
Location
Agent Comments
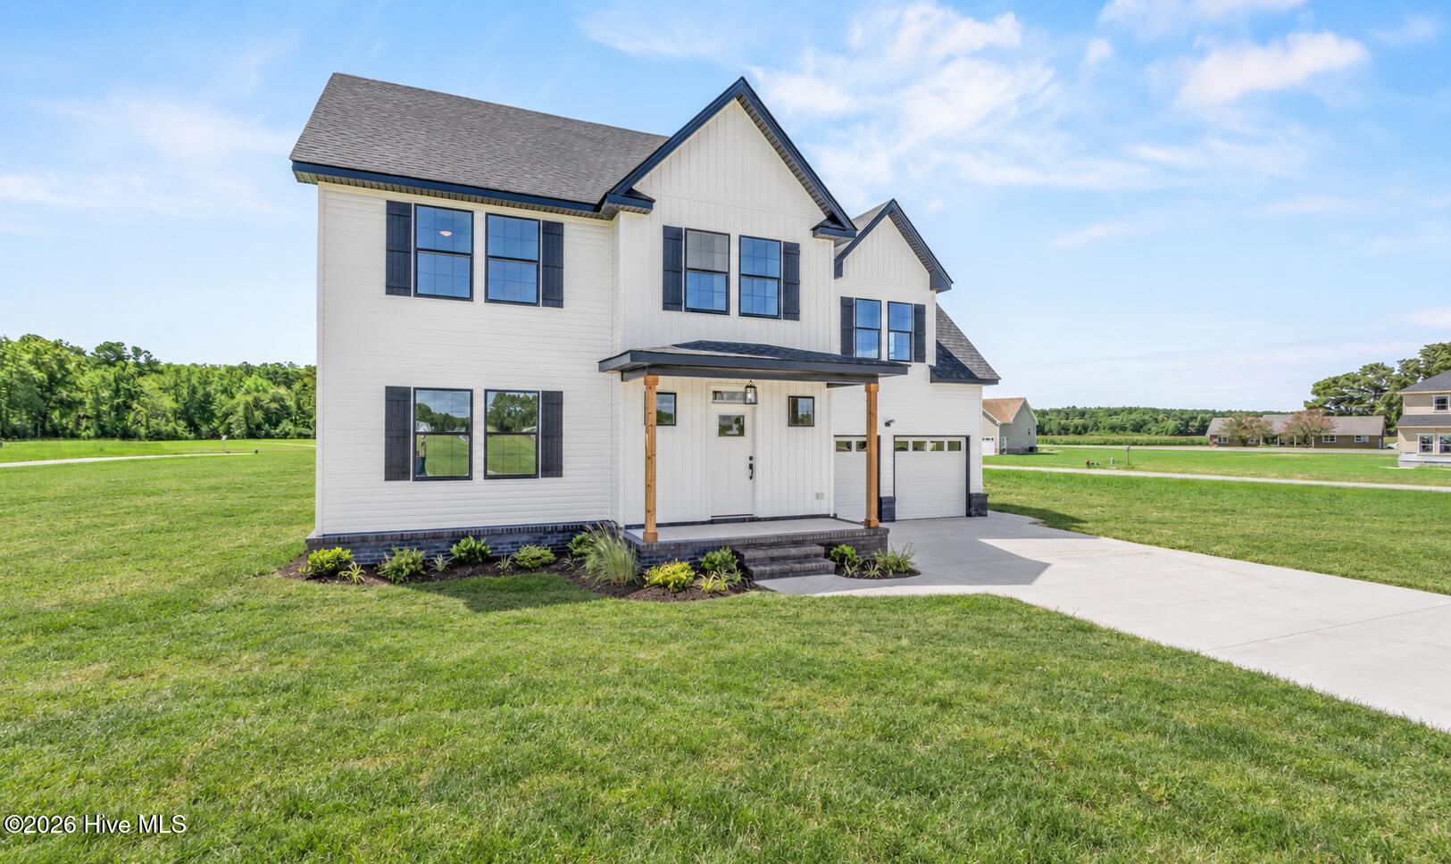
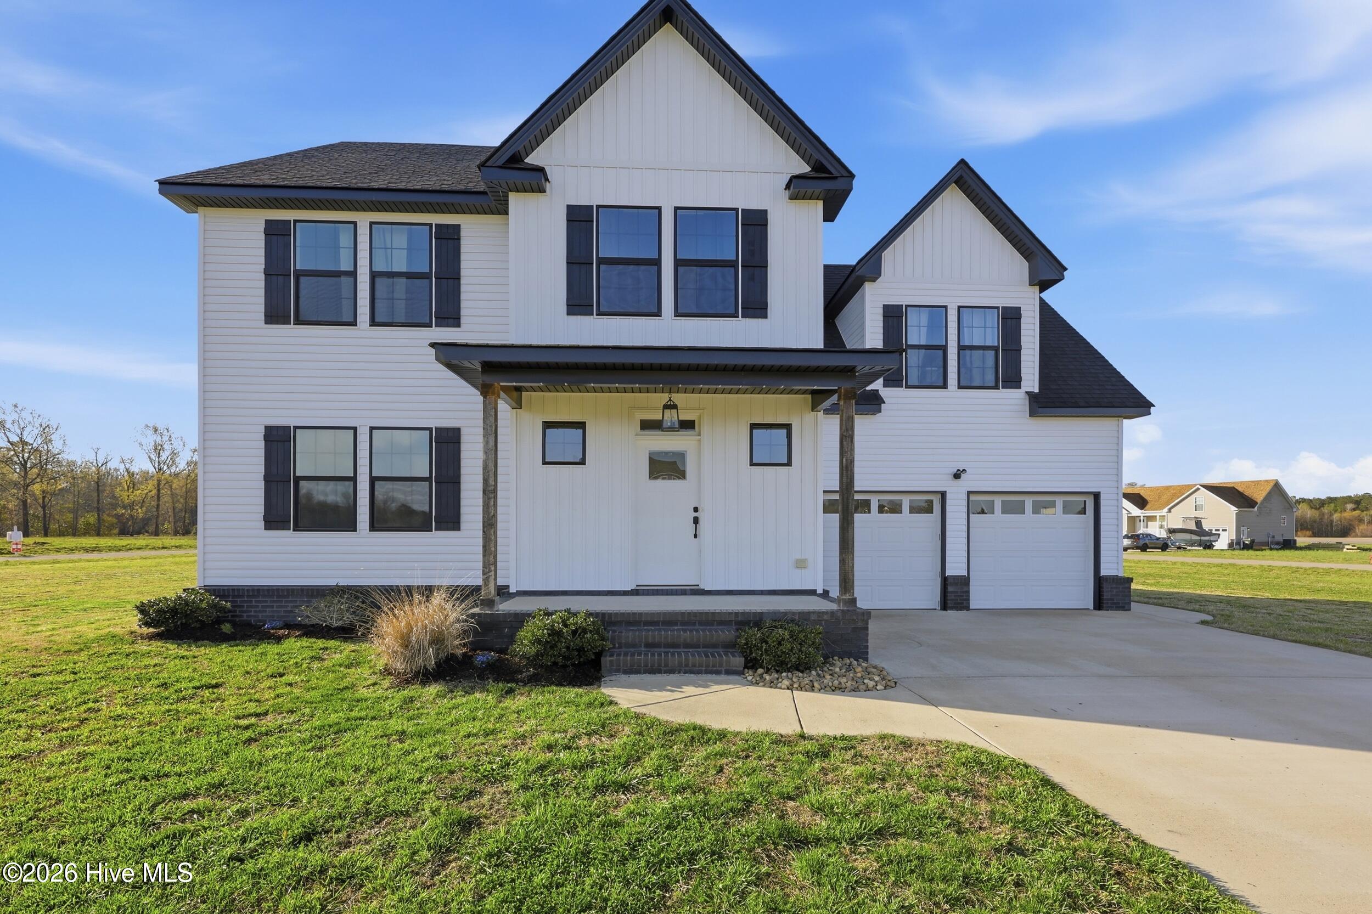
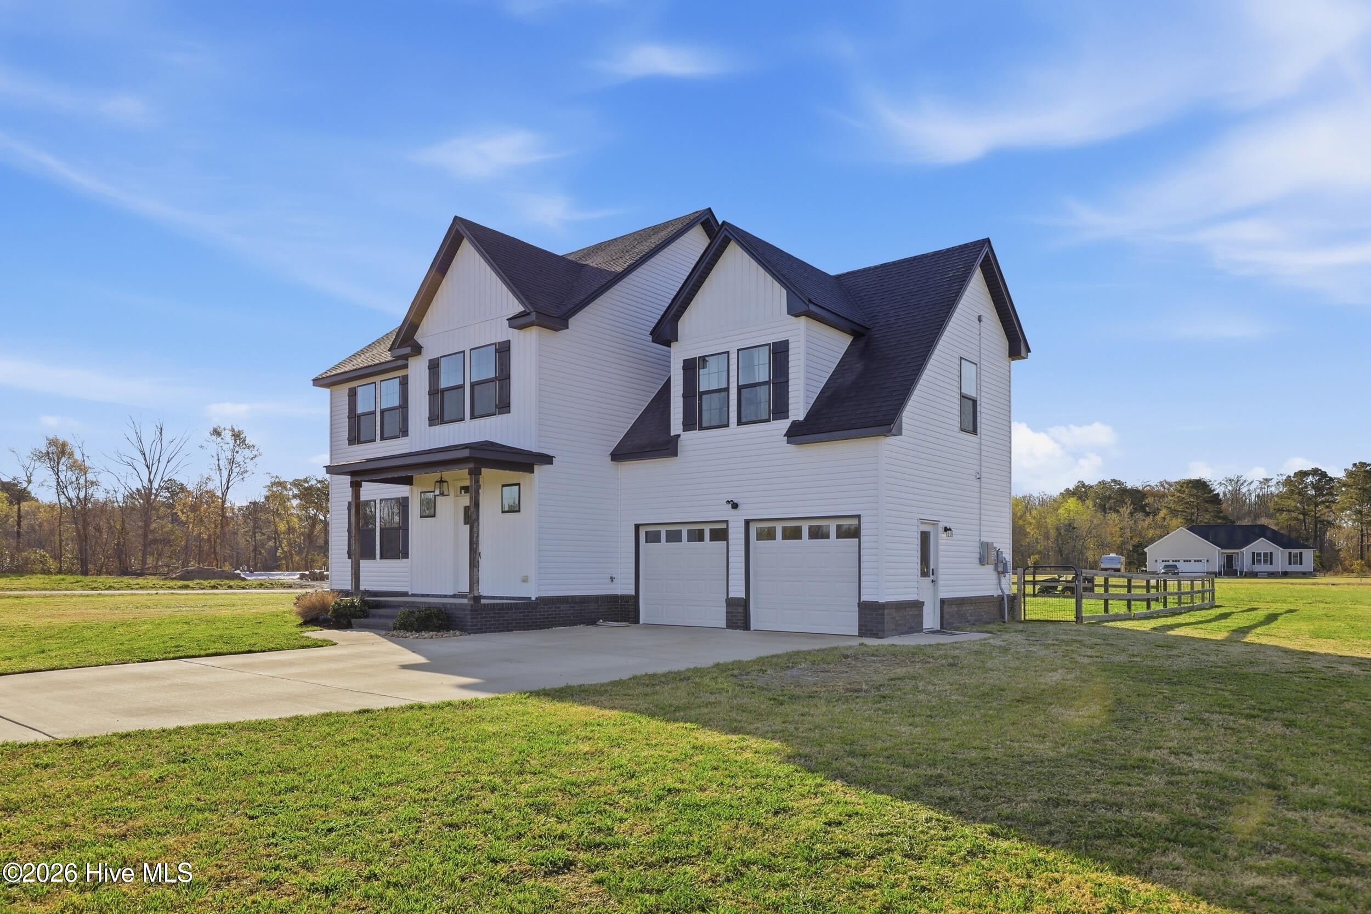
Better than new construction, this Timothy J model sits on over an acre with upgrades completed and move-in ready. Exterior features include black brick foundation, upgraded black trim and windows, board and batten accents, real wood porch columns, black gutters, updated landscaping, and a partially fenced yard. Inside, the first floor including a semi-primary suite offers LVP flooring throughout. The kitchen features granite countertops, soft-close cabinets, farmhouse sink, and all appliances conveying. The primary suite includes a double tray ceiling and tiled walk-in shower to the ceiling. Additional highlights include a covered rear patio and solar panels for energy efficiency, with reported energy costs of approximately $18 per month! Conveniently located between Currituck and Camden with easy access to Virginia and the Outer Banks.
Amenities
- Electric Oven
- Built-In Microwave
- Washer
- Refrigerator
- Dryer
- Dishwasher
- Cooktop
Additional Features
- Association Amenities: None
- County: Camden
- Days on Market: 194
- Exterior: None
- Pool: Yes
- Pool Features: None
- Tax Number: 03.8974.00.02.8932.0000
- Waterfront Features: None
- Water/Sewer: Water Available
- Year Built: 2022
- Property Type: Residential
- Property Sub Type: Single Family Residence
- Tax Year: 2026
- Tax Amount: $3,393.69
- HOA Fees: $0.00
- Unit Type: 4 Bedroom Or More,Efficiency
Financial
- Short Sale: Standard
Interior Features
- Cool System: Central Air
- Floors: LVT/LVP, Carpet
- Fireplaces: 1
- Heat System: Fireplace(s), Active Solar, Electric, Heat Pump
- Interior: Master Downstairs, Walk-in Closet(s), Tray Ceiling(s), Entrance Foyer, Solid Surface, Kitchen Island, Ceiling Fan(s), Pantry, Walk-in Shower, Walk-In Closet(s)
- Room Type: Master Bedroom, Other, Bedroom 1, Bedroom 2, Bedroom 3, Living Room, Dining Area, Laundry, Bathroom 1, Bathroom 2, Bathroom 3
- Total Rooms: 11
- Levels: Two
- Heating Fuel: Electric
- Association Amenities: None
- Full Baths: 3
- 1/2 Baths: 1
- Furnished: Unfurnished
- Laundry: Dryer Hookup,Washer Hookup,Laundry Room
- Water Heater: Electric
- Attic Description: Scuttle
- Basement Description: None
Exterior Features
- Exterior: None
- Fuel Tanks: None
- Parking: Garage Faces Front, Concrete
- Pool: None
- Roof: Architectural Shingle,Composition
- Siding: Brick, Vinyl Siding
- Waterfront Feature: None
- Is New Construction: No
- Construction: Block,Brick,Vinyl Siding,Wood Frame
- Foundation: Raised,Slab
- Water Source: Public
- Septic or Sewer: Septic Tank
- Utilities: Water Available
- Garage Spaces: 2
- Parking Spaces: 2
- Fencing: Partial,Back Yard,Wood
- Exterior: Brick,Vinyl Siding
- Patio/Deck Description: Covered,Patio,Porch
- Is Horse Property: No
- Zoning: X
- Building Total Area (Sq.Ft): 2700
- Road Description: City Street,State Road
- Road Improvements: See Remarks
- View Description: See Remarks
Location
- Directions: From Hwy 158 (Shortcut Rd) - proceed South on S. Indiantown Rd. which becomes N Sandy Hook Rd., continue just past Bartlett Rd. Property on left at Bailey Farm Rd. Lakes at Shiloh subdivision.
- Street Number: 100
- County: Camden
- Latitude: 36.305192
- Longitude: -76.044393
- Subdivision: Lakes at Shiloh
- Marketing City: City of Camden
Listed by: David Allison from Atlantic Sothebys International Realty.