
Location
Agent Comments
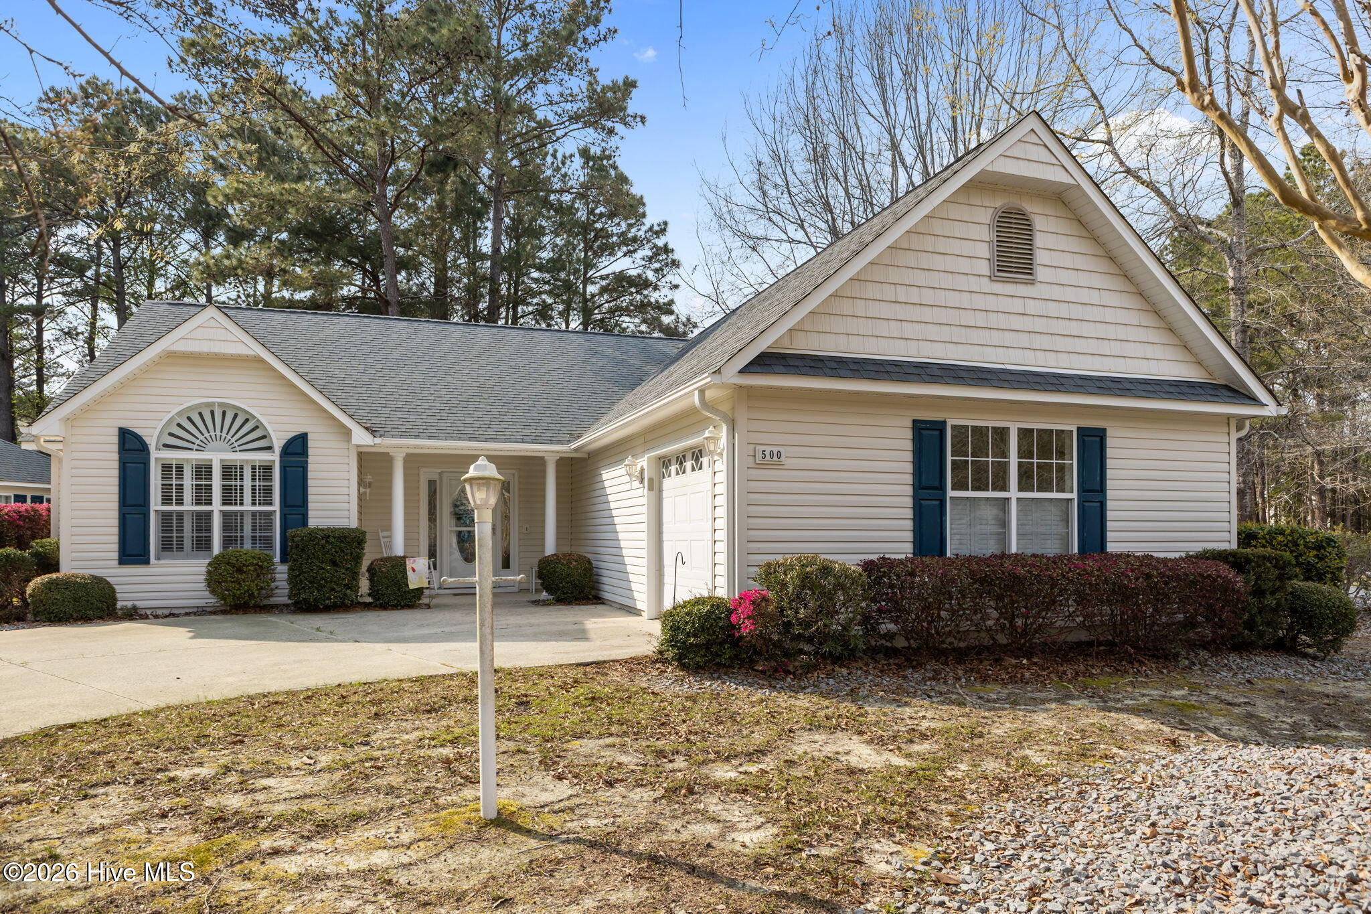
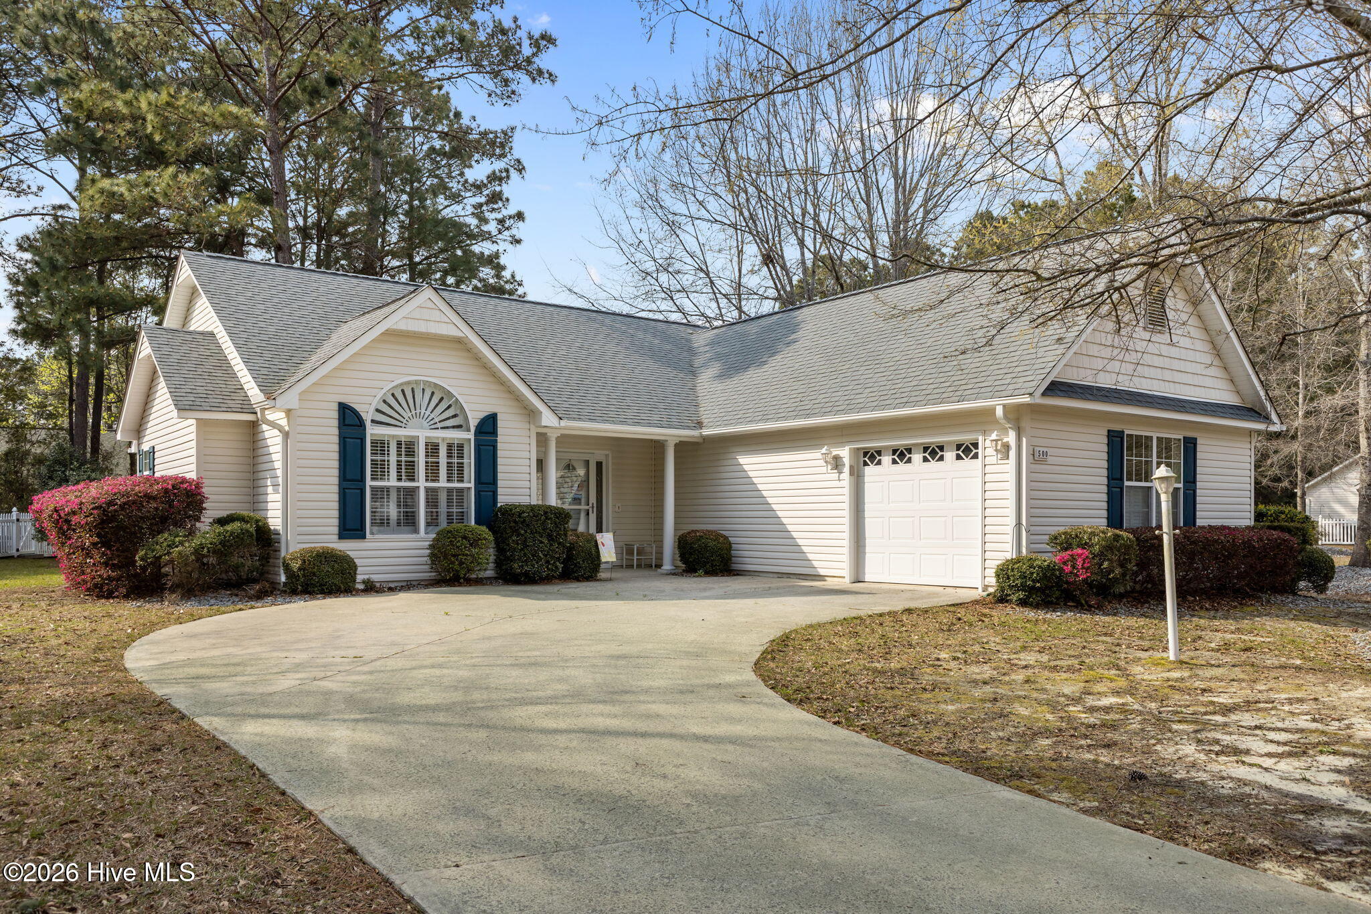
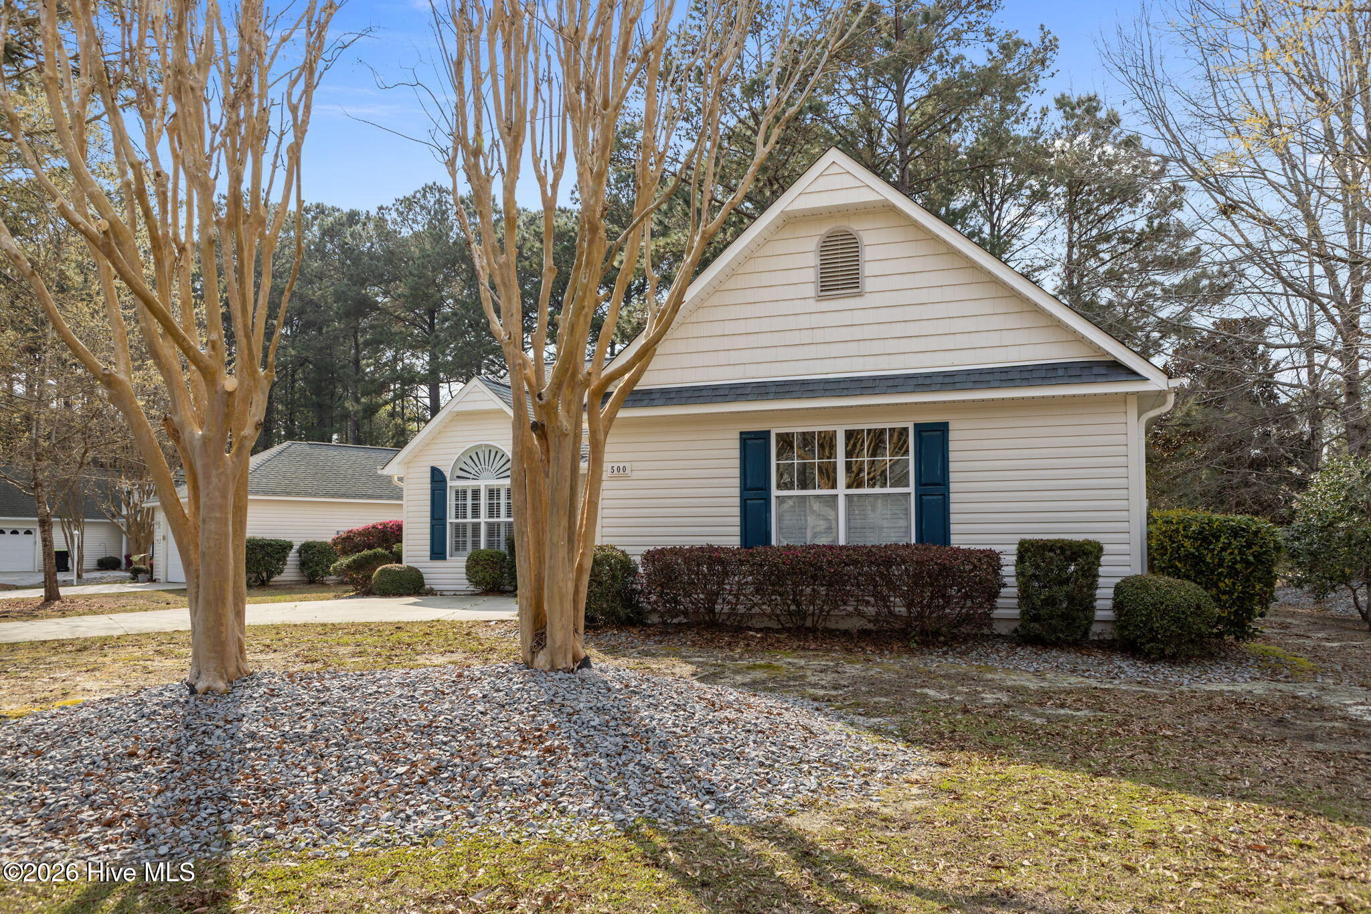
Welcome to easy coastal living in the highly sought-after community of The Villages at Swansboro. Perfectly positioned on an elevated corner homesite, this detached condo offers the ideal blend of comfort, convenience, and low-maintenance living tailored for a relaxed retirement lifestyle. This thoughtfully designed one-level home features 2 bedrooms, 2 baths, and a versatile flex room--perfect for a home office, hobby space, or guest overflow--along with an attached one-car garage for added ease and security. The split-bedroom floor plan ensures privacy, with bedrooms flowing seamlessly toward the heart of the home where you'll find a spacious and inviting living area complete with a cozy gas log fireplace, open dining area, and a well-appointed kitchen designed for both everyday living and entertaining. Enjoy abundant granite countertop space, a convenient kitchen bar, and not one, but two pantries--making it easy to prepare and host everything from casual meals to holiday gatherings. Take advantage of the community's charming atmosphere, where sidewalks line both sides of Village Drive, complete with benches for relaxing strolls and friendly conversations with neighbors. Ideally located, you're just minutes from shopping, dining, healthcare facilities, and all the charm and waterfront appeal of historic downtown Swansboro. Whether you're downsizing or simply looking to embrace a carefree coastal lifestyle, this home offers comfort, convenience, and community all in one.
Amenities
- Built-In Microwave
- Washer
- Refrigerator
- Dryer
- Dishwasher
- Electric Range
Additional Features
- Association Amenities: Maintenance Common Areas,Master Insure,Street Lights
- County: Onslow
- Days on Market: 194
- Exterior: Storm Doors
- Pool: No
- Tax Number: 0
- Water/Sewer: Cable Available, Sewer Connected, Water Connected
- Year Built: 2005
- Property Type: Residential
- Property Sub Type: Condominium
- Tax Year: 2025
- Tax Amount: $2,371.80
- HOA Fees: $5,580.00
- Unit Type: 2 Bedroom
Financial
- Short Sale: Standard
Interior Features
- Cool System: Ceiling Fan(s), Heat Pump
- Fireplaces: 1
- Heat System: Heat Pump, Electric
- Interior: Walk-in Closet(s), Whirlpool, Ceiling Fan(s), Pantry, Walk-in Shower, Blinds/Shades, Gas Log, Walk-In Closet(s)
- Room Type: Living Room, Dining Room, Dining Area, Family Room, Master Bedroom, Bedroom 2
- Total Rooms: 6
- Levels: One
- Heating Fuel: Electric
- Association Amenities: Maintenance Common Areas,Master Insure,Street Lights
- Full Baths: 2
- 1/2 Baths: 0
- Furnished: Unfurnished
- Laundry: Laundry Closet
- Water Heater: Electric
- Basement Description: None
Exterior Features
- Exterior: Storm Doors
- Fuel Tanks: None
- Parking: Attached, Concrete, Garage Door Opener, Paved, Garage
- Roof: Shingle
- Siding: Vinyl Siding
- Is New Construction: No
- Construction: Vinyl Siding,Wood Frame
- Foundation: Slab
- Water Source: Public
- Septic or Sewer: Public Sewer
- Utilities: Cable Available,Sewer Connected,Water Connected
- Garage Spaces: 1
- Parking Spaces: 1
- Fencing: None
- Exterior: Vinyl Siding
- Patio/Deck Description: Open,Deck,Front Porch
- Is Horse Property: No
- Zoning: R-10
- Building Total Area (Sq.Ft): 1550
- Road Description: Paved
- Road Improvements: See Remarks
- View Description: None
Location
- Directions: From Hwy 24 in Swansboro, take Main St Ext to Mt Pleasant Rd. Follow Mt Pleasant Rd to The Villages at Swansboro on left side of street. Turn left onto Village Dr and follow to Windsong S and turn left. Home is on right corner of Windsong S
- Street Number: 500
- County: Onslow
- Latitude: 34.70535
- Longitude: -77.12061
- Subdivision: The Villages at Swansboro
- Marketing City: Swansboro
Listed by: Donald A Whiteside from Emerald Isle Realty.