
Location
Agent Comments

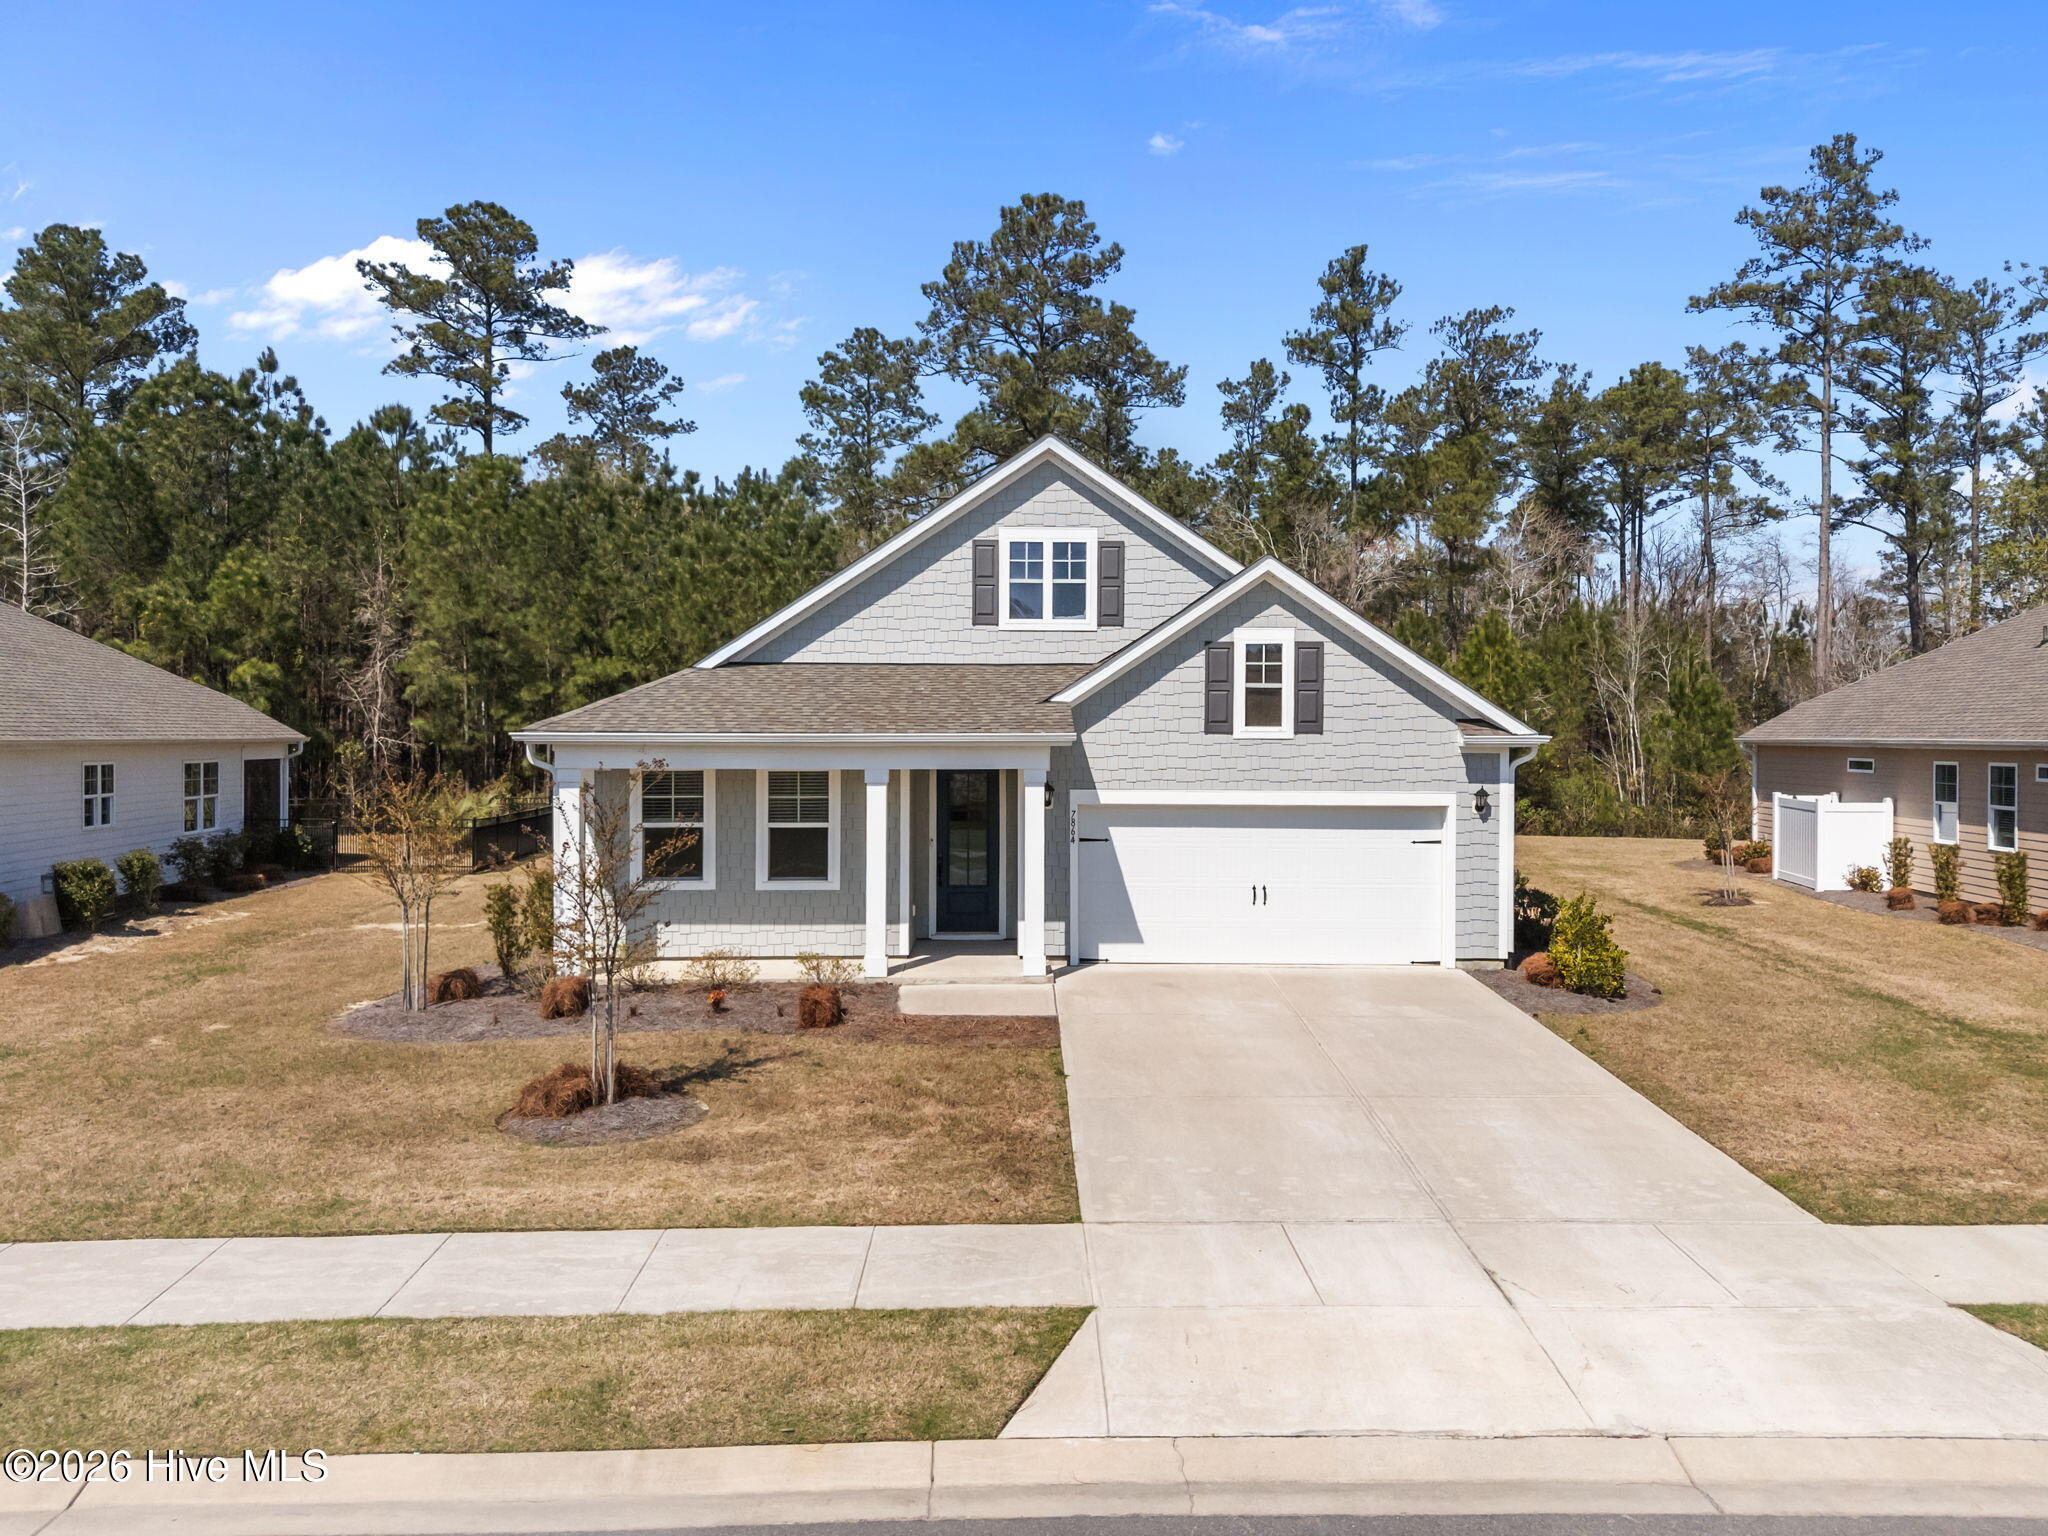

Located in the amenity-rich Brunswick Forest community, this 2022 built 1,989sq ft home provides 3 bedrooms and 2 full baths in a thoughtful single-story layout with many builder upgrades. The heart of the home is the open kitchen with striking ''Seaworthy Blue'' cabinetry contrasting with the white quartz countertops and functional island with large farmhouse sink perfect for everyday living. The appliances are Whirlpool stainless steel including the free standing natural gas range. Luxury vinyl plank flooring flows throughout the entire house complemented by a natural gas fireplace in the living room. The master bedroom offers a large walk-in closet and an ensuite bath with walk in shower, dual vanities and a separate commode. This Darby build also features the upgraded Office addition. A screened porch and a backyard that backs to wooded privacy complete the appeal of this move-in- ready home. The remainder of a 10 year RWC limited structural warranty is automatically transferred to buyer.
Amenities
- Gas Oven
- Gas Cooktop
- Built-In Electric Oven
- Refrigerator
- Disposal
- Dishwasher
- Tankless Water Heater
Additional Features
- Association Amenities: Basketball Court,Clubhouse,Community Pool,Fitness Center,Golf Course,Indoor Pool,Maintenance Common Areas,Maintenance Grounds,Maintenance Roads,Pickleball,Picnic Area,Playground,Sidewalks,Street Lights,Tennis Court(s),Trail(s)
- County: Brunswick
- Days on Market: 194
- Exterior: Irrigation System
- Pool: No
- Tax Number: 071bk087
- Water/Sewer: Natural Gas Connected, Sewer Connected, Water Connected
- Year Built: 2022
- Property Type: Residential
- Property Sub Type: Single Family Residence
- Tax Year: 2025
- Tax Amount: $3,003.94
- HOA Fees: $1,780.00
- Unit Type: 3 Bedroom
Financial
- Short Sale: Standard
Interior Features
- Cool System: Central Air, Heat Pump
- Floors: LVT/LVP
- Fireplaces: 1
- Heat System: Heat Pump, Fireplace Insert, Electric
- Interior: Walk-in Closet(s), High Ceilings, Kitchen Island, Ceiling Fan(s), Pantry, Walk-in Shower, Gas Log, Walk-In Closet(s)
- Room Type: Master Bedroom, Bedroom 2, Bedroom 3, Living Room, Dining Room, Dining Area, Office
- Total Rooms: 7
- Levels: One
- Heating Fuel: Electric
- Association Amenities: Basketball Court,Clubhouse,Community Pool,Fitness Center,Golf Course,Indoor Pool,Maintenance Common Areas,Maintenance Grounds,Maintenance Roads,Pickleball,Picnic Area,Playground,Sidewalks,Street Lights,Tennis Court(s),Trail(s)
- Full Baths: 2
- 1/2 Baths: 0
- Laundry: Dryer Hookup,Washer Hookup,Laundry Room
- Water Heater: Natural Gas,Tankless
- Attic Description: Pull-Down Stairs
- Basement Description: None
Exterior Features
- Exterior: Irrigation System
- Fuel Tanks: None
- Parking: Concrete, Garage Door Opener
- Roof: Architectural Shingle
- Siding: Fiber Cement
- Is New Construction: No
- Construction: Fiber Cement,Wood Frame
- Foundation: Slab
- Water Source: Public
- Septic or Sewer: Municipal Sewer,H2GO
- Water Provider: H2Go
- Utilities: Natural Gas Connected,Sewer Connected,Water Connected
- Garage Spaces: 2
- Parking Spaces: 2
- Fencing: None
- Exterior: Fiber Cement
- Patio/Deck Description: Covered,Porch,Screened
- Zoning: Le-Pud
- Building Total Area (Sq.Ft): 1989
- Road Description: City Street,State Road,Paved
- Road Improvements: See Remarks
- View Description: See Remarks
Location
- Directions: From Hwy 17 in Leland, turn at light onto Brunswick Forest Pkwy. Follow until you reach the water tower and take circle to Rt onto Green Spring Blvd. Then left onto Crossbill Dr, followed by left onto Harrier Circle. The home is on the left.
- Street Number: 7864
- County: Brunswick
- Latitude: 34.171672
- Longitude: -78.040268
- Subdivision: Brunswick Forest
- Marketing City: Leland
Listed by: Richard Hays from Intracoastal Realty Corporation.