
Location
Agent Comments
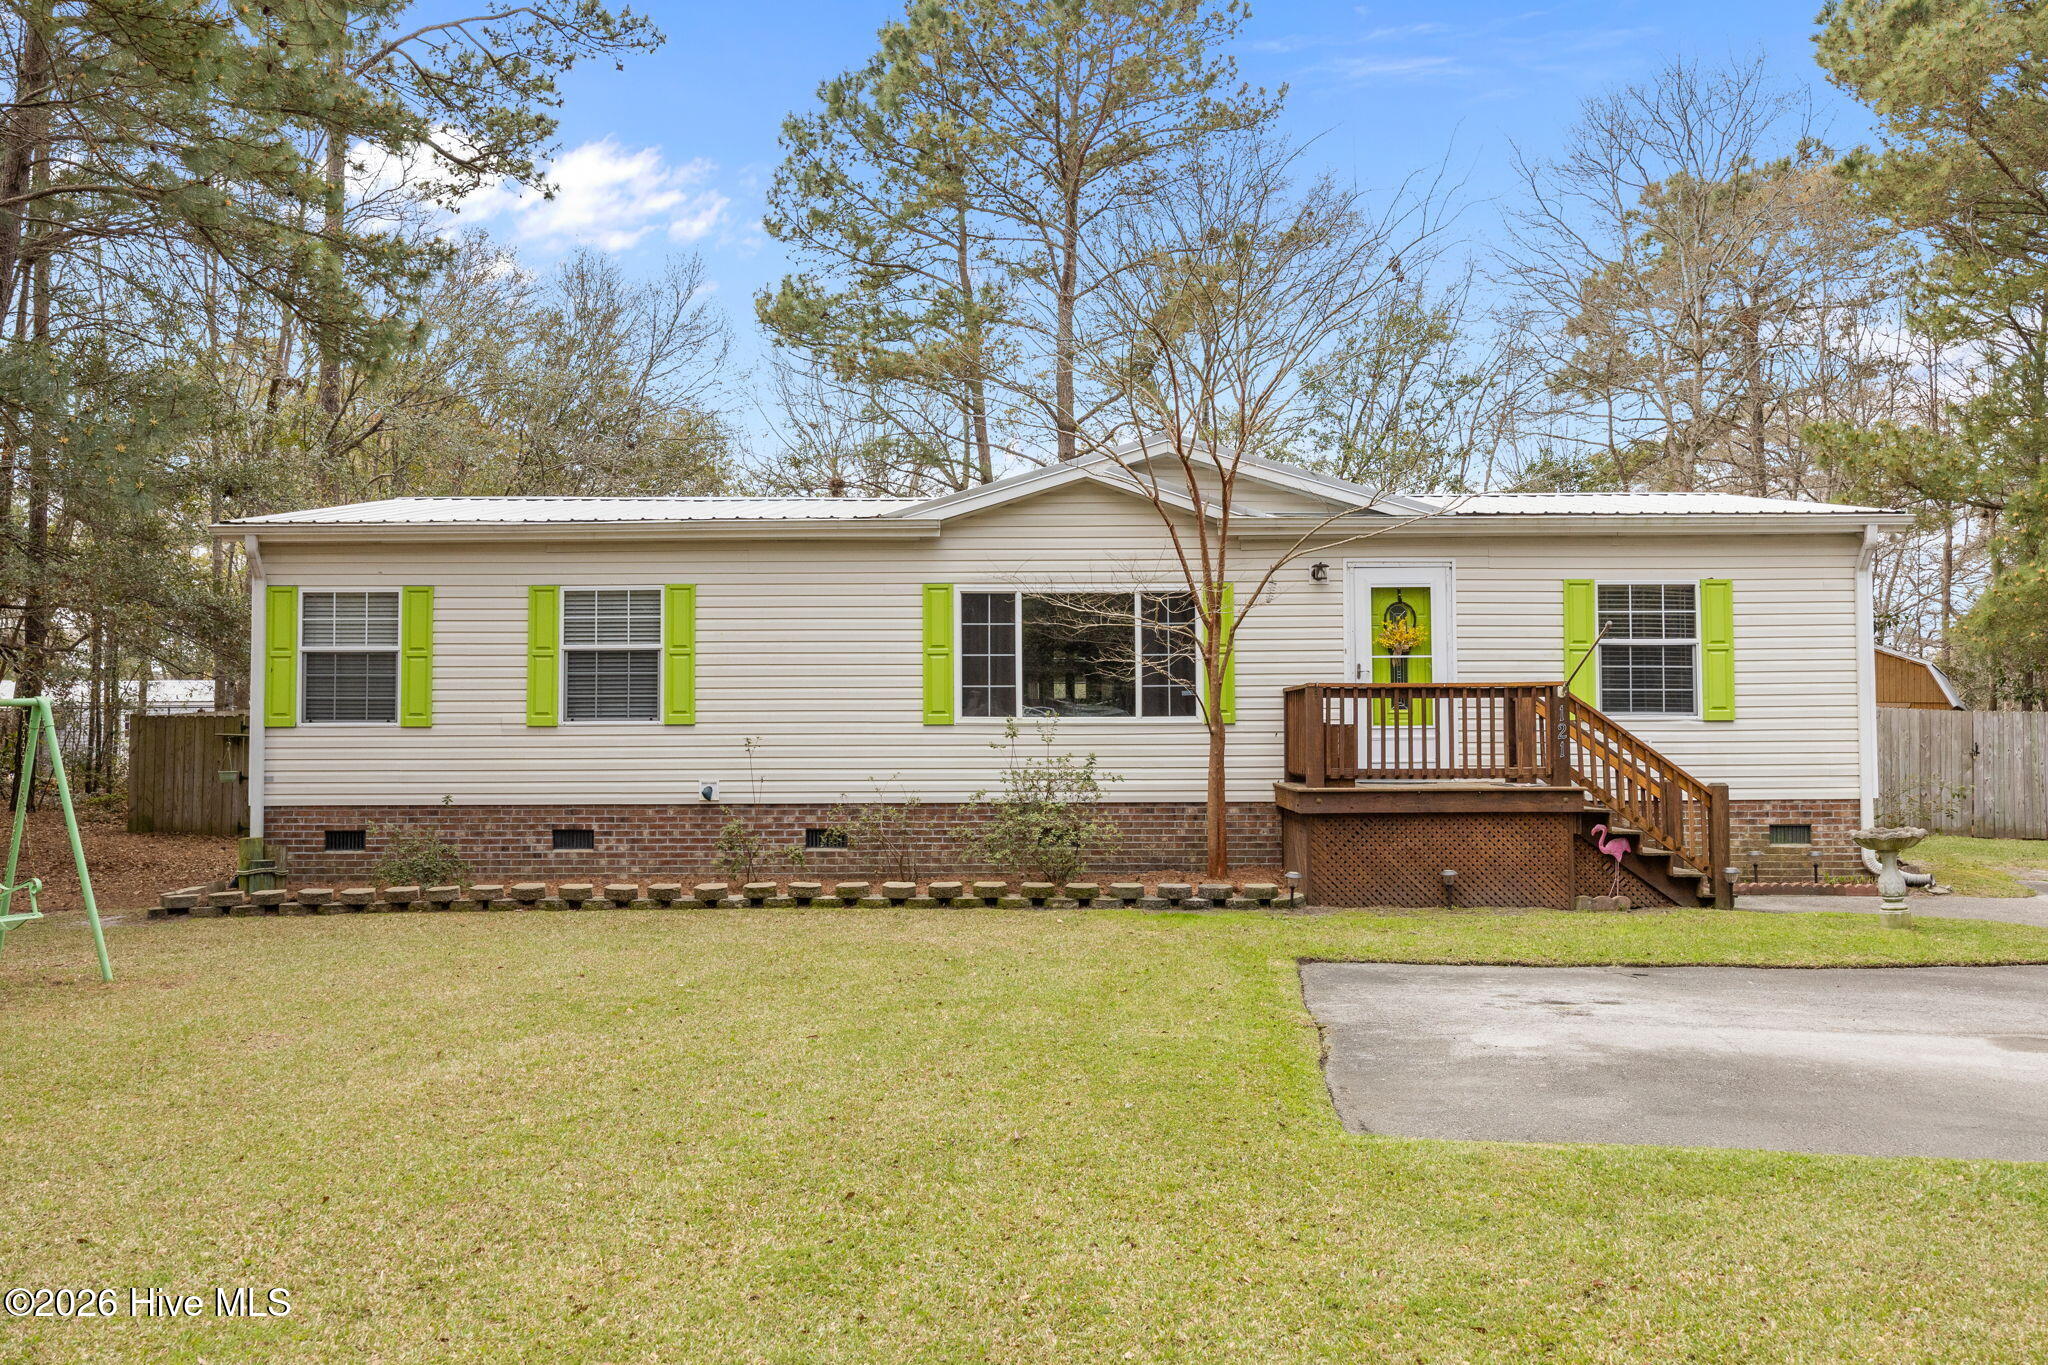
Welcome to the good life in Newport, where coastal convenience meets small-town charm. Perfectly located just off Highway 24, this inviting 3-bedroom, 2-bath home puts you within easy reach of the Crystal Coast's best boating, fishing, and beach days while still offering a peaceful place to call home.
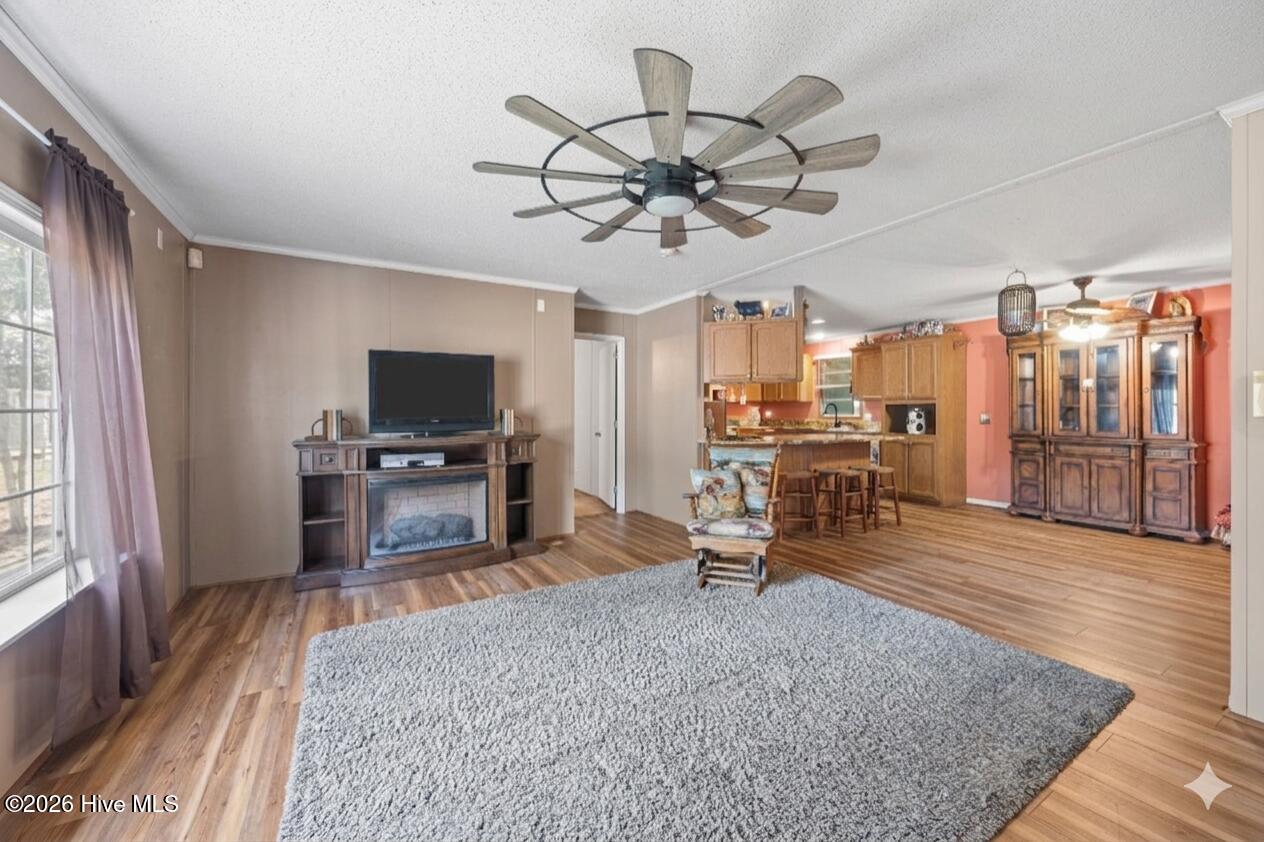
Inside, the flexible floor plan gives you options to fit your lifestyle, including a bonus space that could serve as a home office, sunroom, guest room, or additional living area. The home offers comfortable gathering spaces designed for both everyday living and hosting family and friends.
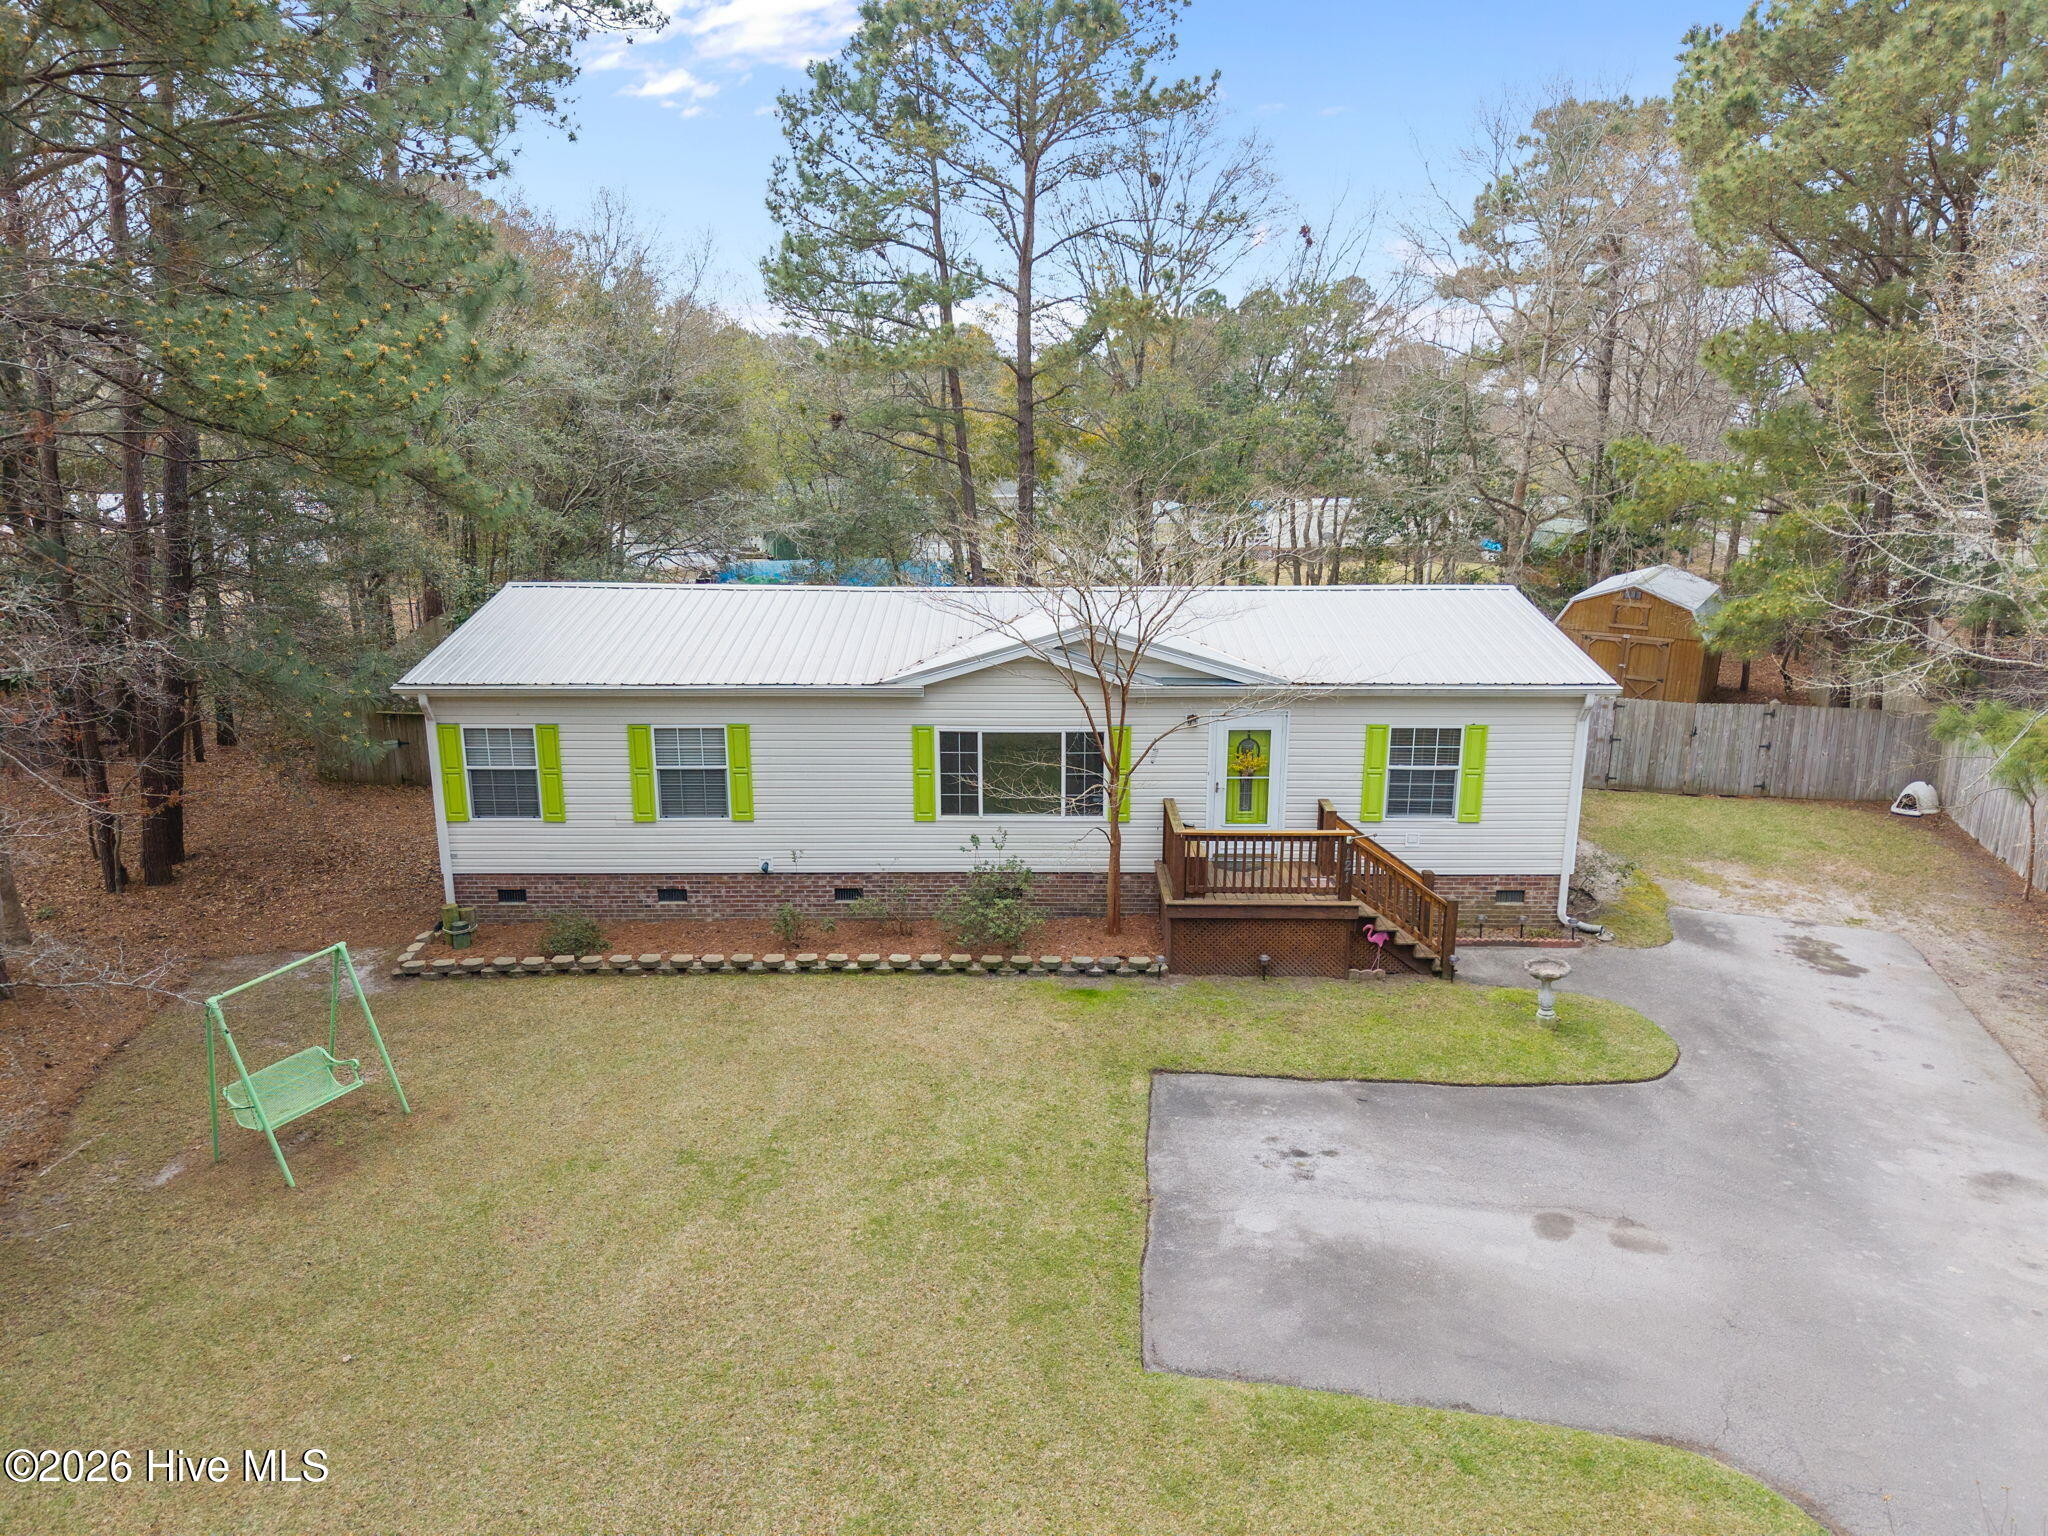
Step outside to a spacious backyard with a large deck, creating the perfect setting for summer cookouts, morning coffee, or simply enjoying the coastal Carolina air and natural surroundings. Whether you're entertaining or just unwinding after a long day, this outdoor space offers the privacy and relaxation many buyers are searching for.
Living in Newport means you're just a short drive from Morehead City's waterfront, Emerald Isle's sandy beaches, local marinas, restaurants, and shopping--making it easy to enjoy the coastal lifestyle without the beach traffic.
If you've been looking for a home that offers location, flexibility, and that laid-back coastal feel, this one is ready to welcome you home.
Amenities
- Refrigerator
- Dishwasher
- Electric Range
Additional Features
- Association Amenities: Street Lights,Termite Bond
- County: Carteret
- Days on Market: 193
- Pool: Yes
- Pool Features: None
- Tax Number: 2147483647
- Waterfront Features: None
- Water/Sewer: Water Connected
- Year Built: 2006
- Property Type: Residential
- Property Sub Type: Manufactured Home
- Tax Year: 2025
- Tax Amount: $862.92
- HOA Fees: $100.00
- Unit Type: 3 Bedroom
Financial
- Short Sale: Standard
Interior Features
- Cool System: Central Air
- Floors: LVT/LVP, Carpet
- Heat System: Electric, Heat Pump
- Interior: Master Downstairs, Walk-in Closet(s), Ceiling Fan(s), Pantry, Walk-in Shower, Blinds/Shades, Walk-In Closet(s)
- Room Type: Living Room, Dining Room, Dining Area, Laundry, Master Bedroom, Bedroom 2, Bedroom 3
- Total Rooms: 7
- Levels: One
- Heating Fuel: Electric
- Association Amenities: Street Lights,Termite Bond
- Full Baths: 2
- 1/2 Baths: 0
- Laundry: Dryer Hookup,Washer Hookup,In Hall
- Water Heater: Electric
- Attic Description: None
- Basement Description: None
Exterior Features
- Fuel Tanks: None
- Parking: Paved
- Pool: None
- Roof: Metal
- Siding: Vinyl Siding
- Waterfront Feature: None
- Is New Construction: No
- Construction: Vinyl Siding,Steel Frame
- Foundation: Brick/Mortar,Permanent,Crawl Space
- Water Source: Public,Well
- Septic or Sewer: Septic Tank,Existing Septic System
- Water Provider: West Carteret Water Corp
- Utilities: Water Connected
- Garage Spaces: 0
- Parking Spaces: 0
- Fencing: Back Yard
- Exterior: Vinyl Siding
- Patio/Deck Description: Open,Deck,Porch
- Is Horse Property: No
- Zoning: R15M
- Building Total Area (Sq.Ft): 1514
- Road Description: Paved
- Road Improvements: See Remarks
- View Description: See Remarks
Location
- Directions: Highway 24 to Red Barn Road, take a left into the Bogue Forest Neighborhood, proceed down to Bogue Forest Court, take a right, the home is a white home with lime green shutters and a long driveway located on the right hand side of the road.
- Street Number: 121
- County: Carteret
- Latitude: 34.705887
- Longitude: -76.998967
- Subdivision: Bogue Forest
- Marketing City: Newport
Listed by: Chad Howery Real Estate Group from Keller Williams Realty.