
Location
Agent Comments
TENANT OCCUPIED - LEASE IN PLACE THROUGH OCTOBER.
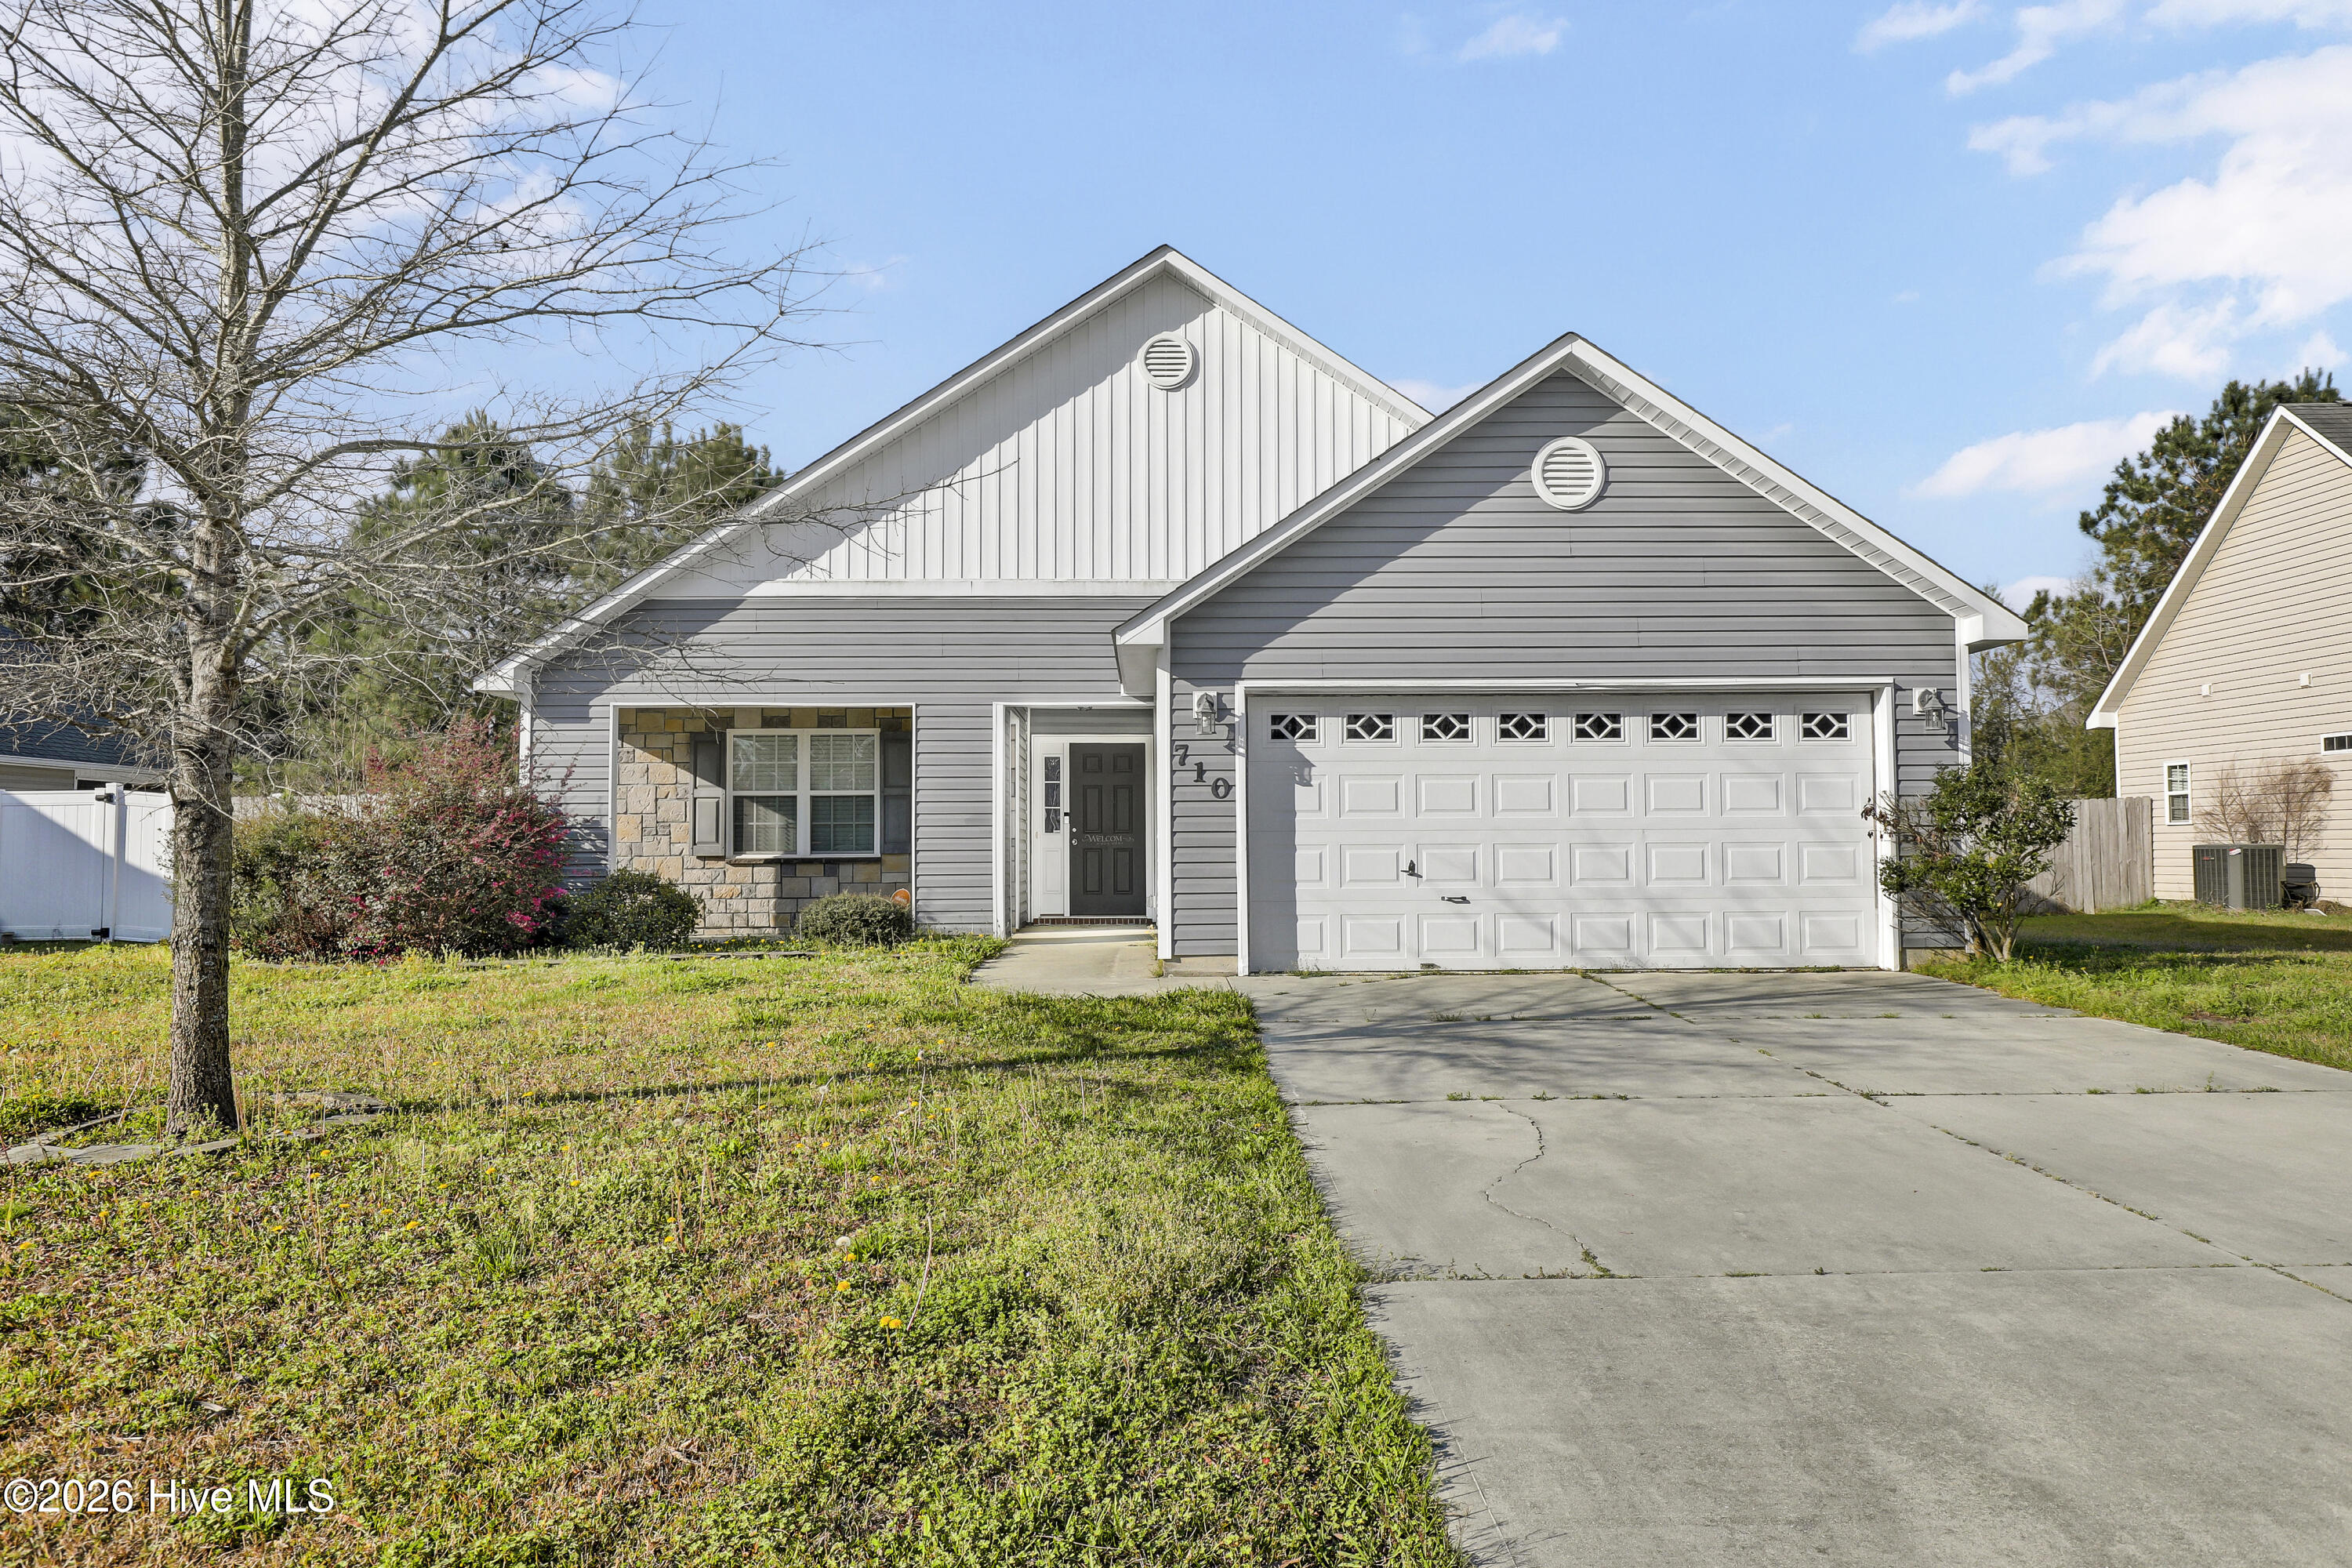

Charming 3 bedroom, 2 bath home located in the highly desirable Carolina Forest community. This inviting open-concept floor plan offers a spacious living room filled with natural light, seamlessly flowing into a well-appointed kitchen featuring a large island, ample cabinet storage, and generous counter space--perfect for everyday living and entertaining.
The private primary suite is thoughtfully designed with a tub shower combo, dual vanities, and a walk-in closet, creating a comfortable retreat at the end of the day. Two additional bedrooms and a full bath provide flexibility for guests, family, or a home office.
Step outside to enjoy a screened-in porch overlooking a fully fenced backyard with a 6-foot wood privacy fence--ideal for relaxing, pets, or outdoor gatherings. Additional highlights include a functional layout, great storage throughout, and low-maintenance living.
Residents of Carolina Forest enjoy access to community amenities including a clubhouse and swimming pool. Conveniently located within walking distance to the neighborhood elementary school and just minutes from shopping, dining, and everyday conveniences, this home offers both comfort and accessibility.
Whether you're looking to expand your investment portfolio or secure a future primary residence, this property presents an excellent opportunity in a prime location.
Additional Features
- Association Amenities: Clubhouse,Community Pool,Maintenance Common Areas,Management,Sidewalks,Street Lights
- County: Onslow
- Days on Market: 194
- Pool: No
- Tax Number: 338d-70
- Water/Sewer: Sewer Available, Water Available
- Year Built: 2011
- Property Type: Residential
- Property Sub Type: Single Family Residence
- Tax Year: 2025
- Tax Amount: $2,623.49
- HOA Fees: $450.00
Financial
- Short Sale: Standard
Interior Features
- Cool System: Central Air
- Fireplaces: 1
- Heat System: Electric, Heat Pump
- Interior: Walk-in Closet(s), Vaulted Ceiling(s), Ceiling Fan(s), Blinds/Shades, Walk-In Closet(s)
- Room Type: Master Bedroom, Bedroom 2, Bedroom 3, Living Room, Dining Area, Bathroom 1, Bathroom 2
- Total Rooms: 6
- Levels: One
- Heating Fuel: Electric
- Association Amenities: Clubhouse,Community Pool,Maintenance Common Areas,Management,Sidewalks,Street Lights
- Full Baths: 2
- 1/2 Baths: 0
- Basement Description: None
Exterior Features
- Fuel Tanks: None
- Parking: Concrete, On Site
- Roof: Shingle
- Siding: Vinyl Siding
- Is New Construction: No
- Construction: Vinyl Siding,Wood Frame
- Foundation: Slab
- Water Source: Public
- Septic or Sewer: Municipal Sewer,City of Jacksonville
- Utilities: Sewer Available,Water Available
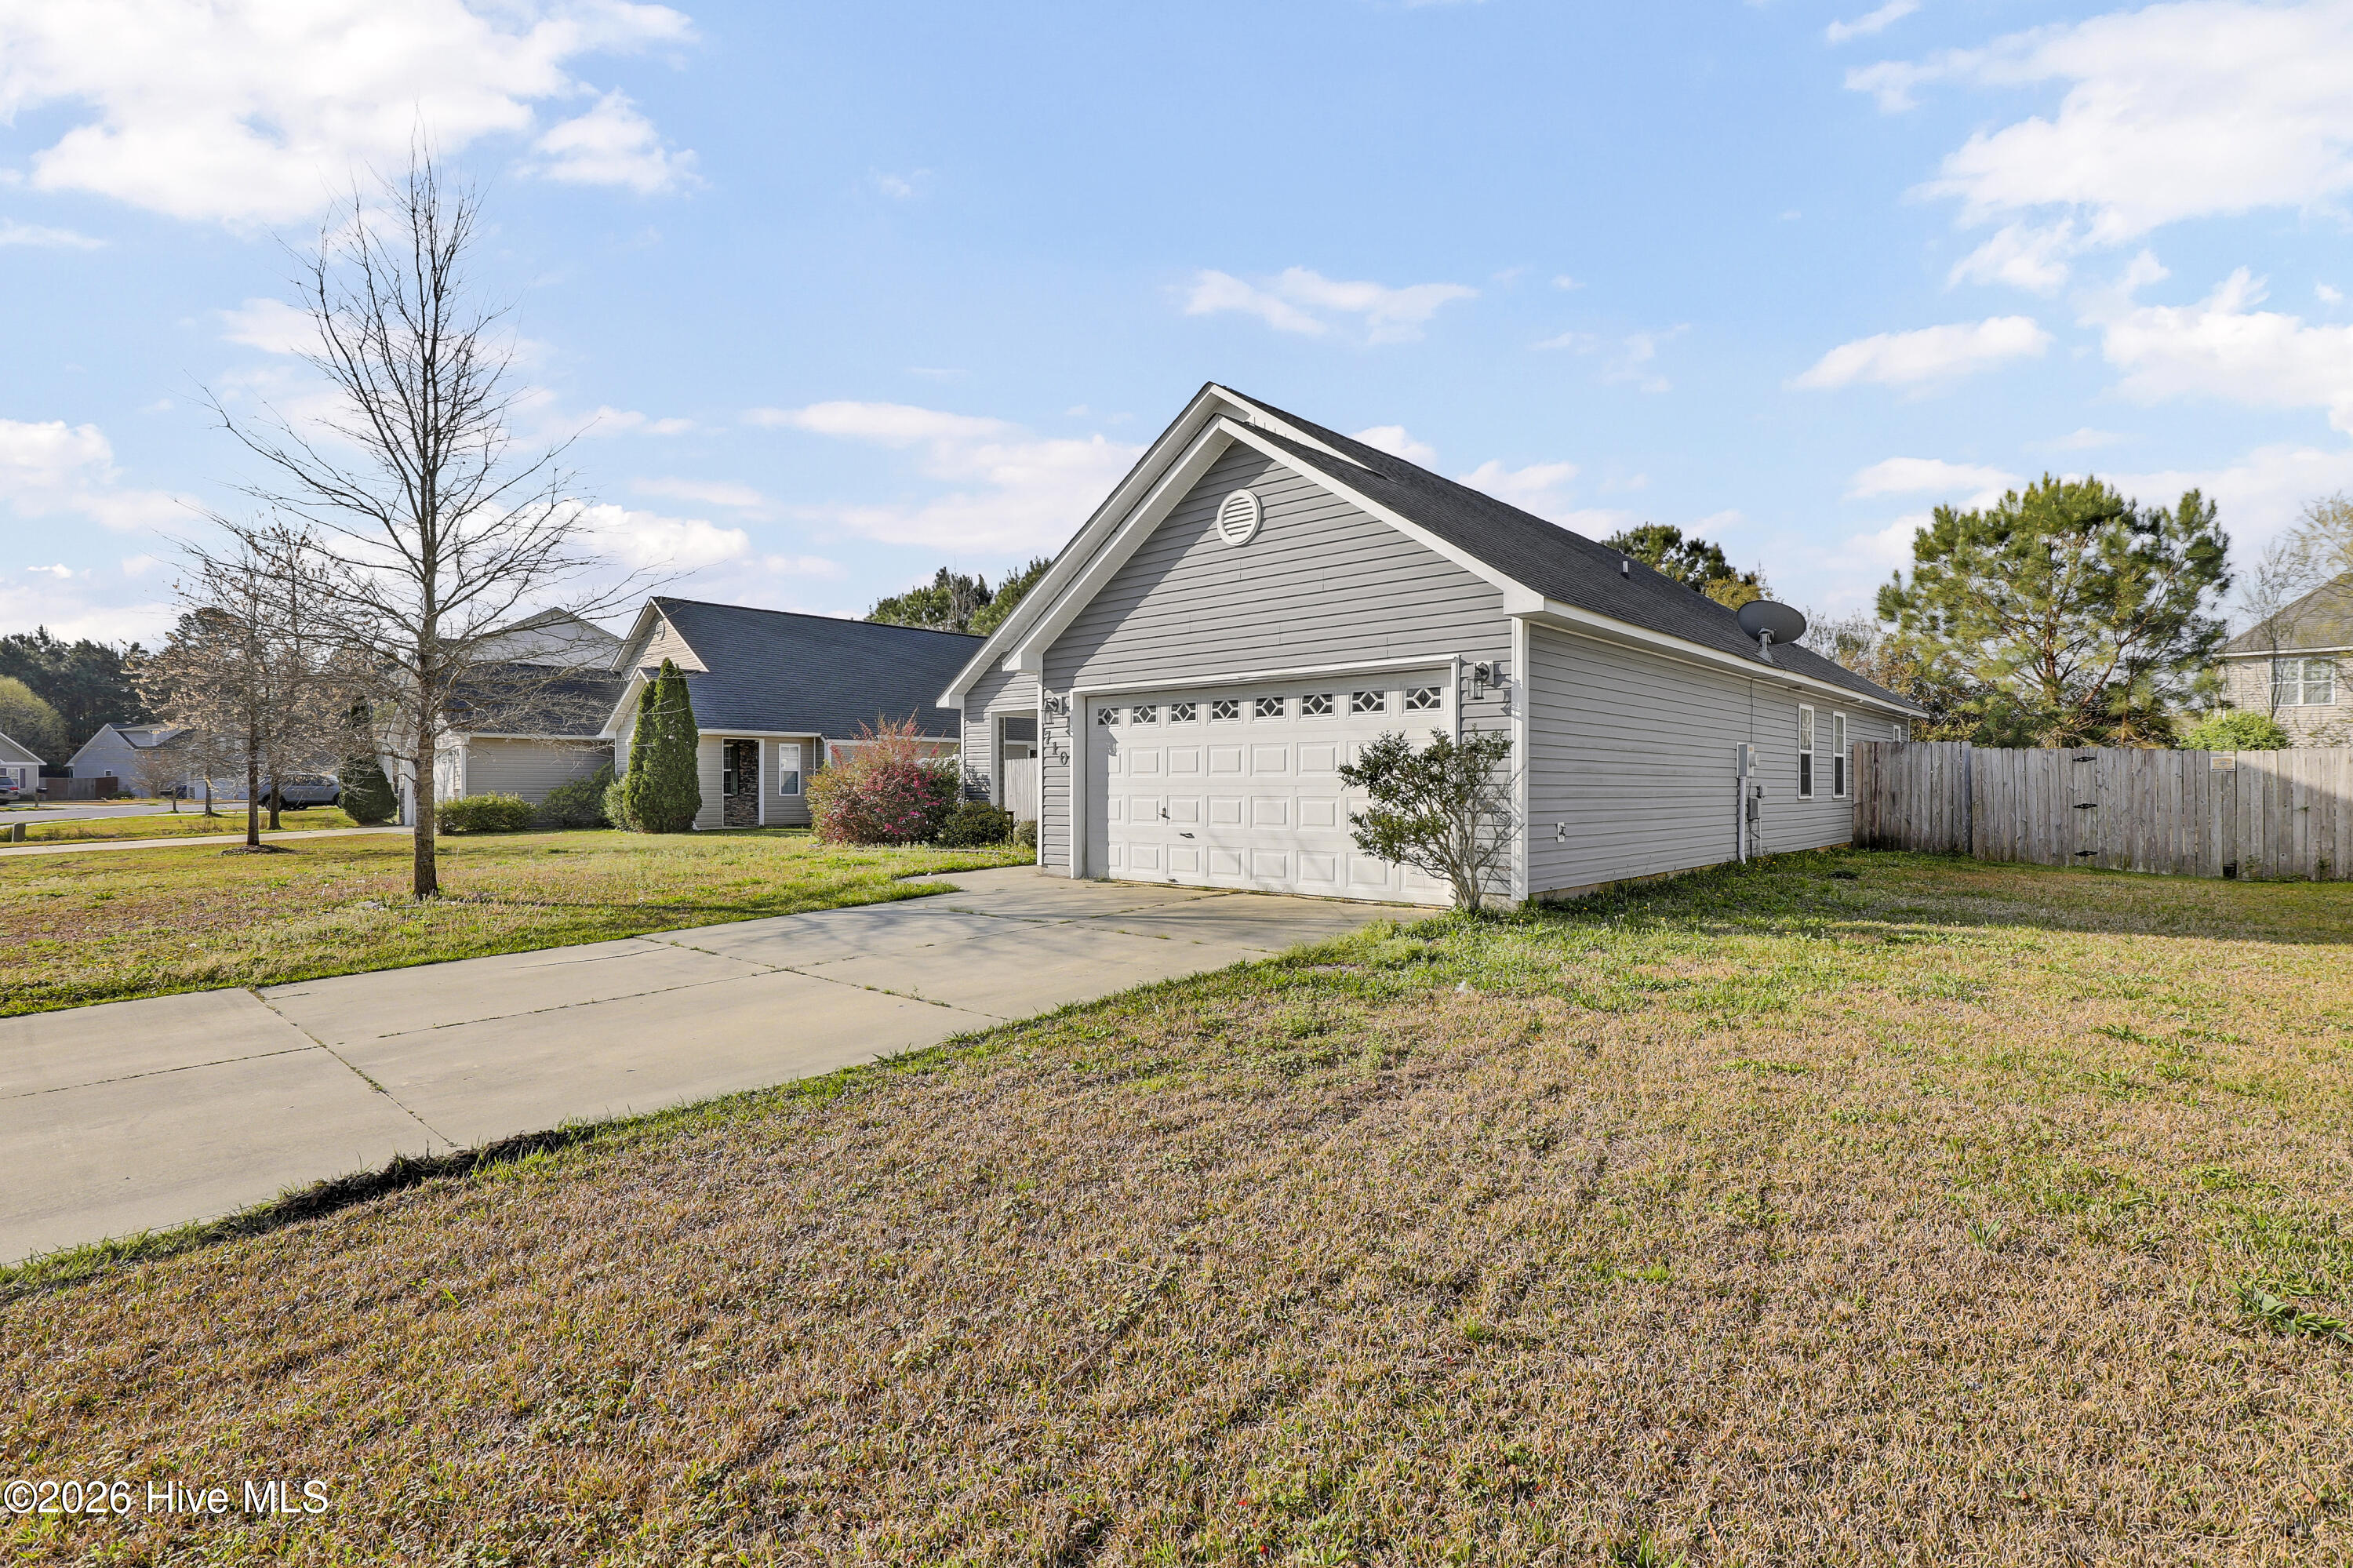
- Garage Spaces: 2
- Parking Spaces: 2
- Fencing: Back Yard,Wood
- Exterior: Vinyl Siding
- Patio/Deck Description: Screened,Front Porch,Rear Porch
- Zoning: RSF-7
- Building Total Area (Sq.Ft): 1275
- Road Description: City Street,State Road,Paved
- Road Improvements: See Remarks
- View Description: None
Location
- Directions: Western Blvd to Carolina Forest Blvd. Turn left onto Brunswik Drive then right onto Savannah Drive. Property will be on your left.
- Street Number: 710
- County: Onslow
- Latitude: 34.814255
- Longitude: -77.412307
- Subdivision: Carolina Forest
- Marketing City: Jacksonville
Listed by: Marci Bocanegra from Coldwell Banker Sea Coast Advantage - Jacksonville.