
Location
Agent Comments
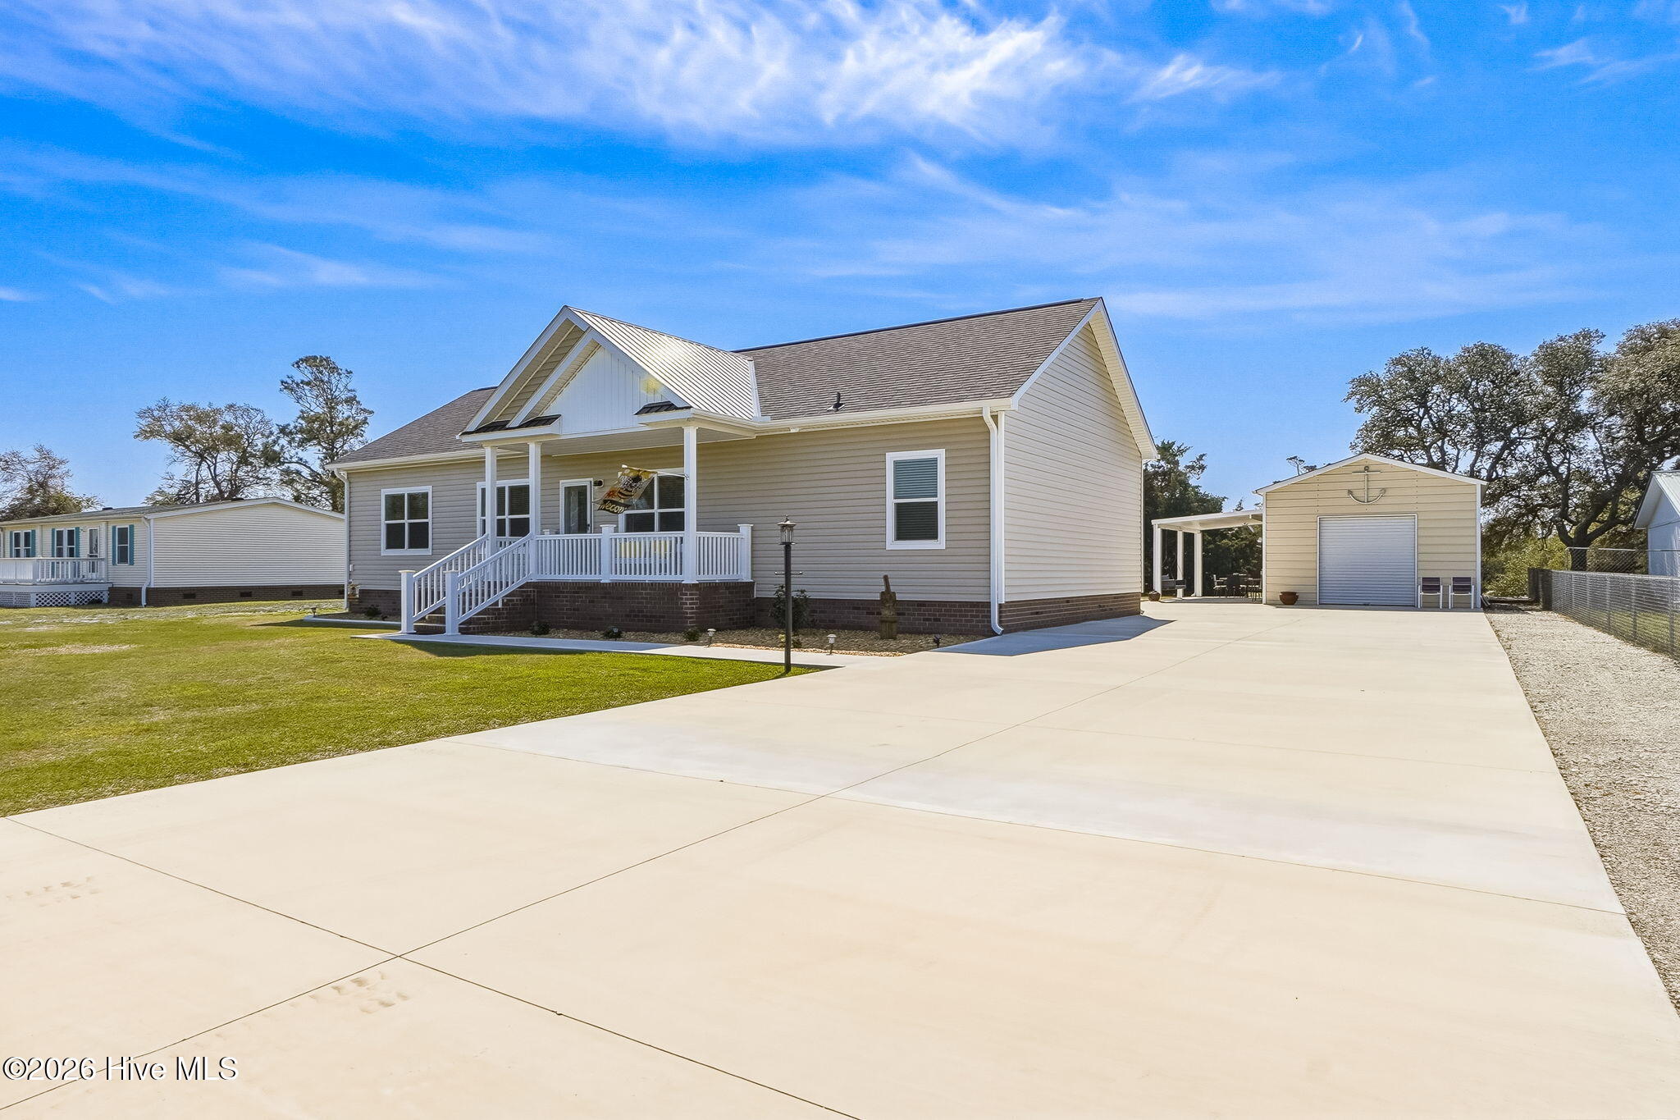
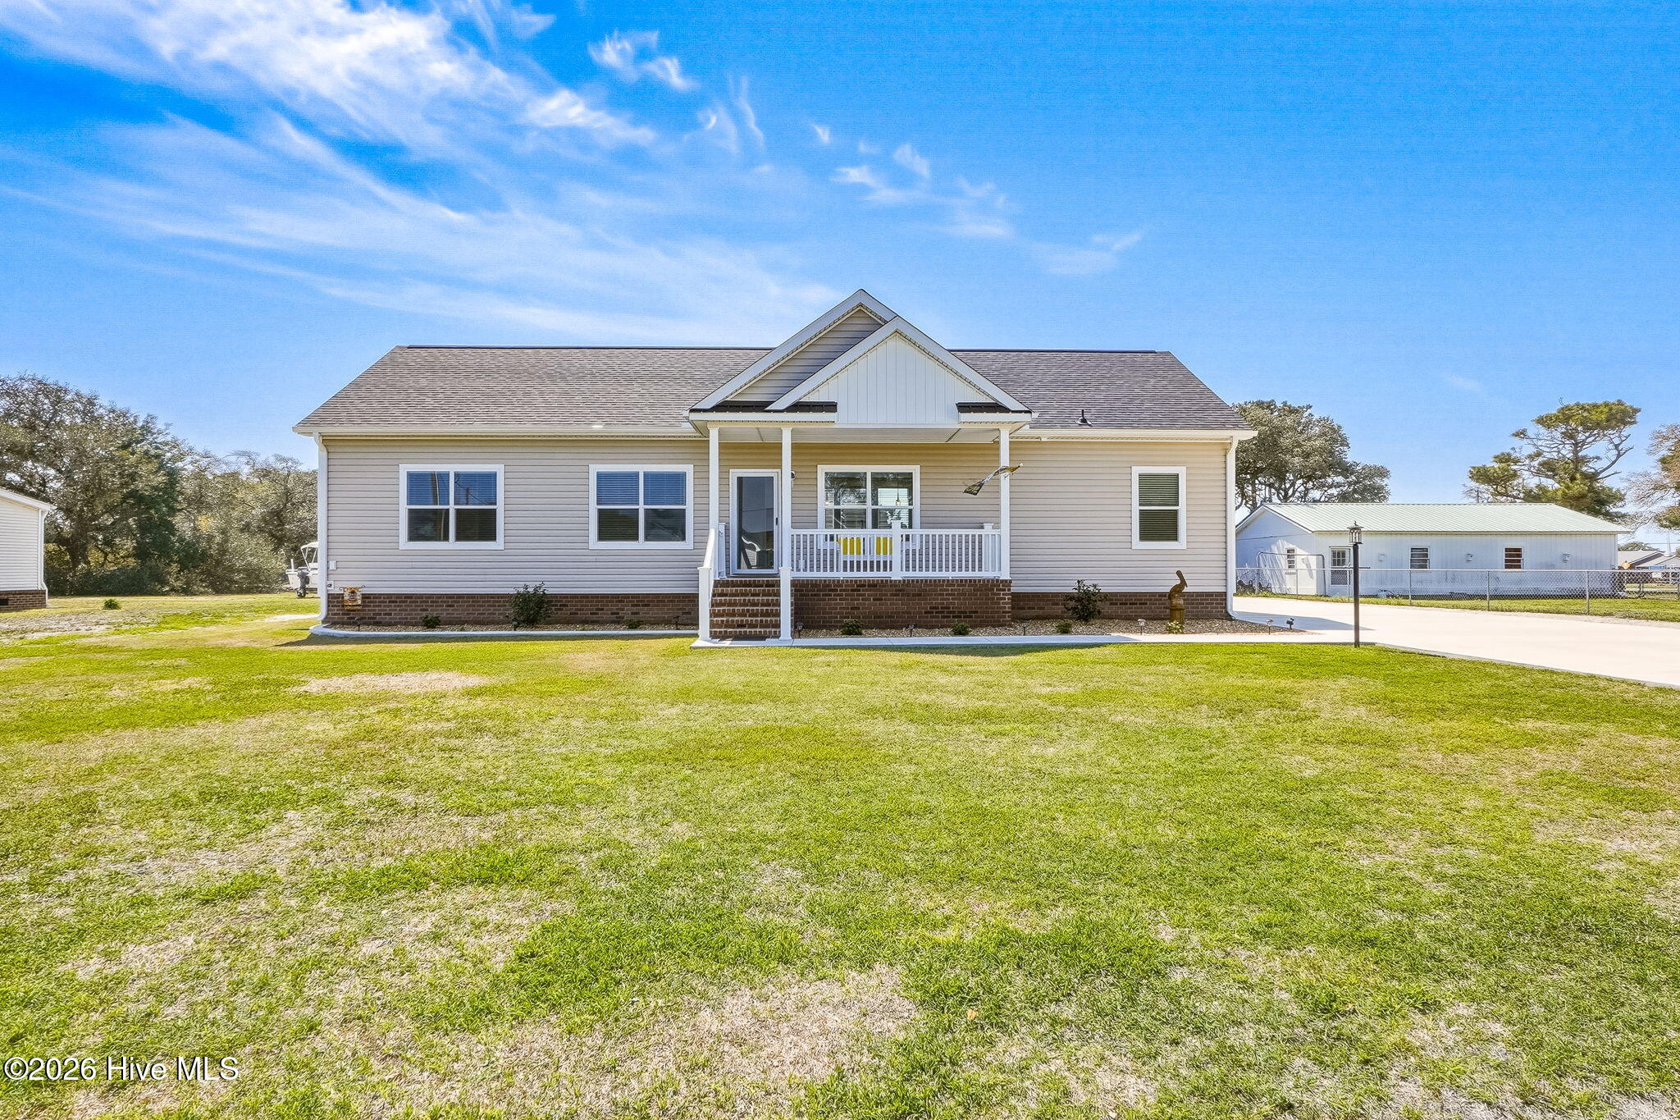
Rare opportunity to own a stunning, newly built 2025 home on beautiful Harkers Island! This thoughtfully designed property features a spacious open-concept layout with a desirable split floor plan, offering both privacy and functionality. The home includes a private master ensuite with large walk-in closet, along with two additional bedrooms and a full bath--perfect for family or guests. Nine-foot ceilings throughout create an airy and inviting atmosphere ideal for both everyday living and entertaining.
The chef's kitchen is truly the heart of the home, boasting abundant cabinetry, soft-close cabinets and drawers, recessed lighting, and plenty of space to gather with family and friends.
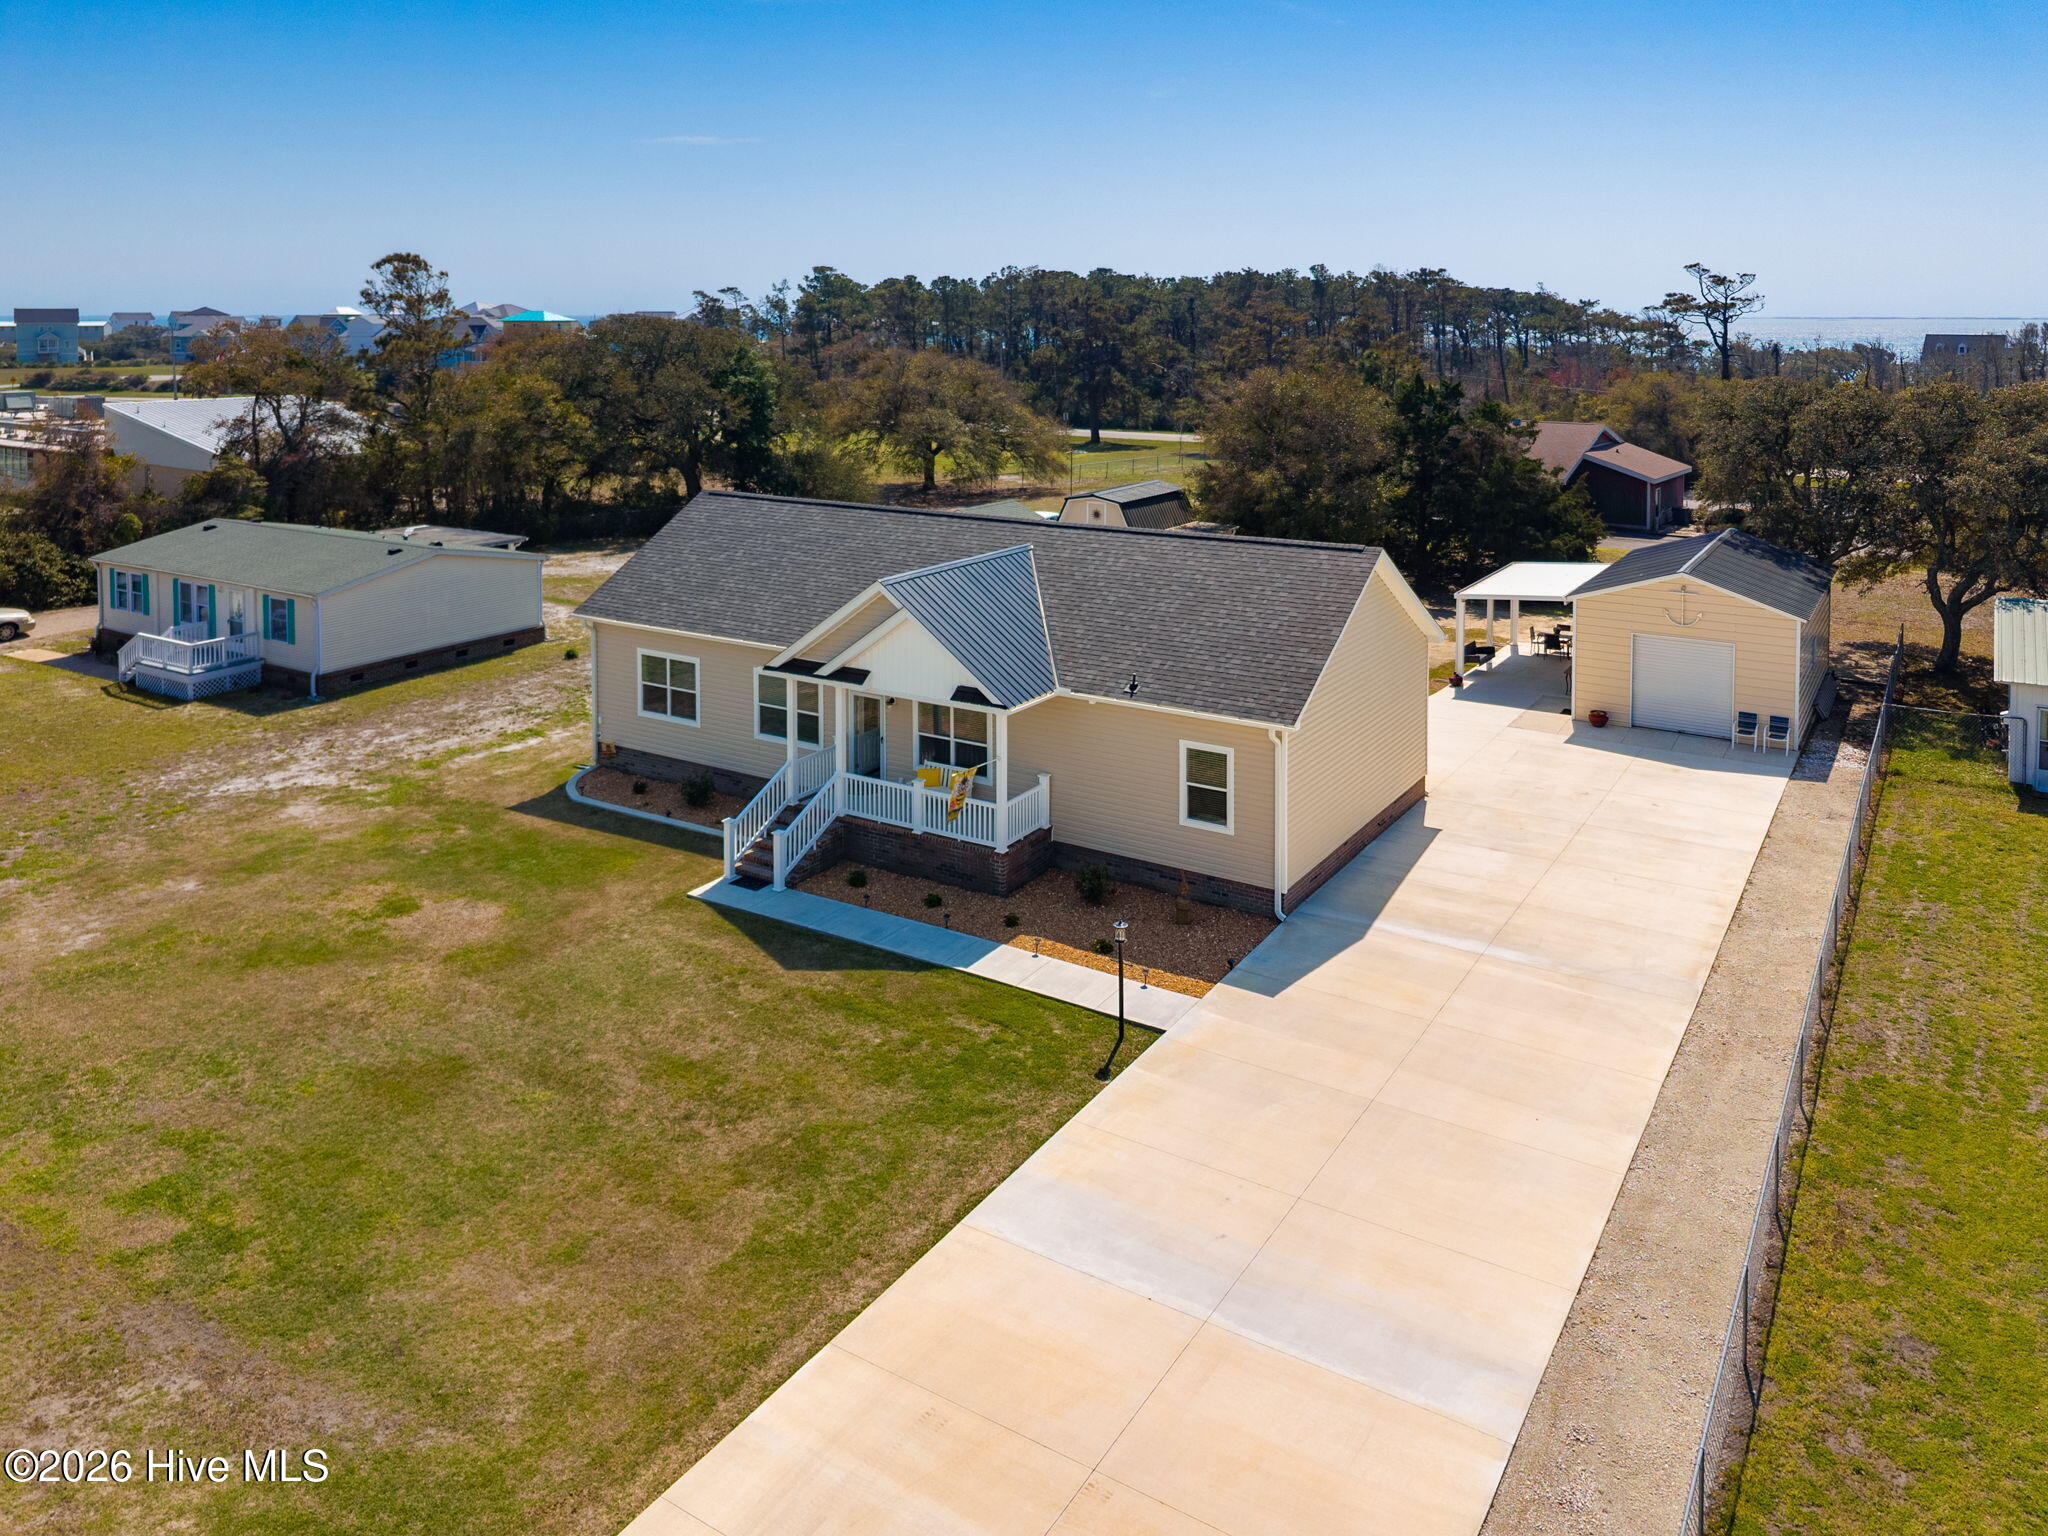
Step outside and discover an entertainer's dream. A detached garage has been transformed into the ultimate man cave, complemented by a large patio with a hot tub--ideal for relaxing or hosting guests. The property also includes a detached workshop, both equipped with electricity and cold water, as well as a stainless steel fish cleaning station for the coastal lifestyle enthusiast.
The yard is beautifully landscaped with low-maintenance shrubs and river rock, and a separate irrigation well keeps everything looking its best with ease.
Additional highlights include a conditioned crawl space with dehumidifier, ionic water softener, a 10-year structural warranty, and a roof warranty (15-year wind / 25-year standard).
Located just minutes from marinas and a public boat ramp, this home offers quick access to some of the best boating and fishing on the Crystal Coast. Enjoy a short boat ride to Cape Lookout Lighthouse and the pristine shores of Shackleford Banks.
This is coastal living at its finest--don't miss your chance to make it yours!
Most furnishings can convey with an acceptable offer.
Amenities
- Refrigerator
- Dishwasher
- Electric Range
Additional Features
- County: Carteret
- Days on Market: 194
- Pool: Yes
- Pool Features: Hot Tub
- Tax Number: 2147483647
- Water/Sewer: Water Connected
- Year Built: 2025
- Property Type: Residential
- Property Sub Type: Single Family Residence
- Tax Year: 2024
- Tax Amount: $461.24
Financial
- Short Sale: Standard
Interior Features
- Cool System: Central Air, Ceiling Fan(s), Heat Pump
- Floors: LVT/LVP
- Heat System: Heat Pump, Electric
- Interior: Walk-in Closet(s), Kitchen Island, Ceiling Fan(s), Walk-in Shower, Walk-In Closet(s)
- Room Type: Living Room, Dining Area, Master Bedroom, Bedroom 2, Bedroom 3, Bathroom 1, Bathroom 2
- Total Rooms: 7
- Levels: One
- Heating Fuel: Electric
- Full Baths: 2
- 1/2 Baths: 0
- Furnished: Negotiable
- Basement Description: None
Exterior Features
- Fuel Tanks: None
- Parking: Paved
- Pool: Hot Tub
- Roof: Shingle
- Siding: Vinyl Siding
- Is New Construction: No
- Construction: Vinyl Siding,Wood Frame
- Foundation: Crawl Space
- Water Source: Public,Well
- Septic or Sewer: Septic Tank
- Utilities: Water Connected
- Garage Spaces: 0
- Parking Spaces: 1
- Fencing: None
- Exterior: Vinyl Siding
- Patio/Deck Description: Patio,Porch
- Zoning: R
- Building Total Area (Sq.Ft): 1680
- Road Description: Paved
- Road Improvements: See Remarks
- View Description: None
Location
- Directions: Turn left off of Harkers Island Rd onto Stewart Rd. Turn right at stop sign onto Nelson St. First home on right
- Street Number: 204
- County: Carteret
- Latitude: 34.694466
- Longitude: -76.553033
- Subdivision: Earl Davis
- Marketing City: Harkers Island
Listed by: Keri Benton from Keller Williams Crystal Coast.