
Location
Agent Comments
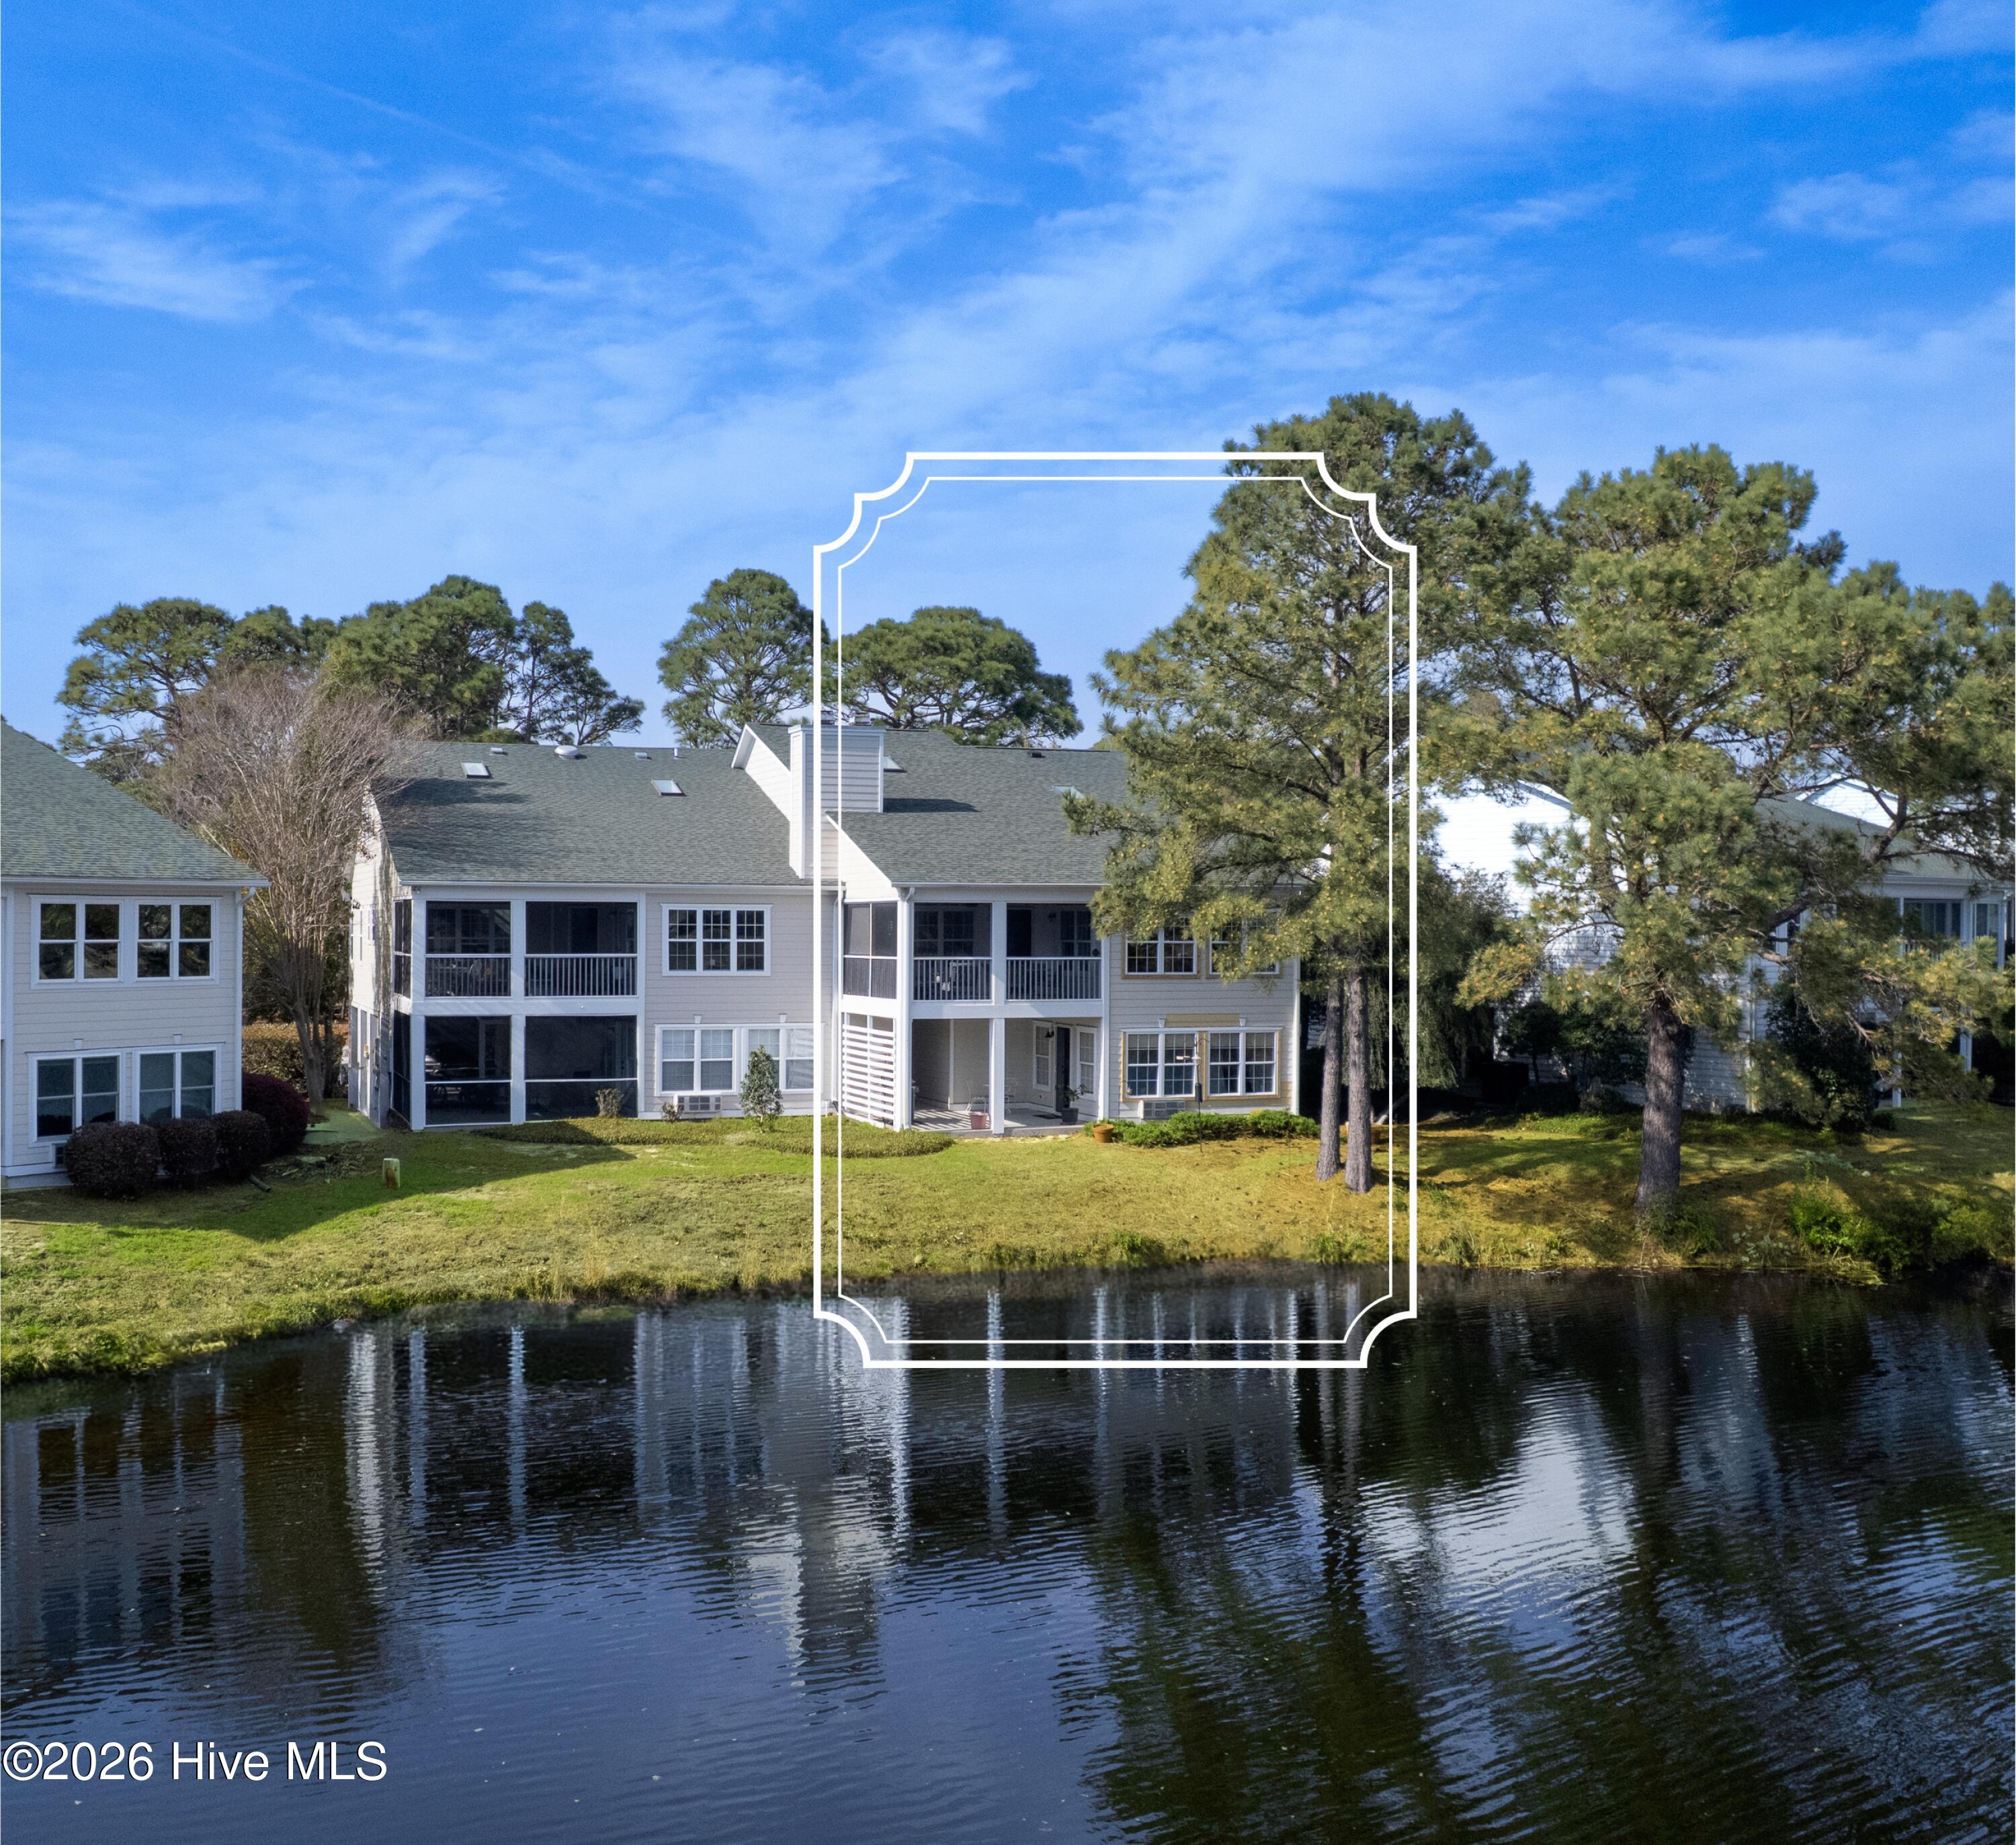
As refreshing as an island breeze, this beautifully designed coastal-inspired townhome offers an open, airy floor plan that seamlessly blends indoor and outdoor living. Expansive views stretch across Beaver Dam Lake and the #1 fairway of the Founders Golf Course, creating a peaceful backdrop where nature takes center stage--from native birds in flight to turtles basking in the afternoon sun.
The home is defined by spacious, comfortable living areas, featuring rich wood flooring throughout the main level and soft carpeting upstairs. The kitchen is both stylish and functional, showcasing granite countertops, a generous center island, and stainless steel appliances. Wrapped in windows, the dining area is filled with natural light and captures breathtaking views from every angle.
The inviting family room offers the perfect gathering space, complete with a wet bar and continued scenic vistas. The oversized primary suite provides a private retreat with ample storage, a large walk-in closet, and an en-suite bath. A well-appointed guest suite with adjoining bath offers flexibility for visitors, a home office, or den.
Upstairs, an open loft adds even more versatility, complemented by a full bath--ideal for a media room, hobby space, or additional guest accommodations.
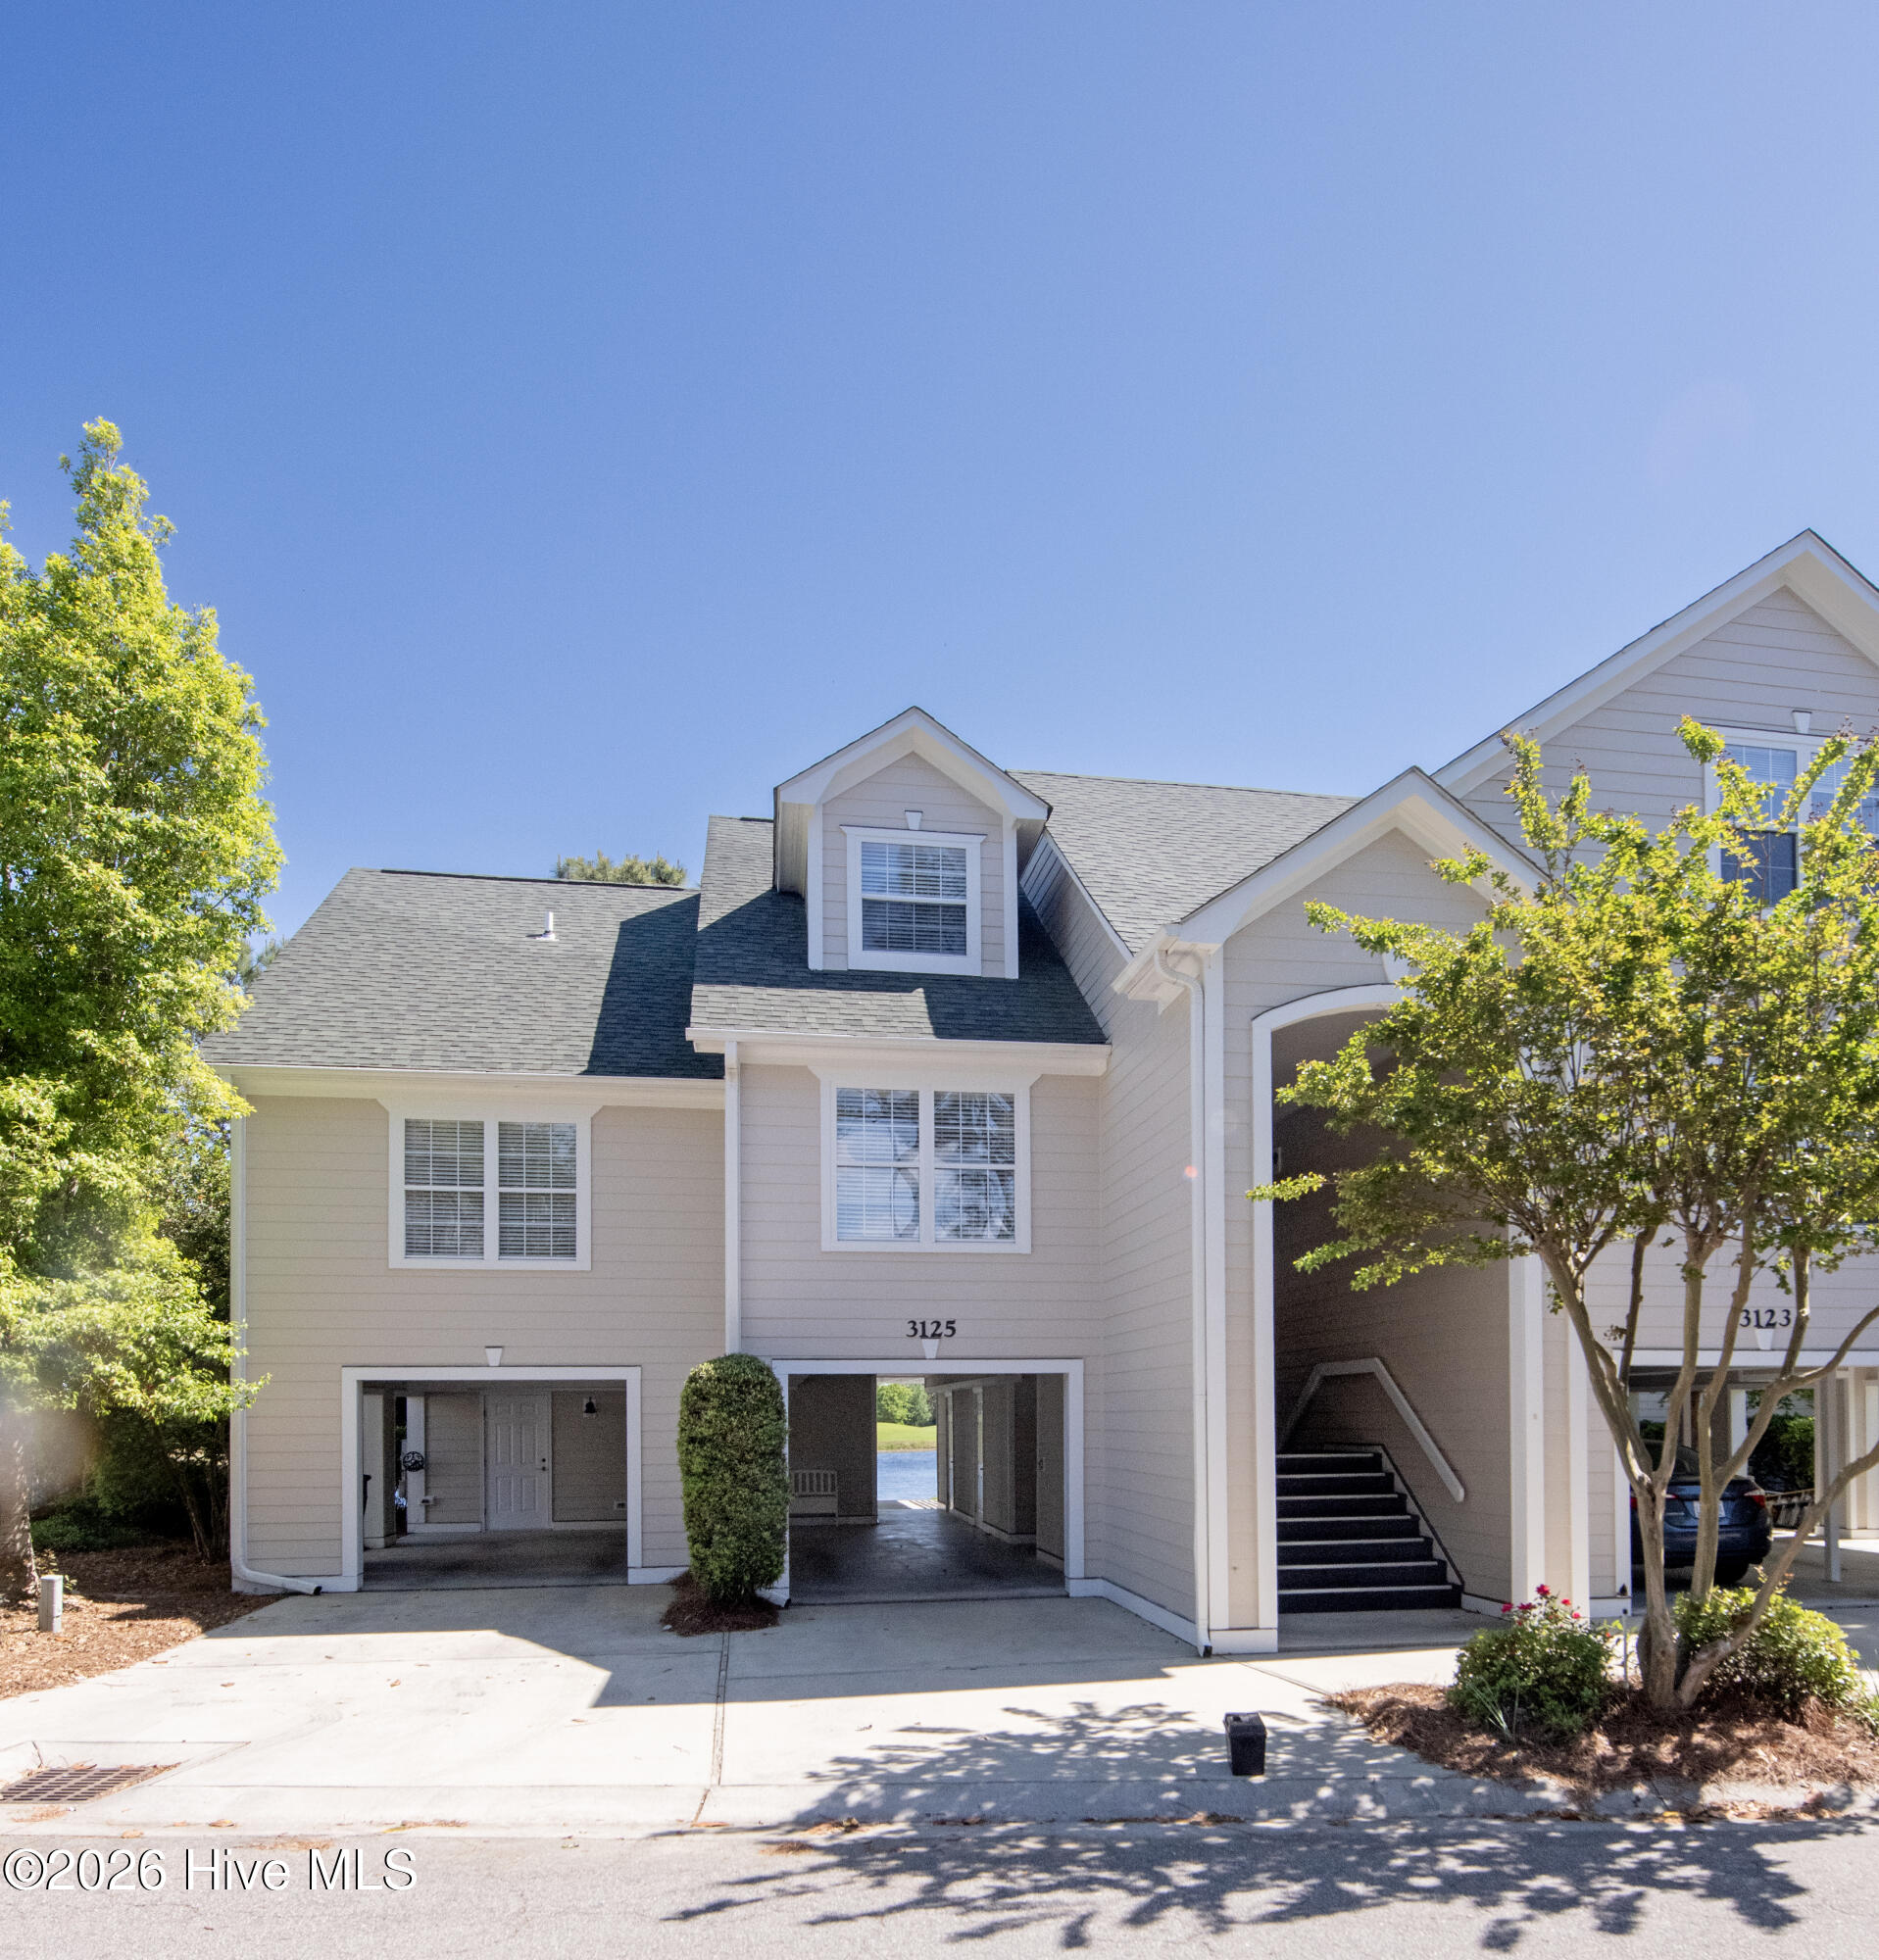
A standout feature of this home is the separate ground-level studio apartment, complete with upgraded laminate flooring, a full kitchen, bath, and washer and dryer--perfect for guests, extended family, or potential rental opportunities.
Just outside the side entrance, a private patio invites you to relax and unwind while taking in the tranquil lake views--an ideal setting for morning coffee or evening sunsets.
Amenities
- Built-In Microwave
- Washer
- Refrigerator
- Dryer
- Disposal
- Dishwasher
- Electric Range
Additional Features
- Association Amenities: Waterfront Community,Beach Access,Comm Garden,Community Pool,Dog Park,Gated,Golf Course,Maintenance Common Areas,Maintenance Grounds,Maintenance Roads,Management,Marina,Park,Pickleball,Sidewalks,Street Lights,Trail(s)
- County: Brunswick
- Days on Market: 167
- Exterior: End Unit
- Pool: No
- Tax Number: 219ma00132
- Waterfront Features: Water Access Comm
- Water/Sewer: Sewer Connected, Underground Utilities, Water Connected
- Year Built: 1994
- Property Type: Residential
- Property Sub Type: Townhouse
- Tax Year: 2025
- Tax Amount: $1,483.00
- HOA Fees: $1,380.00
Financial
- Short Sale: Standard
Interior Features
- Cool System: Central Air, Zoned
- Floors: LVT/LVP, Carpet, Tile, Wood
- Fireplaces: 1
- Heat System: Electric, Heat Pump
- Interior: Walk-in Closet(s), Vaulted Ceiling(s), Kitchen Island, Ceiling Fan(s), Walk-in Shower, Walk-In Closet(s)
- Room Type: Master Bedroom, Bedroom 2, Bedroom 3, Living Room, Dining Area, Dining Room, Other
- Total Rooms: 7
- Levels: End Unit,Three Or More
- Heating Fuel: Electric
- Association Amenities: Waterfront Community,Beach Access,Comm Garden,Community Pool,Dog Park,Gated,Golf Course,Maintenance Common Areas,Maintenance Grounds,Maintenance Roads,Management,Marina,Park,Pickleball,Sidewalks,Street Lights,Trail(s)
- Full Baths: 4
- 1/2 Baths: 0
- Laundry: Laundry Closet
- Water Heater: Electric
- Attic Description: Floored - Partial,Walk-In
- Basement Description: None
Exterior Features
- Exterior: End Unit
- Fuel Tanks: None
- Parking: Off Street
- Roof: Architectural Shingle
- Siding: Fiber Cement
- Waterfront Feature: Water Access Comm
- Is New Construction: No
- Construction: Fiber Cement,Wood Frame
- Foundation: Other,Slab,Pilings
- Water Source: Public
- Septic or Sewer: Municipal Sewer
- Utilities: Sewer Connected,Underground Utilities,Water Connected
- Garage Spaces: 0
- Parking Spaces: 2
- Fencing: None
- Exterior: Fiber Cement
- Patio/Deck Description: Covered,Deck,Patio,Screened
- Zoning: SJ-MR
- Building Total Area (Sq.Ft): 2138
- Road Description: Private Road
- Road Improvements: Lakefront
- View Description: Golf Course,Lake,Golf Fairway
Location
- Directions: Enter St. James from main gate, stay on St. James Drive to Lake Side Commons, townhome is on the left.
- Street Number: 3125
- County: Brunswick
- Latitude: 33.937425
- Longitude: -78.111429
- Subdivision: St James
- Marketing City: Southport
Listed by: Debby S Daigle from RE/MAX Essential.