
Location
Agent Comments
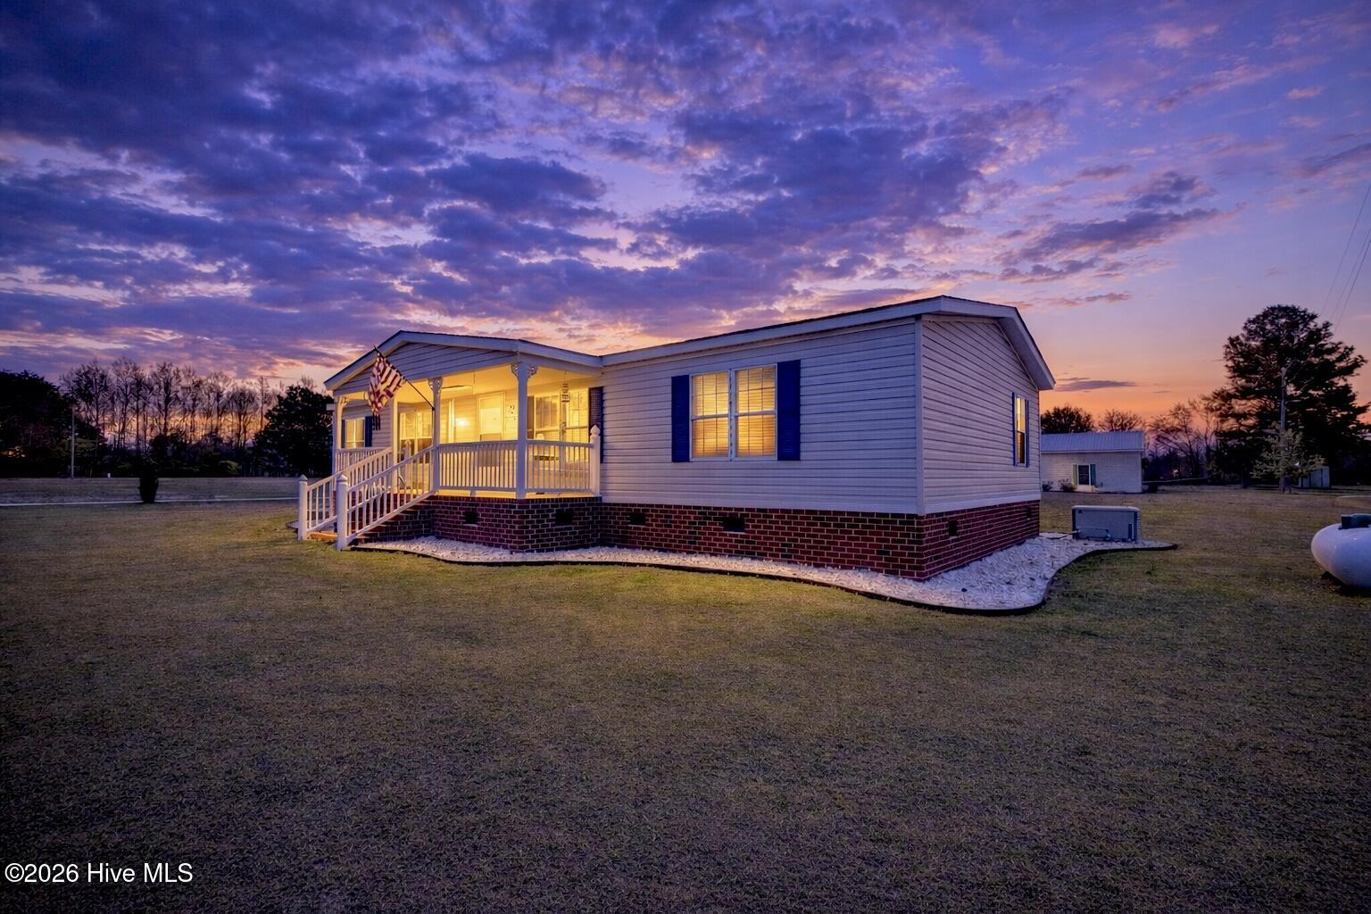
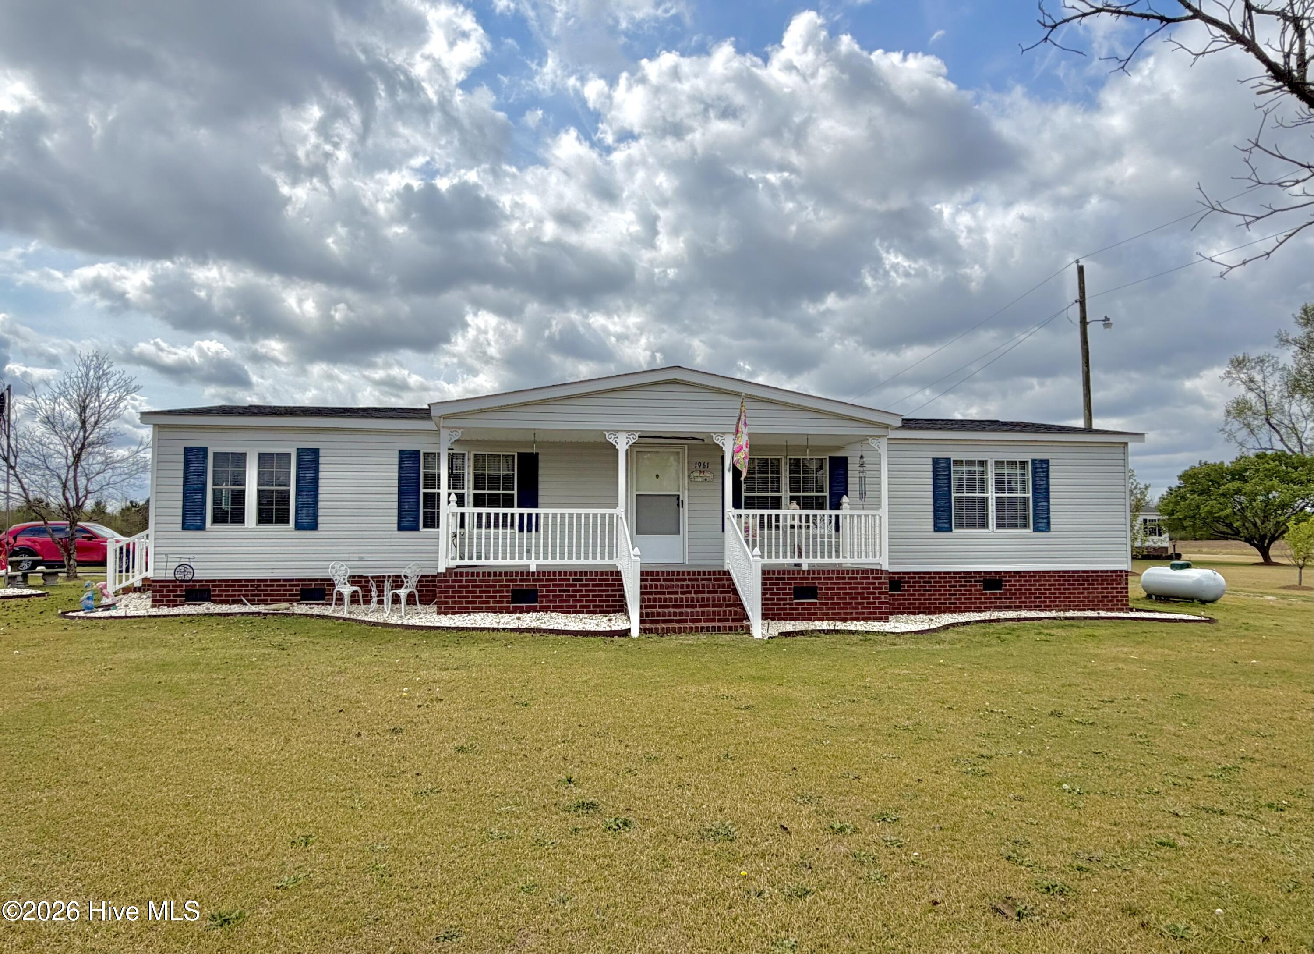
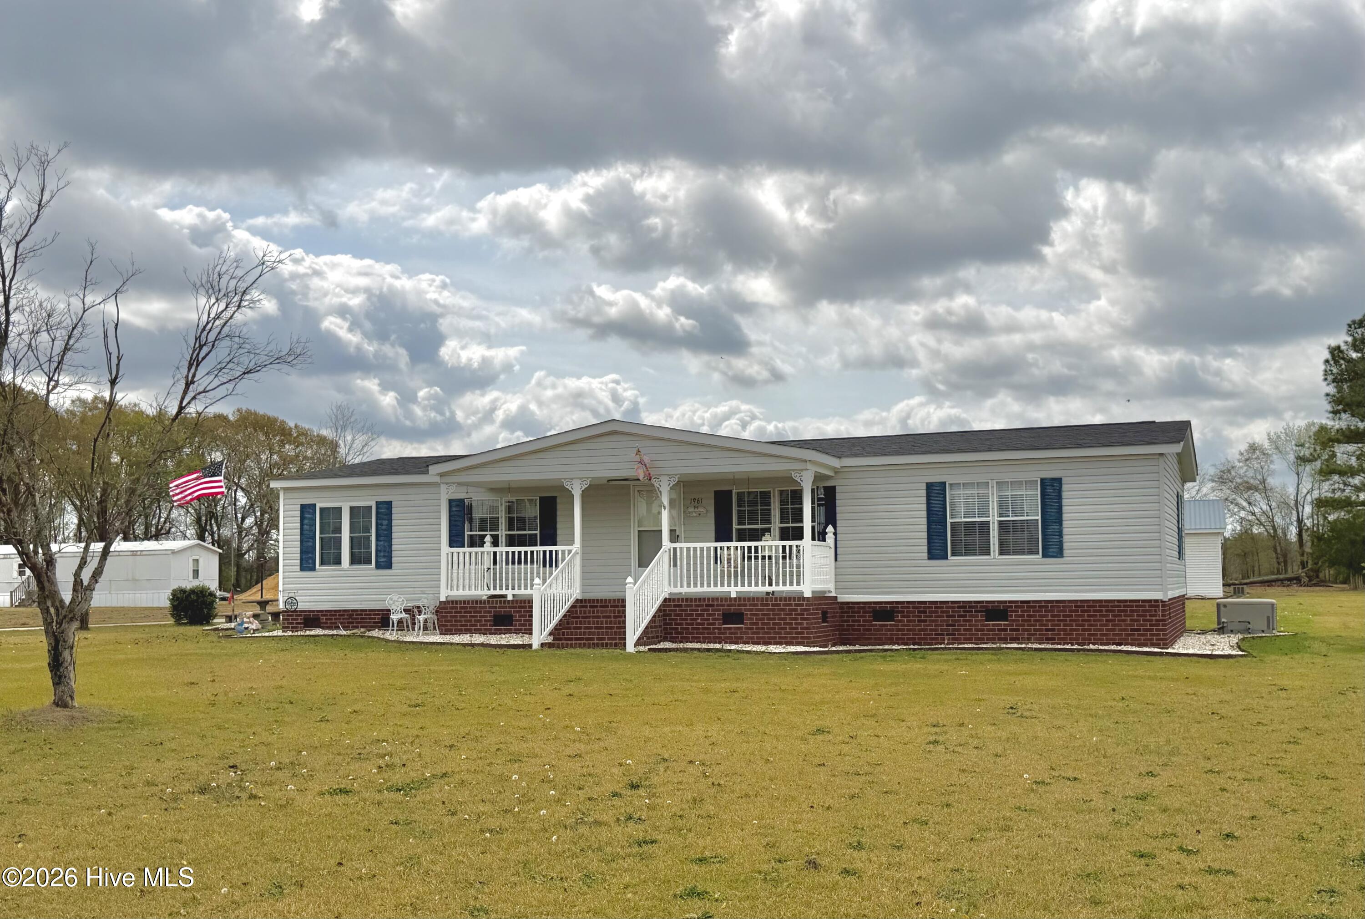
Experience peaceful country living in this truly unique and serene property! This beautifully maintained home features a manufactured base with a seamlessly integrated stick-built addition-so well done, you'd never know the difference.
Offering 3 bedrooms plus a bright sunroom, this home also includes a welcoming front covered porch and a spacious rear covered deck-perfect for relaxing or entertaining. A whole-house generator provides added peace of mind.
Inside, you'll find the home in mint condition, with two HVAC units ensuring comfort throughout. The layout includes a generously sized laundry room and private primary suite situated on one end of the home for added privacy.
Outside, enjoy a 20x24 brand-new detached workshop complete with a roll-up door, along with metal carport to keep your vehicle protected.
If you have been searching for quiet country living with convenient access to town and everyday amenities, this property checks all the boxes!
Amenities
- Electric Oven
- Refrigerator
Additional Features
- County: Lenoir
- Days on Market: 195
- Pool: No
- Tax Number: 2147483647
- Water/Sewer: Water Connected, See Remarks
- Year Built: 2001
- Property Type: Residential
- Property Sub Type: Manufactured Home
- Tax Year: 2025
- Tax Amount: $1,359.00
Financial
- Short Sale: Standard
Interior Features
- Cool System: Central Air, Ceiling Fan(s), Heat Pump
- Floors: Laminate, Vinyl
- Fireplaces: 1
- Heat System: Heat Pump, Electric
- Interior: Walk-in Closet(s), Whole-Home Generator, Kitchen Island, Ceiling Fan(s), Blinds/Shades, Walk-In Closet(s)
- Room Type: Bedroom 1, Bedroom 2, Bedroom 3, Dining Room, Living Room, Dining Area, Sunroom, Laundry
- Total Rooms: 8
- Levels: One
- Heating Fuel: Electric
- Full Baths: 2
- 1/2 Baths: 1
- Laundry: Laundry Room
- Water Heater: Propane,Tankless
- Attic Description: Scuttle
- Basement Description: None
Exterior Features
- Fuel Tanks: None
- Parking: Shared Driveway, Concrete
- Roof: Architectural Shingle
- Siding: Vinyl Siding
- Is New Construction: No
- Construction: See Remarks,Vinyl Siding
- Foundation: Crawl Space
- Water Source: County Water
- Septic or Sewer: Septic Tank
- Water Provider: North Lenoir Water Corp
- Utilities: Water Connected,See Remarks
- Garage Spaces: 0
- Parking Spaces: 0
- Fencing: None
- Exterior: Vinyl Siding
- Patio/Deck Description: Covered,Deck,Front Porch
- Zoning: Res
- Building Total Area (Sq.Ft): 1910
- Road Description: Private Road
- Road Improvements: See Remarks
- View Description: None
Location
- Directions: Start on Hwy 11 from Kinston headed towards Dover. Turn Rt on Hwy 55, Right on Tower Hill Rd and Left on Becton Farm Rd. Home is on the right.
- Street Number: 1961
- County: Lenoir
- Latitude: 35.288985
- Longitude: -77.519011
- Subdivision: Not In Subdivision
- Marketing City: Kinston
Listed by: Angie Harrison Potter from Kinston Realty Group.