
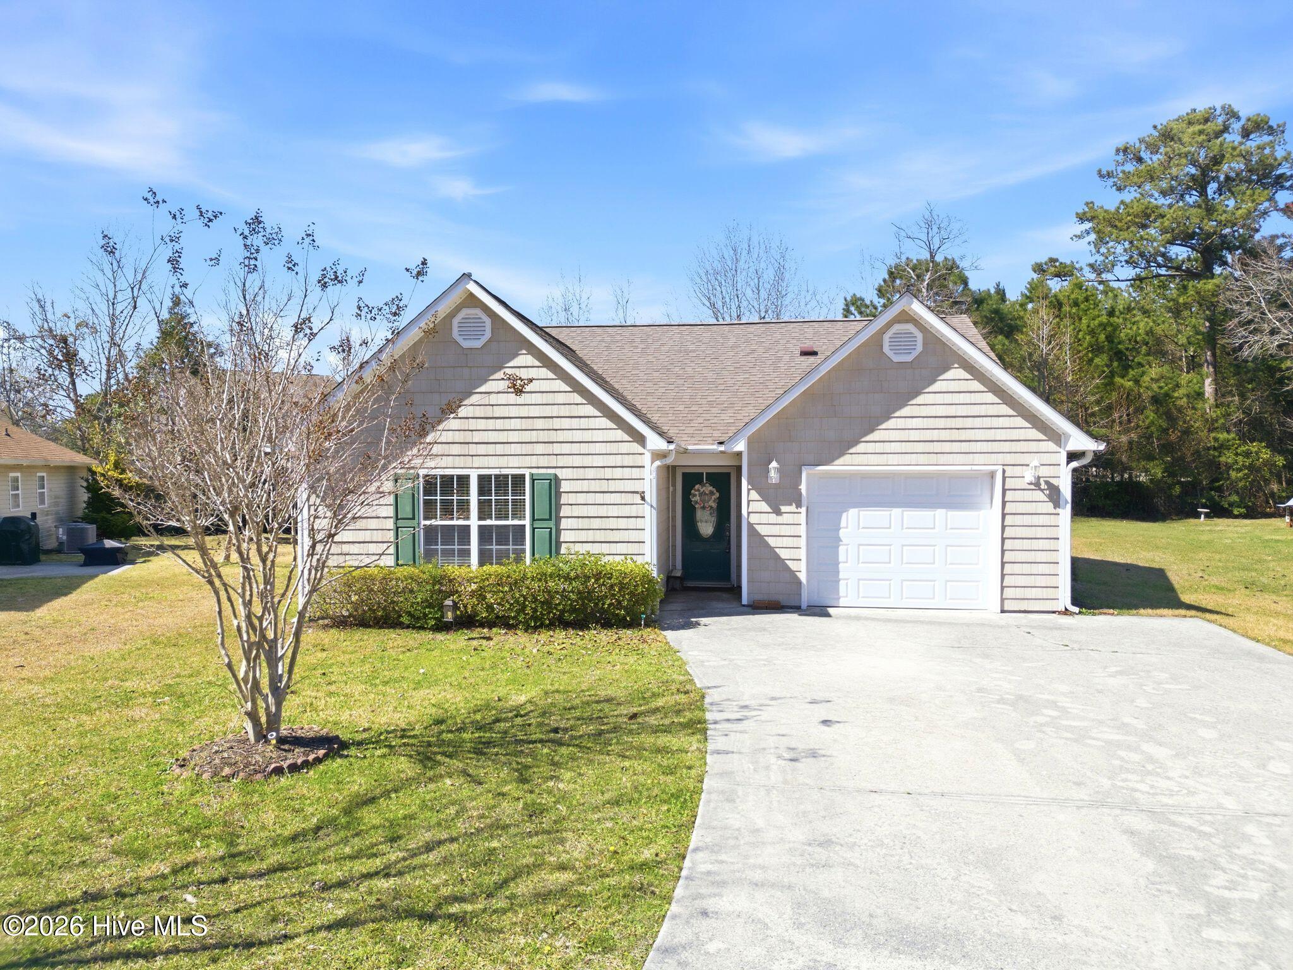
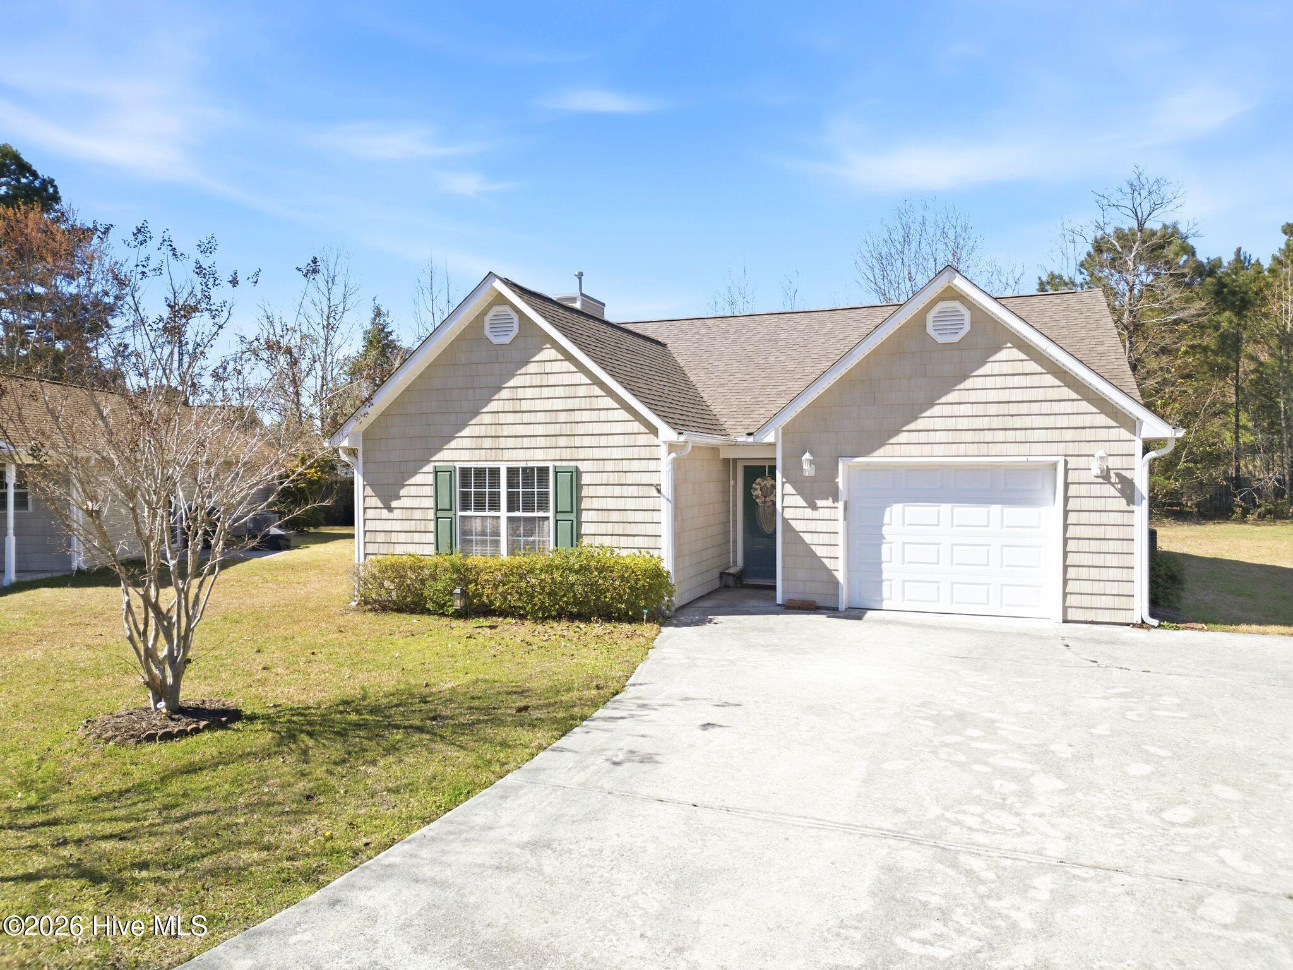
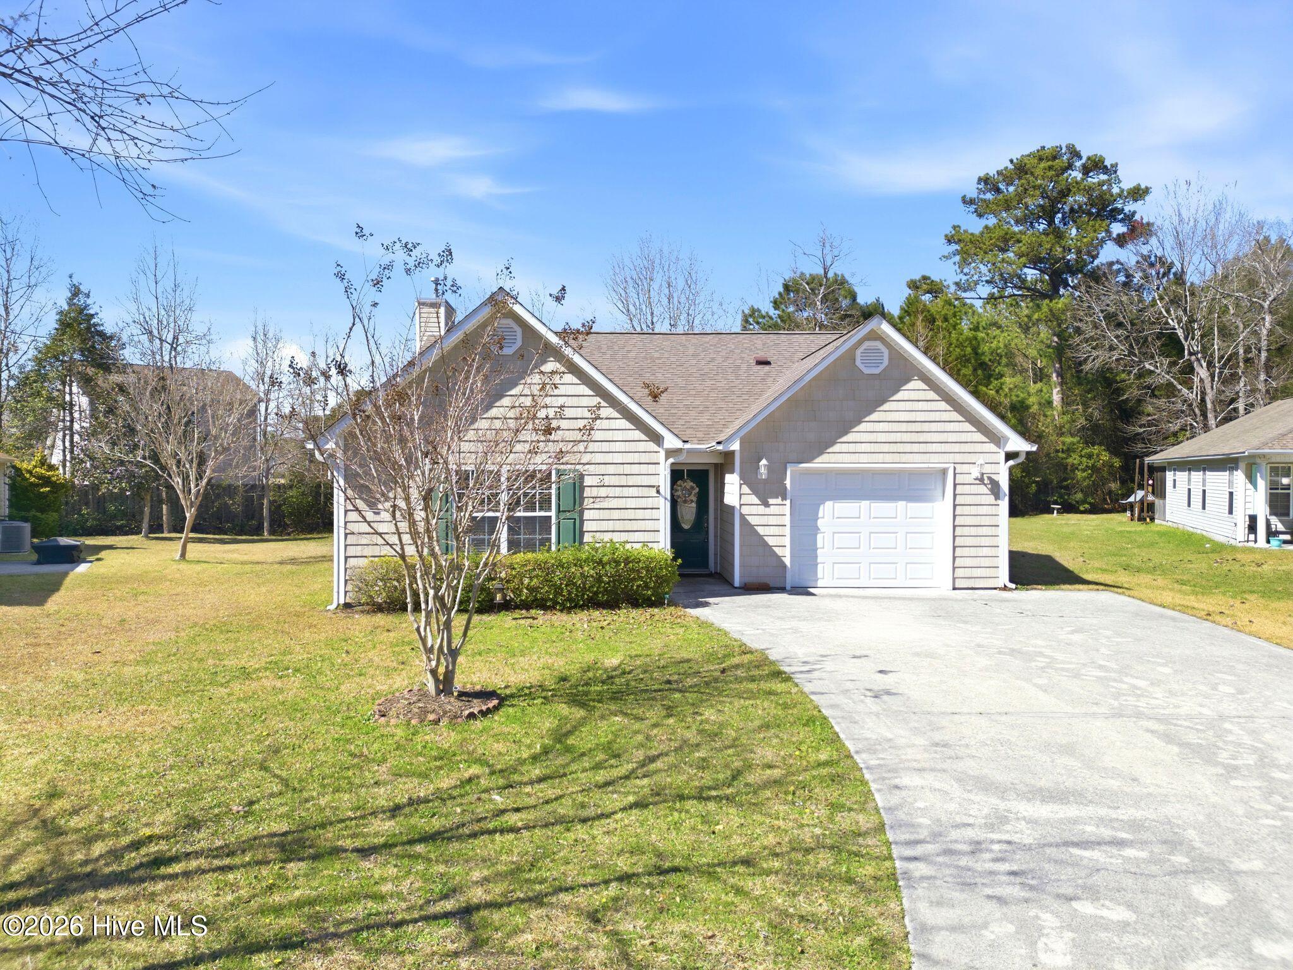
Location
Agent Comments
Well-maintained single-level home offering a bright, open layout and comfortable living spaces throughout. The main living area features vaulted ceilings, abundant natural light, and a cozy fireplace, creating an inviting space to relax or entertain.
The kitchen is centrally located with ample cabinetry, generous counter space, and a breakfast bar that flows seamlessly into the dining area. A separate flex space/sunroom provides additional living options--perfect for a home office, sitting room, or hobby space.
The spacious primary suite includes a large ensuite bath with double vanity and a soaking tub. Additional bedrooms are well-sized with great natural light.
Step outside to enjoy the covered back patio, ideal for outdoor dining or relaxing, overlooking a generous yard with plenty of space to enjoy.
Recent updates include a new fortified roof and new water heater, offering peace of mind for years to come.
Conveniently located with easy access to shopping, dining, and area amenities, this home is perfect for full-time living or investment.
Amenities
- Electric Oven
- Built-In Microwave
- Washer
- Dryer
- Dishwasher
- Generator
Additional Features
- Association Amenities: Maintenance Common Areas
- County: Pender
- Days on Market: 193
- Pool: No
- Tax Number: 4203-79-3834-0000
- Waterfront Features: None
- Water/Sewer: Sewer Available, Sewer Connected
- Year Built: 2004
- Property Type: Residential
- Property Sub Type: Single Family Residence
- Tax Year: 2023
- Tax Amount: $1,812.52
- HOA Fees: $400.00
Financial
- Short Sale: Standard
Interior Features
- Cool System: Heat Pump
- Floors: Carpet, Tile, Wood
- Fireplaces: 1
- Heat System: Heat Pump, Electric
- Interior: Master Downstairs, Walk-in Closet(s), Entrance Foyer, Whirlpool, Generator Plug, Kitchen Island, Ceiling Fan(s), furnished, Walk-in Shower, Blinds/Shades, Walk-In Closet(s)
- Room Type: Master Bedroom, Bedroom 2, Bedroom 3, Living Room, Dining Area, Dining Room, Family Room
- Total Rooms: 7
- Levels: One
- Heating Fuel: Electric
- Association Amenities: Maintenance Common Areas
- Full Baths: 2
- 1/2 Baths: 0
- Furnished: Partially
- Laundry: In Garage
- Water Heater: Electric
- Basement Description: None
Exterior Features
- Fuel Tanks: None
- Parking: Garage Faces Front, Attached, Paved
- Roof: Shingle
- Siding: Vinyl Siding
- Waterfront Feature: None
- Is New Construction: No
- Construction: Vinyl Siding,Wood Frame
- Foundation: Slab
- Water Source: Public
- Septic or Sewer: Municipal Sewer
- Utilities: Sewer Available,Sewer Connected
- Garage Spaces: 1
- Parking Spaces: 1
- Fencing: None
- Exterior: Vinyl Siding
- Patio/Deck Description: Covered,Porch
- Is Horse Property: No
- Zoning: PD
- Building Total Area (Sq.Ft): 1645
- Road Description: Paved
- Road Improvements: See Remarks
- View Description: See Remarks
Location
- Directions: Hwy 17 N to Hampstead, turn right on Country Club Rd. Turn left on Azalea Drive. Turn right on Bay Tree Circle. House on the left,
- Street Number: 111
- County: Pender
- Latitude: 34.401405
- Longitude: -77.649659
- Subdivision: Belvedere
- Marketing City: Hampstead
Listed by: Lori K Smith from Coldwell Banker Sea Coast Advantage.