


Location
Agent Comments
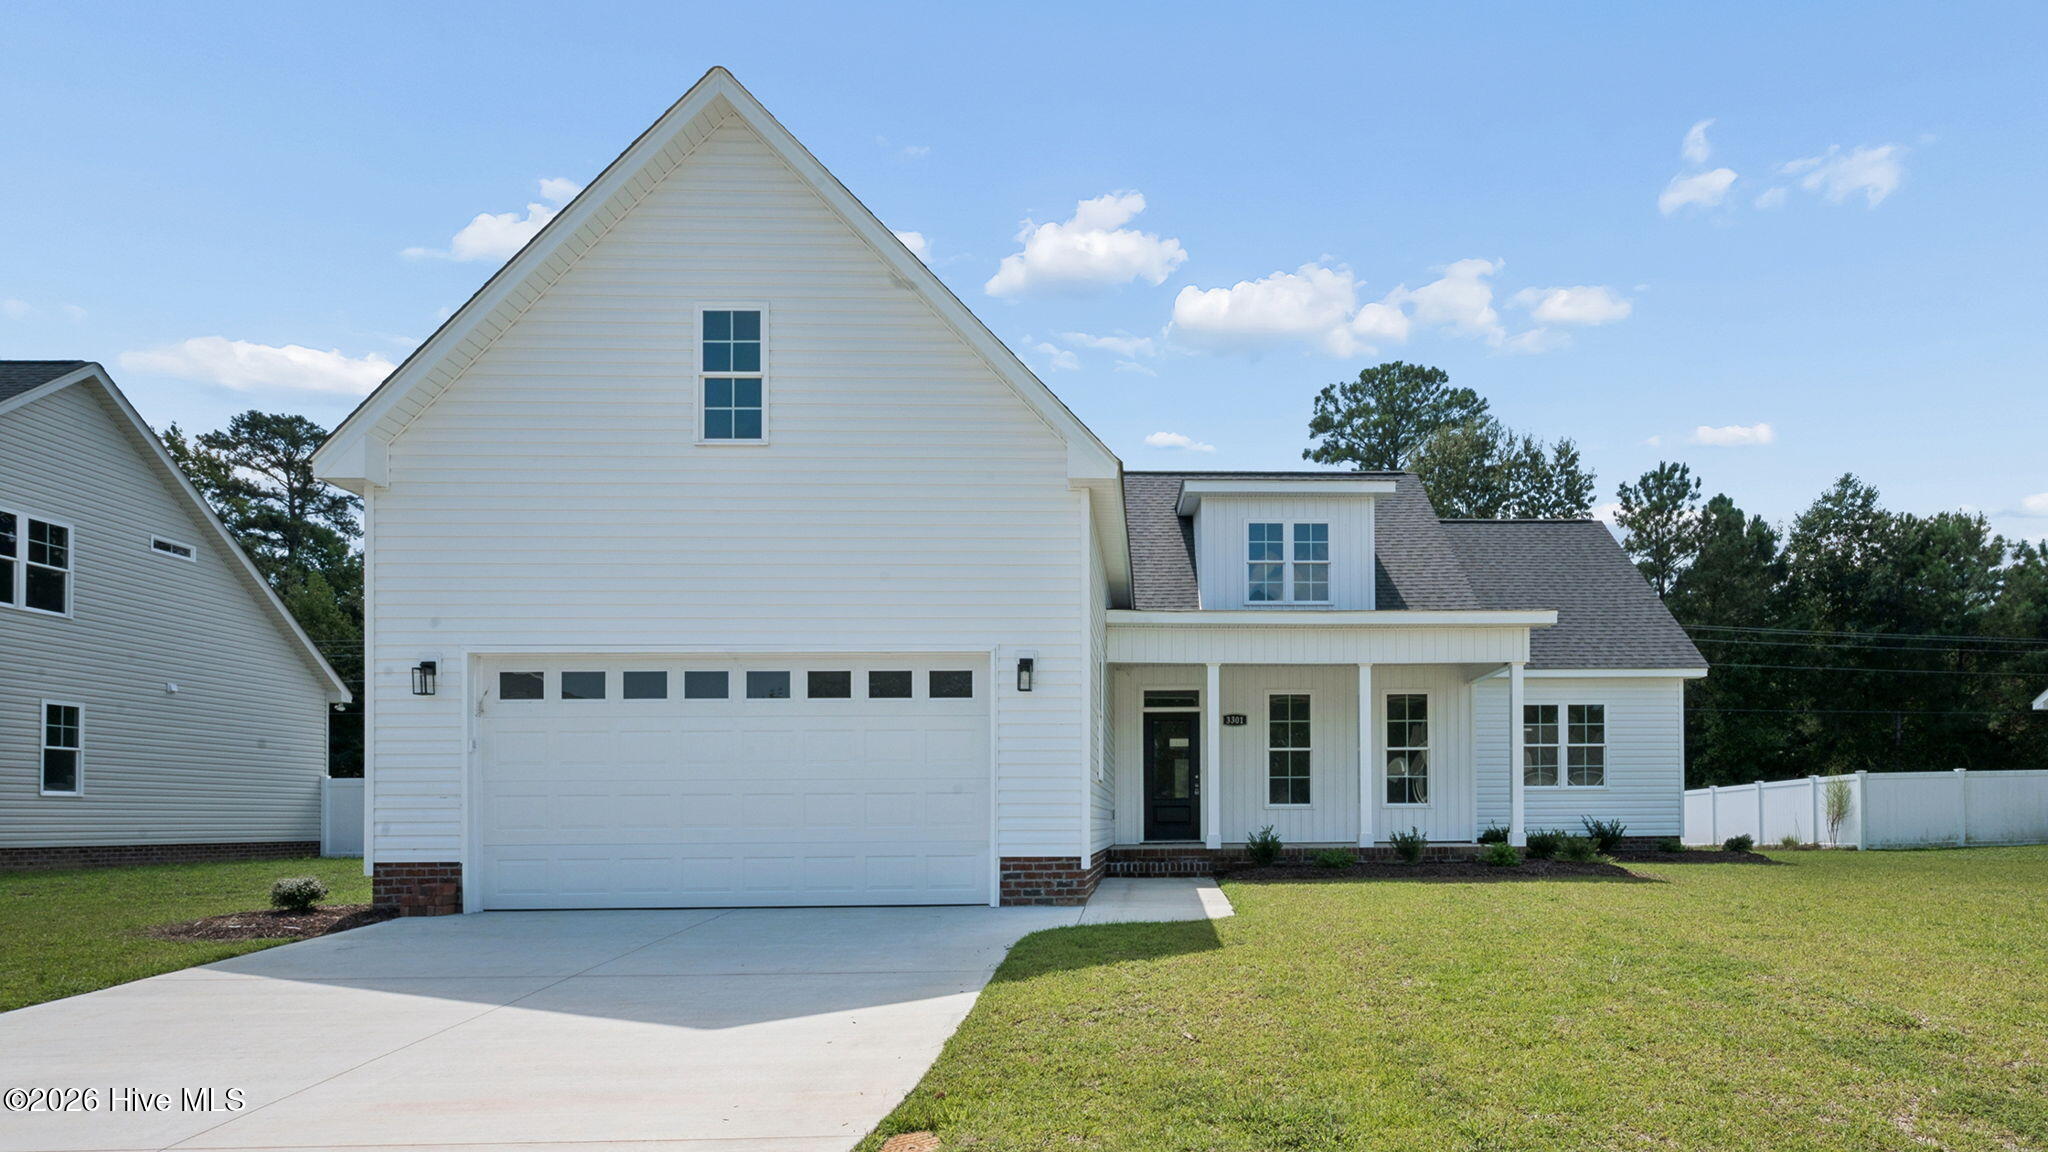
This charming new construction is nestled in Dalton's Cove in Farmville. A beautifully crafted 3 bedroom, 2 bath home that offers a desirable split floor plan and a FENCED IN BACKYARD!
A stunning home showcasing a blend of vertical and horizontal pristine white siding, creating a clean, modern aesthetic with timeless curb appeal. The contrasting lines add visual interest and dimension, highlighting the home's architectural details while maintaining a fresh, elegant look.
The light and bright foyer greets you upon entry, leading you into the formal dining room--perfect for family gatherings, and the spacious living room with gas fireplace. The stylish kitchen features white, soft close cabinets, a large island, granite countertops, and stainless steel appliances with a spacious breakfast nook.
The primary suite is a relaxing retreat with a well-appointed bath that includes a tiled shower, soaking tub, toilet closet, and walk-in closet. Two additional bedrooms share bath with double vanity and a separate toilet and shower closet with transient window.
Upstairs, a generous bonus room above the garage offers flexible space along with a walk-in attic for extra storage. The oversized laundry room is equipped with built-in cabinetry and a utility sink to keep up with everyday needs.
Outdoor living is just as inviting with a covered front porch and a rear covered patio. Upgrades throughout include soft-close cabinetry, a finished garage, and custom shelving in all bedroom and linen closets.
Enjoy the charm of small-town living with a welcoming downtown atmosphere, plus convenient access to Greenville, Wilson, and Kinston--just 15 minutes from ECU Health.
Schedule your private showing today!
Amenities
- Electric Oven
- Built-In Microwave
- Disposal
- Dishwasher
Additional Features
- Association Amenities: None
- County: Pitt
- Days on Market: 173
- Exterior: Thermal Doors
- Pool: No
- Tax Number: 87446
- Waterfront Features: None
- Water/Sewer: Sewer Connected, Water Connected
- Year Built: 2025
- Property Type: Residential
- Property Sub Type: Single Family Residence
- Tax Year: 2025
- HOA Fees: $300.00
Financial
- Short Sale: Standard
Interior Features
- Cool System: Central Air
- Floors: LVT/LVP
- Fireplaces: 1
- Heat System: Electric, Heat Pump
- Interior: Master Downstairs, Walk-in Closet(s), High Ceilings, Entrance Foyer, Kitchen Island, Ceiling Fan(s), Pantry, Walk-in Shower, Eat-in Kitchen, Walk-In Closet(s)
- Room Type: Master Bedroom, Bedroom 2, Bedroom 3, Living Room, Dining Room, Dining Area, Breakfast Nook, Laundry, Bonus Room
- Total Rooms: 8
- Levels: Two
- Heating Fuel: Electric
- Association Amenities: None
- Full Baths: 2
- 1/2 Baths: 0
- Furnished: Unfurnished
- Laundry: Dryer Hookup,Washer Hookup,Laundry Room,Utility Sink
- Water Heater: Electric
- Basement Description: None
Exterior Features
- Exterior: Thermal Doors
- Fuel Tanks: None
- Parking: Garage Faces Front, Attached, Concrete
- Roof: Architectural Shingle
- Siding: Vinyl Siding
- Waterfront Feature: None
- Is New Construction: Yes
- Construction: Vinyl Siding,Wood Frame
- Foundation: Raised,Slab
- Water Source: Public
- Septic or Sewer: Municipal Sewer,Town of Farmville
- Water Provider: Town of Farmville
- Utilities: Sewer Connected,Water Connected
- Garage Spaces: 2
- Parking Spaces: 2
- Fencing: None
- Exterior: Vinyl Siding
- Patio/Deck Description: Covered,Front Porch,Rear Porch
- Zoning: R8
- Building Total Area (Sq.Ft): 2143
- Road Description: Maintained,City Street,State Road
- Road Improvements: See Remarks
- View Description: See Remarks
Location
- Directions: From Hwy 587, take exit 264 to Farmville, turn right on Moye-Turnage Rd, left on School View Drive. Home is on the left
- Street Number: 3301
- County: Pitt
- Latitude: 35.590944
- Longitude: -77.57641
- Subdivision: Dalton's Cove
- Marketing City: Farmville
Listed by: Melissa Nichols from eXp Realty.