
Location
Agent Comments
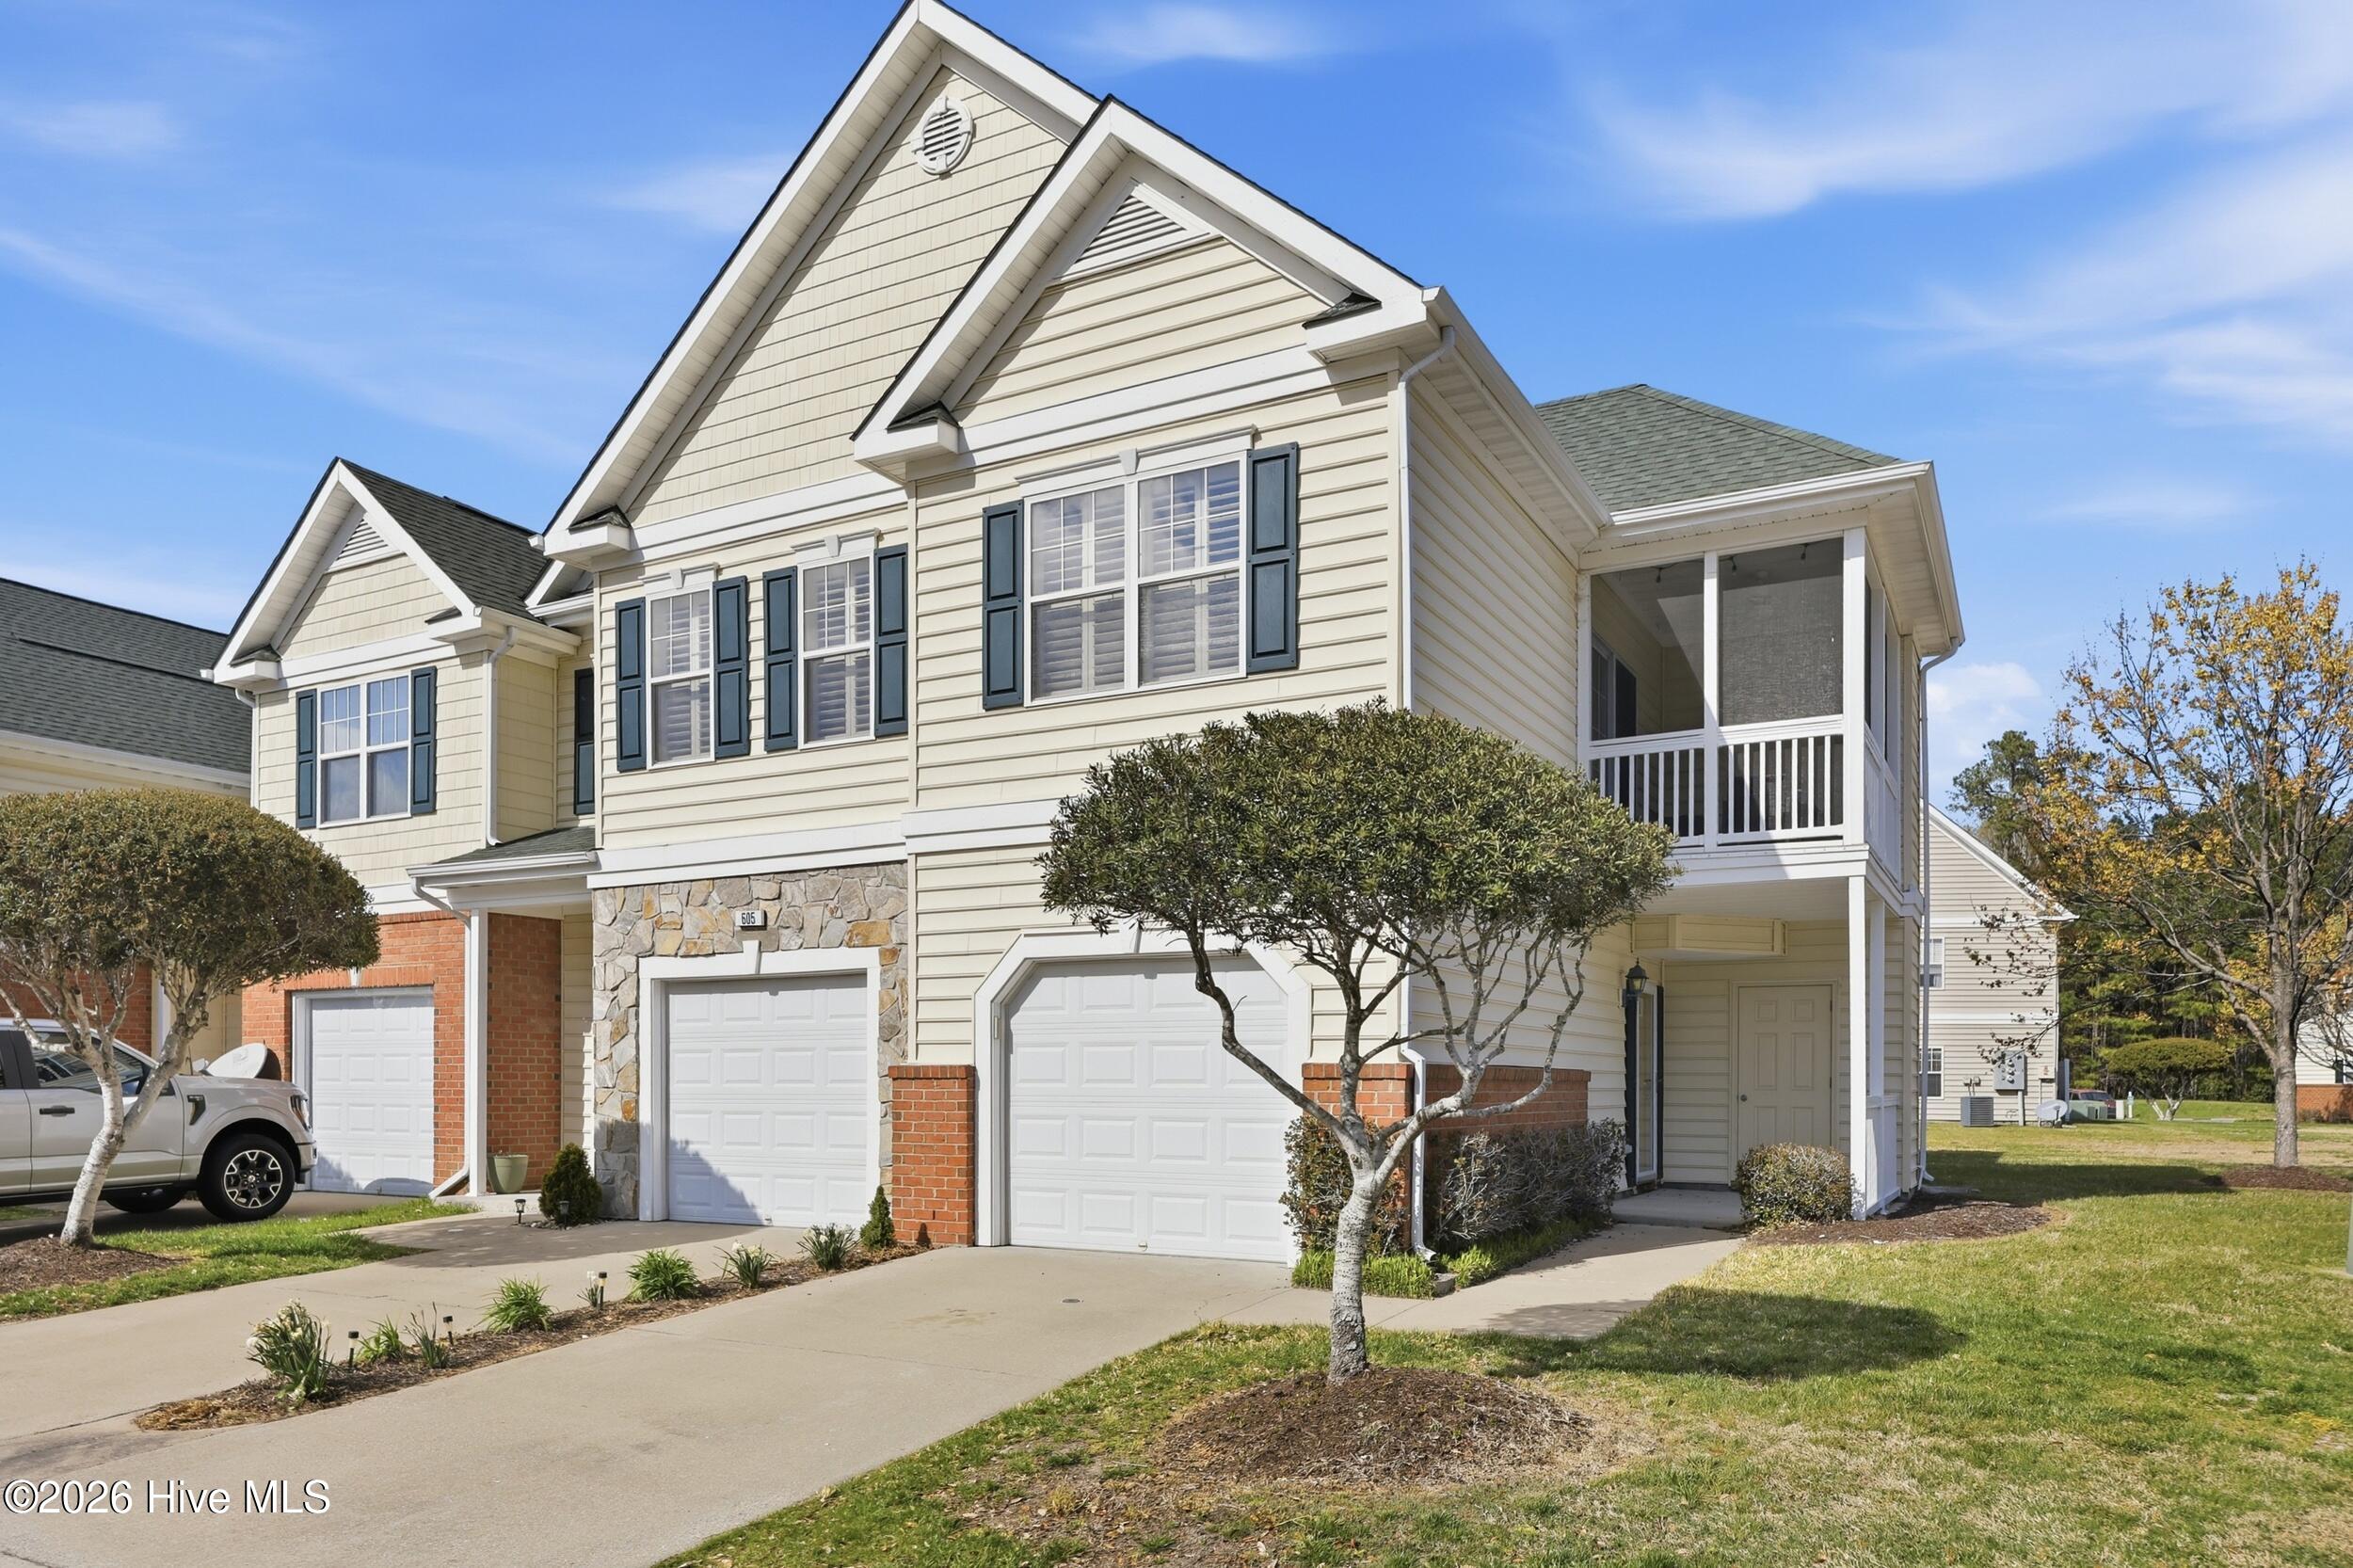
Welcome Home to Effortless Living!
This stunning 3-bedroom, 2.5-bath condo has been beautifully updated and is truly move-in ready. From the moment you step inside, you'll fall in love with the gorgeous new LVP flooring, soaring vaulted ceilings, and abundant natural light that create a bright and inviting atmosphere throughout.
The open-concept layout seamlessly connects the living, dining, and kitchen spaces -- ideal for both everyday living and entertaining. The renovated kitchen showcases new cabinetry complemented by stylish open shelving, quartz countertops, new appliances, and custom wood shelving in the pantry, offering a perfect blend of modern design and functionality.
Enjoy three generously sized bedrooms, including a spacious primary suite featuring a private ensuite bath and large walk-in closet, creating a comfortable retreat at the end of the day.
Relax on the beautiful screened-in patio with peaceful views and additional storage, providing the perfect space for morning coffee, evening unwinding, or hosting guests.
Experience low-maintenance living with outstanding community amenities including a pool, clubhouse, tennis & pickleball courts, playground, and scenic walking trails.
This home offers the ideal combination of style, comfort, and convenience and all the upgrades have been done for you, simply move in and start enjoying!
Amenities
- Built-In Microwave
- Refrigerator
- Dishwasher
- Electric Range
Additional Features
- Association Amenities: Roof Maintenance,Clubhouse,Community Pool,Fitness Center,Maintenance Common Areas,Maintenance Grounds,Maintenance Structure,Management,Master Insure,Pickleball,Street Lights,Tennis Court(s),Trail(s),Trash
- County: Pasquotank
- Days on Market: 174
- Exterior: Cluster Mailboxes,Storm Doors
- Pool: Yes
- Pool Features: None,See Remarks
- Tax Number: 2147483647
- Water/Sewer: Sewer Connected, Water Connected
- Year Built: 2006
- Property Type: Residential
- Property Sub Type: Condominium
- Tax Year: 2025
- Tax Amount: $2,304.76
- HOA Fees: $4,020.00
- Unit Type: 3 Bedroom
Financial
- Short Sale: Third Party Approval
Interior Features
- Cool System: Central Air, Ceiling Fan(s)
- Floors: LVT/LVP, Ceramic Tile, Hardwood
- Fireplaces: 1
- Heat System: Fireplace(s), Electric, Heat Pump
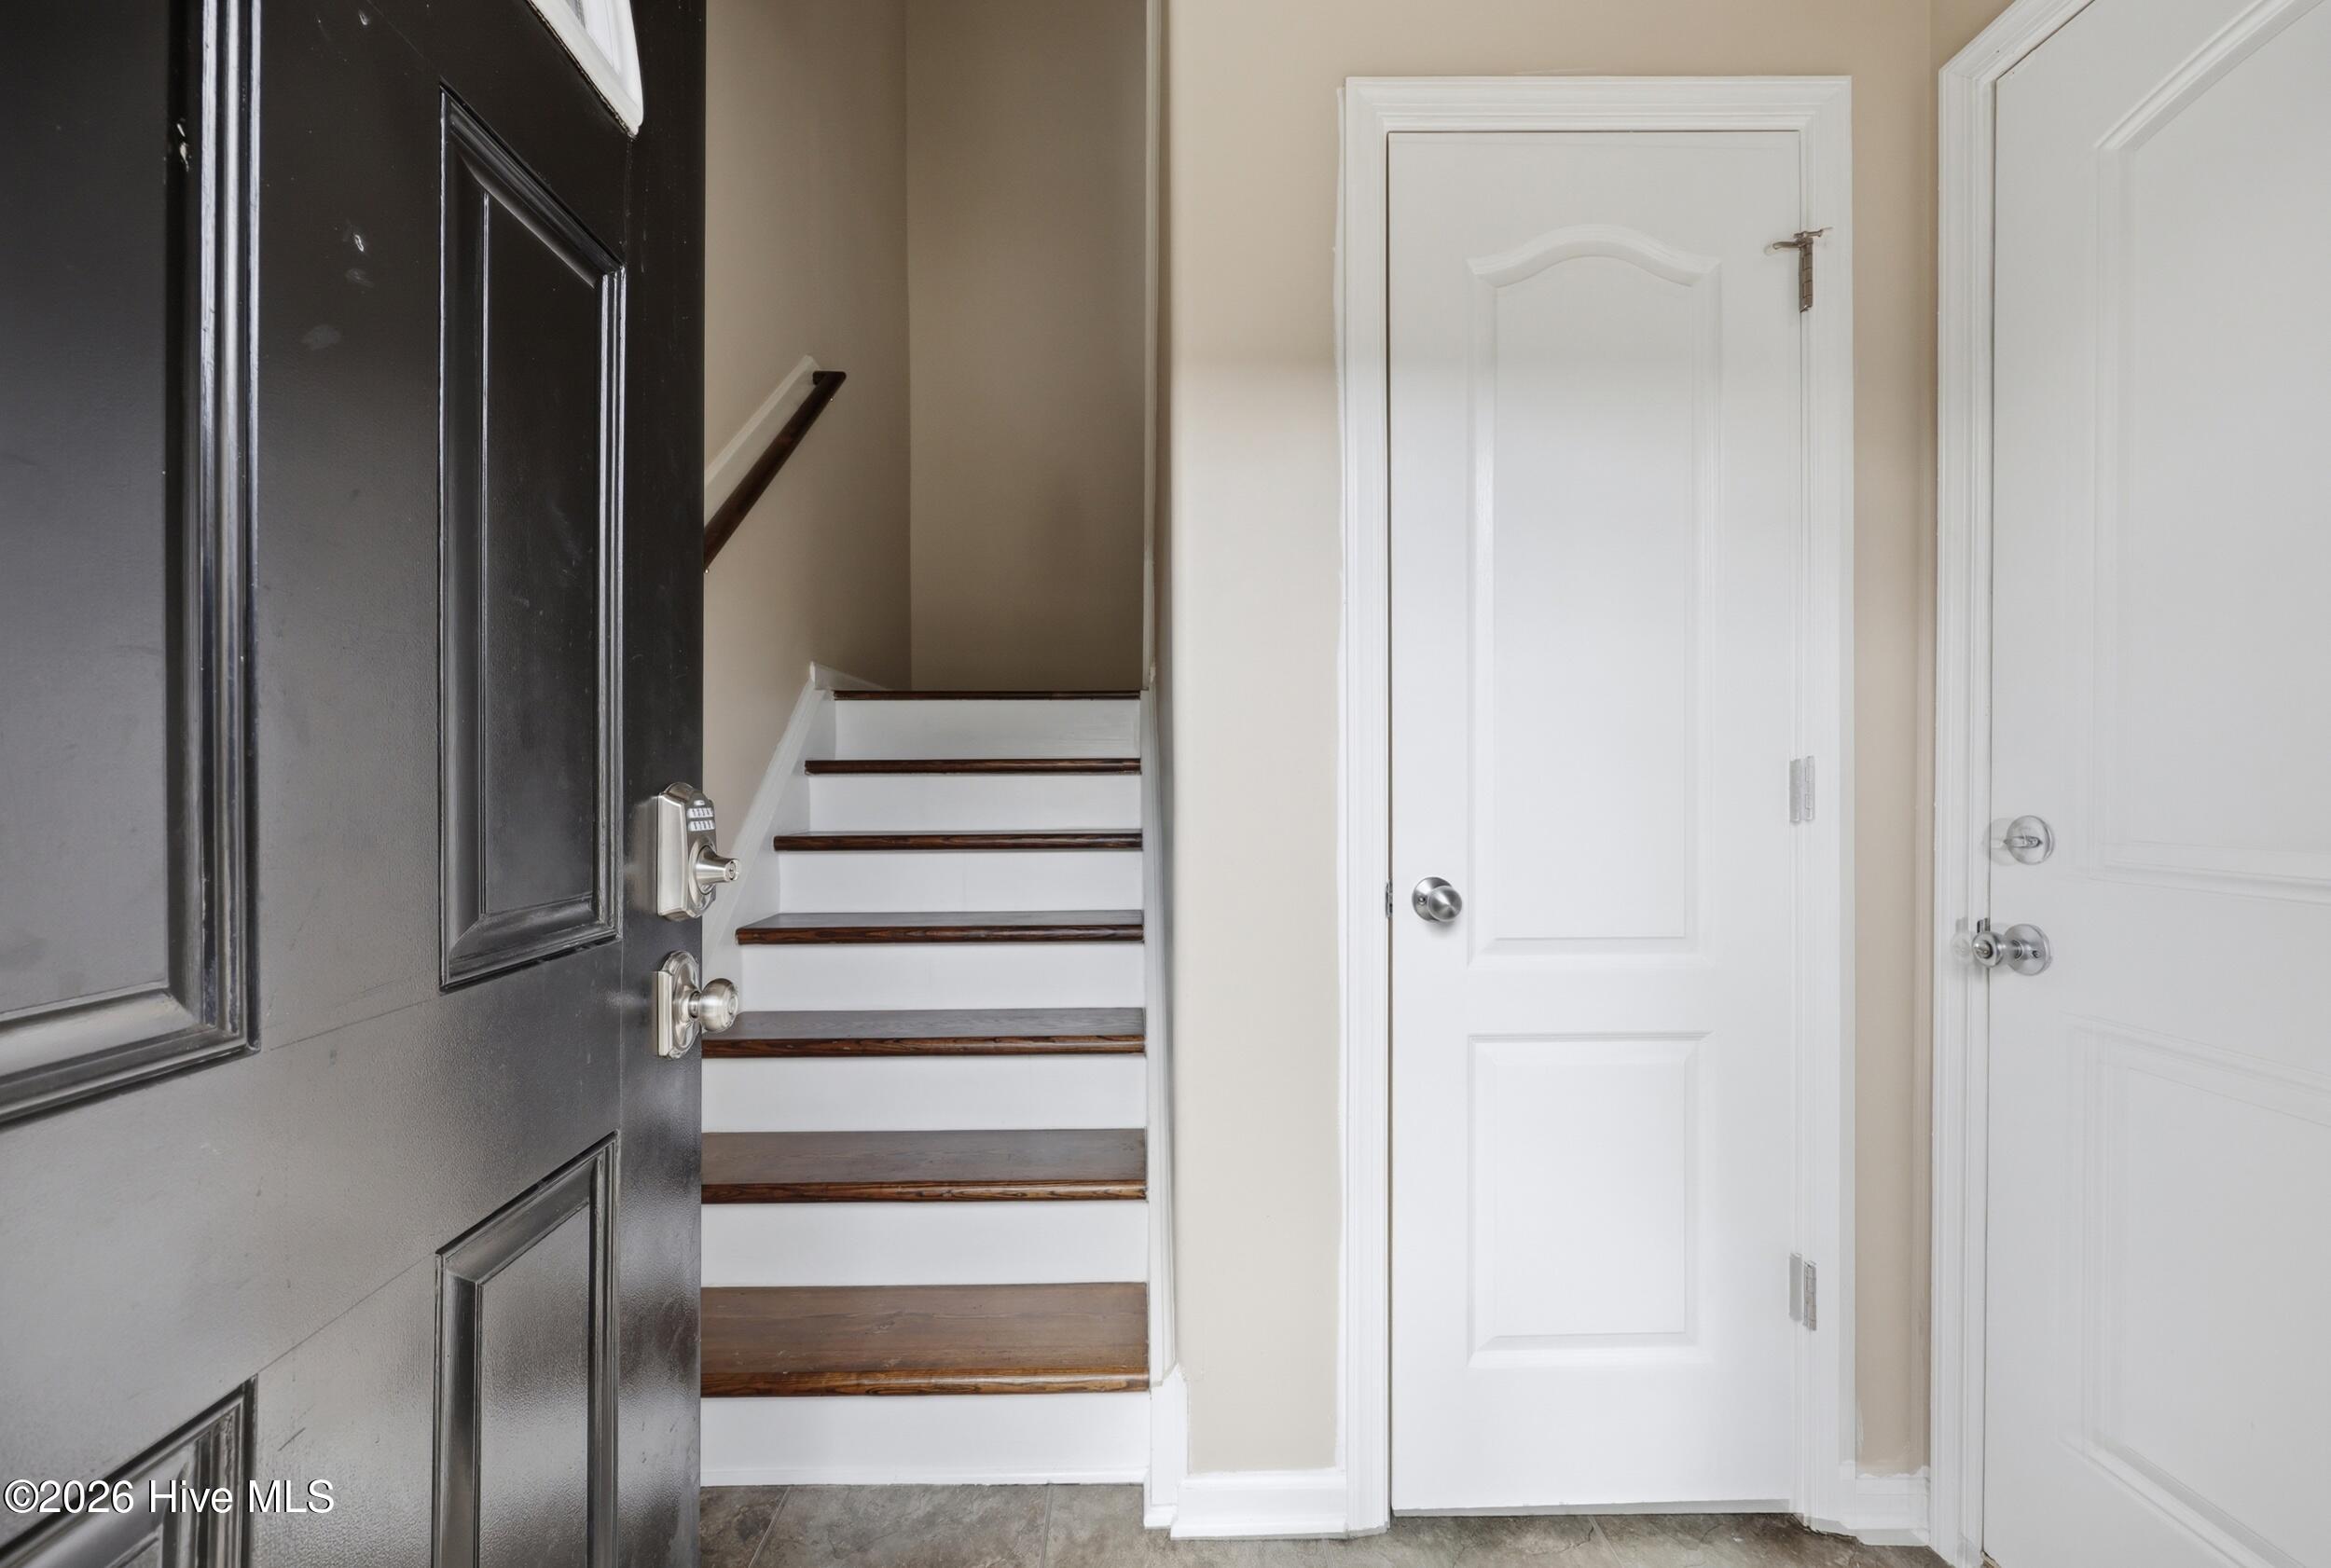
- Interior: Walk-in Closet(s), Vaulted Ceiling(s), High Ceilings, Entrance Foyer, Solid Surface, Kitchen Island, Ceiling Fan(s), Pantry, Walk-in Shower, Eat-in Kitchen, Walk-In Closet(s)
- Room Type: Living Room, Master Bedroom, Dining Area, Bedroom 2, Bedroom 3, Dining Room
- Total Rooms: 5
- Levels: Two
- Heating Fuel: Electric
- Association Amenities: Roof Maintenance,Clubhouse,Community Pool,Fitness Center,Maintenance Common Areas,Maintenance Grounds,Maintenance Structure,Management,Master Insure,Pickleball,Street Lights,Tennis Court(s),Trail(s),Trash
- Full Baths: 2
- 1/2 Baths: 1
- Furnished: Unfurnished
- Laundry: Dryer Hookup,Washer Hookup,Laundry Room
- Water Heater: Electric
- Attic Description: Access Only
- Basement Description: None
Exterior Features
- Exterior: Cluster Mailboxes, Storm Doors
- Fuel Tanks: None
- Parking: Garage Faces Front, Attached, Additional Parking, Other, Garage Door Opener, On Site, Paved, Garage
- Pool: None, See Remarks
- Roof: Shingle
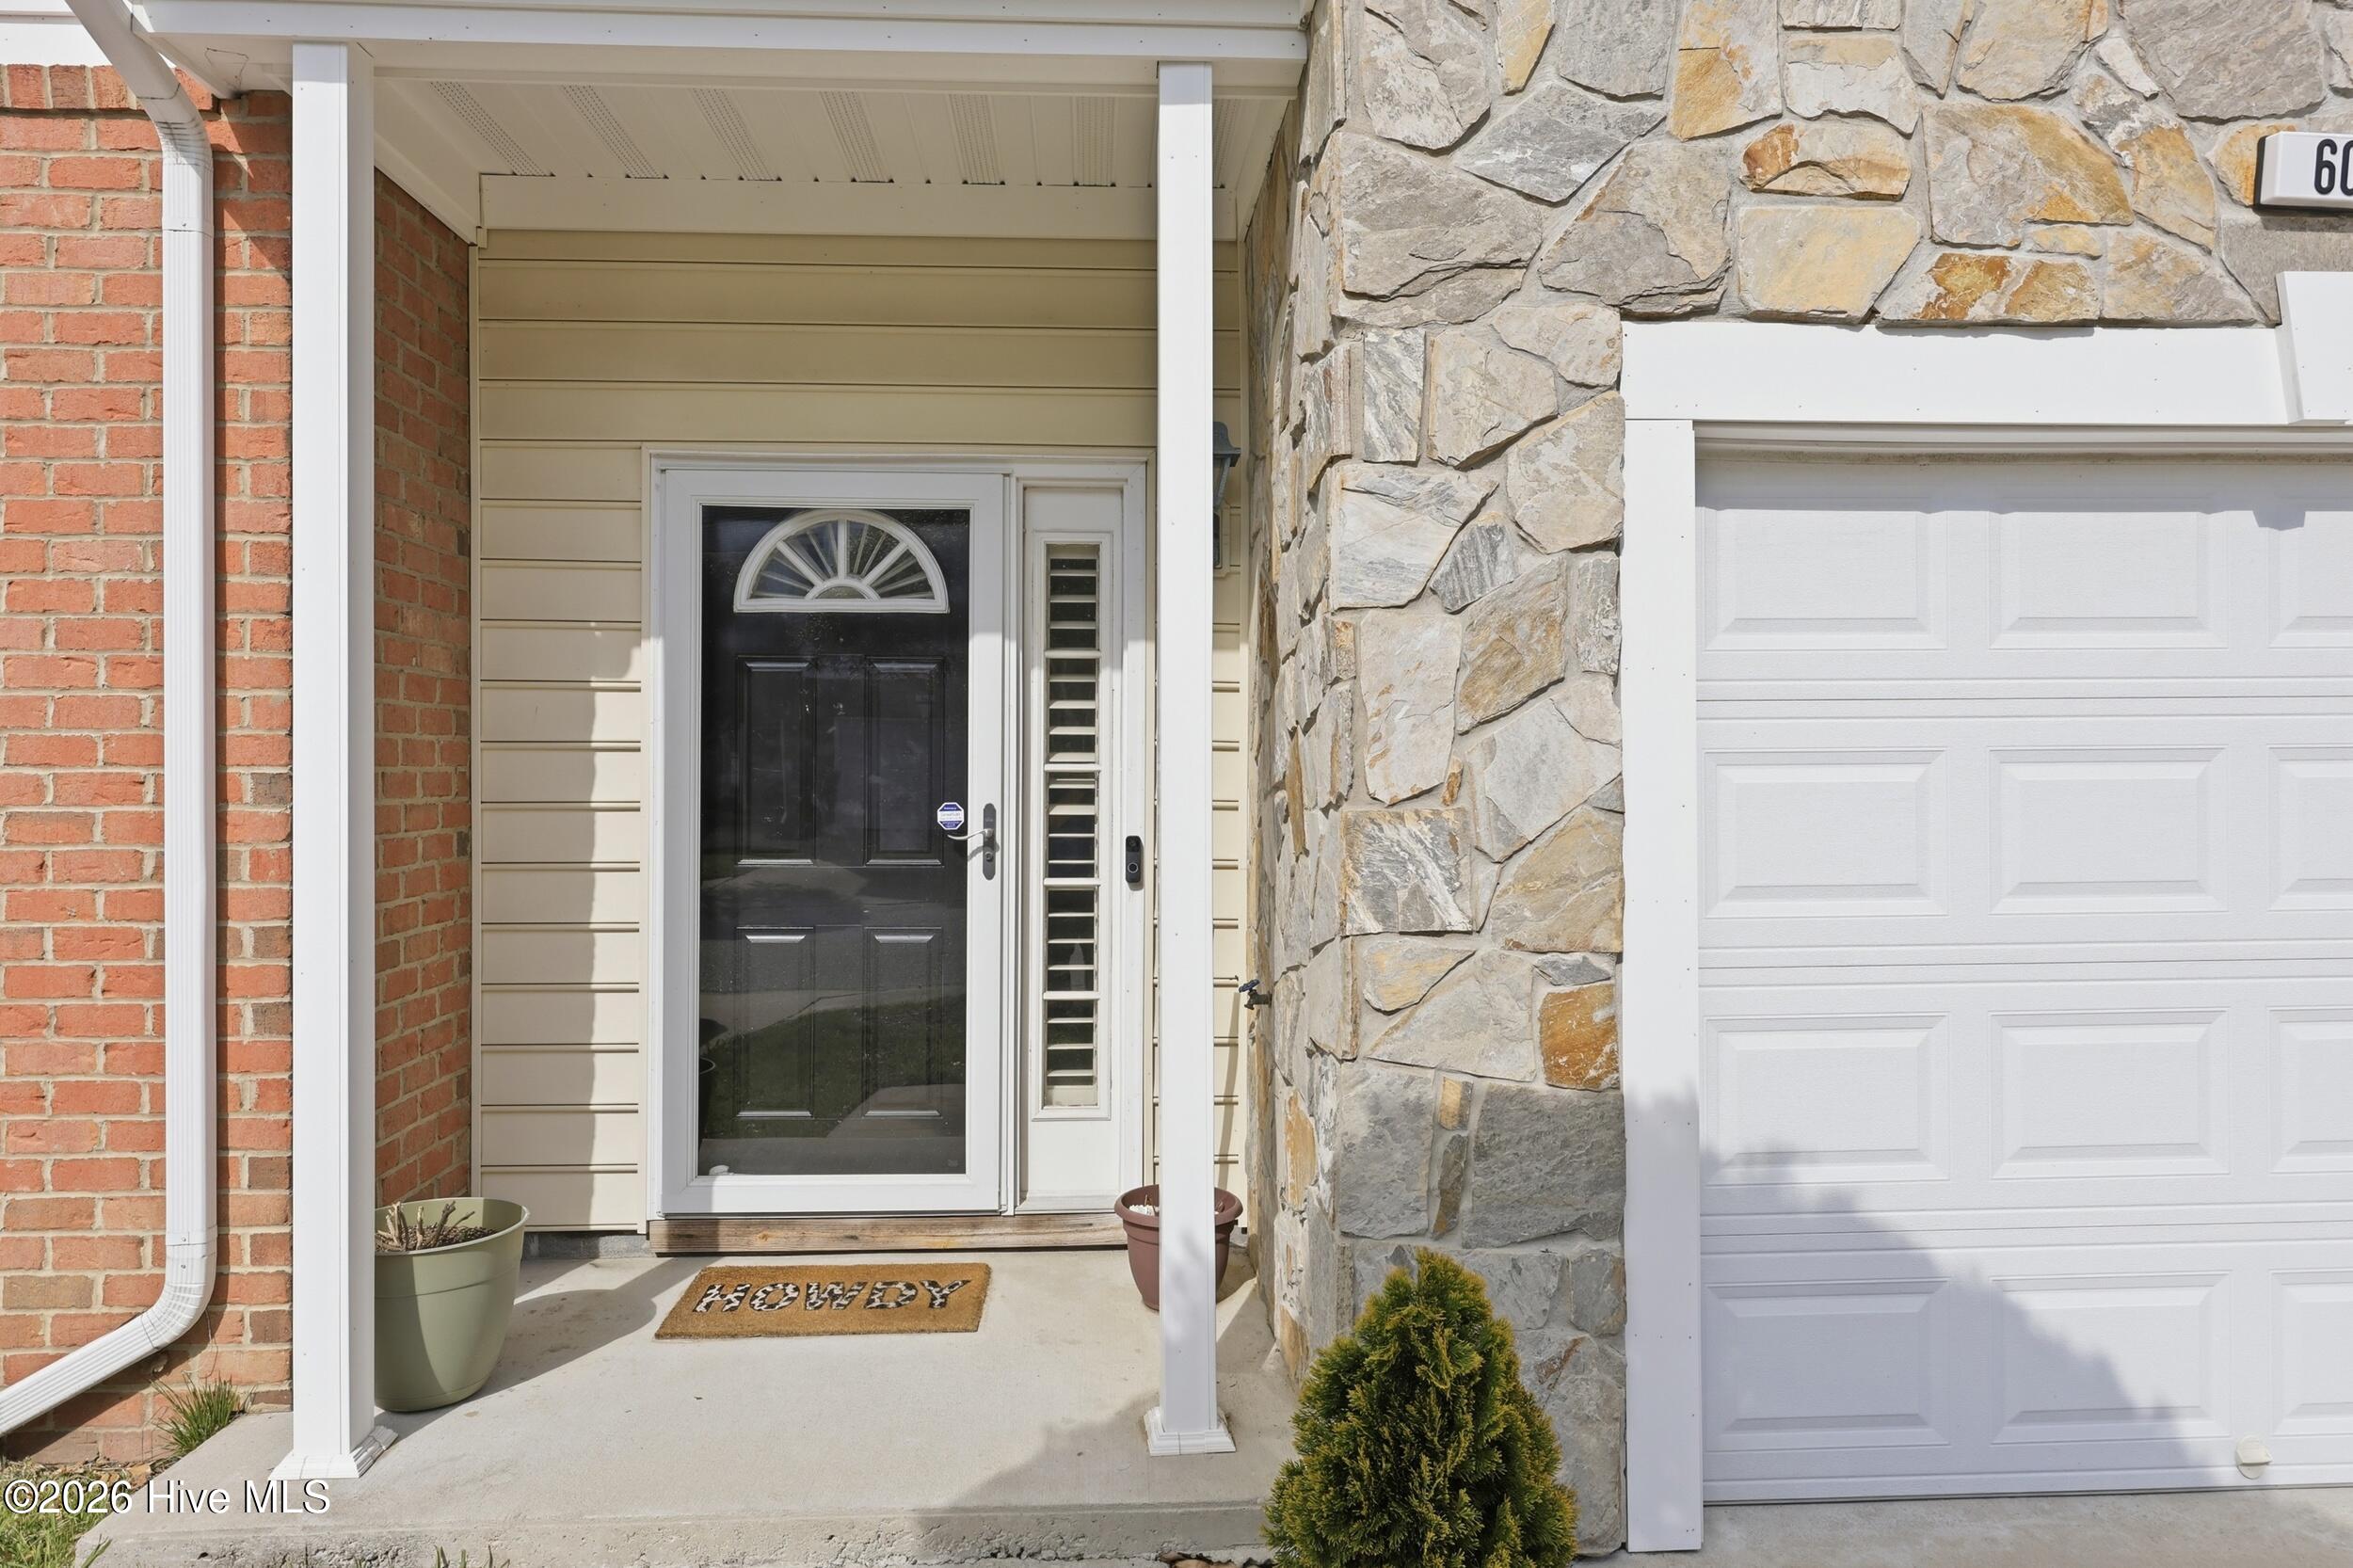
- Siding: Brick Veneer, Stone Veneer, Vinyl Siding
- Is New Construction: No
- Construction: Brick Veneer,Vinyl Siding,Wood Frame
- Foundation: Slab
- Water Source: Public
- Septic or Sewer: Municipal Sewer
- Utilities: Sewer Connected,Water Connected
- Garage Spaces: 1
- Parking Spaces: 2
- Fencing: None
- Exterior: Brick Veneer,Stone Veneer,Vinyl Siding
- Patio/Deck Description: Covered,Enclosed,Patio,Screened,Balcony
- Is Horse Property: No
- Zoning: R-15
- Building Total Area (Sq.Ft): 1799
- Road Description: Paved
- Road Improvements: See Remarks
- View Description: None
Location
- Directions: From N Hughes Blvd in E city turn right on Forrest Park Rd, turn right on S Adams Landing Rd, turn right on Raven Way to 605, property on Left.
- Street Number: 605
- County: Pasquotank
- Latitude: 36.292129
- Longitude: -76.259548
- Marketing City: Elizabeth City
Listed by: Stacy Ryan from Howard Hanna WEW/Moyock.