
Location
Agent Comments
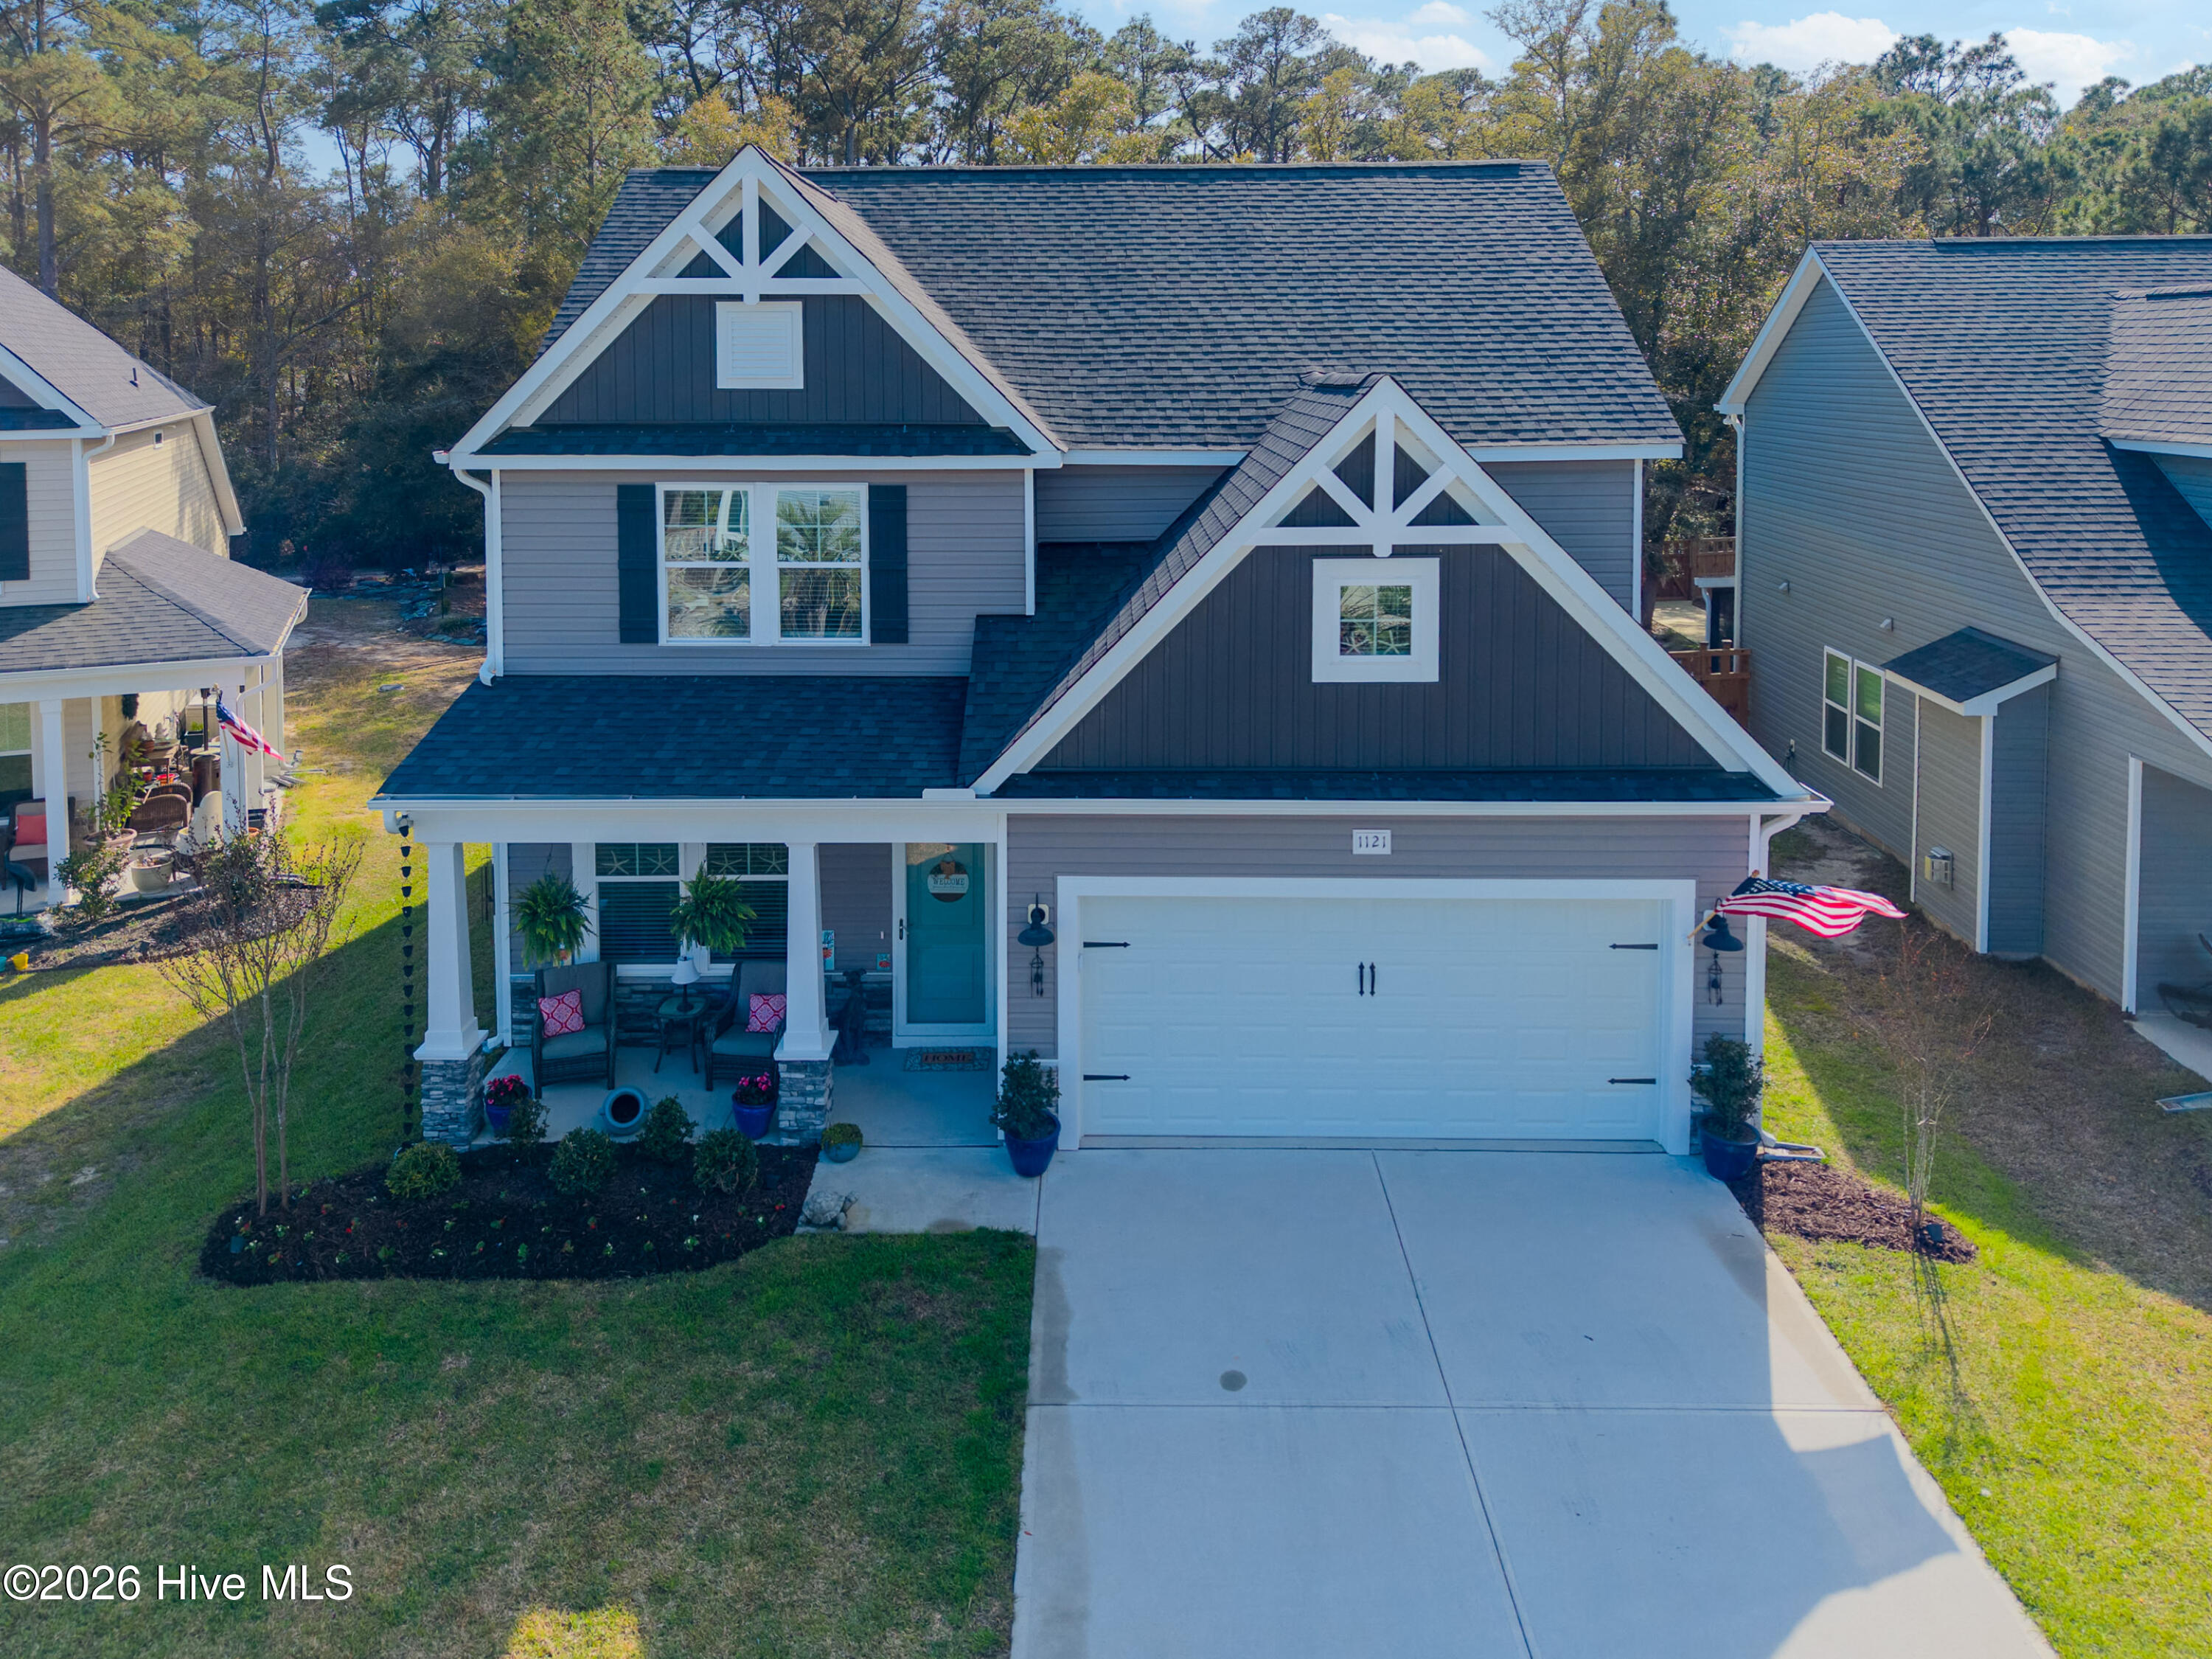
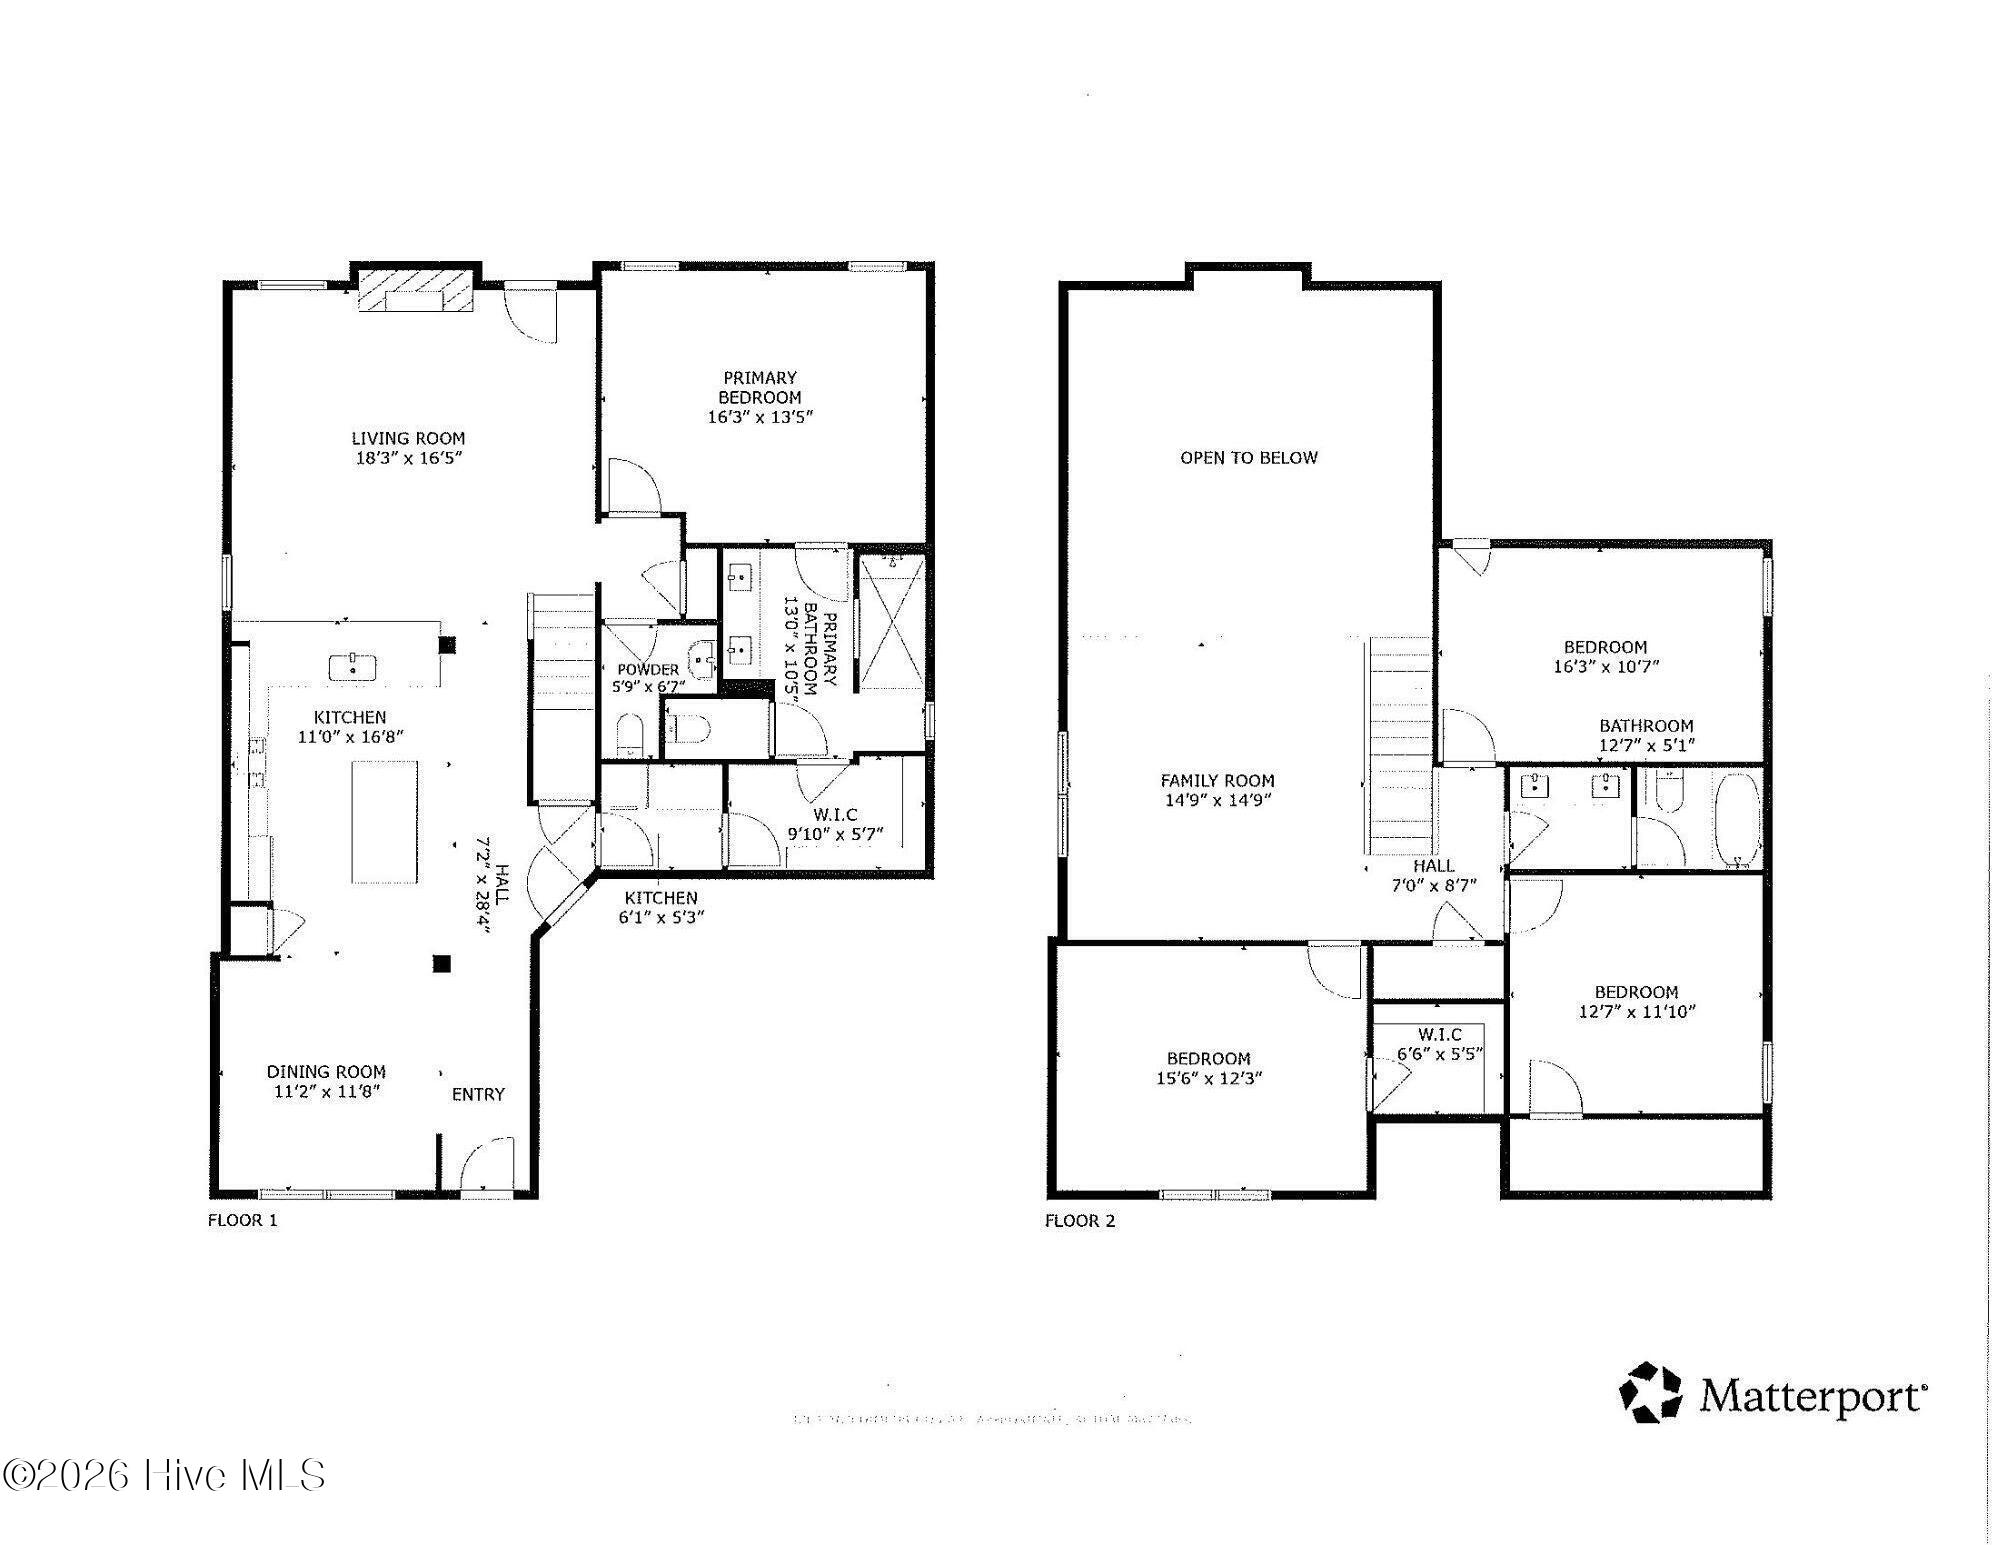
Welcome to 1121 Spincast Road in Southport, NC where thoughtful upgrades and timeless design come together in a beautifully maintained home. Featuring 4 spacious bedrooms and 2.5 bathrooms, this home offers an open and airy layout with vaulted ceilings that create a bright, inviting atmosphere.
The primary suite is conveniently located on the first floor, offering both privacy and ease of living. This retreat features an elegant tray ceiling, a massive walk-in shower, and a walk-in closet designed to accommodate it all.
Throughout the home, you'll find stunning post-build enhancements including crown moulding, upgraded kitchen cabinetry with added moulding, wainscoting in the dining area and kitchen, and board and batten detailing in all bathrooms. The living area is anchored by a custom fireplace with a flush-mounted TV, creating a cozy yet modern focal point.
Step outside to a meticulously manicured backyard perfect for relaxing or entertaining, complete with a full irrigation system and charming rain chains that add both function and curb appeal.
This home blends style, comfort, and thoughtful upgrades in one of Southport's most desirable areas.
Amenities
- Built-In Microwave
- Refrigerator
- Dishwasher
- Electric Range
Additional Features
- Association Amenities: Maintenance Common Areas,Management,Street Lights,Taxes
- County: Brunswick
- Days on Market: 174
- Exterior: Irrigation System,Cluster Mailboxes
- Pool: No
- Tax Number: 237fe018
- Water/Sewer: Sewer Connected, Water Connected
- Year Built: 2022
- Property Type: Residential
- Property Sub Type: Single Family Residence
- Tax Year: 2025
- Tax Amount: $2,708.37
- HOA Fees: $580.00
Financial
- Short Sale: Standard
Interior Features
- Cool System: Central Air
- Floors: LVT/LVP, Carpet, Tile
- Fireplaces: 1
- Heat System: Electric, Heat Pump
- Interior: Master Downstairs, Walk-in Closet(s), Vaulted Ceiling(s), Tray Ceiling(s), High Ceilings, Kitchen Island, Ceiling Fan(s), Pantry, Walk-in Shower, Blinds/Shades, Walk-In Closet(s)
- Room Type: Dining Room, Dining Area, Living Room, Laundry, Master Bedroom, Bedroom 1, Bedroom 2, Bedroom 3, Family Room
- Total Rooms: 9
- Levels: Two
- Heating Fuel: Electric
- Association Amenities: Maintenance Common Areas,Management,Street Lights,Taxes
- Full Baths: 2
- 1/2 Baths: 1
- Laundry: Dryer Hookup,Washer Hookup,Laundry Room
- Water Heater: Electric
- Basement Description: None
Exterior Features
- Exterior: Irrigation System, Cluster Mailboxes
- Fuel Tanks: None
- Parking: Garage Faces Front, Attached, Concrete
- Roof: Shingle
- Siding: Vinyl Siding
- Is New Construction: No
- Construction: Vinyl Siding,Wood Frame
- Foundation: Slab
- Water Source: Public
- Septic or Sewer: Municipal Sewer
- Utilities: Sewer Connected,Water Connected
- Garage Spaces: 2
- Parking Spaces: 4
- Fencing: None
- Exterior: Vinyl Siding
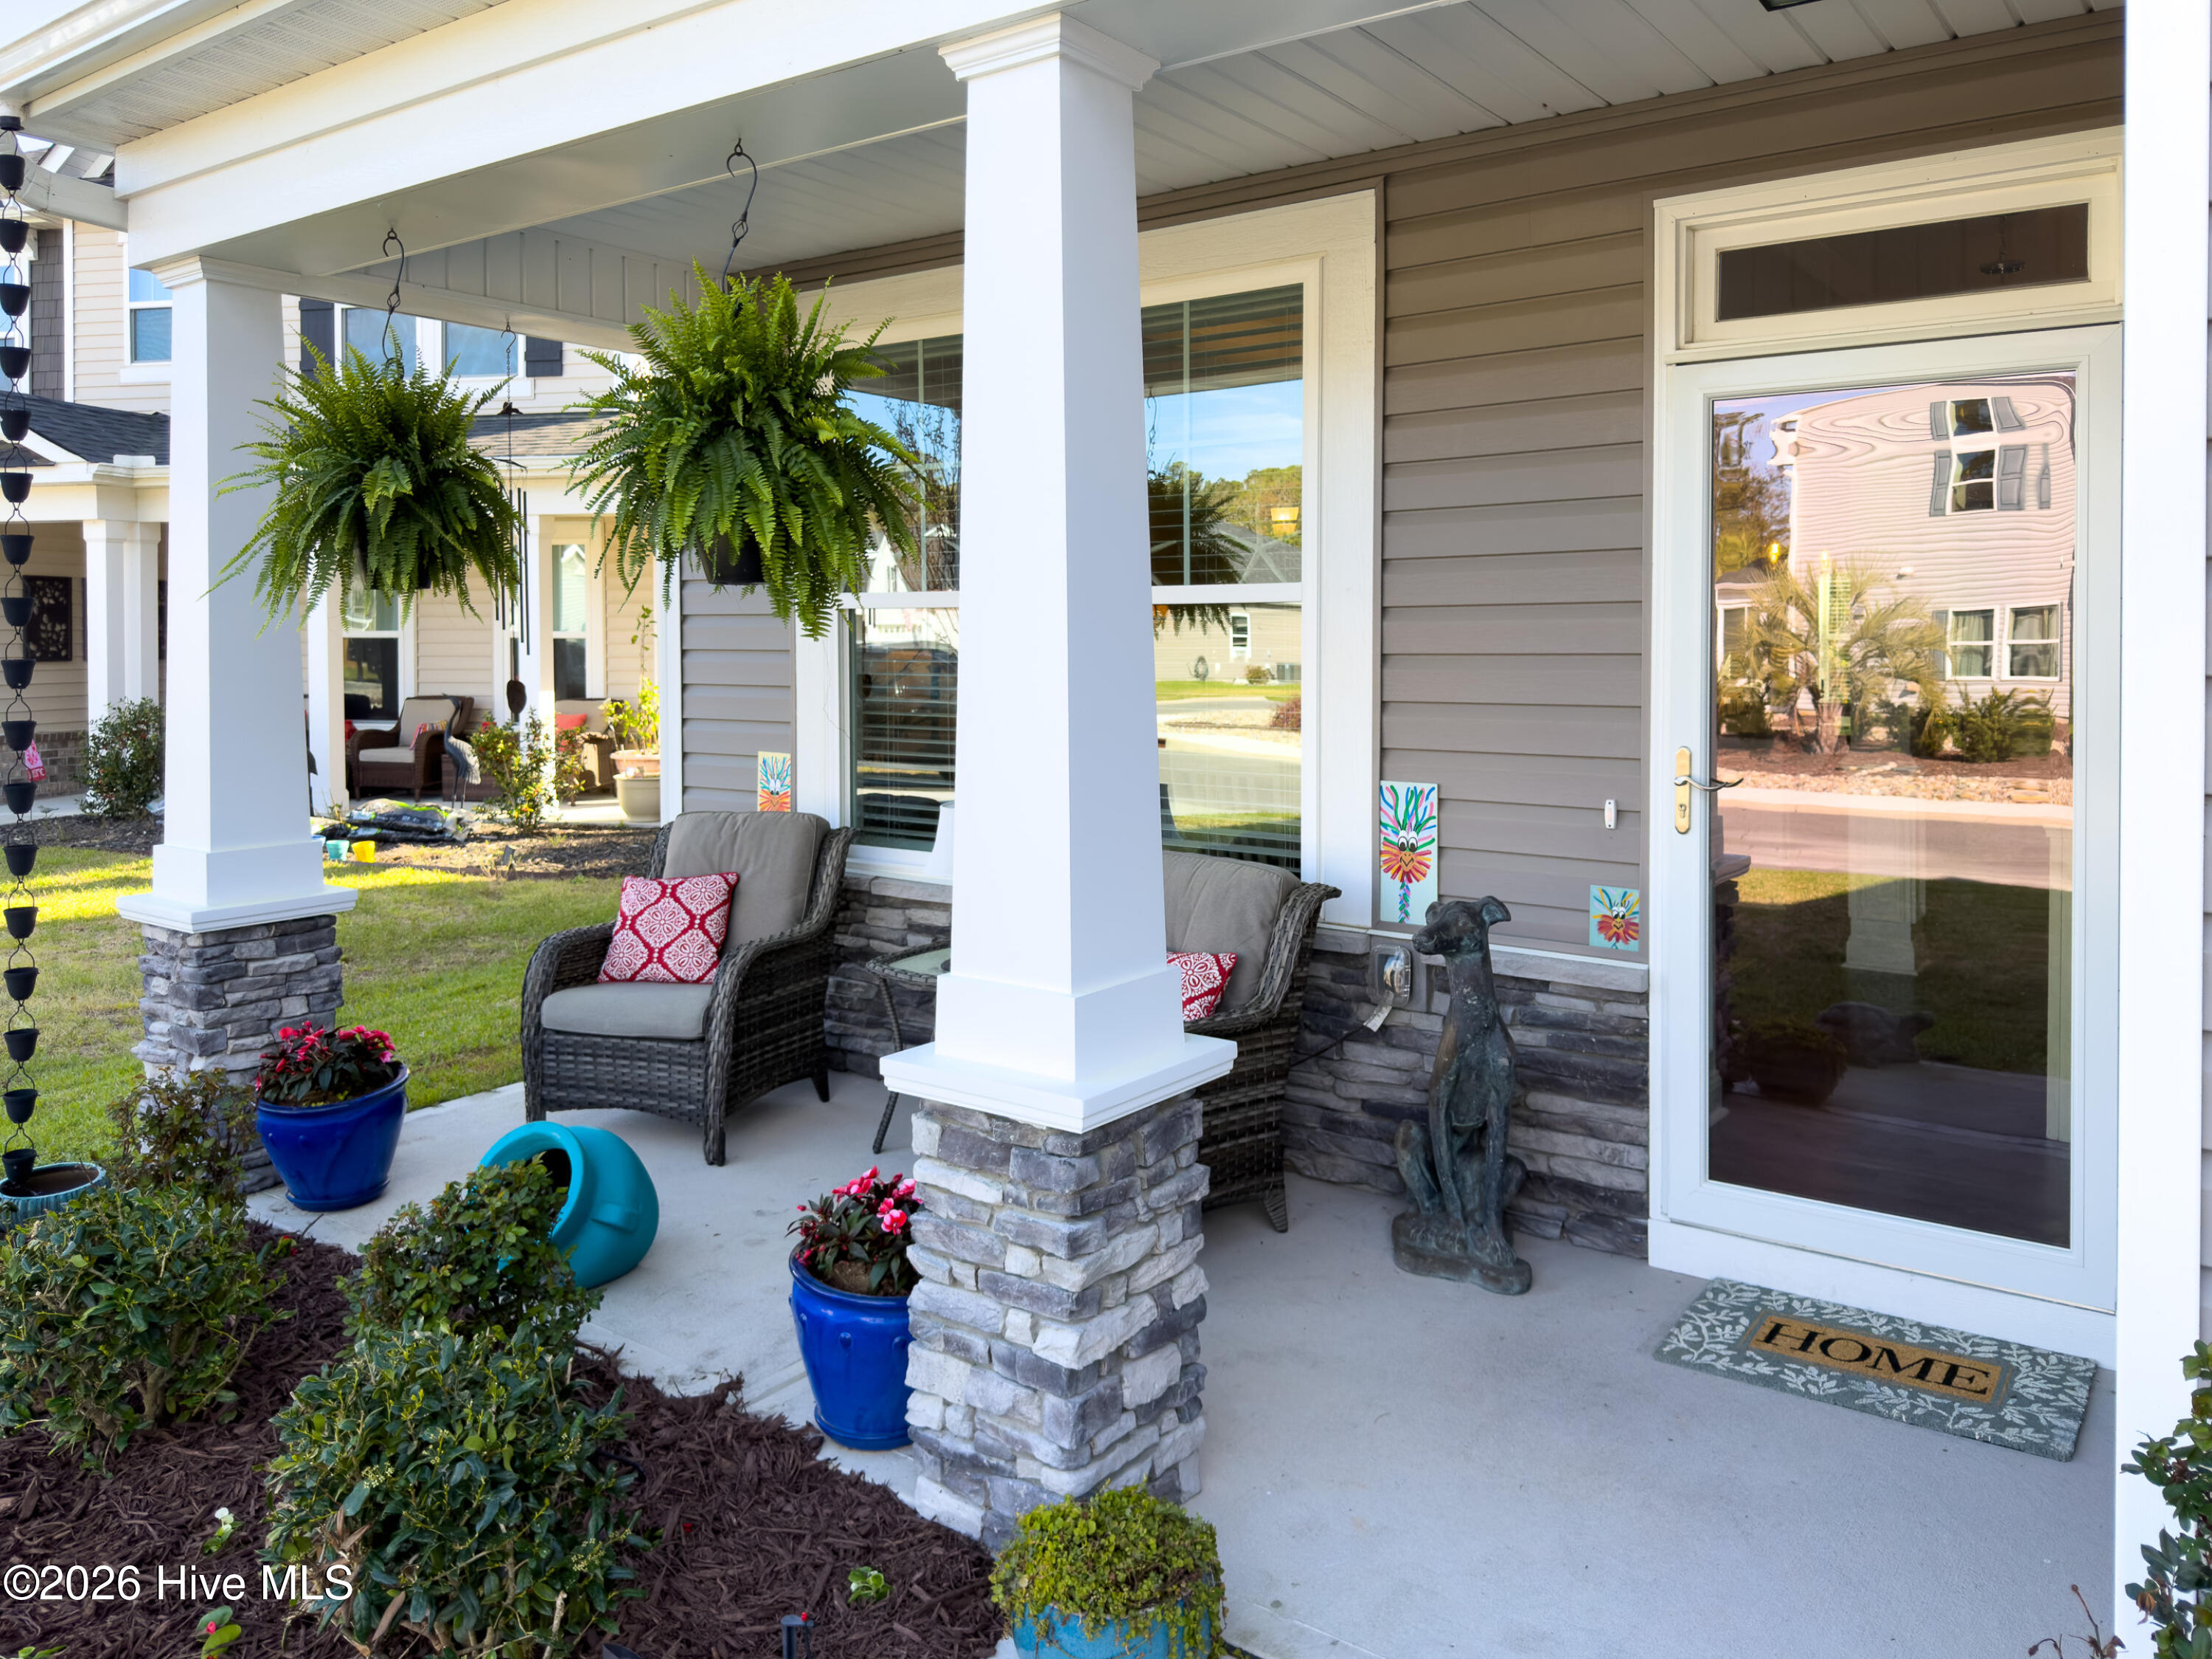
- Patio/Deck Description: Open,Covered,Patio,Front Porch
- Zoning: Sp-R-10
- Building Total Area (Sq.Ft): 2530
- Road Description: Maintained
- Road Improvements: See Remarks
- View Description: None
Location
- Directions: N Howe to R on 11th St. L on Downrigger. L on Spincast. 1121 will be on the R.
- Street Number: 1121
- County: Brunswick
- Latitude: 33.927587
- Longitude: -78.030699
- Marketing City: Southport
Listed by: Taylor E Stone from eXp Realty.