
Location
Agent Comments
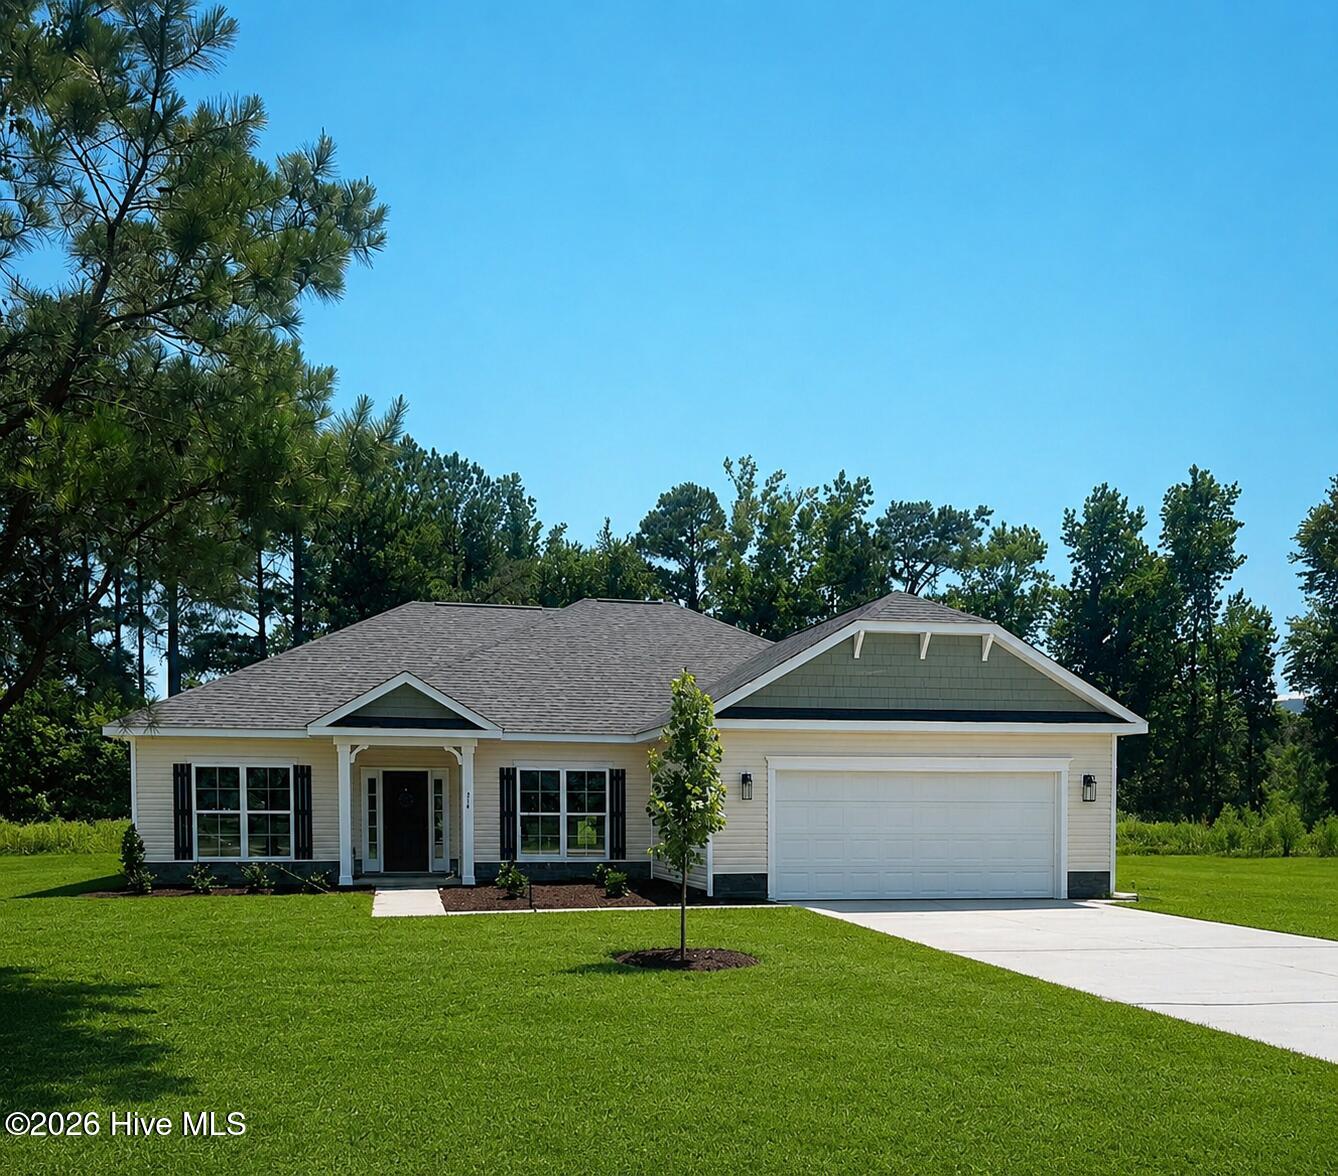
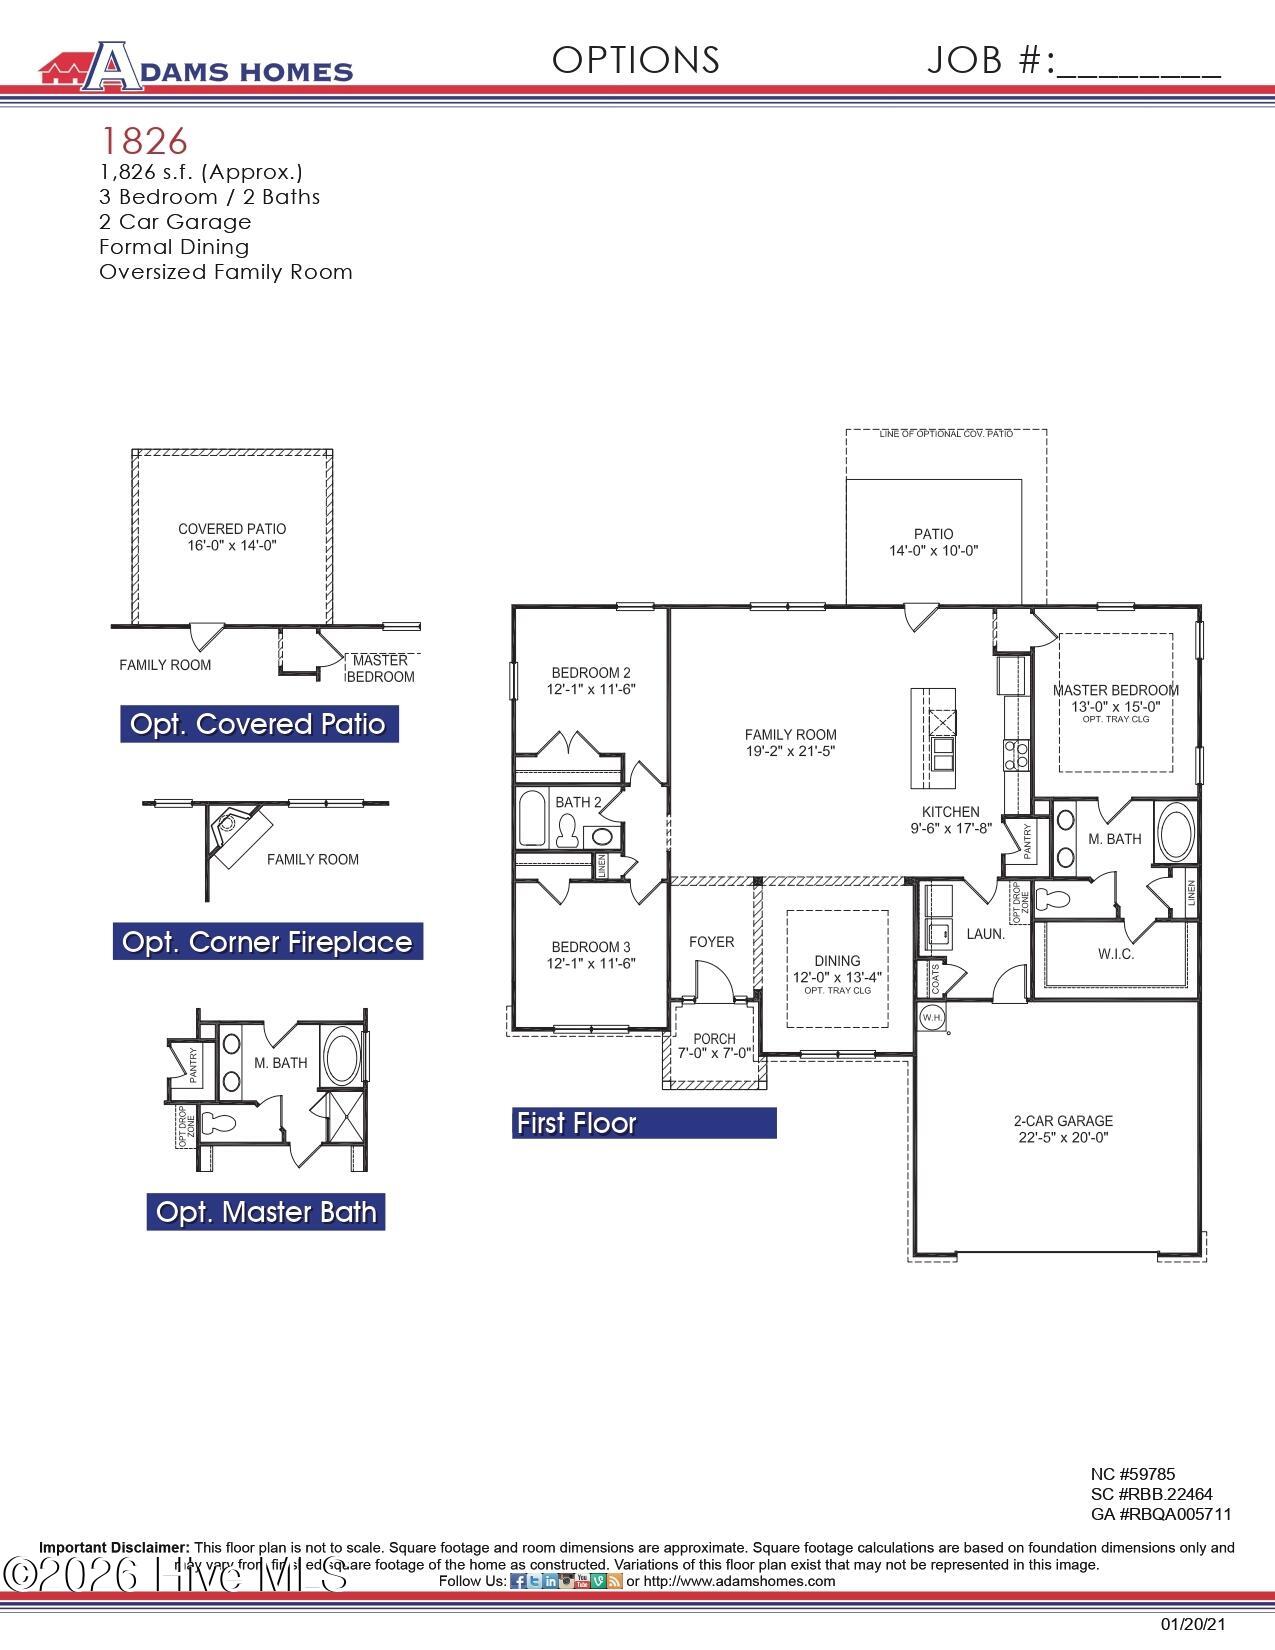
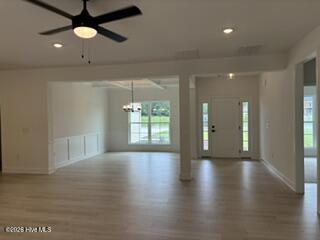
The 1826 floor plan by Adams Homes is a remarkable home design that offers both style and functionality. With three bedrooms and two bathrooms, this single-story home provides a spacious and comfortable living space. As you enter the home, you are welcomed by a foyer that leads you into a spacious living room. The open-concept layout seamlessly connects the kitchen, dining area, and living room, creating a warm and inviting atmosphere that is perfect for entertaining guests or spending quality time with loved ones. The kitchen is a chef's dream, featuring modern appliances, ample cabinet space, and a center island that serves as a focal point for meal preparation and casual dining. The living room serves as a central gathering space, offering plenty of room for relaxation and creating lasting memories. The master suite is a private retreat, located at the back of the home for optimal privacy and tranquility. It features a spacious bedroom, a large walk-in closet, and an ensuite bathroom with double vanities. The two additional bedrooms are strategically placed on the opposite side of the home, providing versatility for accommodating family, and guests, or creating a home office or hobby space. Plus a 2 car garage for ample space.
Home is complete.
Amenities
- Built-In Microwave
- Dishwasher
- Electric Range
Additional Features
- County: Duplin
- Days on Market: 174
- Pool: No
- Tax Number: 09-7069- -
- Water/Sewer: Sewer Available, Water Available
- Year Built: 2026
- Property Type: Residential
- Property Sub Type: Single Family Residence
- Tax Year: 2025
Financial
- Short Sale: Standard
Interior Features
- Cool System: Central Air
- Heat System: Electric, Heat Pump
- Interior: Walk-in Closet(s), High Ceilings, Pantry, Walk-in Shower, Walk-In Closet(s)
- Room Type: Master Bedroom, Bedroom 1, Bedroom 2, Family Room, Dining Area, Dining Room, Laundry
- Total Rooms: 7
- Levels: One
- Heating Fuel: Electric
- Full Baths: 2
- 1/2 Baths: 0
- Laundry: Laundry Room
- Basement Description: None
Exterior Features
- Fuel Tanks: None
- Parking: Garage Faces Front, Paved
- Roof: Architectural Shingle
- Siding: Vinyl Siding
- Is New Construction: Yes
- Construction: Vinyl Siding,Wood Frame
- Foundation: Slab
- Utilities: Sewer Available,Water Available
- Garage Spaces: 2
- Parking Spaces: 2
- Fencing: None
- Exterior: Vinyl Siding
- Patio/Deck Description: Covered,Patio,Front Porch
- Zoning: R
- Building Total Area (Sq.Ft): 1826
- Road Description: Paved
- Road Improvements: See Remarks
- View Description: See Remarks
Location
- Directions: Take exit 385 for NC-41 toward Wallace/Beulaville,Turn left onto NC-41 S,Turn right onto Eastwood Dr Destination will be on the left
- Street Number: 314
- County: Duplin
- Latitude: 34.747132
- Longitude: -77.964599
- Subdivision: Eastwood Acres
- Marketing City: Wallace
Listed by: Kelly Midgett from ADAMS HOMES REALTY NC INC.