
Location
Agent Comments
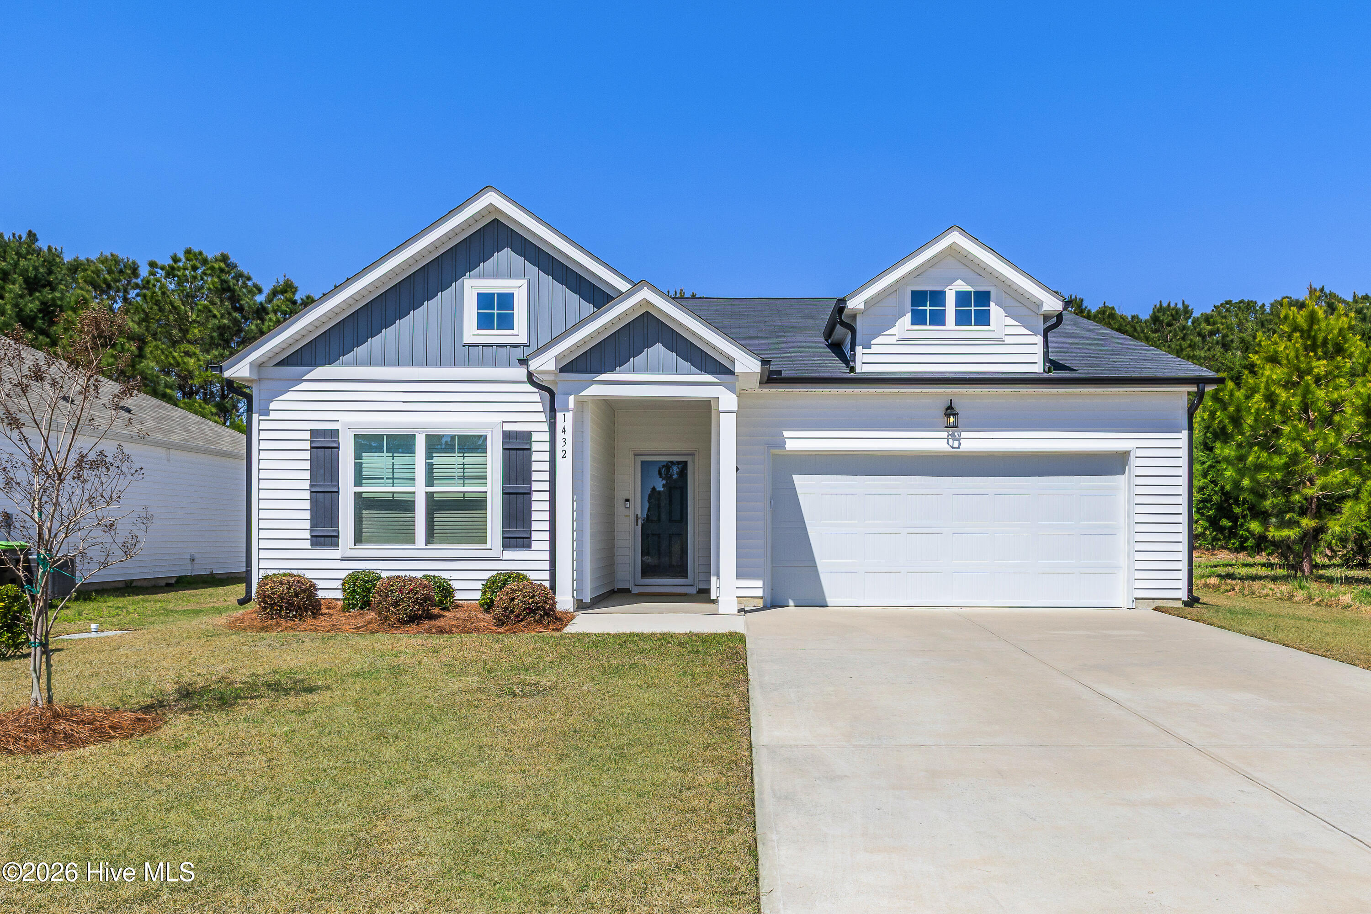
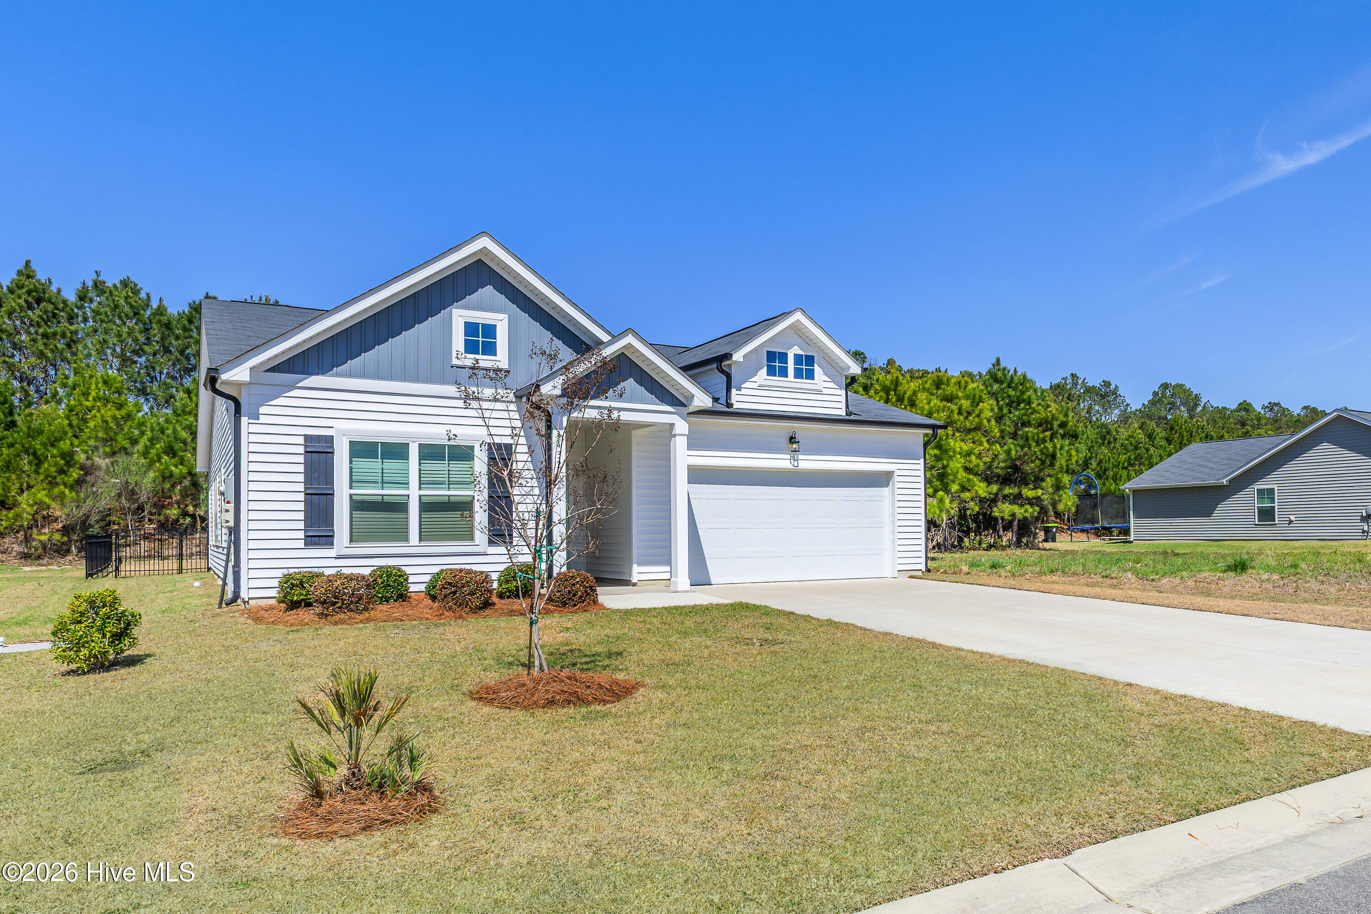
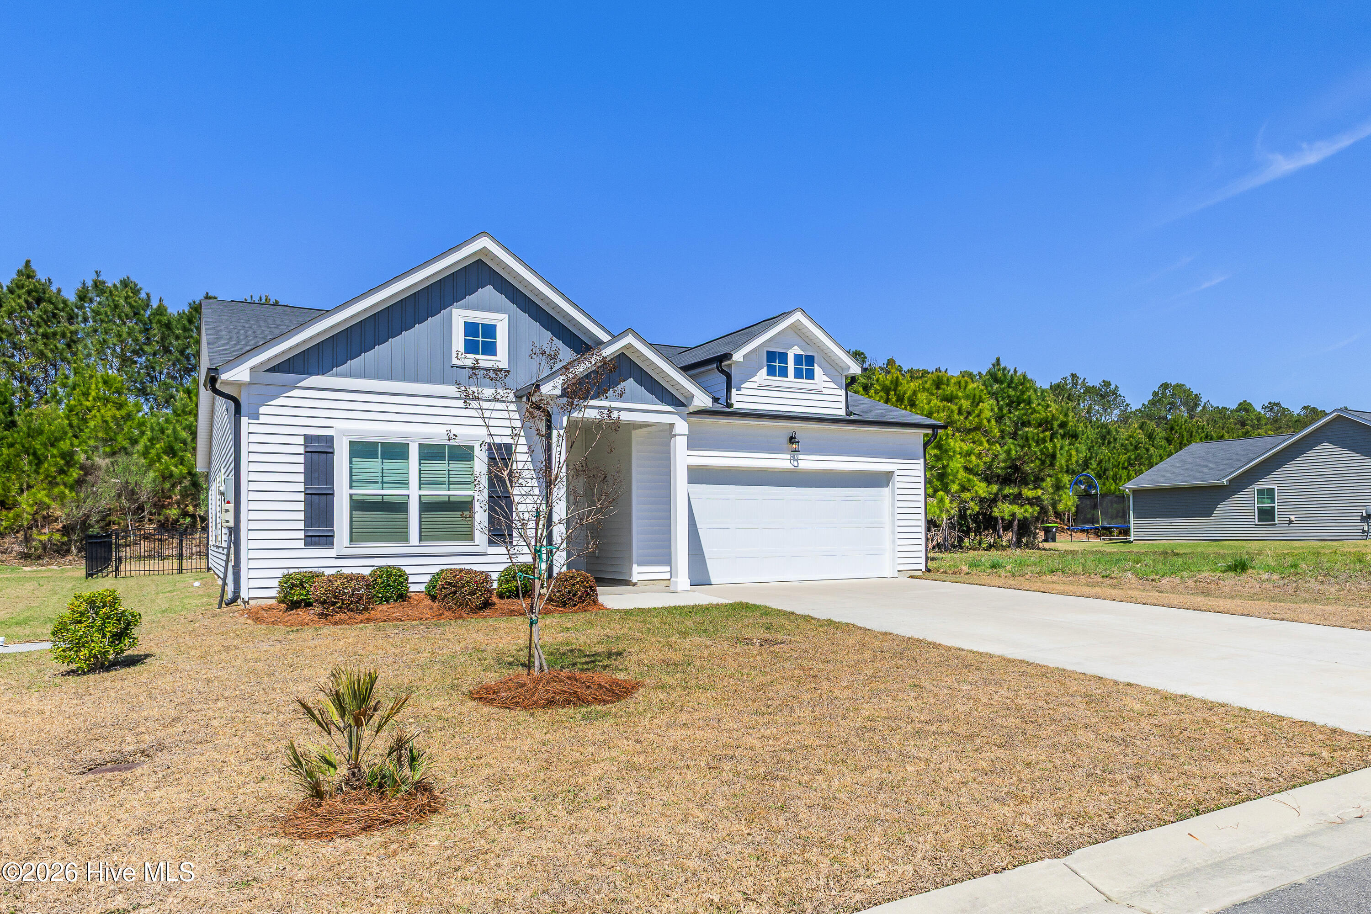
Welcome to 1432 Evergreen Forest Drive SE in Avalon of the Carolinas, a home that simply makes sense.
Located in Brunswick County, North Carolina and just a short drive to Holden Beach and Oak Island, this is where you can enjoy the coast without the crowds, close when you want it, quiet when you need it.
Built by Glenwood Homes, the Brunswick Plan offers over 1,800 square feet with 3 bedrooms and 2 baths, designed for easy, everyday living. The living area is noticeably more spacious than most, giving you room to spread out without feeling oversized or overwhelming.
The layout is practical in all the right ways. Two bedrooms and a full bath sit at the front of the home, while the primary suite is tucked away for privacy. The connection from the two-car garage to the laundry room and directly into the primary closet is a detail you'll appreciate daily, simple, efficient, and well thought out. The en suite features dual vanities and a walk-in shower for a clean, functional finish.
The kitchen offers a central island, pantry, and stainless steel appliances, opening into the main living space so everything feels connected and easy.
Plantation shutters throughout add a finished, timeless feel, and the home itself is clean, well maintained, and truly move-in ready, a blank canvas without the to-do list.
Out back, a metal ornamental fence and extended patio create a private, manageable outdoor space, enough to enjoy without becoming a project.
Set within the non-amenity section of the community, you'll appreciate the value of not paying for features you don't use, while still enjoying a well-kept neighborhood setting.
If you've been looking for something that feels straightforward, comfortable, and just right, this may be it.
Amenities
- Electric Cooktop
- Built-In Microwave
- Refrigerator
- Dishwasher
- Electric Range
Additional Features
- Association Amenities: Maintenance Common Areas,Maintenance Roads,Management
- County: Brunswick
- Days on Market: 174
- Pool: No
- Tax Number: 185cc011
- Water/Sewer: Sewer Connected
- Year Built: 2022
- Property Type: Residential
- Property Sub Type: Single Family Residence
- Tax Year: 2025
- Tax Amount: $1,350.73
- HOA Fees: $504.00
Financial
- Short Sale: Standard
Interior Features
- Cool System: Central Air
- Floors: LVT/LVP
- Heat System: Electric, Heat Pump
- Interior: Master Downstairs, Walk-in Closet(s), High Ceilings, Kitchen Island, Ceiling Fan(s), Pantry, Walk-in Shower, Walk-In Closet(s)
- Room Type: Master Bedroom, Bedroom 1, Bedroom 2, Living Room, Dining Room, Dining Area, Laundry
- Total Rooms: 7
- Levels: One
- Heating Fuel: Electric
- Association Amenities: Maintenance Common Areas,Maintenance Roads,Management
- Full Baths: 2
- 1/2 Baths: 0
- Laundry: Laundry Room
- Water Heater: Electric
- Basement Description: None
Exterior Features
- Fuel Tanks: None
- Parking: Garage Faces Front, Concrete, Garage Door Opener
- Roof: Shingle
- Siding: Vinyl Siding
- Is New Construction: No
- Construction: Vinyl Siding,Wood Frame
- Foundation: Slab
- Water Source: Public
- Septic or Sewer: Municipal Sewer
- Utilities: Sewer Connected
- Garage Spaces: 2
- Parking Spaces: 2
- Fencing: Metal/Ornamental,Back Yard
- Exterior: Vinyl Siding
- Patio/Deck Description: Patio
- Zoning: Co-R-6000
- Building Total Area (Sq.Ft): 1855
- Road Description: Private Road,Maintained,Paved
- Road Improvements: See Remarks
- View Description: See Remarks
Location
- Directions: From Southport Supply Road, turn into the main entrance for Avalon at S. Fisher King Drive. Continue straight and make the first right at the roundabout. Make a right on Evergreen Forest Drive and the home will be on the left.
- Street Number: 1432
- County: Brunswick
- Latitude: 34.00173
- Longitude: -78.209775
- Subdivision: Avalon
- Marketing City: Bolivia
Listed by: Helen J Wils from Corcoran HM Properties.