
Location
Agent Comments
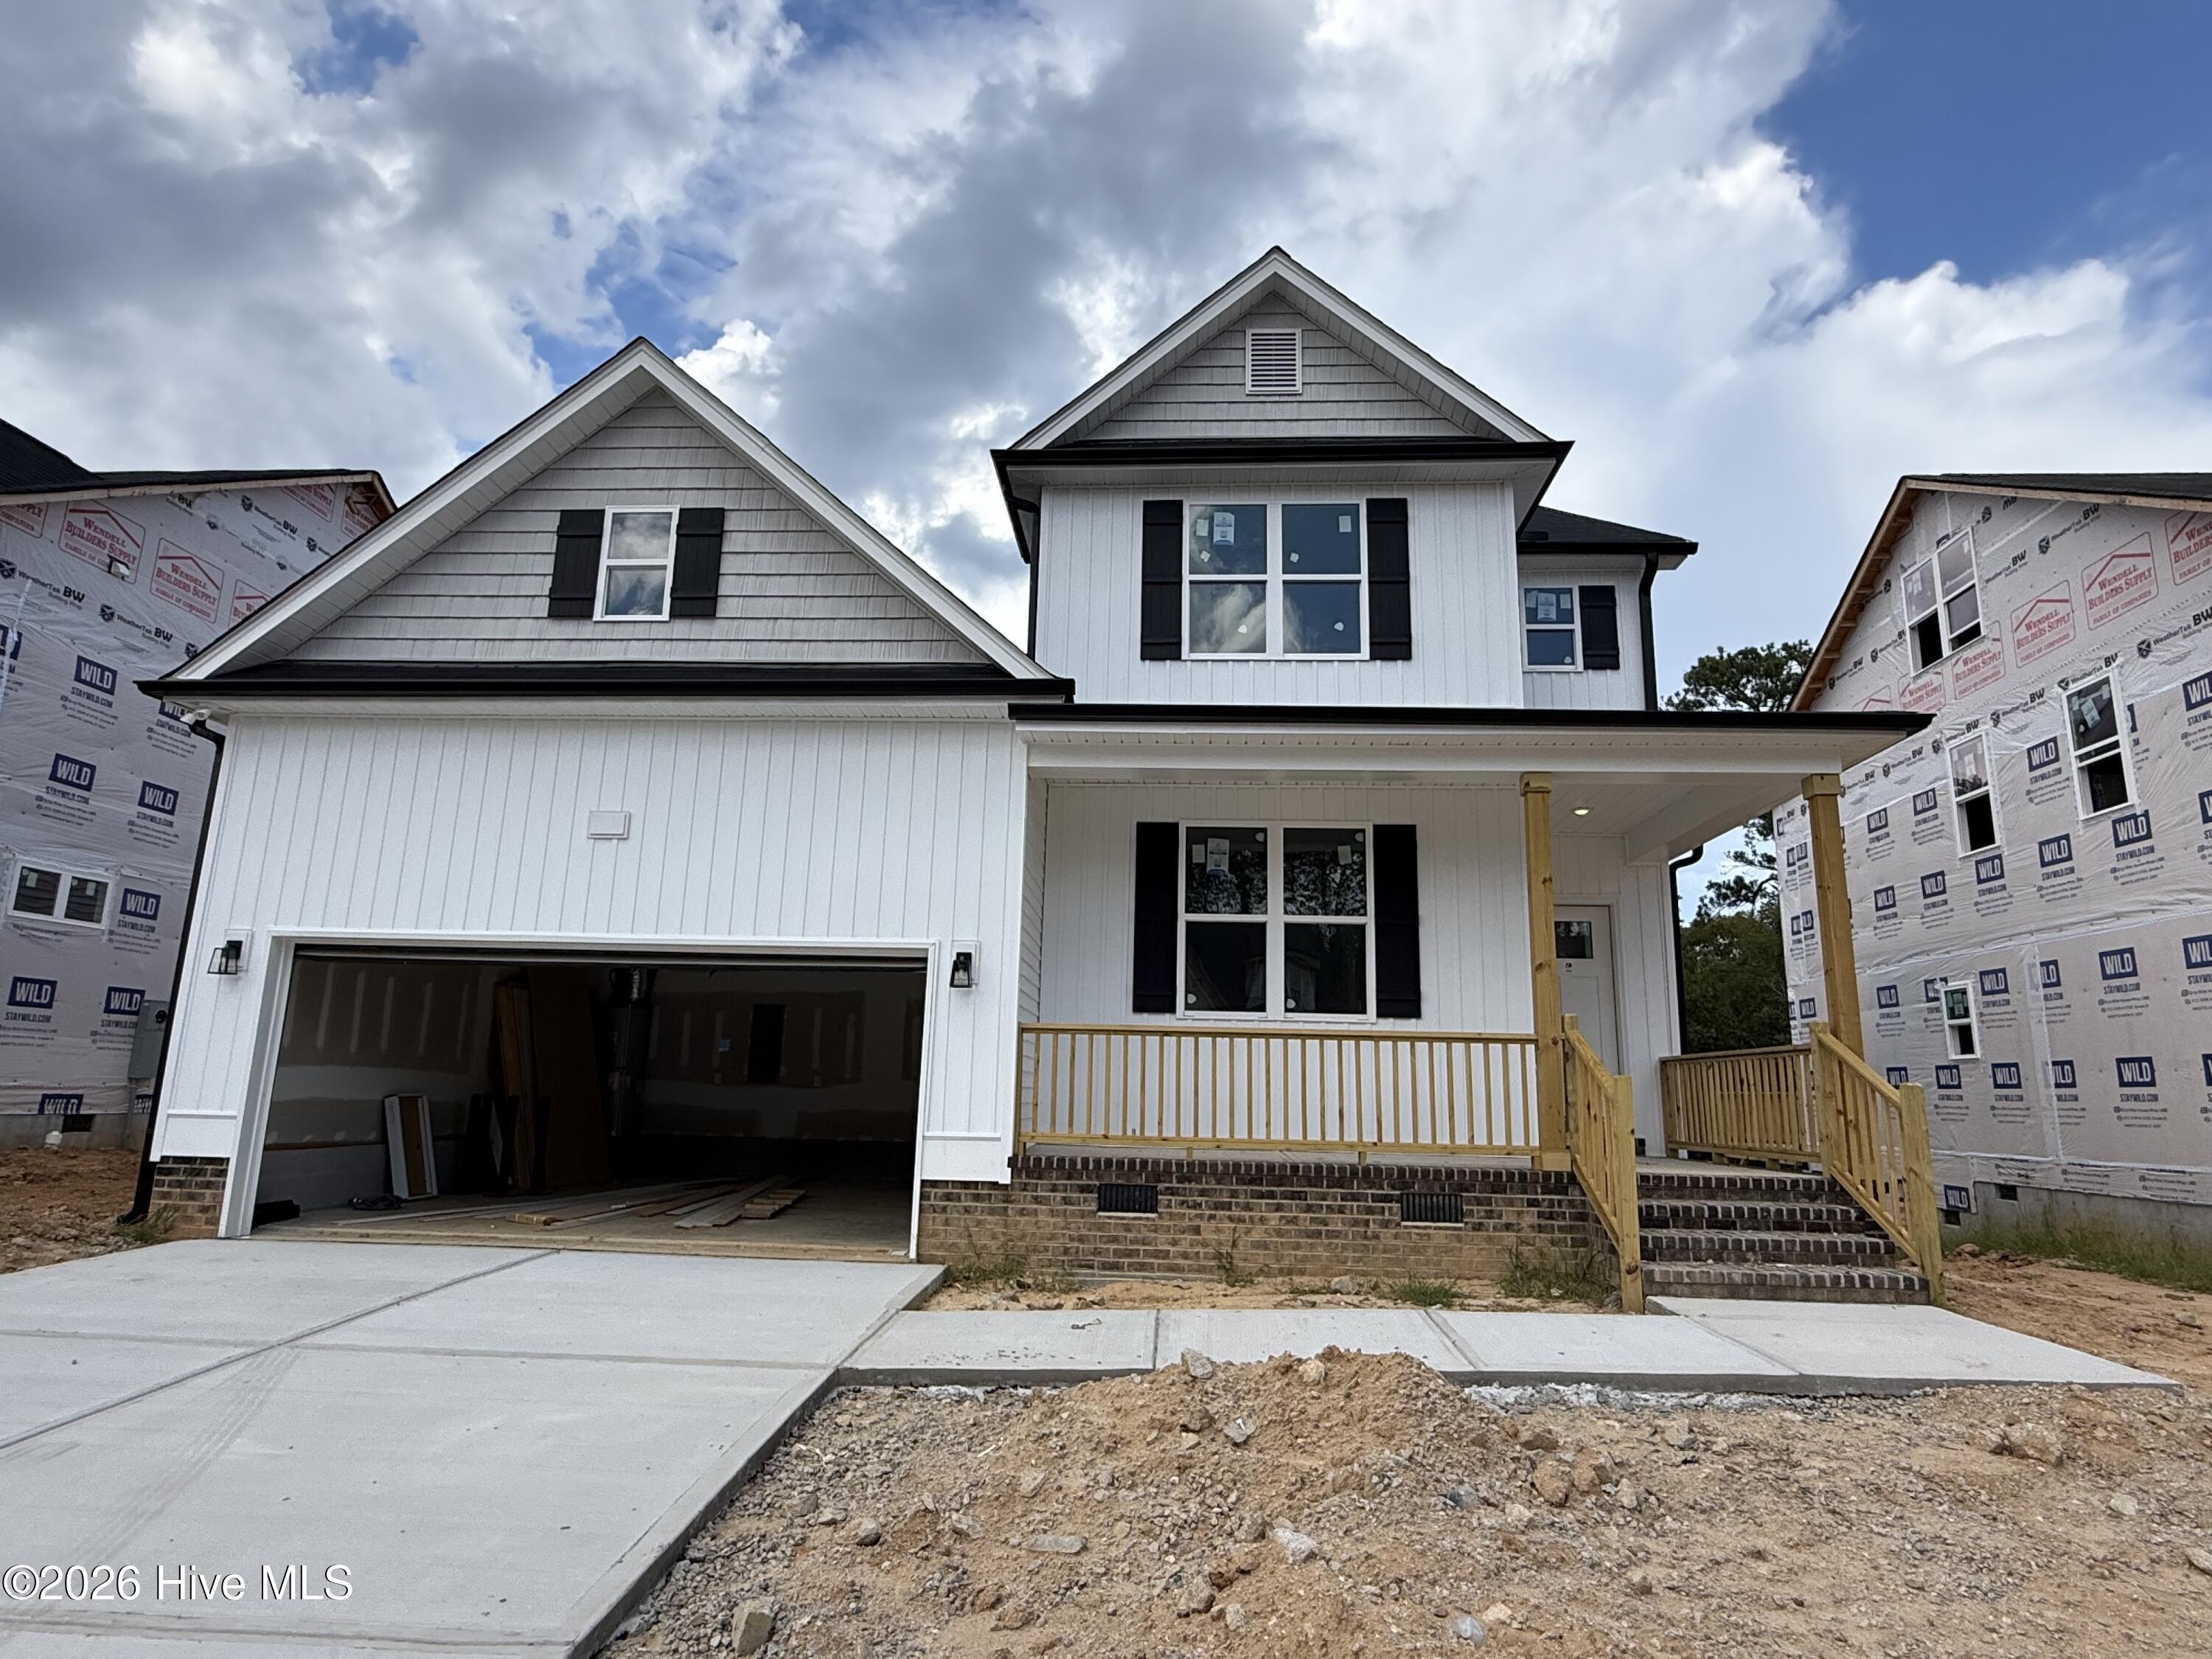
Fall in love with the stunning Furyk floor plan in the sought-after Riverwood Ranch community! The first-floor main suite offers a true retreat with a tray ceiling, dual walk-in closets, and a luxurious 5-ft tile shower.
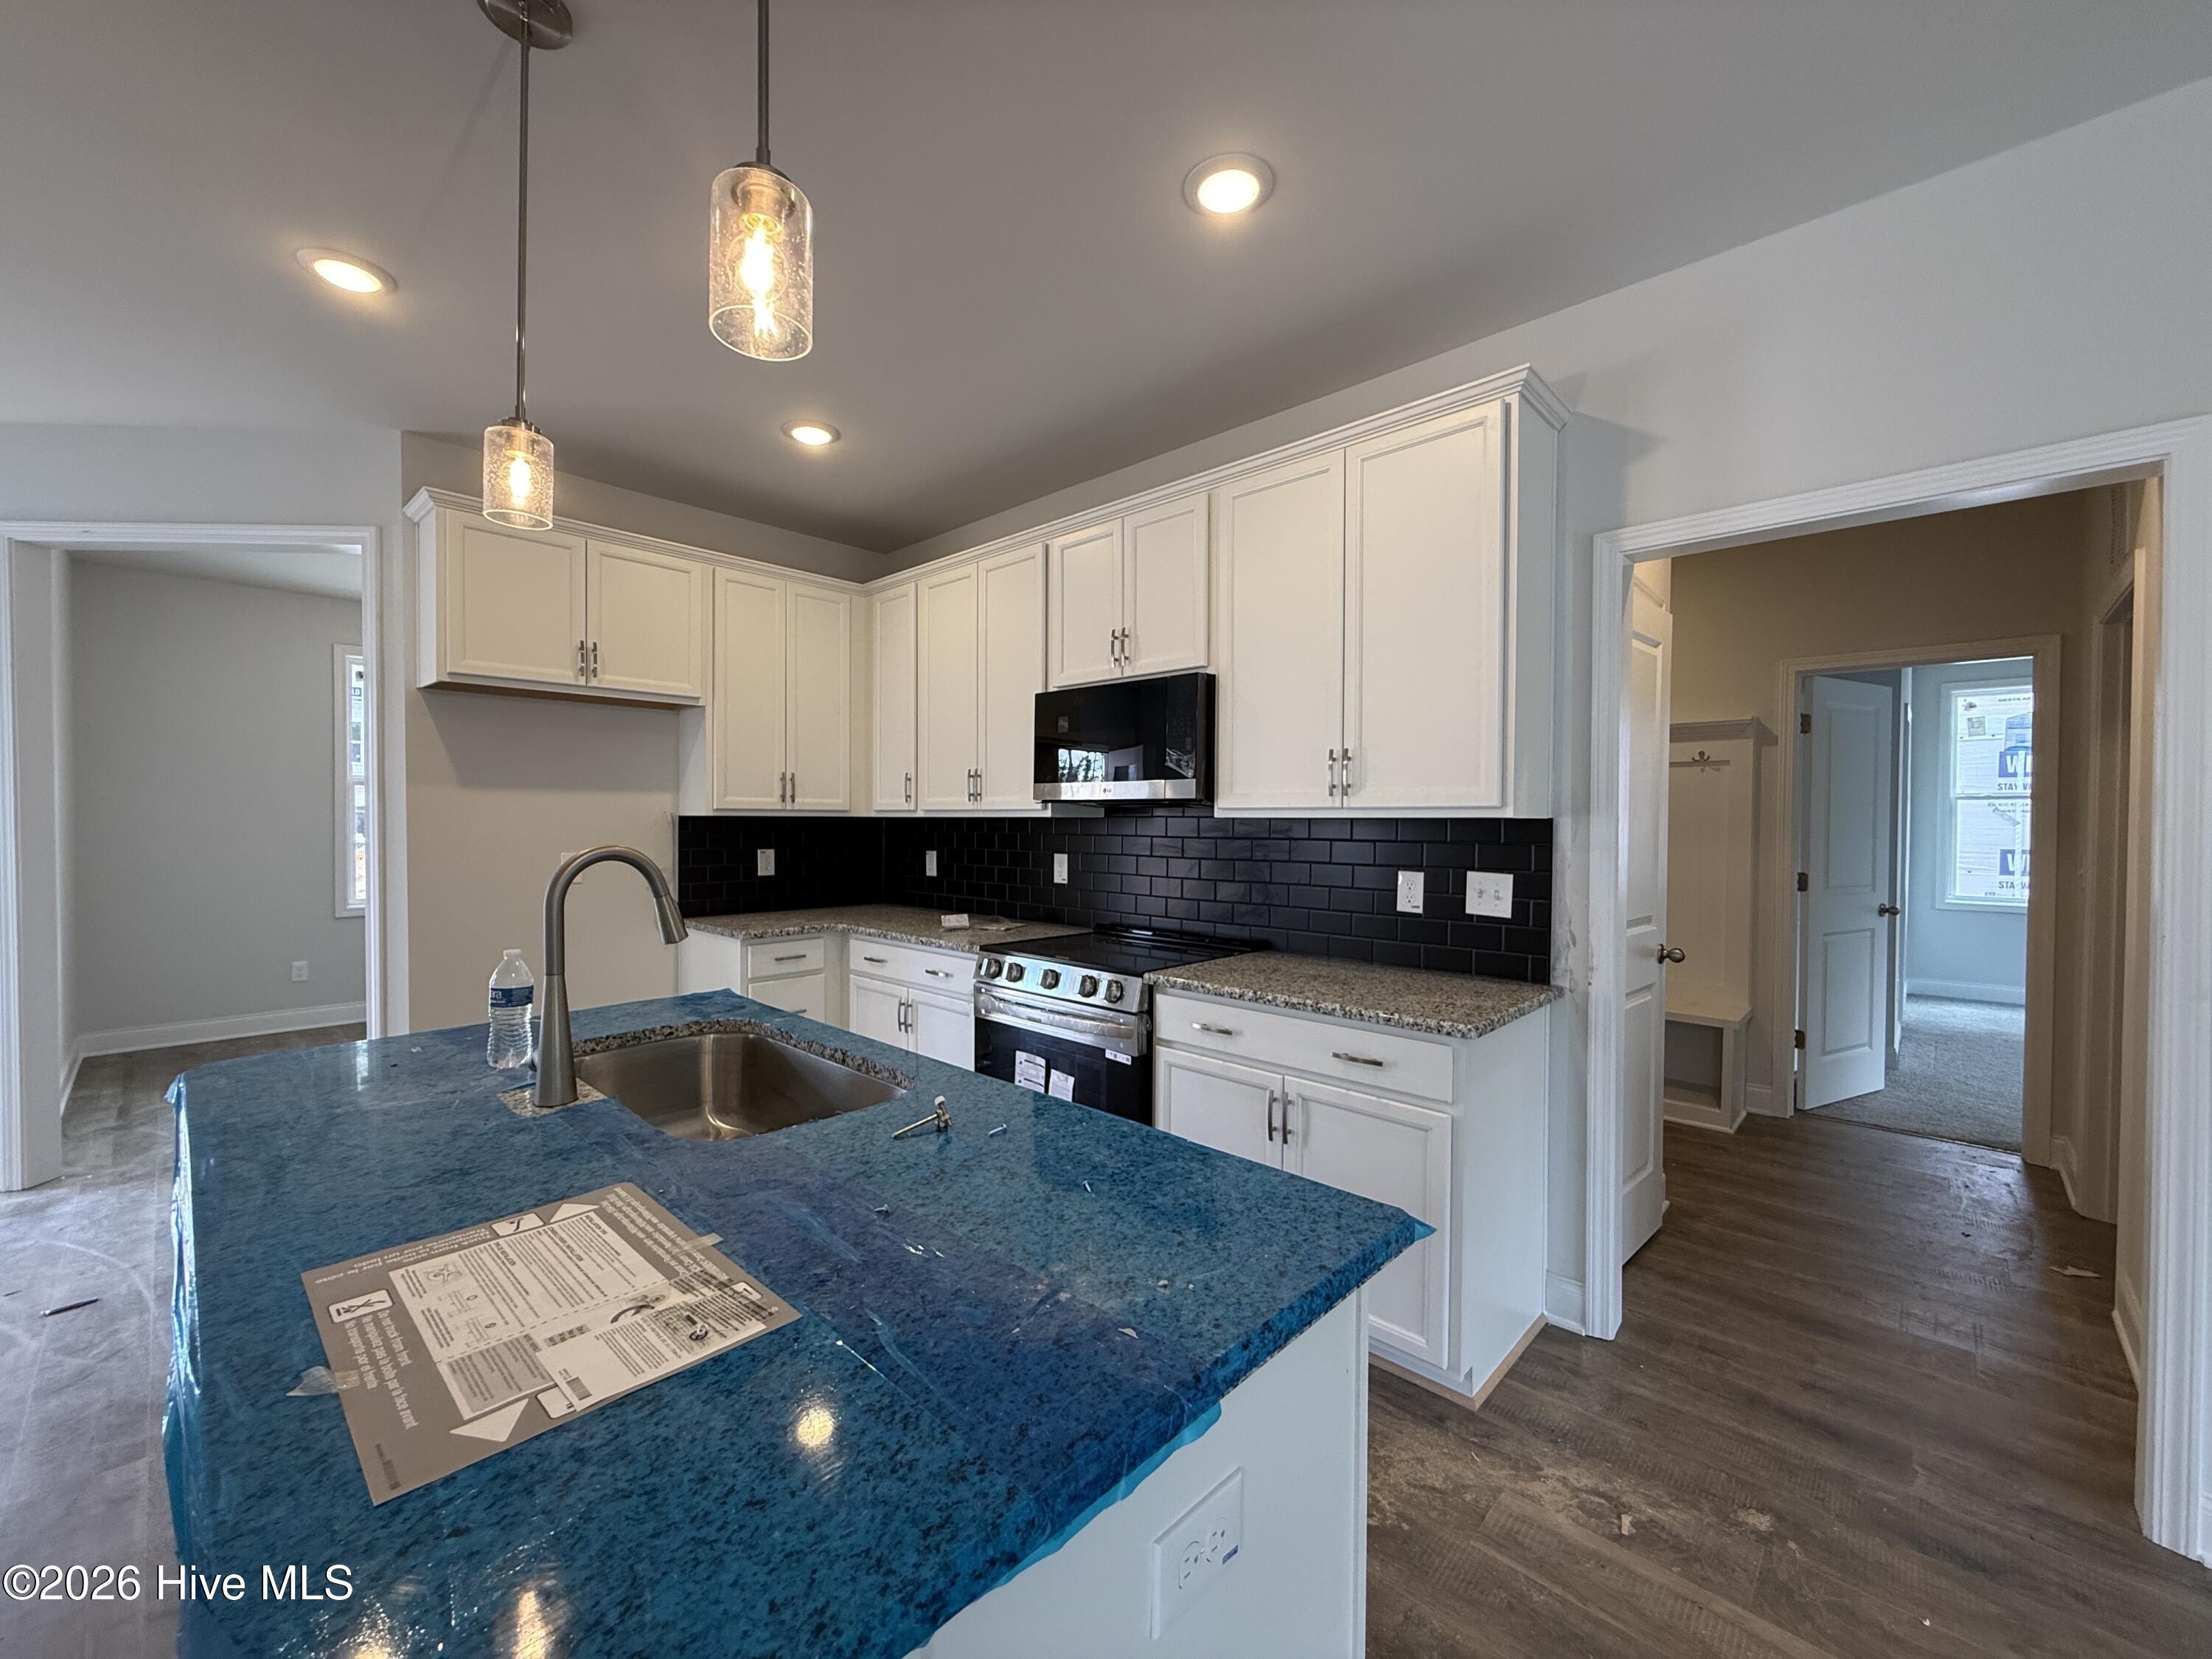
The spacious kitchen impresses with elegant cabinetry, granite or quartz countertops, a stylish tile backsplash, stainless steel appliances, and a spacious island with seating--perfect for gathering and entertaining.
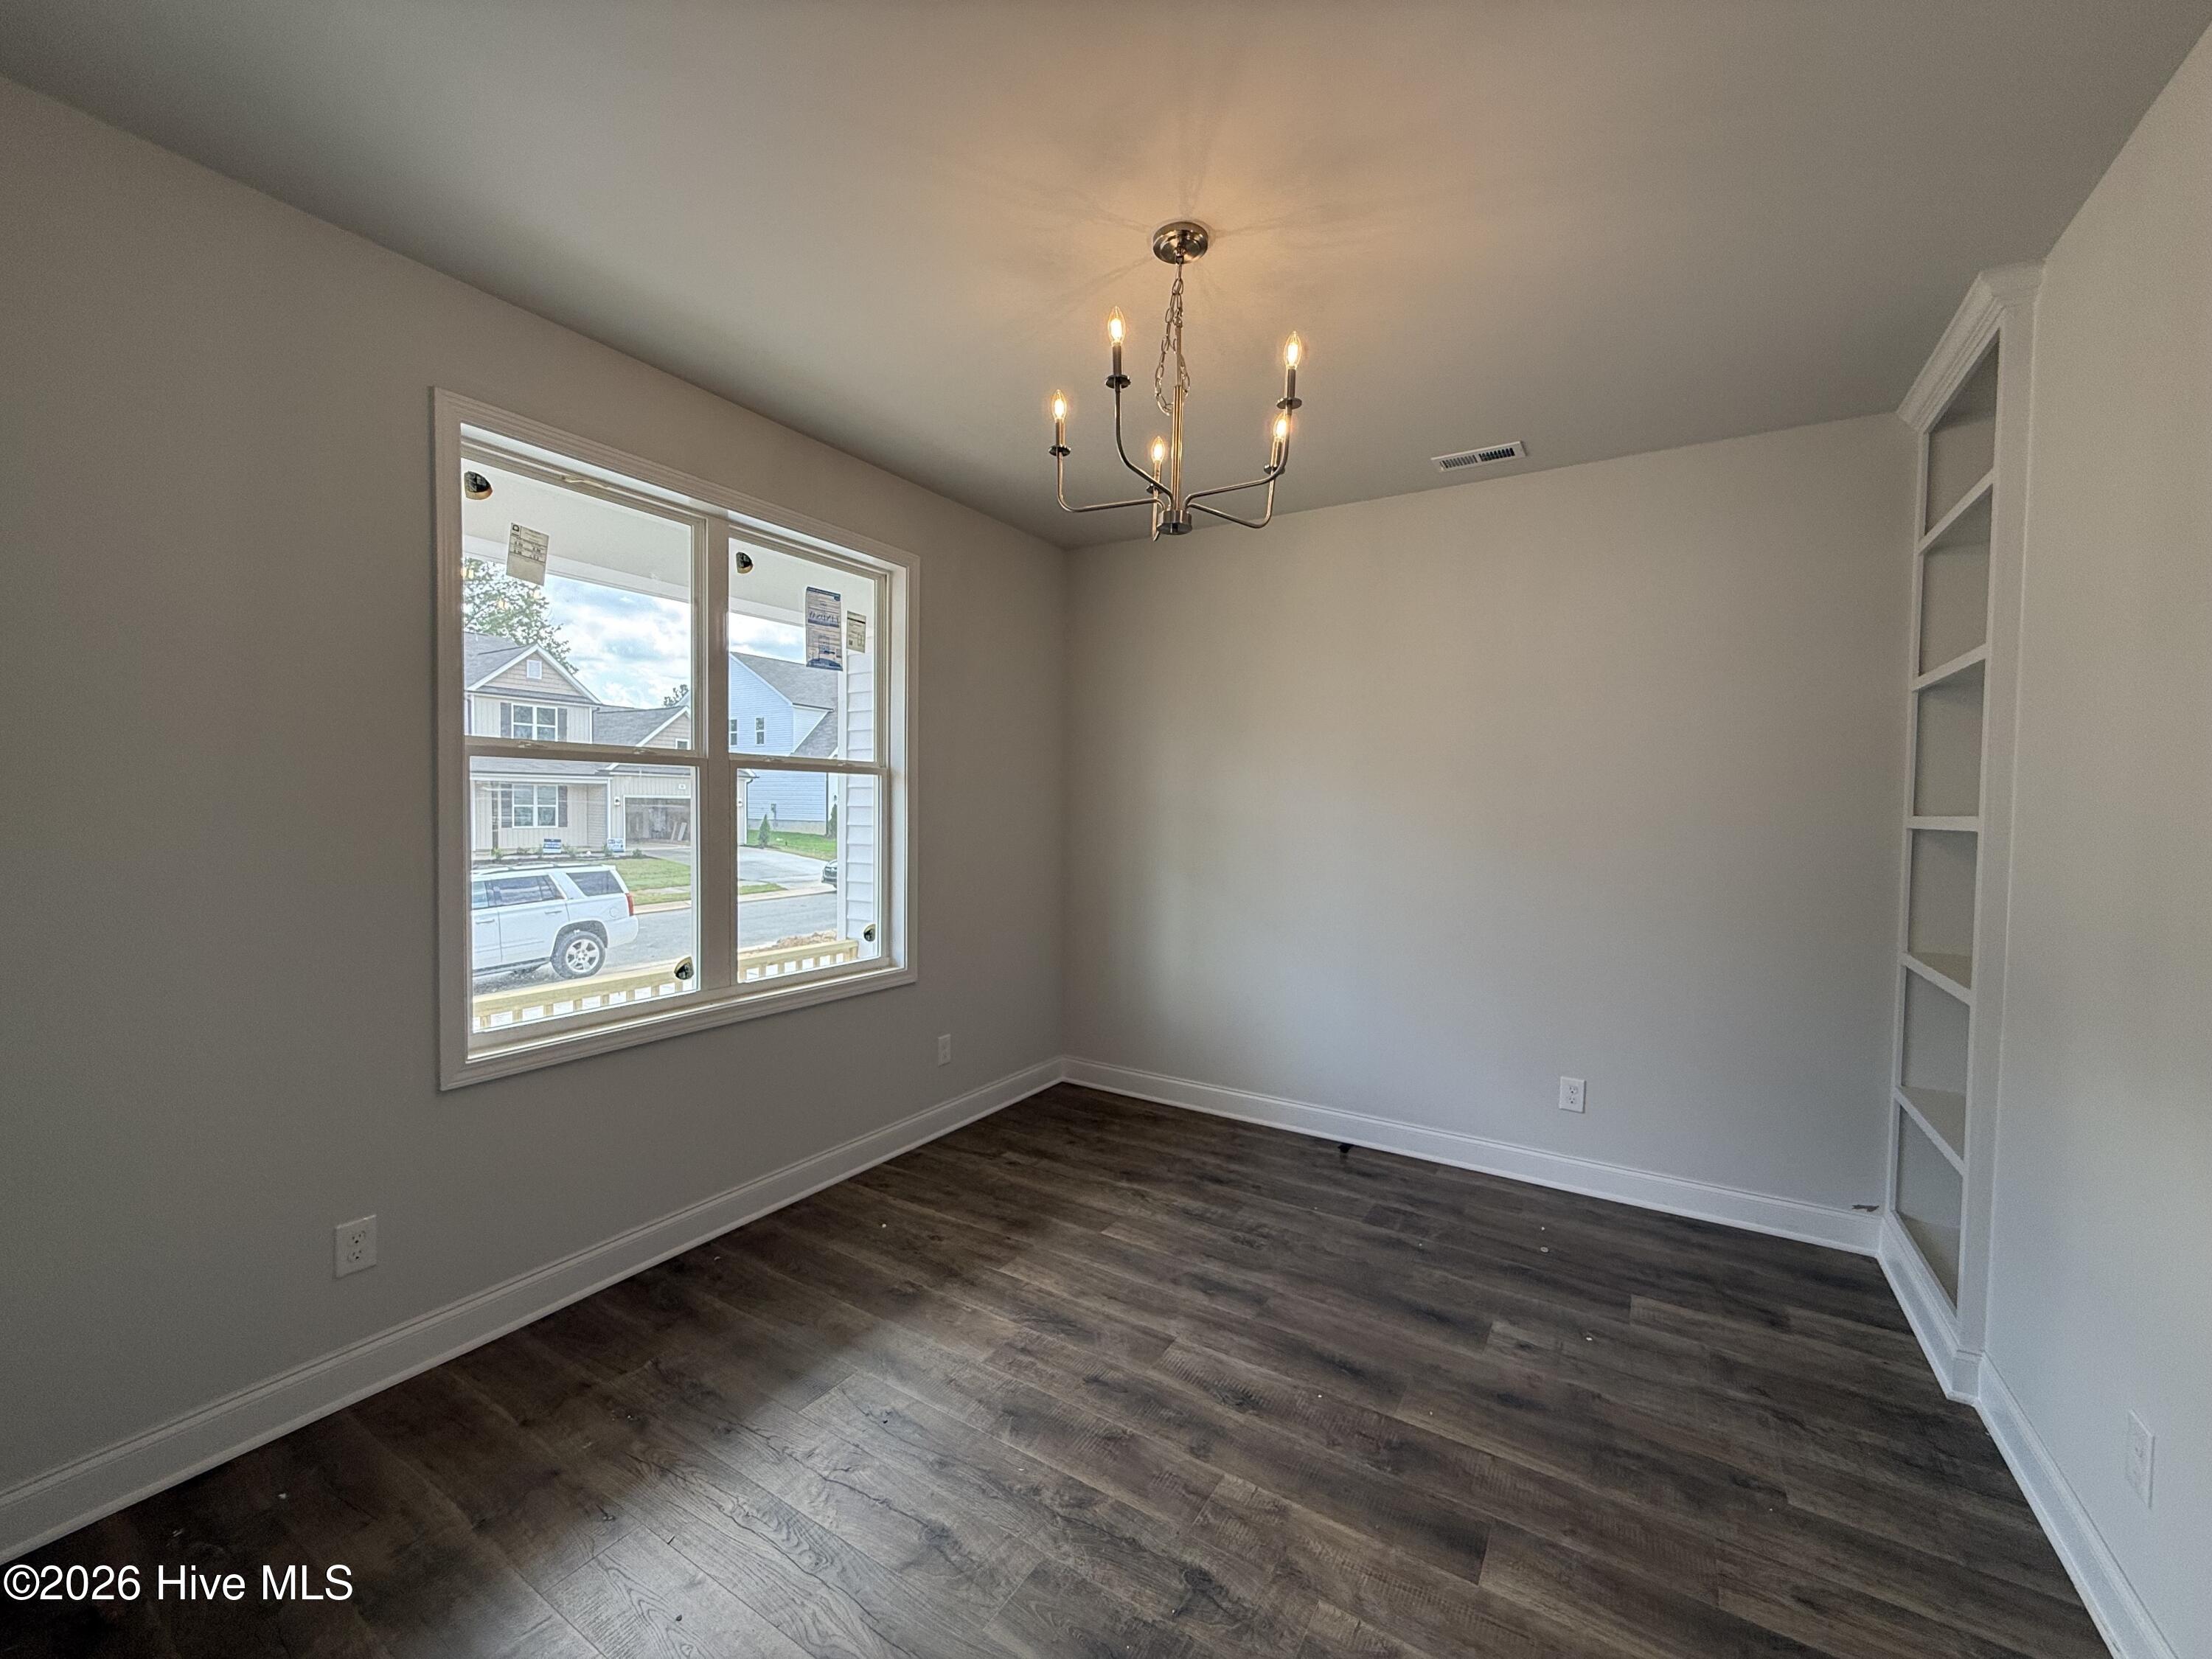
Additional highlights include a warm and inviting living room featuring a cozy fireplace with built-in bookshelves, a separate formal dining room, and a generously sized bonus room that provides endless possibilities.
Don't miss your chance to call this exceptional home yours--schedule your tour today!
Photos of similar homes and cut sheets are for representation only and may include options, upgrades or elevations not included in this home.
Amenities
- Built-In Microwave
- Self Cleaning Oven
- Dishwasher
Additional Features
- Association Amenities: Clubhouse,Community Pool,Fitness Center,Indoor Pool
- County: Johnston
- Days on Market: 194
- Pool: No
- Tax Number: 16i02056u
- Water/Sewer: Cable Available, Water Connected
- Year Built: 2026
- Property Type: Residential
- Property Sub Type: Single Family Residence
- Tax Year: 2025
- HOA Fees: $1,008.00
Financial
- Short Sale: Standard
Interior Features
- Cool System: Central Air, Zoned
- Floors: Carpet, Laminate
- Fireplaces: 1
- Heat System: Electric, Heat Pump, Zoned
- Interior: Master Downstairs, Walk-in Closet(s), Bookcases, Kitchen Island, Ceiling Fan(s), Pantry, Walk-In Closet(s)
- Room Type: Dining Area, Living Room, Dining Room, Master Bedroom, Bedroom 2, Bedroom 3, Bonus Room, Laundry, Bedroom 4
- Total Rooms: 9
- Levels: Two
- Heating Fuel: Electric
- Association Amenities: Clubhouse,Community Pool,Fitness Center,Indoor Pool
- Full Baths: 2
- 1/2 Baths: 1
- Laundry: Laundry Room
- Water Heater: Electric
- Basement Description: None
Exterior Features
- Fuel Tanks: None
- Parking: Garage Faces Front, Attached, Concrete, Garage Door Opener
- Roof: Shingle
- Siding: Brick, Vinyl Siding, Shake Siding
- Is New Construction: Yes
- Construction: Shake Siding,Brick,Vinyl Siding,Wood Frame
- Foundation: Crawl Space
- Septic or Sewer: Public Sewer
- Utilities: Cable Available,Water Connected
- Garage Spaces: 2
- Parking Spaces: 2
- Fencing: None
- Exterior: Brick,Vinyl Siding,Shake Siding
- Patio/Deck Description: Covered,Porch
- Zoning: RAG
- Building Total Area (Sq.Ft): 2260
- Road Description: Paved
- Road Improvements: See Remarks
- View Description: See Remarks
Location
- Directions: From I-87/US-264 E/US-64 E take exit for Smithfield Rd, R onto Smithfield Rd, Continue straight onto Pritchard Rd, L onto Riverwood Ranch Blvd, follow roundabout onto Stetson Ln, R onto Cinnabar St.
- Street Number: 121
- County: Johnston
- Latitude: 35.699058
- Longitude: -78.422471
- Subdivision: Riverwood Ranch
- Marketing City: Clayton
Listed by: Jaclyn Smith from HomeTowne Realty.