
Location
Agent Comments
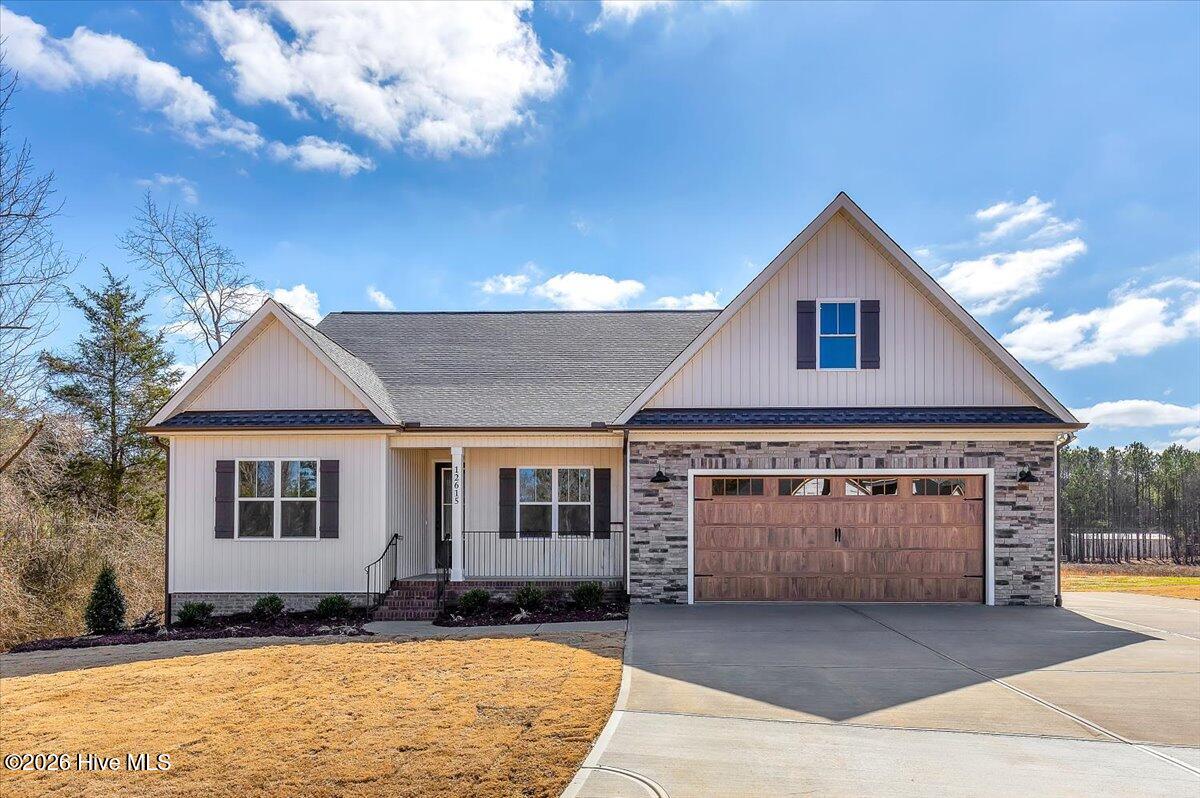
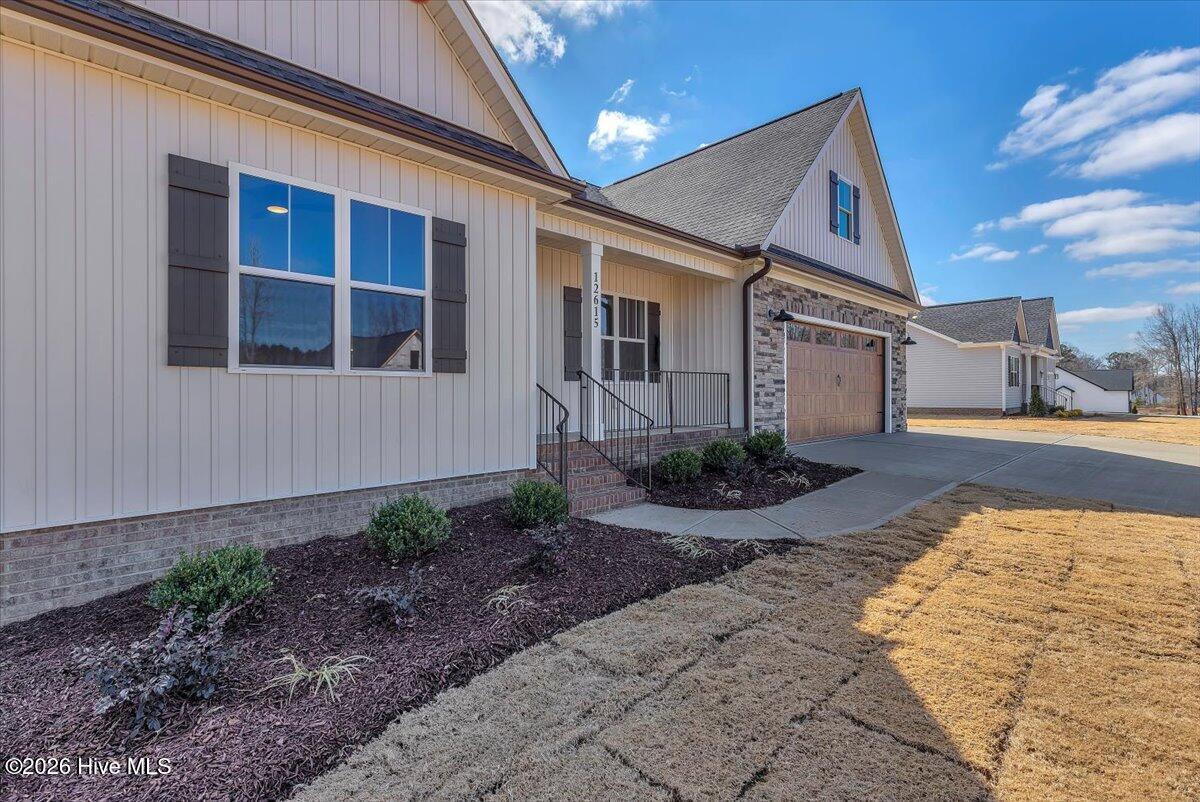
BUILDER OFFERING UP TO $15K for buyer to use as they choose! Custom new construction ranch with bonus suite, home office, screened porch, sealed crawl space. Designed for flexibility and function, this home offers the ease of main-level living plus a finished second-floor retreat with a full bath and walk-in storage--perfect for guests, hobbies, or added living space. With 9-foot ceilings on both levels, the home feels open, airy, and inviting. The family room features a gas log fireplace flanked by custom built-ins, while the open layout connects the kitchen, dining area, and living space for effortless everyday living and entertaining. The kitchen is well-equipped with granite countertops, a large pantry, stainless steel refrigerator, and range with air fryer/convection oven. Luxury vinyl plank flooring adds style and durability throughout the main living areas. The primary suite creates a private retreat with a spacious tiled shower and well-appointed bath. A dedicated office offers the flexibility today's buyers are looking for, and granite countertops in all bathrooms add a polished finish throughout. Enjoy outdoor living from the screened porch overlooking a generous homesite, plus the convenience of an extra parking pad, water filtration system, abundant storage, and thoughtful custom details throughout. This is the kind of new construction buyers want: functional, comfortable, and built with lasting style.
Amenities
- Water Softener
- Self Cleaning Oven
- Dishwasher
- Convection Oven
- Electric Range
Additional Features
- Association Amenities: Maintenance Common Areas
- County: Nash
- Days on Market: 194
- Exterior: Gas Log
- Pool: No
- Tax Number: 358609
- Water/Sewer: See Remarks
- Year Built: 2026
- Property Type: Residential
- Property Sub Type: Single Family Residence
- Tax Year: 2026
- HOA Fees: $750.00
Financial
- Short Sale: Standard
Interior Features
- Cool System: Central Air, Zoned, Ceiling Fan(s)
- Floors: LVT/LVP, Carpet, Tile
- Fireplaces: 1
- Heat System: Propane, Fireplace(s), Electric, Heat Pump
- Interior: Master Downstairs, Walk-in Closet(s), High Ceilings, Entrance Foyer, Mud Room, Kitchen Island, Ceiling Fan(s), Pantry, Walk-in Shower, Gas Log, Walk-In Closet(s)
- Room Type: Other, Master Bedroom, Bedroom 2, Bedroom 3, Dining Area, Dining Room, Family Room, Bonus Room, Laundry
- Total Rooms: 7
- Levels: One
- Heating Fuel: Electric,Propane
- Association Amenities: Maintenance Common Areas
- Full Baths: 3
- 1/2 Baths: 1
- Laundry: Dryer Hookup,Washer Hookup,Laundry Room
- Water Heater: Electric
- Attic Description: Floored - Partial,Walk-In
- Basement Description: None
Exterior Features
- Exterior: Gas Log
- Fuel Tanks: None
- Parking: Garage Faces Front, Attached, Garage Door Opener, Paved, Garage, Parking Pad
- Roof: Shingle
- Siding: Stone Veneer, Vinyl Siding
- Is New Construction: Yes
- Construction: Block,Vinyl Siding,Wood Frame
- Foundation: Combination,Block,Crawl Space
- Water Source: Well
- Septic or Sewer: Septic Tank
- Utilities: See Remarks
- Garage Spaces: 2
- Parking Spaces: 2
- Fencing: None
- Exterior: Stone Veneer,Vinyl Siding
- Patio/Deck Description: Screened,Front Porch,Rear Porch
- Zoning: R-30
- Building Total Area (Sq.Ft): 2414
- Road Description: City Street,State Road,Asphalt
- Road Improvements: See Remarks
- View Description: None
Location
- Directions: From US 64 E, take Exit 442 Tant Road heading south, Turn Right onto Burgess Road, Right onto Sanders Road, Right in to neighborhood, right on Mallard Rock Road. Your new home is down on the right!
- Street Number: 12615
- County: Nash
- Latitude: 35.864456
- Longitude: -78.226095
- Subdivision: Sanders Grove
- Marketing City: Zebulon
Listed by: Sharon M Andrews from ERA Live Moore.