
Location
Agent Comments
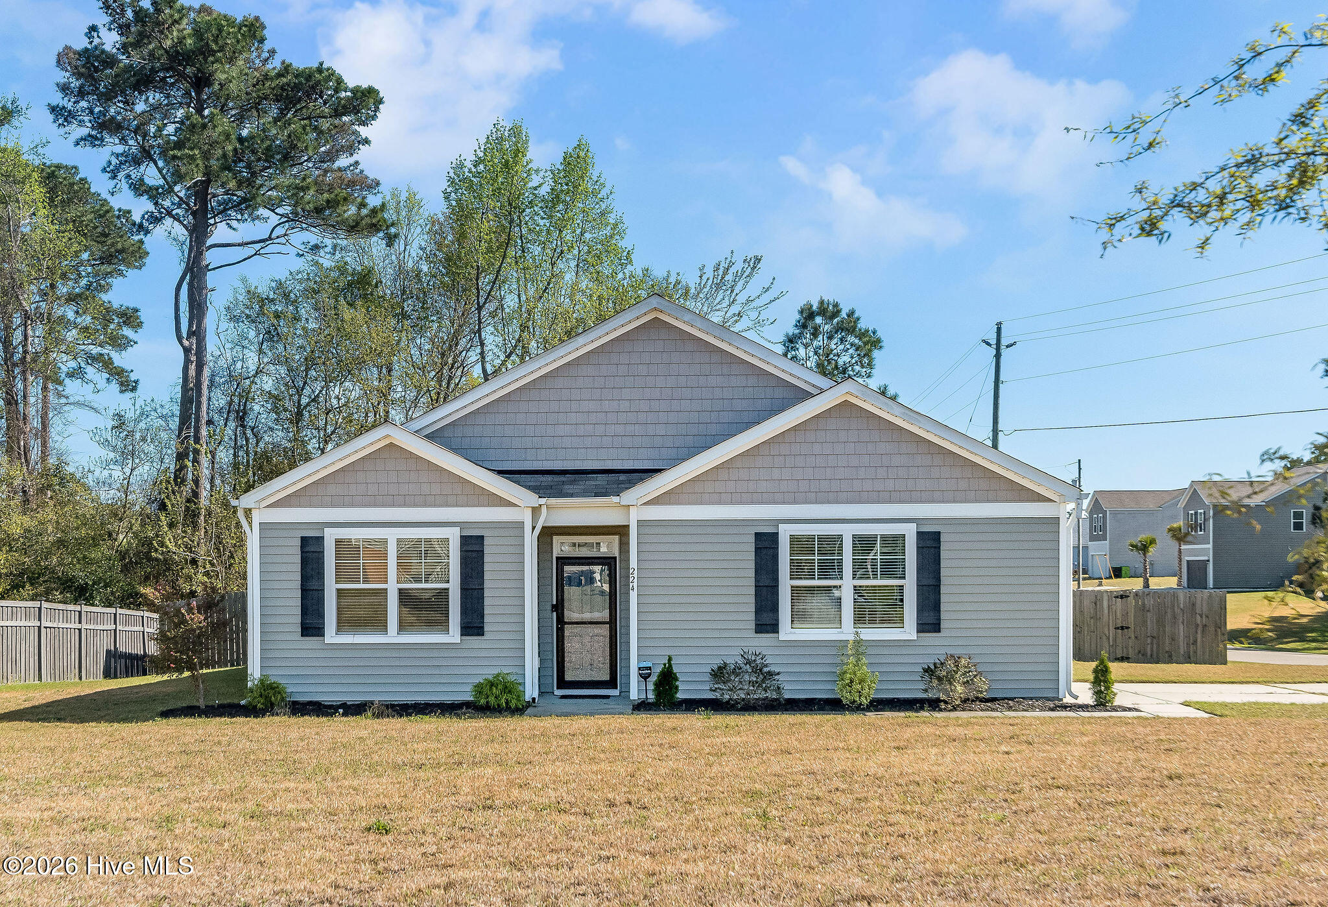
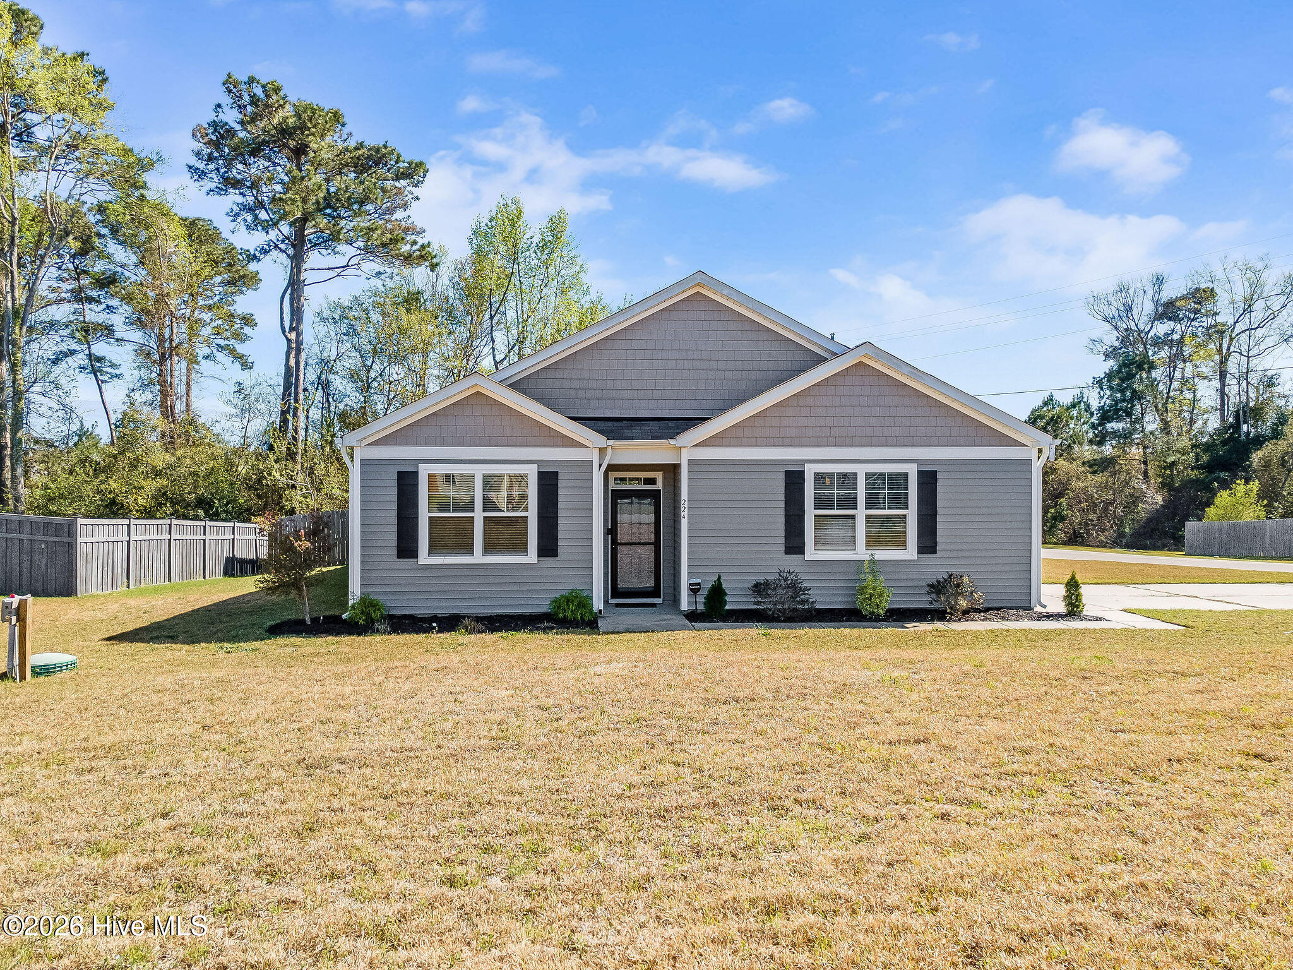
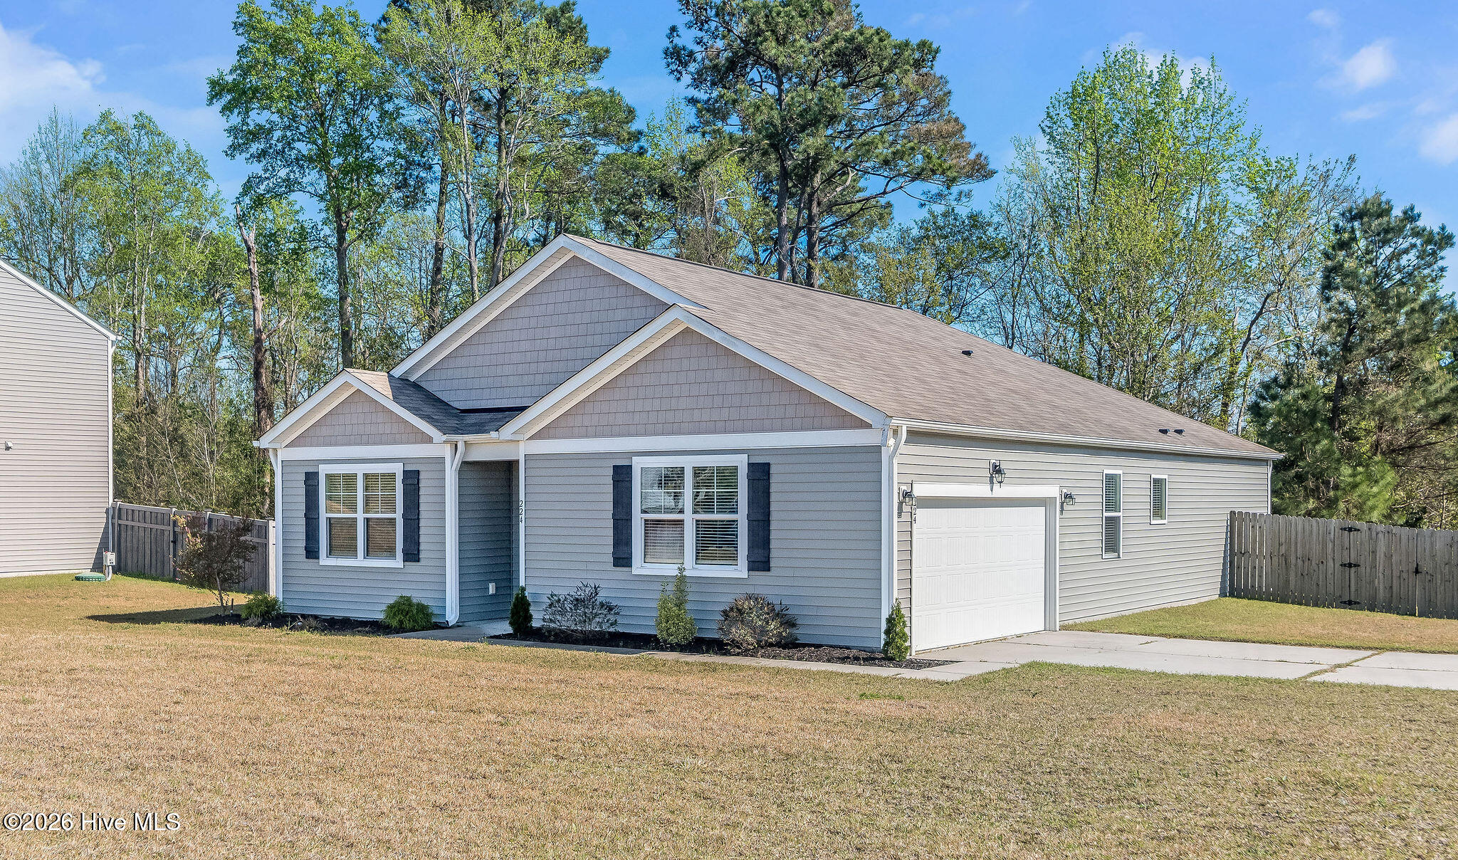
Enjoy the best of coastal living paired with everyday comfort in this beautifully maintained 4-bedroom, 2-bath ranch-style home, just a short drive to intracoastal waterway and the beaches of Topsail Island. Inside, a bright open-concept layout creates a welcoming and functional space, seamlessly connecting the living, dining, and kitchen areas--perfect for both daily living and entertaining.
The kitchen is thoughtfully designed with granite countertops, ample cabinetry, and a spacious corner walk-in pantry, offering both style and practicality. The expansive primary suite provides a relaxing retreat with a large walk-in closet and an en-suite bath featuring dual vanities and a soaking tub.
Step outside to enjoy the covered back porch overlooking a fully fenced backyard--ideal for relaxing, hosting, or creating your own outdoor oasis. Conveniently located within easy driving distance to Wilmington and Jacksonville, this home offers the perfect balance of space, comfort, and coastal accessibility. Whether you're looking for a full-time residence, a weekend getaway, or an investment opportunity, this property checks all the boxes.
Amenities
- Built-In Microwave
- Refrigerator
- Range
- Dishwasher
Additional Features
- Association Amenities: Maintenance Common Areas,Street Lights
- County: Onslow
- Days on Market: 166
- Exterior: None
- Pool: No
- Tax Number: 749c-115
- Water/Sewer: Water Connected
- Year Built: 2019
- Property Type: Residential
- Property Sub Type: Single Family Residence
- Tax Year: 2025
- Tax Amount: $2,810.79
- HOA Fees: $150.00
- Unit Type: 4 Bedroom Or More
Financial
- Short Sale: Standard
Interior Features
- Cool System: Central Air
- Floors: LVT/LVP, Carpet
- Heat System: Electric, Heat Pump
- Interior: Master Downstairs, Walk-in Closet(s), High Ceilings, Entrance Foyer, Kitchen Island, Ceiling Fan(s), Pantry, Walk-in Shower, Walk-In Closet(s)
- Room Type: Master Bedroom, Bedroom 1, Bedroom 2, Bedroom 3, Living Room, Dining Room, Dining Area
- Total Rooms: 7
- Levels: One
- Heating Fuel: Electric
- Association Amenities: Maintenance Common Areas,Street Lights
- Full Baths: 2
- 1/2 Baths: 0
- Laundry: Laundry Room
- Water Heater: Electric
- Basement Description: None
Exterior Features
- Exterior: None
- Fuel Tanks: None
- Parking: Garage Faces Side, Garage Door Opener, Off Street, Paved
- Roof: Architectural Shingle
- Siding: Vinyl Siding
- Is New Construction: No
- Construction: Vinyl Siding,Wood Frame
- Foundation: Slab
- Water Source: Public
- Septic or Sewer: Septic Tank
- Water Provider: Onslow Water Authority
- Utilities: Water Connected
- Garage Spaces: 2
- Parking Spaces: 2
- Fencing: Privacy,Wood
- Exterior: Vinyl Siding
- Patio/Deck Description: Covered,Patio,Porch
- Zoning: R-15
- Building Total Area (Sq.Ft): 1802
- Road Description: Maintained,Paved
- Road Improvements: See Remarks
- View Description: See Remarks
Location
- Directions: From US 17 Turn onto Sound Rd, Slight right onto Morris Landing Rd, Turn left onto Tralee Pl, Turn left onto Cheswick Dr. Destination will be on the right
- Street Number: 224
- County: Onslow
- Latitude: 34.48285
- Longitude: -77.516632
- Subdivision: The Preserve At Morris Landing
- Marketing City: Holly Ridge
Listed by: Tiffany & Crew Coastal Real Estate from Keller Williams Innovate - Jax.