
Location
Agent Comments
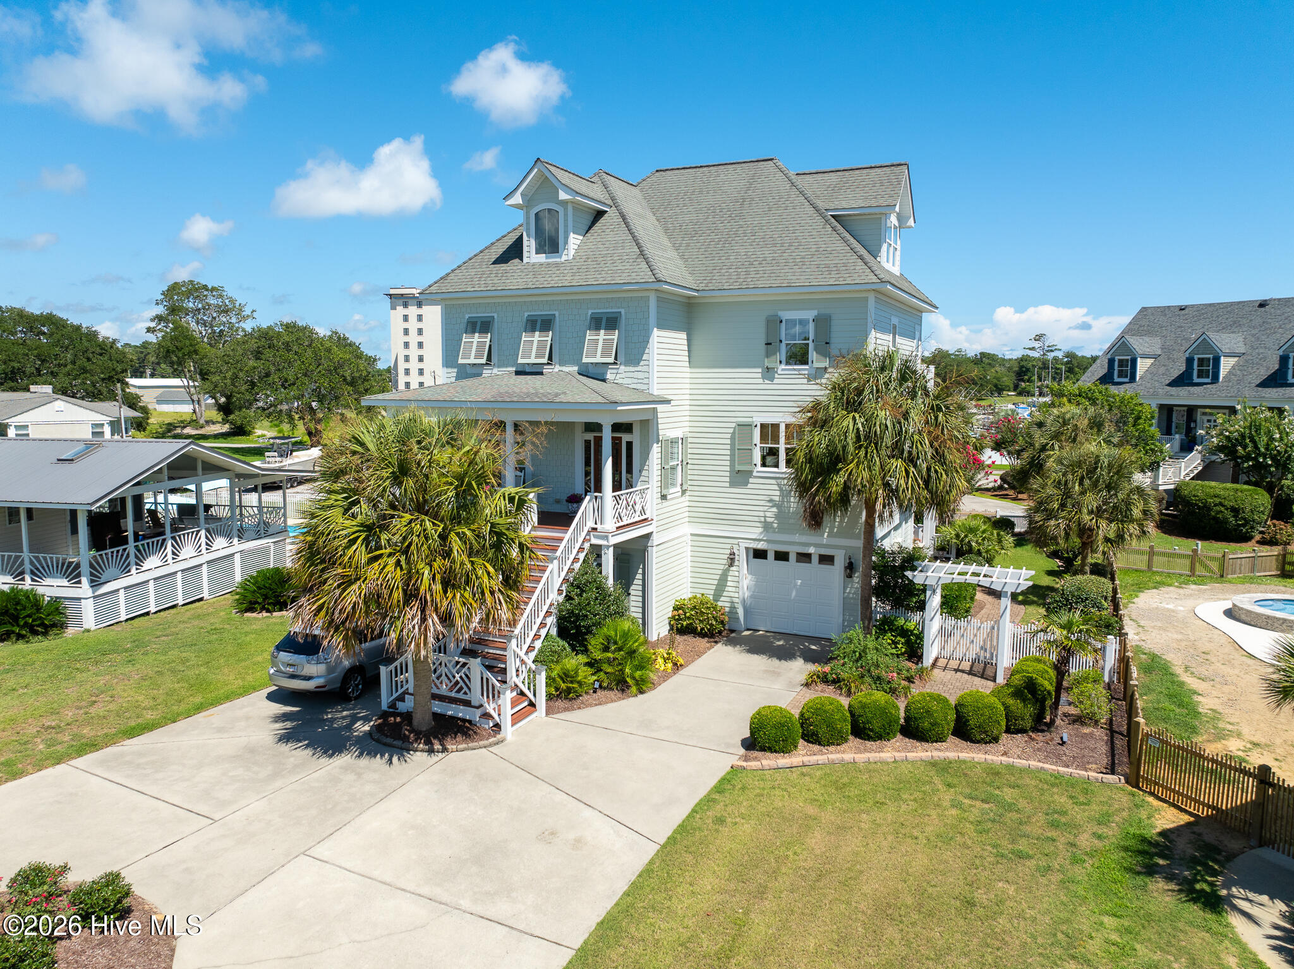
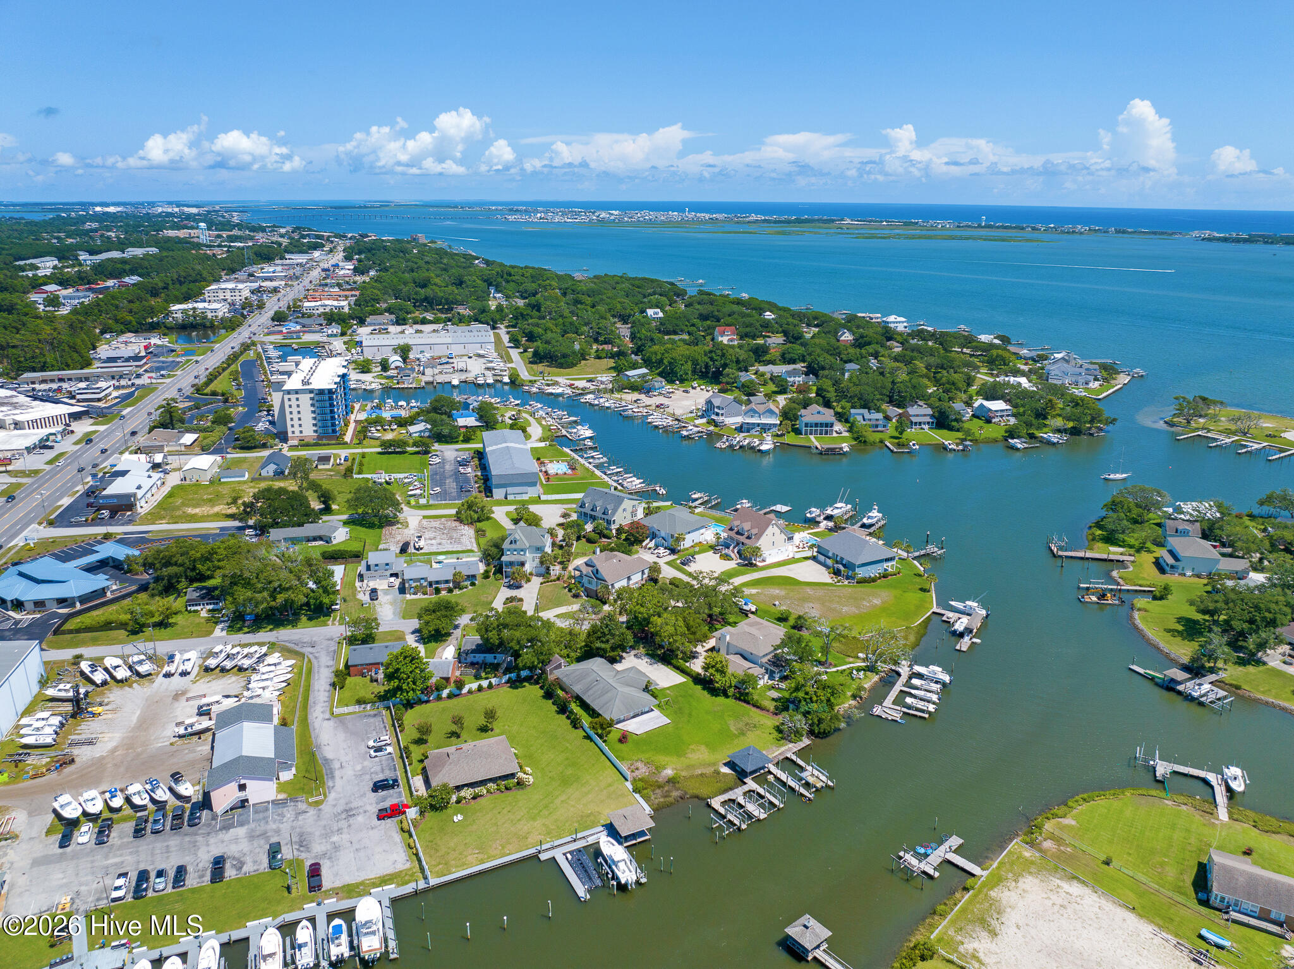
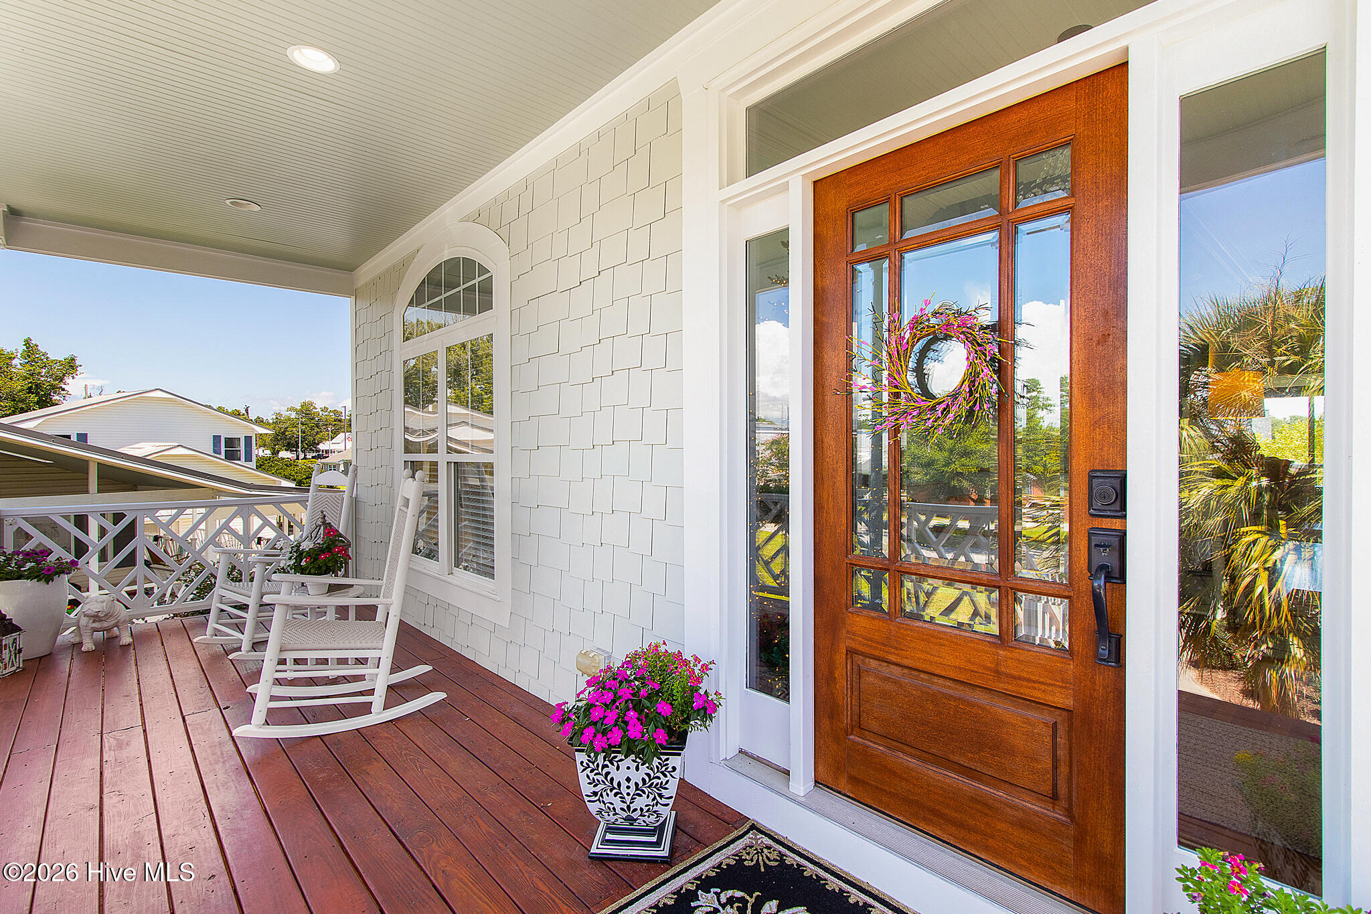
Very rarely available, custom built home with beautiful waterviews and only a short walk to a full service marina for your boat. All of the advantages of waterfront without flood insurance and the high maintenence. No HOA. This spacious, 5-bedroom, 4.5-bath home offers over 3,700 sq ft of comfortable coastal living with stunning views of Pelletier Creek. On the ground level, you'll find two single-car garages, a guest bedroom with a full bath, and access to a covered deck featuring a gas fire pit, outdoor grilling station with a snack bar, and a brick patio. An elevator conveniently connects the three lower levels of the home. The main floor features an open floor plan with beautiful wood flooring throughout, a wonderful living area with a fireplace and custom built-ins, and access to a covered porch with a recent roof, with water views and a dining area that also leads directly to the backyard. The gourmet kitchen is a chef's dream, featuring quartz countertops, farmhouse sink, a gas range with vent hood, stainless steel appliances, a wine fridge, reverse osmosis, custom cabinetry, and a large center island for additional seating and flows into the large dining area, making the space ideal for both everyday living and entertaining. A second guest bedroom and full bath complete this level. Upstairs on the third floor, the primary suite offers a walk-in closet, private balcony with expansive water views, and a luxurious ensuite bath with a double vanity, tiled shower, and soaking tub. Two additional guest bedrooms and a shared bath are also located on this floor. The fourth level features a spacious recreation room--perfect for movie nights or gaming--a dedicated office area, and a half bath, rounding out the home's thoughtful layout. Ideally situated in the heart of town, just minutes from marinas, restaurants, and shopping--with easy access to both downtown and Atlantic Beach. Located on a quiet Cul de Sac in the middle of Morehead City with all of the city conveniences close by.
Schedule your showing today since this house needs to be seen to be appreciated.
For information about our preferred lender and the incentives you may qualify for, please ask your agent to review the agent comments for additional details.
Amenities
- Mini Refrigerator
- Gas Cooktop
- Electric Oven
- Built-In Microwave
- Water Softener
- Washer
- Refrigerator
- Range
- Dryer
- Dishwasher
- Tankless Water Heater
- Generator
Additional Features
- Association Amenities: None
- County: Carteret
- Days on Market: 195
- Exterior: Irrigation System,Outdoor Kitchen
- Pool: No
- Tax Number: 2147483647
- Waterfront Features: Second Row, Sound Side
- Water/Sewer: Sewer Connected, Water Connected
- Year Built: 2005
- Property Type: Residential
- Property Sub Type: Single Family Residence
- Tax Year: 2025
Financial
- Short Sale: Standard
Interior Features
- Cool System: Heat Pump
- Floors: Carpet, Tile, Wood
- Fireplaces: 1
- Heat System: Heat Pump, Electric
- Interior: Walk-in Closet(s), Entrance Foyer, Whole-Home Generator, Bookcases, Kitchen Island, Ceiling Fan(s), Elevator, furnished, Walk-in Shower, Blinds/Shades, Gas Log, Walk-In Closet(s)
- Room Type: Master Bedroom, Bedroom 2, Bedroom 3, Bedroom 4, Living Room, Dining Room, Dining Area, Family Room
- Total Rooms: 7
- Levels: Three Or More
- Heating Fuel: Electric
- Association Amenities: None
- Full Baths: 4
- 1/2 Baths: 1
- Furnished: Partially
- Laundry: Dryer Hookup,Washer Hookup,Laundry Room
- Water Heater: Propane,Tankless
- Basement Description: None
Exterior Features
- Exterior: Irrigation System, Outdoor Kitchen
- Fuel Tanks: None
- Parking: Garage Faces Front, Attached, Concrete, On Site, Paved
- Roof: Architectural Shingle,Metal
- Siding: Fiber Cement, Shake Siding
- Waterfront Feature: Second Row,Sound Side
- Is New Construction: No
- Construction: Shake Siding,Fiber Cement,Wood Frame
- Foundation: Slab
- Water Source: Public
- Septic or Sewer: Municipal Sewer,City of Morehead City
- Water Provider: City of Morehead City
- Utilities: Sewer Connected,Water Connected
- Garage Spaces: 2
- Parking Spaces: 2
- Fencing: Back Yard
- Exterior: Fiber Cement,Shake Siding
- Patio/Deck Description: Open,Covered,Deck,Patio,Porch,Balcony
- Is Horse Property: No
- Zoning: Residential
- Building Total Area (Sq.Ft): 3789
- Road Description: Maintained,City Street,State Road,Paved
- Road Improvements: See Remarks
- View Description: Water
Location
- Directions: From downtown MHC Hwy 70W/Arendell St heading West. Turn left onto Riverside Ave (by Coral Bay Marina). Home on your left; sign in yard.
- Street Number: 111
- County: Carteret
- Latitude: 34.729494
- Longitude: -76.780632
- Subdivision: Morehead Bluffs
- Marketing City: Morehead City
Listed by: Bailey Basnight Real Estate from Coldwell Banker Sea Coast AB.