
Location
Agent Comments
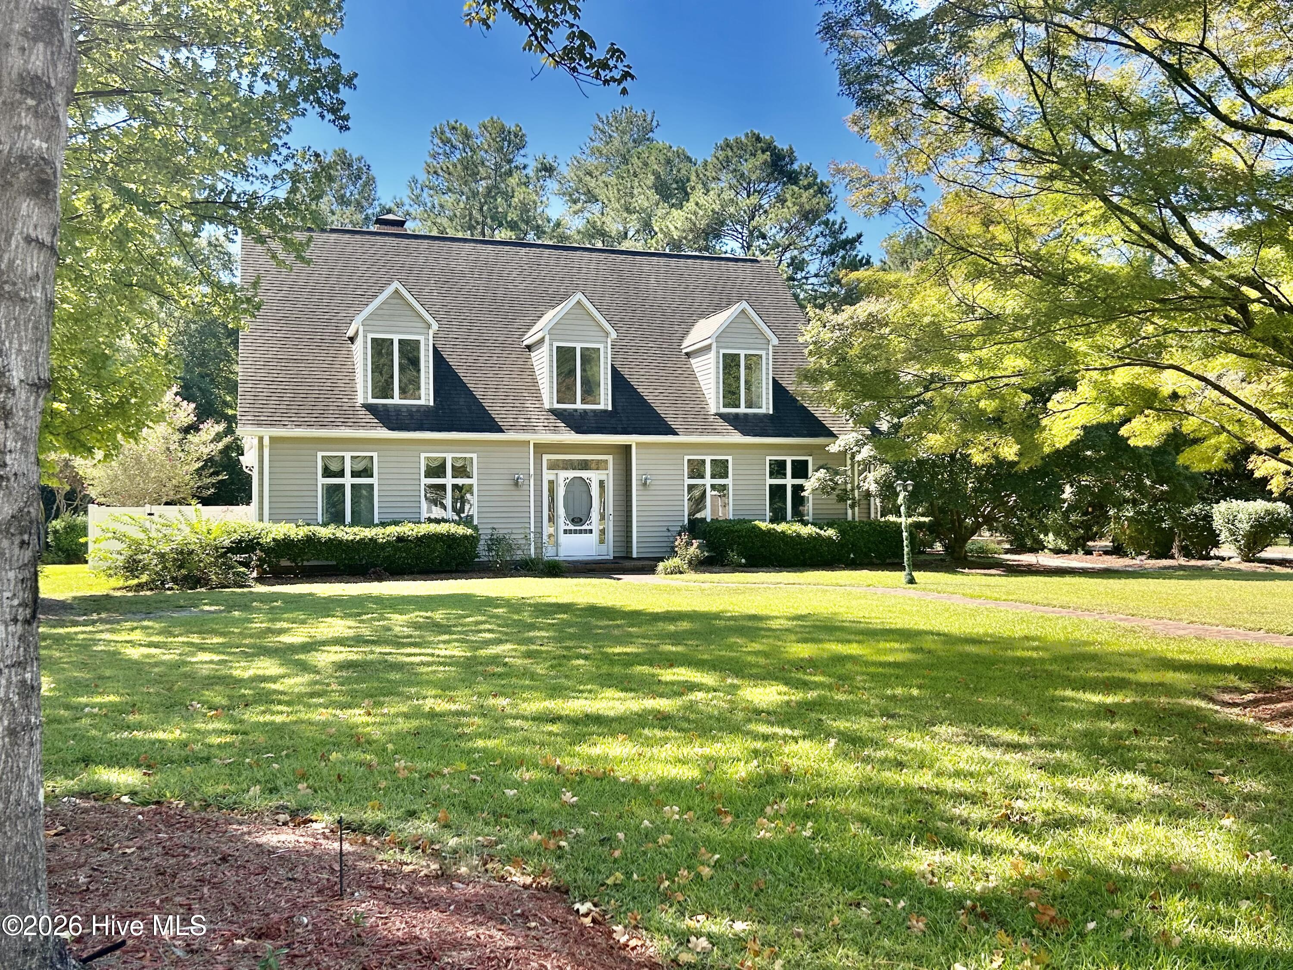
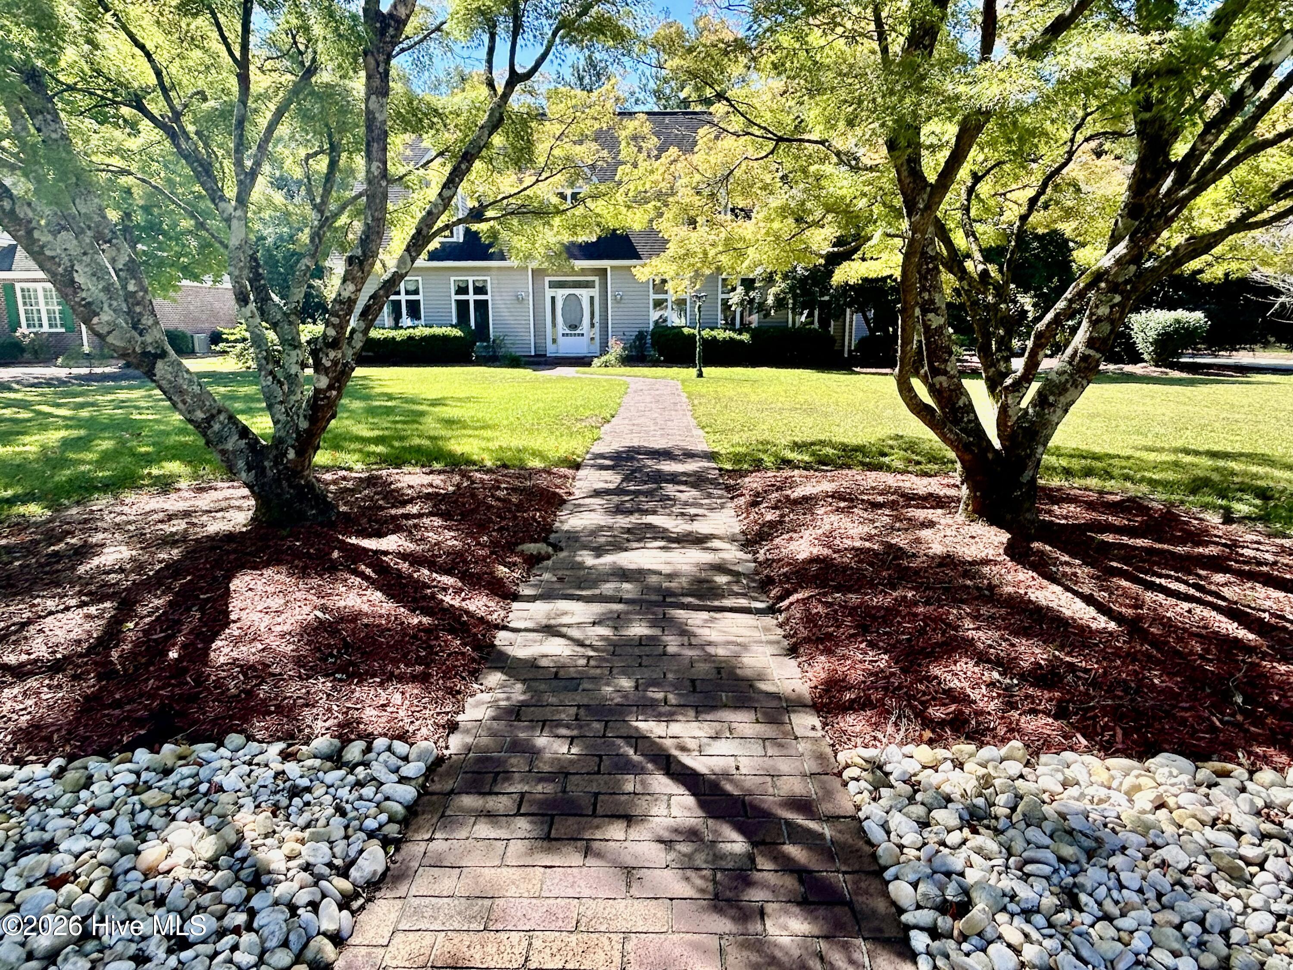
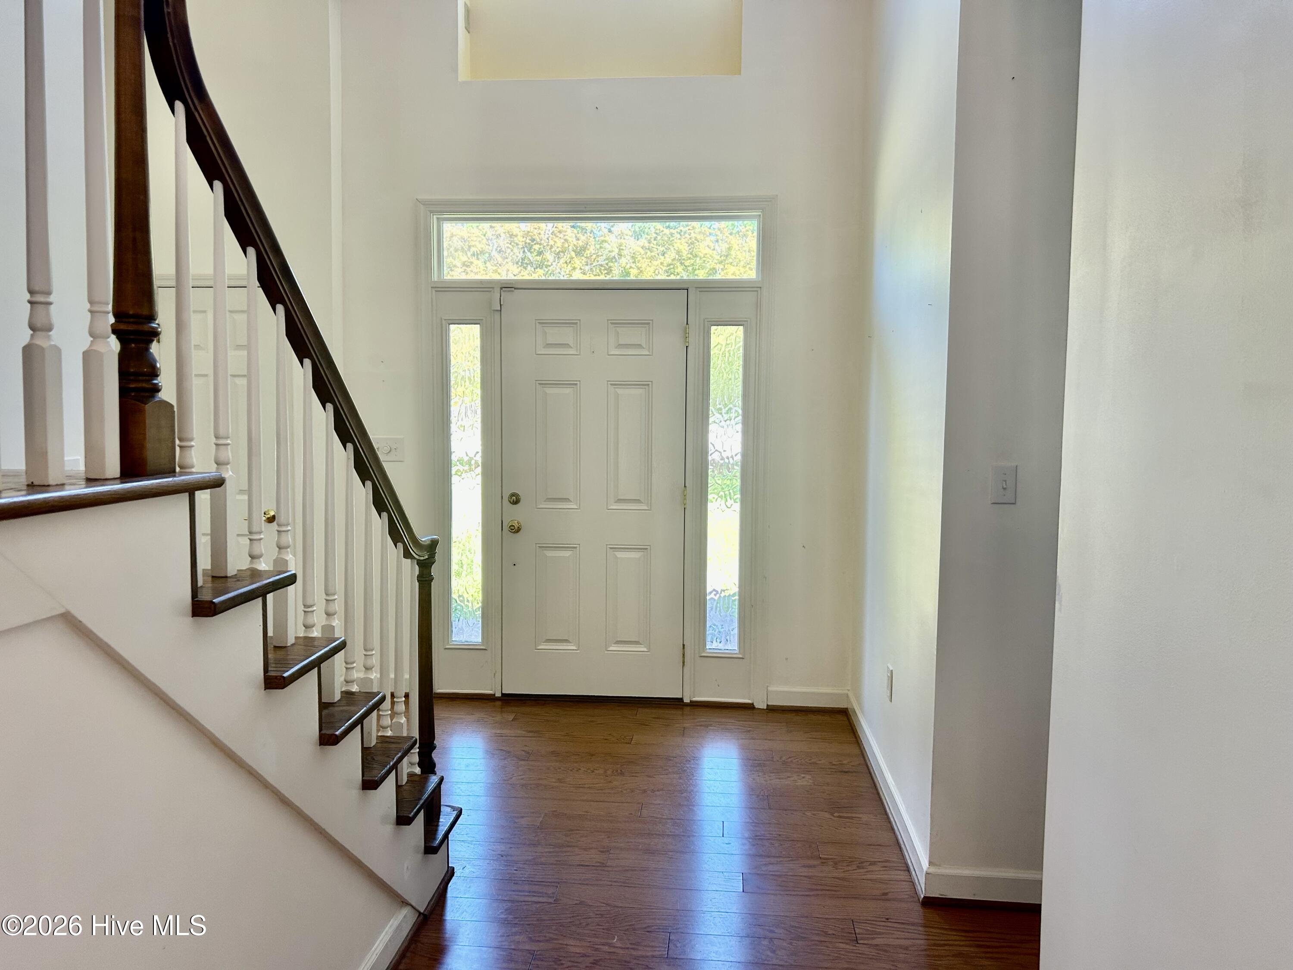
Beautiful home located in Balmoral on a corner lot. 4 bedrooms, 2.5 baths, large kitchen w/granite countertops & opens to two breakfast areas. Formal living room w/fireplace & formal dining room for family get togethers. Brick patio overlooking the inground 14x28 pool. Master bedroom w/fireplace, DBL WIC and there's even a Office/Nursey or sitting room attached. Master bath is large with walk in glass shower, double granite vanity all on the main level. Half bathroom is on the first level. The additional 3 bedrooms & 1 full bath are upstairs. This home also features a speaker system, skylights, alarm system and hardwood floors throughout most of the downstairs. Great home for entertaining family and friends around the pool and patio. Double garage with upstairs finished room with window unit heat & air and built in bookcase. Updates since sellers purchased in 2023 are New water heater, new a/c unit, new pool liner, new garbage disposal, stove & refrigerator, fencing around the back yard and some painting. It's ready to move into!
Amenities
- Refrigerator
- Disposal
- Dishwasher
- Electric Range
Additional Features
- County: Scotland
- Days on Market: 179
- Exterior: See Remarks
- Pool: No
- Tax Number: 010067 04001
- Water/Sewer: Sewer Connected, Water Connected
- Year Built: 1989
- Property Type: Residential
- Property Sub Type: Single Family Residence
- Tax Year: 2026
- Tax Amount: $2,415.46
Financial
- Short Sale: Standard
Interior Features
- Cool System: Central Air, Heat Pump
- Floors: Carpet, Tile, Hardwood
- Fireplaces: 2
- Heat System: Heat Pump, Fireplace(s), Electric, Forced Air
- Interior: Master Downstairs, Central Vacuum, Walk-in Closet(s), Entrance Foyer, Walk-in Shower, Walk-In Closet(s)
- Room Type: Great Room, Dining Room, Dining Area, Laundry, Breakfast Nook, Fnshd Room over Garage, Master Bedroom, Bedroom 2, Bedroom 3, Bedroom 4, Other
- Total Rooms: 10
- Levels: Two
- Heating Fuel: Electric
- Full Baths: 2
- 1/2 Baths: 1
- Laundry: Dryer Hookup,Washer Hookup
- Water Heater: Electric
- Basement Description: None
Exterior Features
- Exterior: See Remarks
- Fuel Tanks: None
- Parking: Concrete, Garage Door Opener, Garage
- Roof: Shingle
- Siding: Vinyl Siding
- Is New Construction: No
- Construction: Vinyl Siding,Wood Frame
- Foundation: Crawl Space
- Water Source: Public
- Septic or Sewer: Public Sewer,City of Laurinburg
- Water Provider: City of Laurinburg
- Utilities: Sewer Connected,Water Connected
- Garage Spaces: 2
- Parking Spaces: 2
- Fencing: Back Yard
- Exterior: Vinyl Siding
- Patio/Deck Description: Covered,Patio
- Zoning: R15
- Building Total Area (Sq.Ft): 3276
- Road Description: City Street,State Road,Paved
- Road Improvements: See Remarks
- View Description: None
Location
- Directions: Turn off Launchwood into Balmoral and turn left onto Montrose Lane and it's on the next corner, right side of street.
- Street Number: 501
- County: Scotland
- Latitude: 34.748257
- Longitude: -79.471779
- Marketing City: Laurinburg
Listed by: Debbie Evans from Hasty Realty.