
Location
Agent Comments
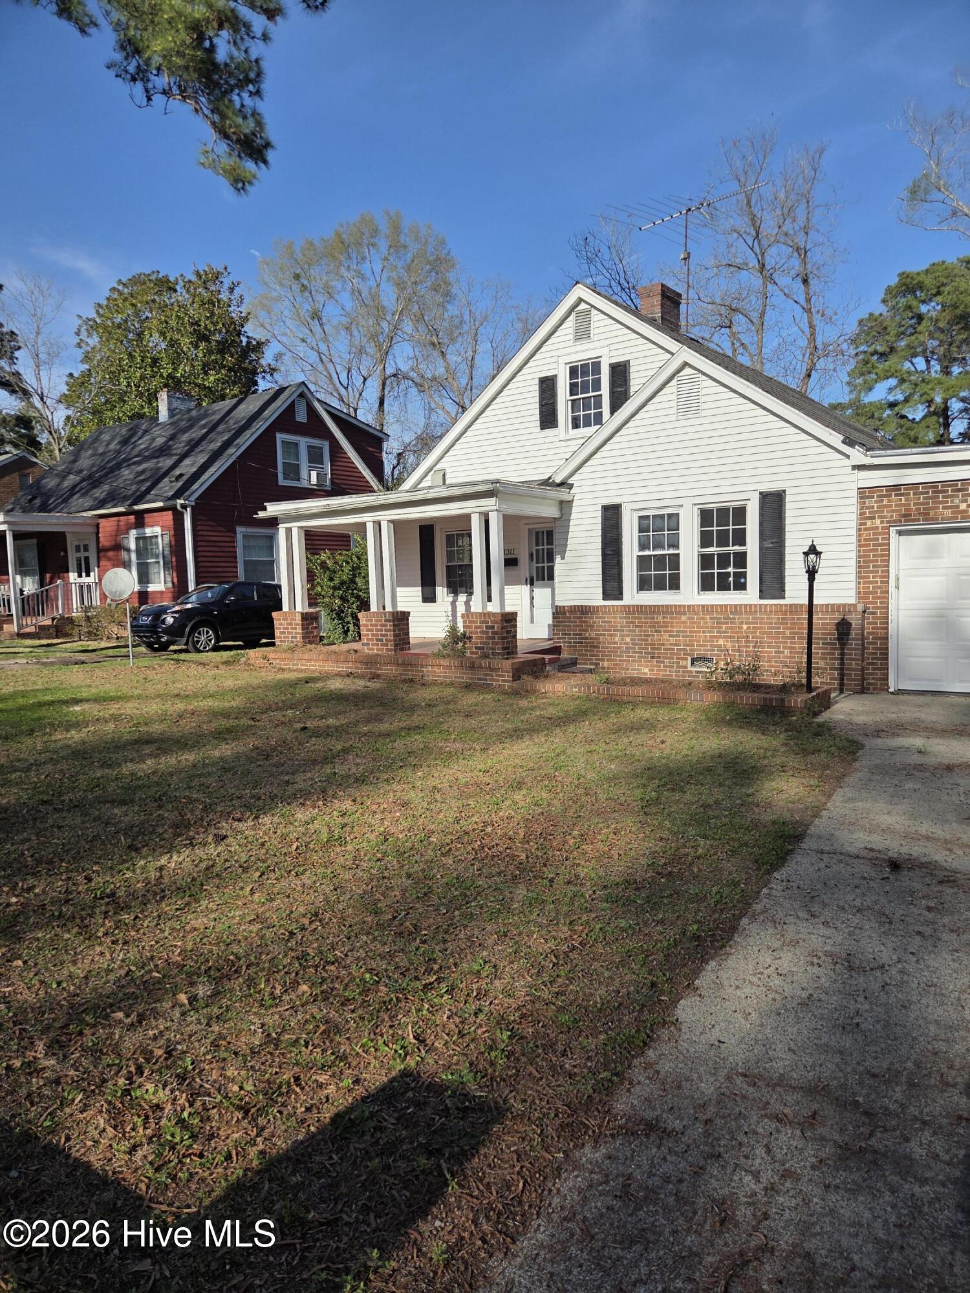
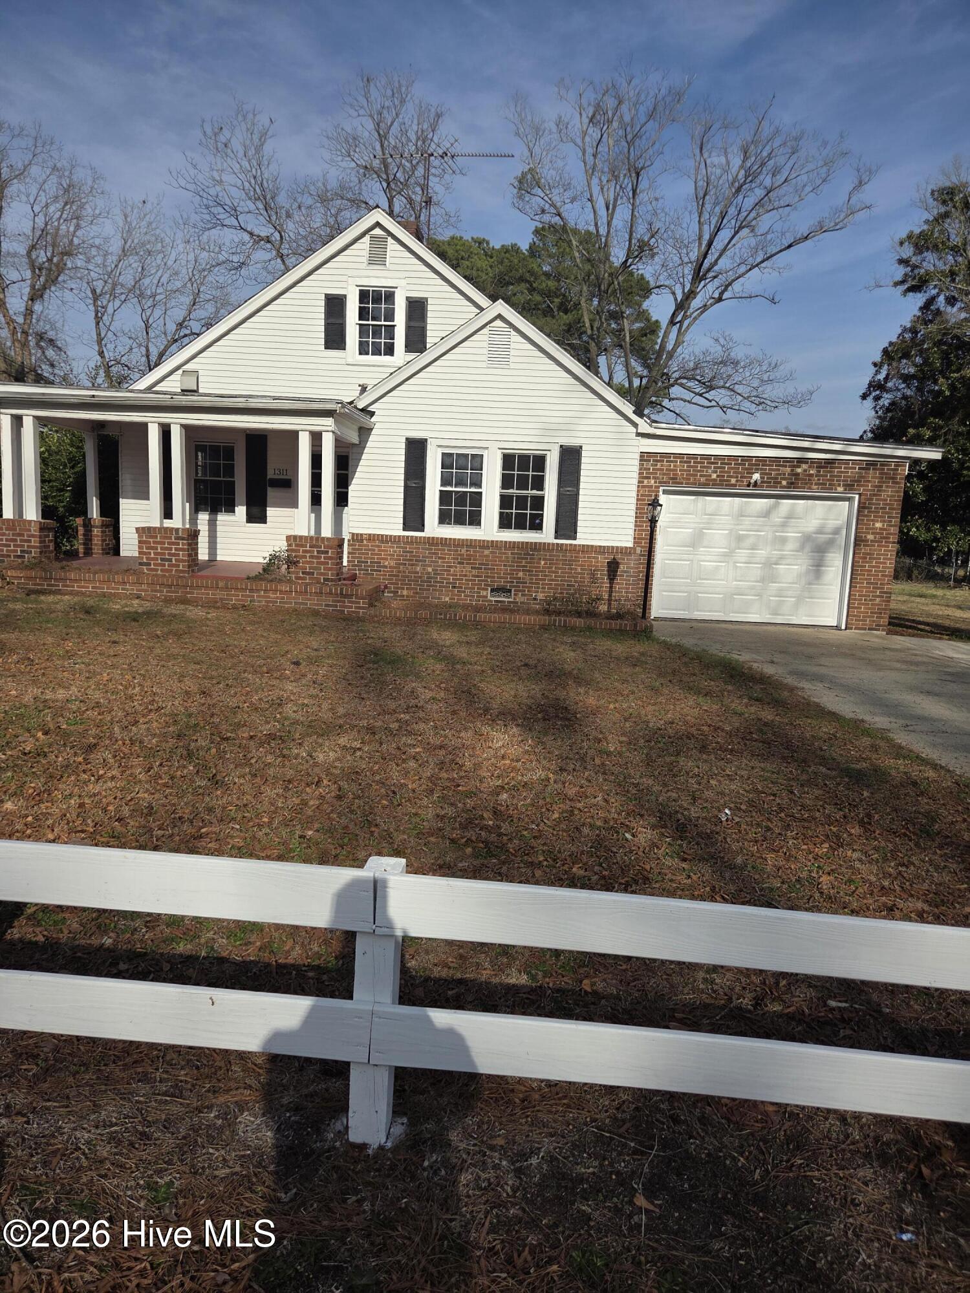
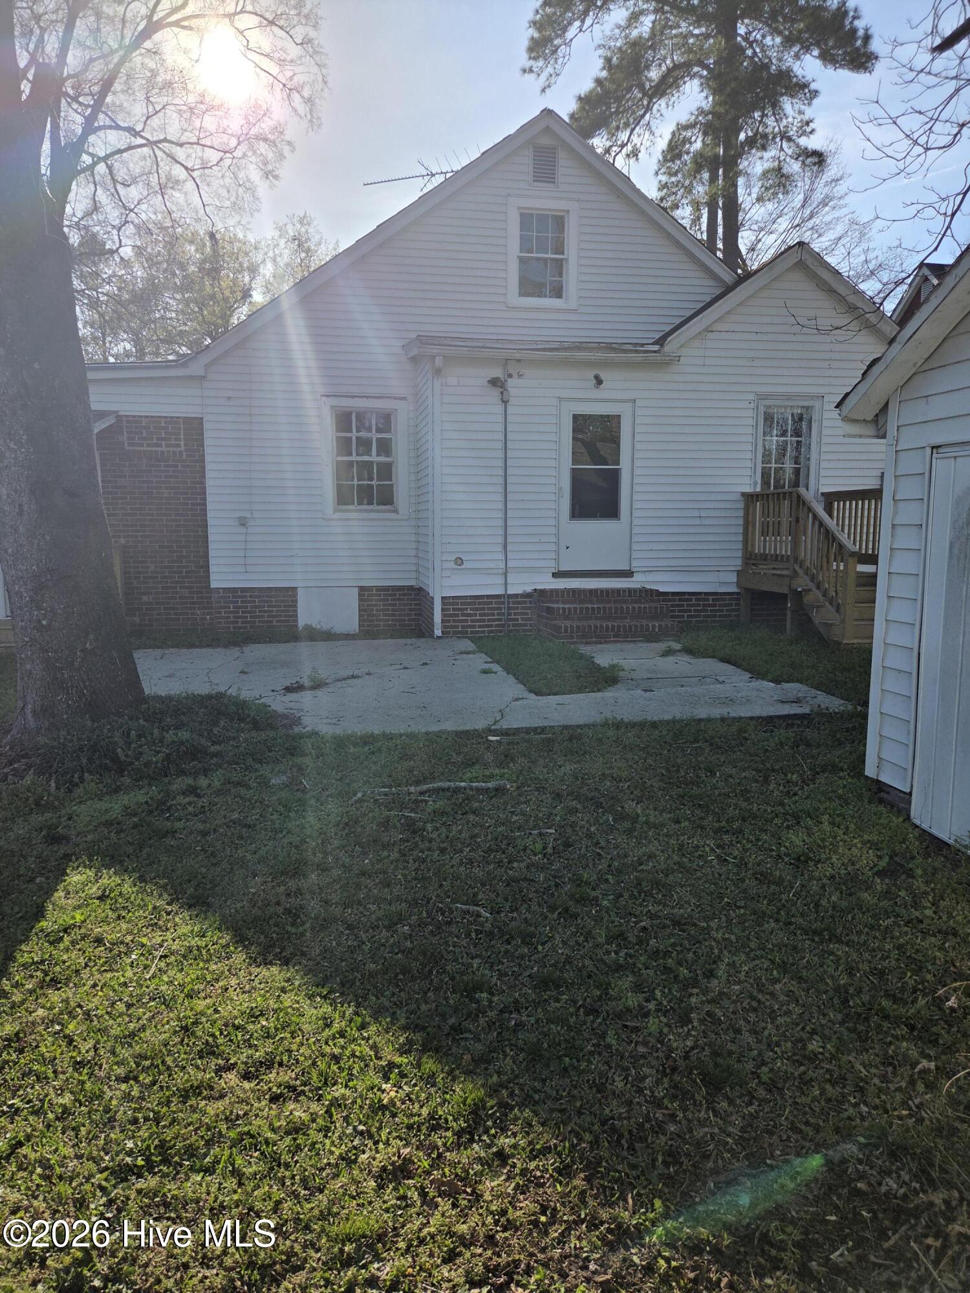
This well-maintained older 4 bedroom, 2 bath home is freshly painted throughout. Centralized heat and air. The kitchen will feature a brand-new stove and dishwasher. There is a formal dining room, and a formal living room. Enjoy relaxing mornings or evenings on the spacious front porch. There is an attached garage, and in the backyard, you will find an outbuilding and a detached garage, providing excellent storage or workshop space. The upstairs is perfect for children or for a private retreat. It features a cozy lounge area, two bedrooms, and a full bathroom. The 7 foot ceiling on the second floor has a slanted ceiling, making this property a 1.25 story house, and the second floor has 455 sqft. The main level offers two additional bedrooms and a full bathroom. With its fresh updates and generous living spaces, this home offers the new owner comfort and versatility inside and out.
Additional Features
- County: Lenoir
- Days on Market: 197
- Pool: No
- Tax Number: 2147483647
- Waterfront Features: None
- Water/Sewer: Natural Gas Connected
- Year Built: 1950
- Property Type: Residential
- Property Sub Type: Single Family Residence
- Tax Year: 2025
- Tax Amount: $1,629.09
Financial
- Short Sale: Standard
Interior Features
- Cool System: Other
- Fireplaces: 1
- Heat System: Gas Pack, Natural Gas
- Interior: Eat-in Kitchen
- Room Type: Living Room, Dining Room, Dining Area, Bedroom 1, Bedroom 2, Bedroom 3, Bedroom 4, Den
- Total Rooms: 8
- Levels: One and One Half
- Heating Fuel: Natural Gas
- Full Baths: 2
- 1/2 Baths: 0
- Attic Description: Access Only
- Basement Description: None
Exterior Features
- Fuel Tanks: None
- Parking: Detached, Gravel, Concrete, On Site, Garage6
- Roof: Asbestos Shingle,Metal,Rubber
- Siding: Asbestos
- Waterfront Feature: None
- Is New Construction: No
- Construction: Asbestos,Wood Frame
- Foundation: Block,Crawl Space
- Water Source: Public
- Septic or Sewer: Municipal Sewer
- Utilities: Natural Gas Connected
- Garage Spaces: 1
- Parking Spaces: 2
- Fencing: Partial,Fenced2
- Exterior: Asbestos
- Patio/Deck Description: Front Porch
- Zoning: RA6
- Building Total Area (Sq.Ft): 1370
- Road Description: City Street,State Road,Paved
- Road Improvements: See Remarks
- View Description: None
Location
- Directions: From Queen Street, turn right onto Highland Avenue. Turn left onto Howard Street. Look for sign. House is on the left.
- Street Number: 1311
- County: Lenoir
- Latitude: 35.275485
- Longitude: -77.582397
- Subdivision: Not In Subdivision
- Marketing City: Kinston
Listed by: MILTON FIELDS from M & C REALTY COMPANY INC..