
Location
Agent Comments
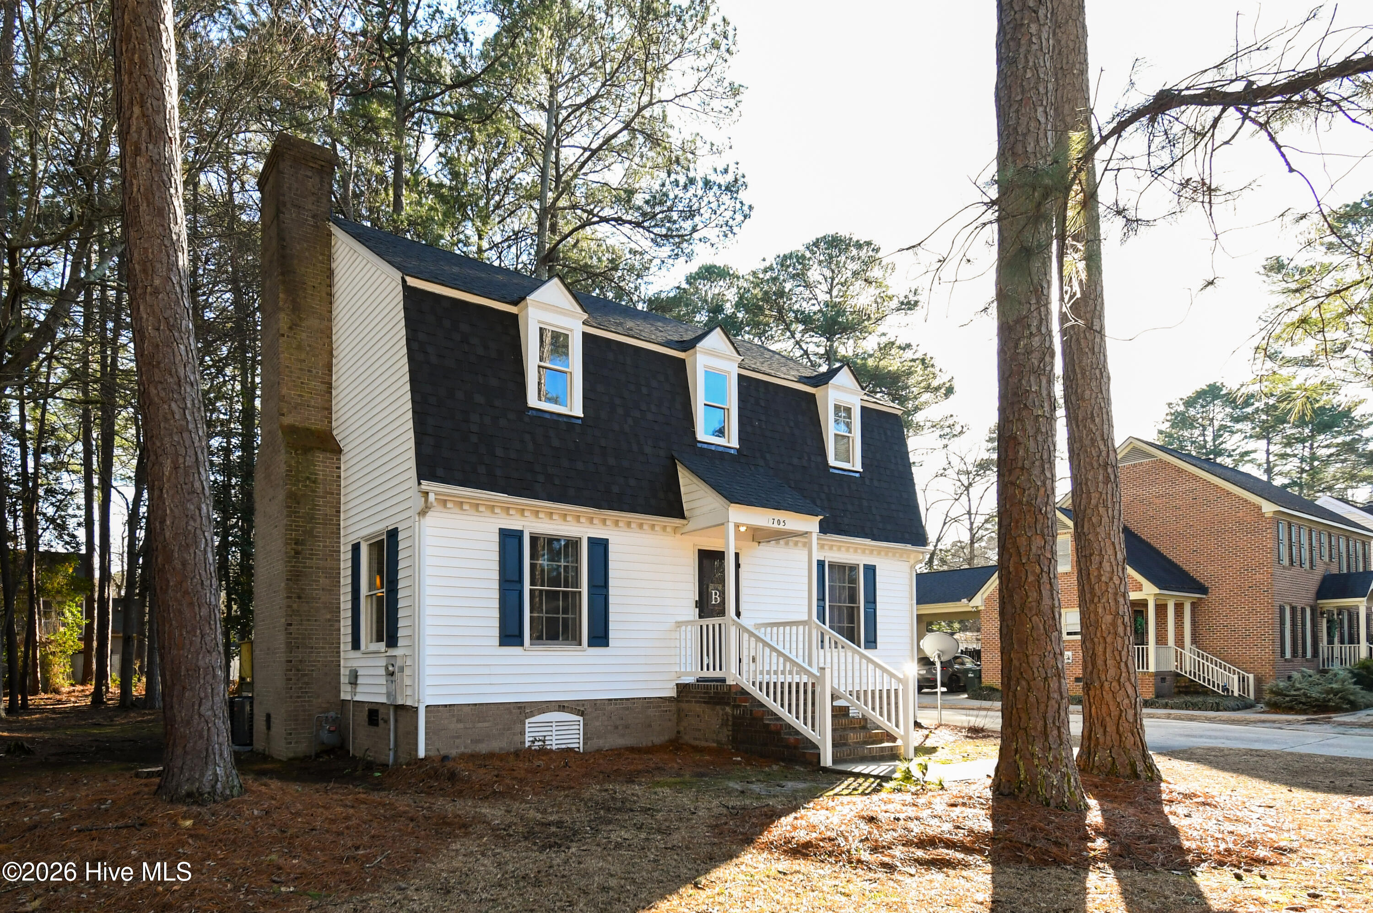
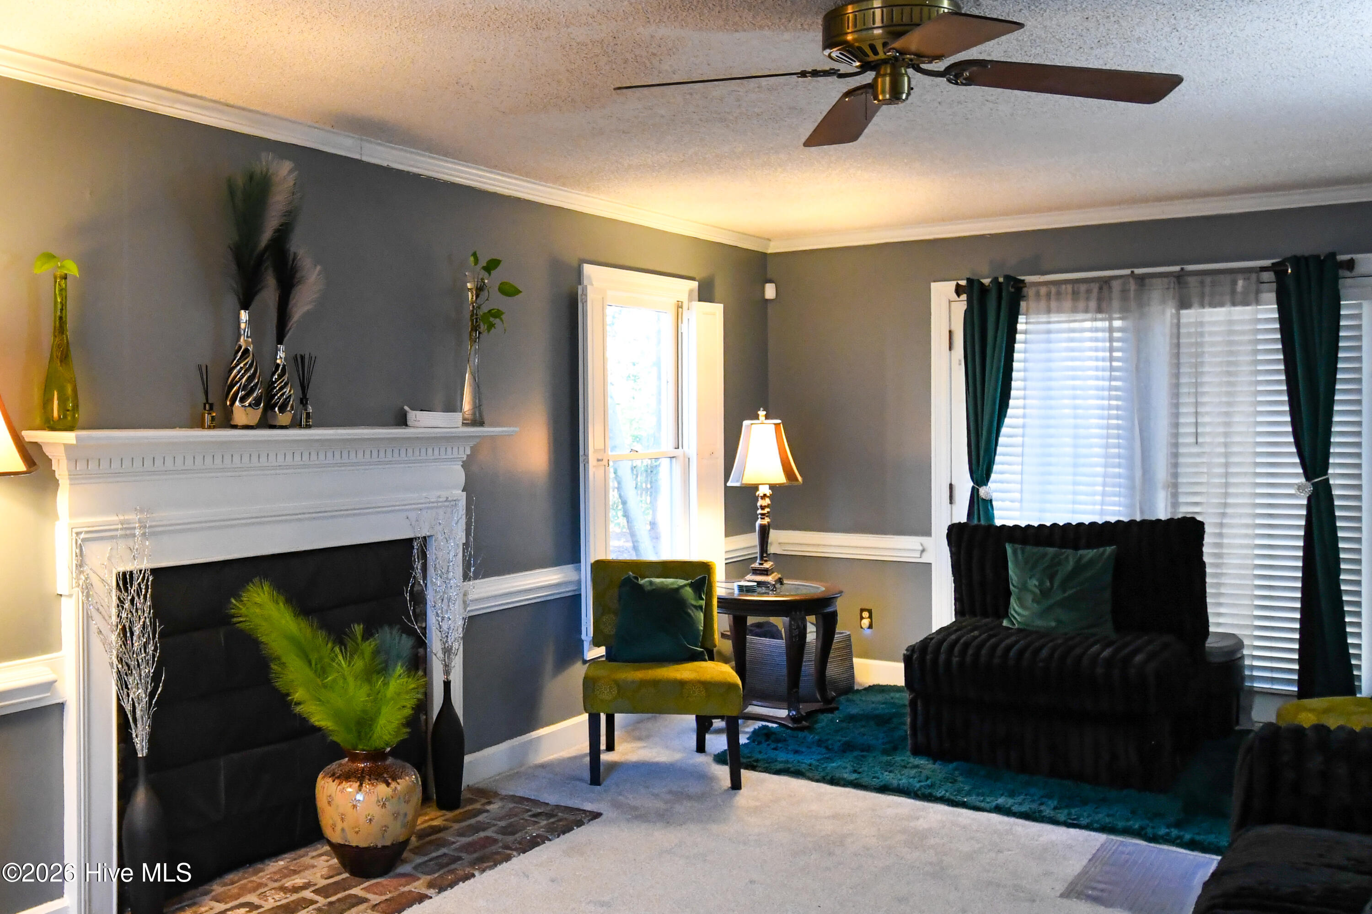
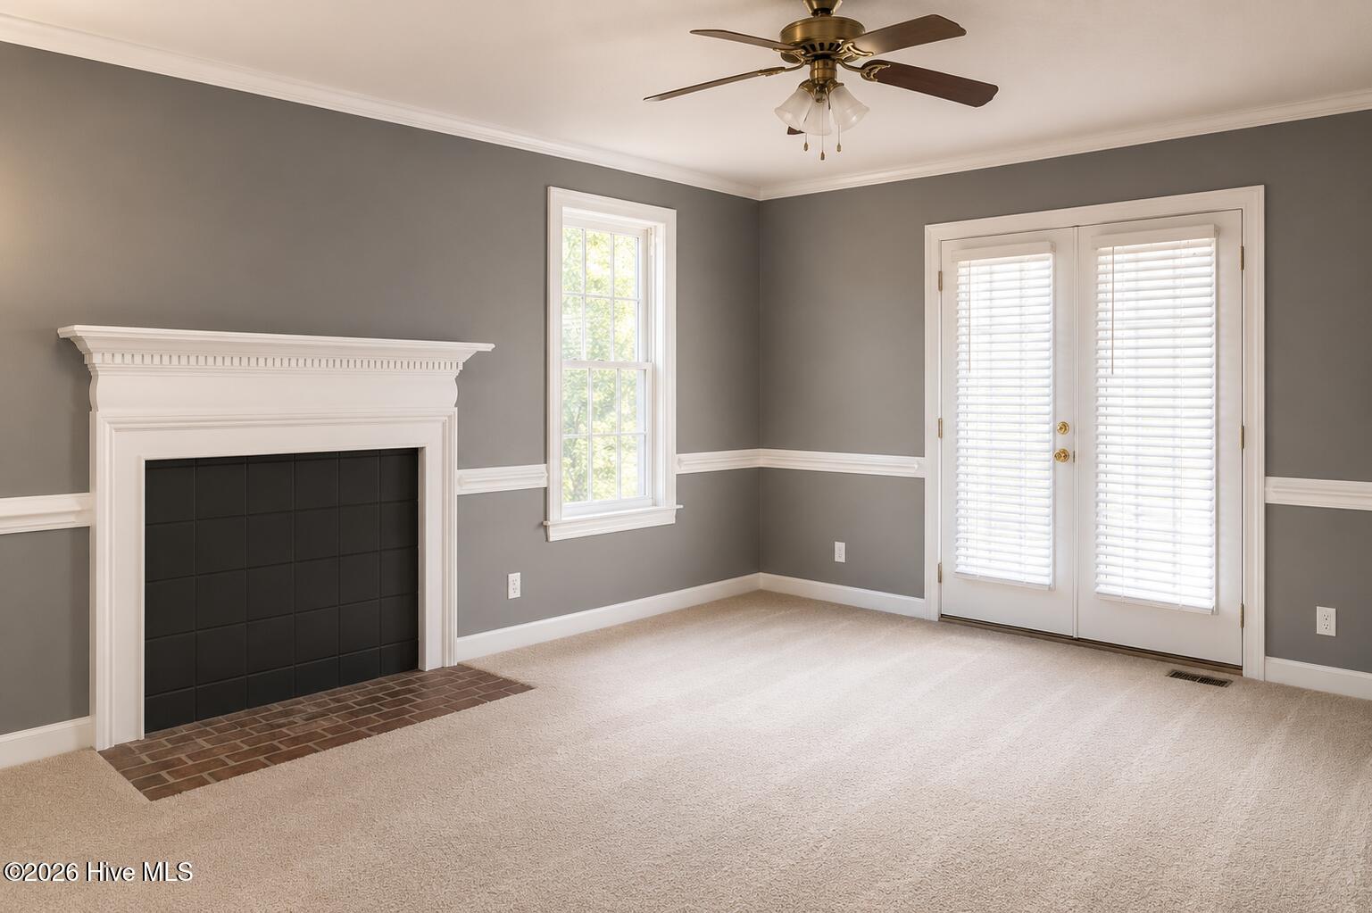
Priced to sell at $229,999, this beautifully maintained 3-bedroom, 2.5-bath two-story home offers over 1,700 sq. ft. of comfortable living space! The main level features durable LVP flooring, cozy fireplace, a dedicated pantry, and a center kitchen island built for gathering. Upstairs, relax in the spacious primary suite complete with a walk-in closet. Step outside to your private back deck and 0.27-acre lot ideal for weekend BBQs or quiet evening unwinding. NO HOA fees! Conveniently located near shopping, dining, and local parks. Call today for a private tour!
Amenities
- Range
- Dishwasher
Additional Features
- County: Wilson
- Days on Market: 207
- Exterior: Storm Doors
- Pool: No
- Tax Number: 3712-31-8295.000
- Water/Sewer: Natural Gas Connected, Sewer Connected, Water Connected
- Year Built: 1987
- Property Type: Residential
- Property Sub Type: Single Family Residence
- Tax Year: 2025
- Tax Amount: $2,668.25
Financial
- Short Sale: Standard
Interior Features
- Cool System: Central Air
- Floors: LVT/LVP, Carpet
- Fireplaces: 1
- Heat System: Electric, Forced Air
- Interior: Walk-in Closet(s), Kitchen Island, Ceiling Fan(s), Pantry, Walk-In Closet(s)
- Room Type: Living Room, Dining Room, Dining Area, Master Bedroom, Bedroom 2, Bedroom 3
- Total Rooms: 6
- Levels: Two
- Heating Fuel: Electric
- Full Baths: 2
- 1/2 Baths: 1
- Laundry: Laundry Closet
- Water Heater: Electric
- Attic Description: Pull-Down Stairs
- Basement Description: Crawl Space
Exterior Features
- Exterior: Storm Doors
- Fuel Tanks: None
- Parking: On Street, Additional Parking, Concrete, On Site, Paved
- Roof: Shingle
- Siding: Vinyl Siding
- Is New Construction: No
- Construction: Vinyl Siding,Wood Frame
- Foundation: Crawl Space
- Water Source: Public
- Septic or Sewer: Municipal Sewer,Wilson Energy
- Water Provider: Wilson Energy
- Utilities: Natural Gas Connected,Sewer Connected,Water Connected
- Garage Spaces: 0
- Parking Spaces: 0
- Fencing: None
- Exterior: Vinyl Siding
- Patio/Deck Description: Deck
- Zoning: Residential
- Building Total Area (Sq.Ft): 1730
- Road Description: Maintained,City Street,State Road,Paved
- Road Improvements: See Remarks
- View Description: None
Location
- Directions: US-264 towards downtown Wilson, right on Glendale Drive, left on Parkway Street, home on the right.
- Street Number: 1705
- County: Wilson
- Latitude: 35.727124
- Longitude: -77.94238
- Subdivision: Parkwood Forest
- Marketing City: Wilson
Listed by: Lineberger Team from EXP Realty LLC - C.