
Location
Agent Comments
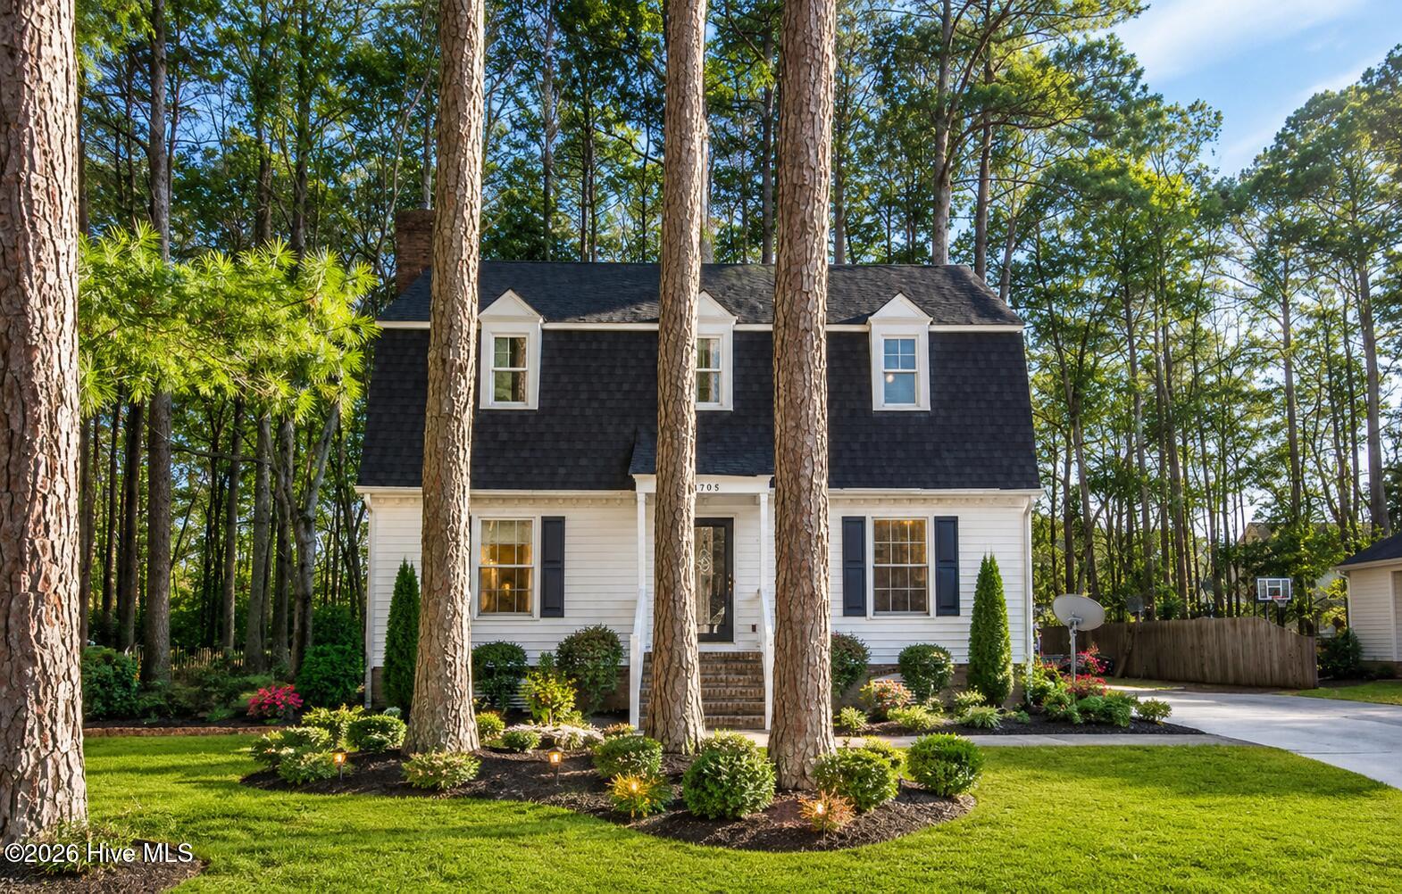
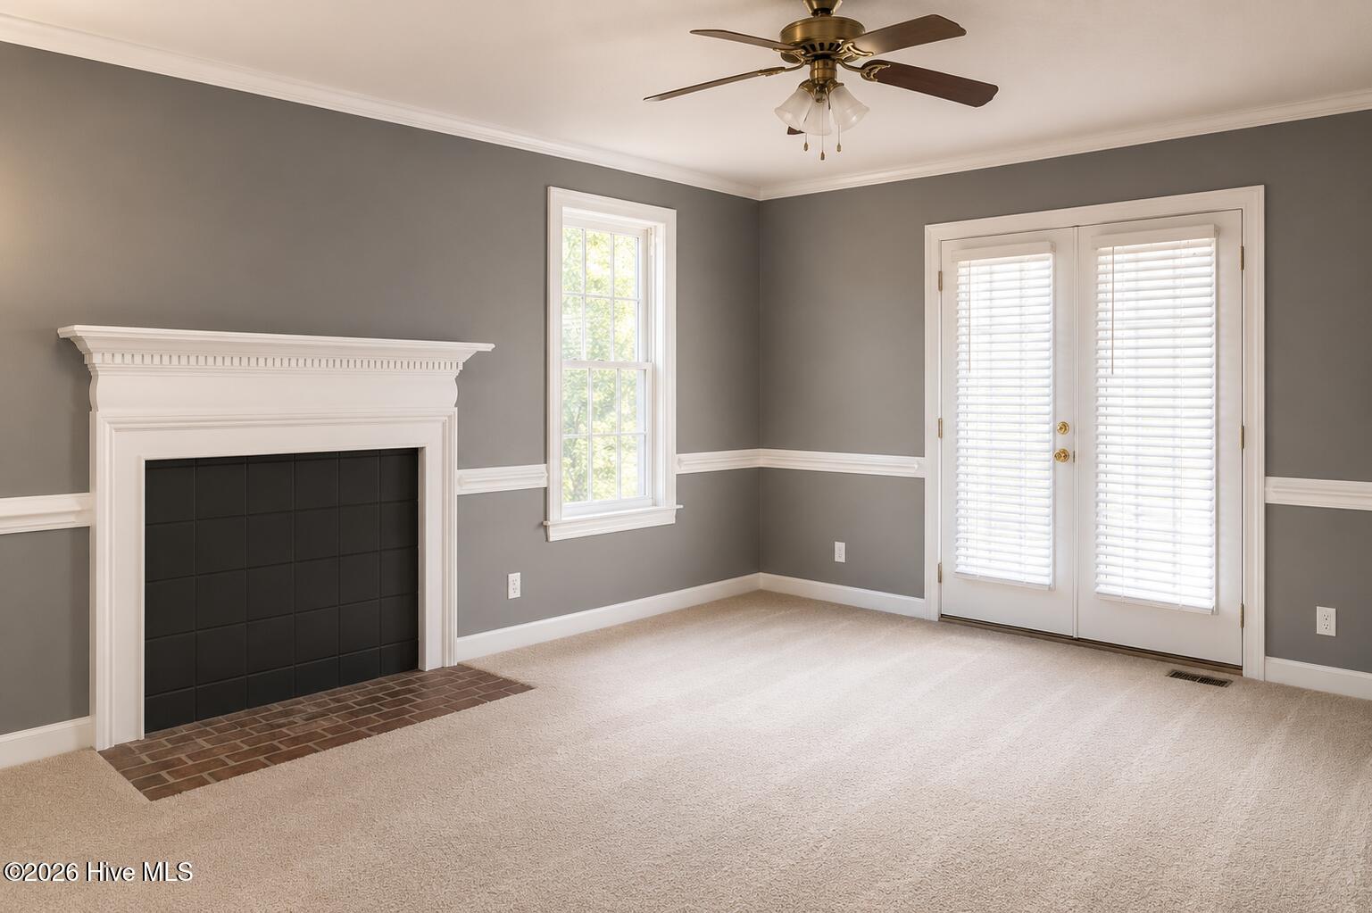
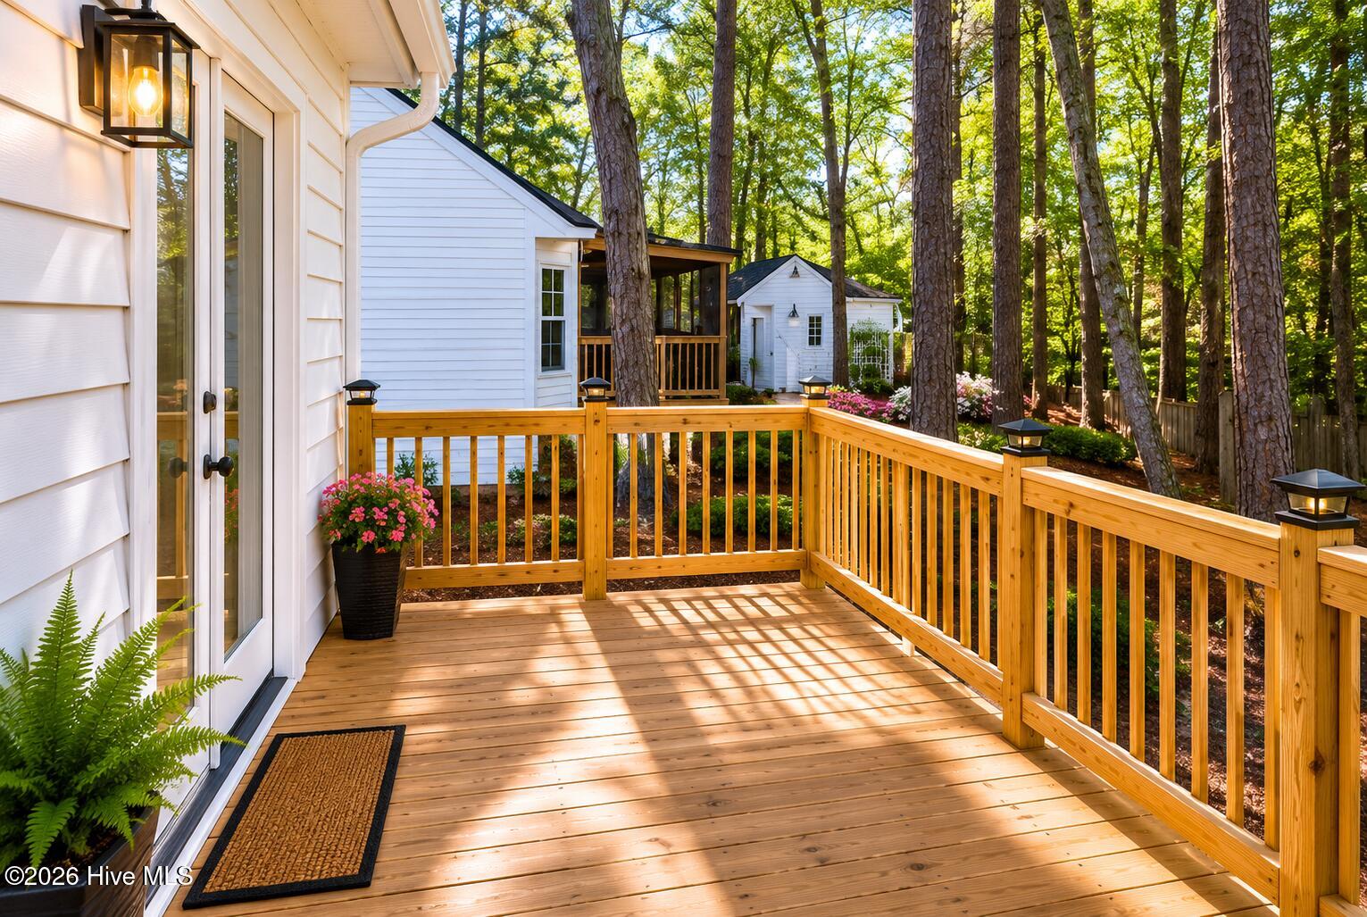
Welcome home to this move-in-ready 3-bedroom, 2.5-bath residence conveniently located near shopping, dining, Wilson Whirligig Park, and Wilson Medical Center. Featuring a long list of recent updates--including a new roof, HVAC system, flooring, paint, deck, and moisture barrier--this home offers peace of mind and modern comfort. The functional layout makes daily living easy, while the private backyard and outdoor spaces provide the perfect place to relax or entertain. Call today for a private tour!
Amenities
- Range
- Dishwasher
Additional Features
- County: Wilson
- Days on Market: 198
- Exterior: Storm Doors
- Pool: No
- Tax Number: 3712-31-8295.000
- Water/Sewer: Natural Gas Connected, Sewer Connected, Water Connected
- Year Built: 1987
- Property Type: Residential
- Property Sub Type: Single Family Residence
- Tax Year: 2025
- Tax Amount: $2,668.25
Financial
- Short Sale: Standard
Interior Features
- Cool System: Central Air
- Floors: LVT/LVP, Carpet
- Fireplaces: 1
- Heat System: Electric, Forced Air
- Interior: Walk-in Closet(s), Kitchen Island, Ceiling Fan(s), Pantry, Walk-In Closet(s)
- Room Type: Living Room, Dining Room, Dining Area, Master Bedroom, Bedroom 2, Bedroom 3
- Total Rooms: 6
- Levels: Two
- Heating Fuel: Electric
- Full Baths: 2
- 1/2 Baths: 1
- Laundry: Laundry Closet
- Water Heater: Electric
- Attic Description: Pull-Down Stairs
- Basement Description: Crawl Space
Exterior Features
- Exterior: Storm Doors
- Fuel Tanks: None
- Parking: On Street, Additional Parking, Concrete, On Site, Paved
- Roof: Shingle
- Siding: Vinyl Siding
- Is New Construction: No
- Construction: Vinyl Siding,Wood Frame
- Foundation: Crawl Space
- Water Source: Public
- Septic or Sewer: Municipal Sewer,Wilson Energy
- Water Provider: Wilson Energy
- Utilities: Natural Gas Connected,Sewer Connected,Water Connected
- Garage Spaces: 0
- Parking Spaces: 0
- Fencing: None
- Exterior: Vinyl Siding
- Patio/Deck Description: Deck
- Zoning: Residential
- Building Total Area (Sq.Ft): 1730
- Road Description: Maintained,City Street,State Road,Paved
- Road Improvements: See Remarks
- View Description: See Remarks
Location
- Directions: US-264 towards downtown Wilson, right on Glendale Drive, left on Parkway Street, home on the right.
- Street Number: 1705
- County: Wilson
- Latitude: 35.727124
- Longitude: -77.94238
- Subdivision: Parkwood Forest
- Marketing City: Wilson
Listed by: Lineberger Team from EXP Realty LLC - C.