
Location
Agent Comments
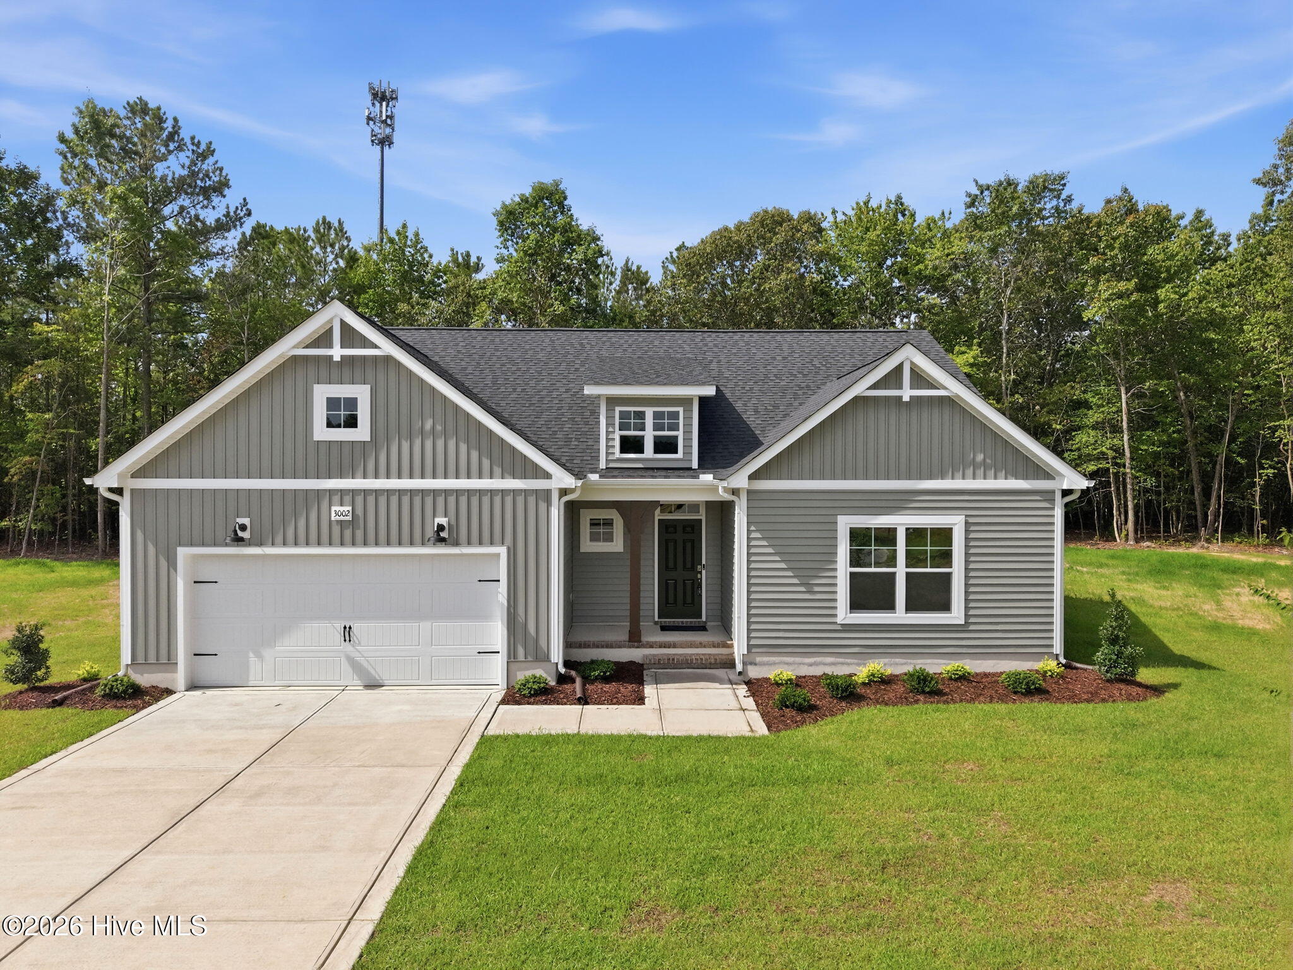
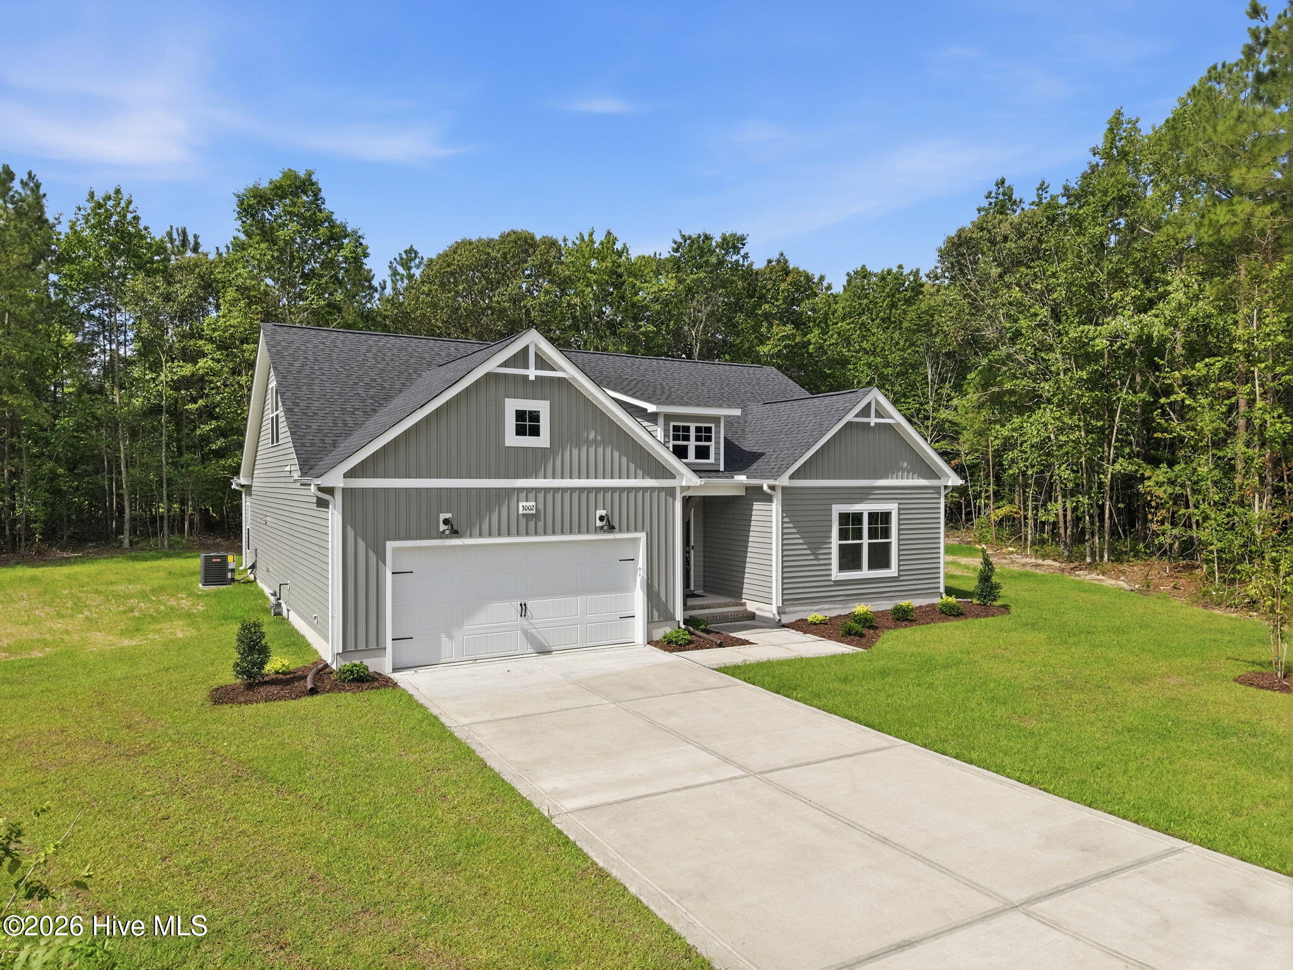
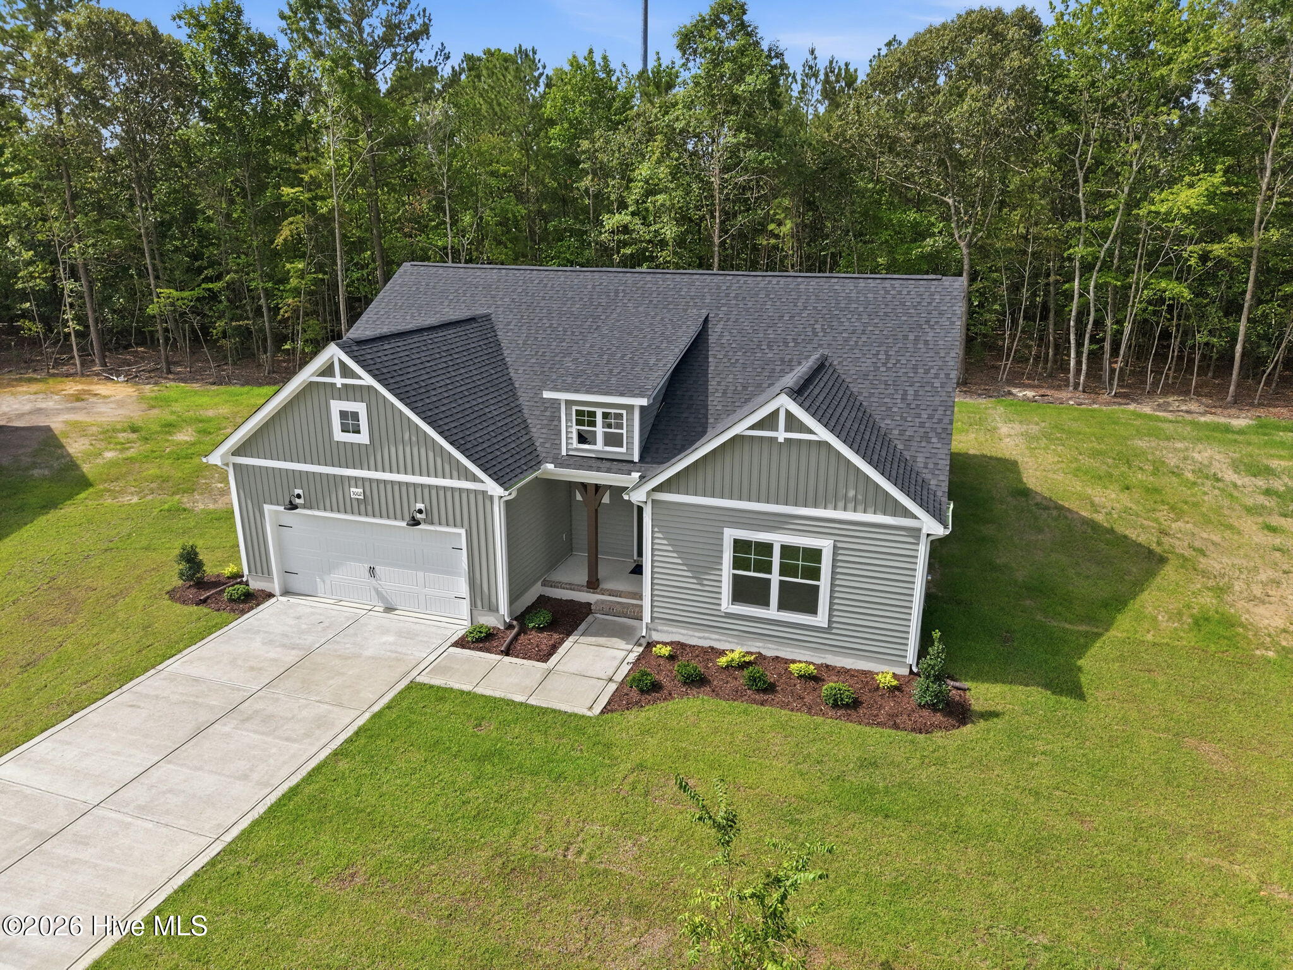
Cambridge Plan. $10,000 builder incentive with use of First Point Home Loans to be applied towards closing costs, rate lock/buy down, or a credit at closing. Step into the foyer that opens to a spacious great room featuring a gas log fireplace with black granite surround and a mantel. The open kitchen features an island with a sink overlooking the great room, ''Trigato'' quartz countertops, white shaker cabinets, herringbone tile backsplash, a pantry, and stainless-steel appliances, including a microwave, dishwasher, and gas range. The adjacent dining area opens to the rear covered porch, creating an ideal space for indoor-outdoor entertaining. The first-floor primary suite boasts a tray ceiling with crown molding and a walk-in closet, while the ensuite bathroom includes a dual quartz sink vanity with a center drawer stack, a garden tub, and a walk-in shower. Two additional first-floor bedrooms have walk-in closets and share a full hall bathroom with a
vanity and tub/shower combination. Conveniently located by the garage entry, the laundry room includes a linen closet. Upstairs, a fourth bedroom, bonus room, and
full bathroom with a linen closet, provide extra living space. Exterior highlights
include low-maintenance vinyl siding with board and batten accents, dimensional
roof shingles, a dormer, and a front door painted in SW ''Ripe Olive'' with smart keypad entry. Situated on a .61 acre cul-de-sac lot, this Energy Plus certified home
also features a 2-car garage and a 1-2-10 builder in-house warranty.
Amenities
- Gas Cooktop
- Built-In Microwave
- Dishwasher
- Gas Range
Additional Features
- Association Amenities: Maintenance Common Areas,Management
- County: Pitt
- Days on Market: 177
- Exterior: Cluster Mailboxes,Thermal Doors
- Pool: No
- Tax Number: 93151
- Water/Sewer: Natural Gas Connected, Water Connected
- Year Built: 2026
- Property Type: Residential
- Property Sub Type: Single Family Residence
- Tax Year: 2025
- HOA Fees: $540.00
Financial
- Short Sale: Standard
Interior Features
- Cool System: Central Air
- Floors: LVT/LVP, Carpet
- Fireplaces: 1
- Heat System: Electric, Heat Pump
- Interior: Master Downstairs, Walk-in Closet(s), Vaulted Ceiling(s), Tray Ceiling(s), Kitchen Island, Ceiling Fan(s), Pantry, Gas Log, Walk-In Closet(s)
- Room Type: Master Bedroom, Bedroom 2, Bedroom 3, Bedroom 4, Dining Area, Living Room, Bonus Room, Dining Room
- Total Rooms: 8
- Levels: Two
- Heating Fuel: Electric
- Association Amenities: Maintenance Common Areas,Management
- Full Baths: 3
- 1/2 Baths: 0
- Laundry: Dryer Hookup,Washer Hookup,Laundry Room
- Water Heater: Electric
- Attic Description: Eave Storage
- Basement Description: None
Exterior Features
- Exterior: Cluster Mailboxes, Thermal Doors
- Fuel Tanks: None
- Parking: Concrete
- Roof: Architectural Shingle
- Siding: Vinyl Siding
- Is New Construction: Yes
- Construction: Vinyl Siding,Wood Frame
- Foundation: Raised,Slab
- Water Source: Community Water
- Septic or Sewer: Septic Tank
- Utilities: Natural Gas Connected,Water Connected
- Garage Spaces: 2
- Parking Spaces: 2
- Fencing: None
- Exterior: Vinyl Siding
- Patio/Deck Description: Covered
- Is Horse Property: No
- Zoning: AR
- Building Total Area (Sq.Ft): 2432
- Road Description: Paved
- Road Improvements: See Remarks
- View Description: See Remarks
Location
- Directions: From Greenville, take Hwy 33 East and turn right onto Tucker Road. Subdivision will be approximately one mile on the left. Or from Portertown Road, turn left onto Ivy Road, then another left onto Tucker Road and go through Simpson. Subdivision will be down on the right.
- Street Number: 3002
- County: Pitt
- Latitude: 35.5772
- Longitude: -77.269763
- Subdivision: Tucker Hill Farm
- Marketing City: Grimesland
Listed by: Homer Tyre from Tyre Realty Group Inc..