
Location
Agent Comments
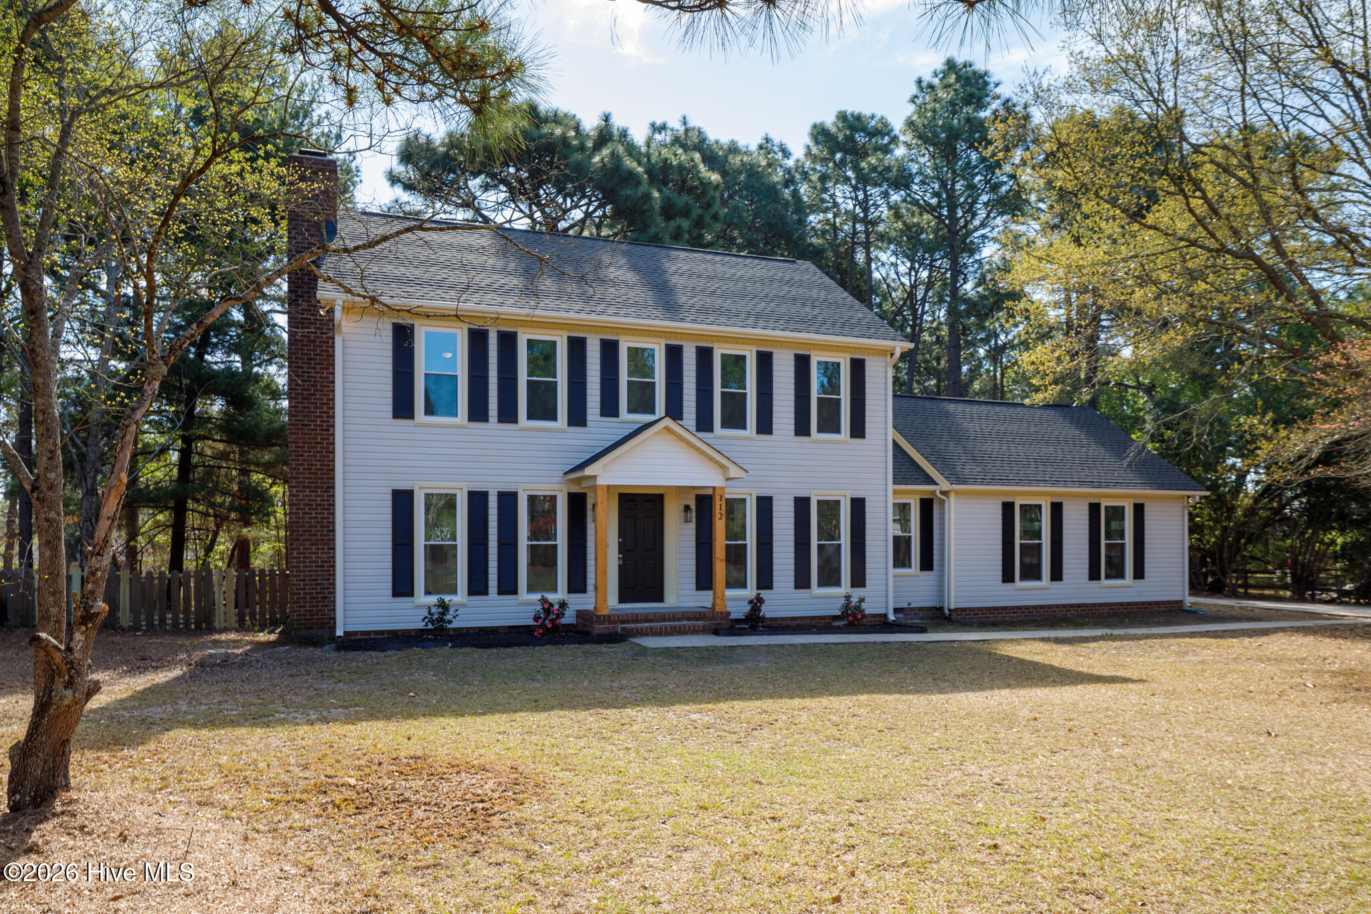
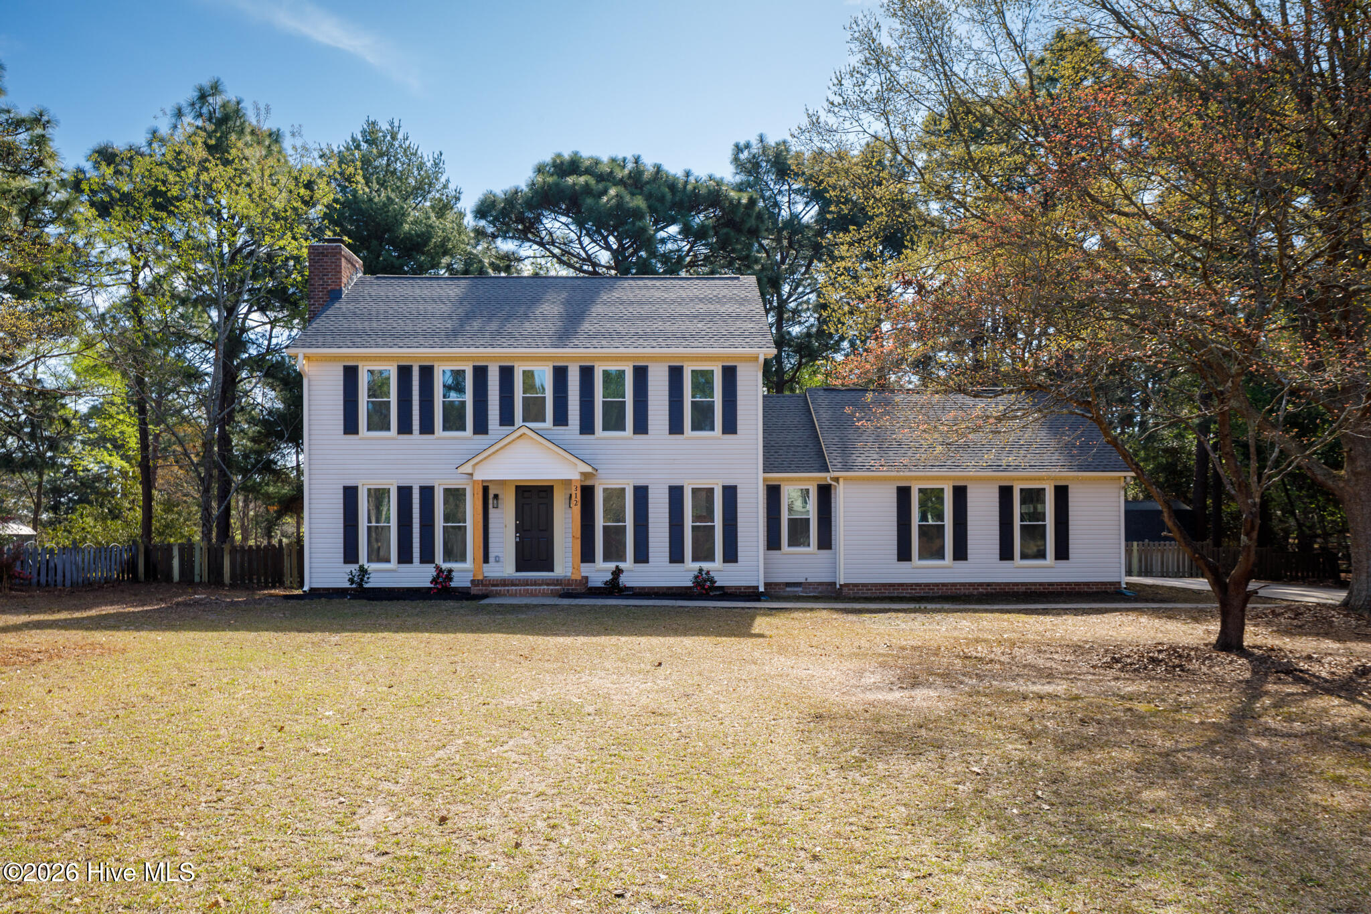
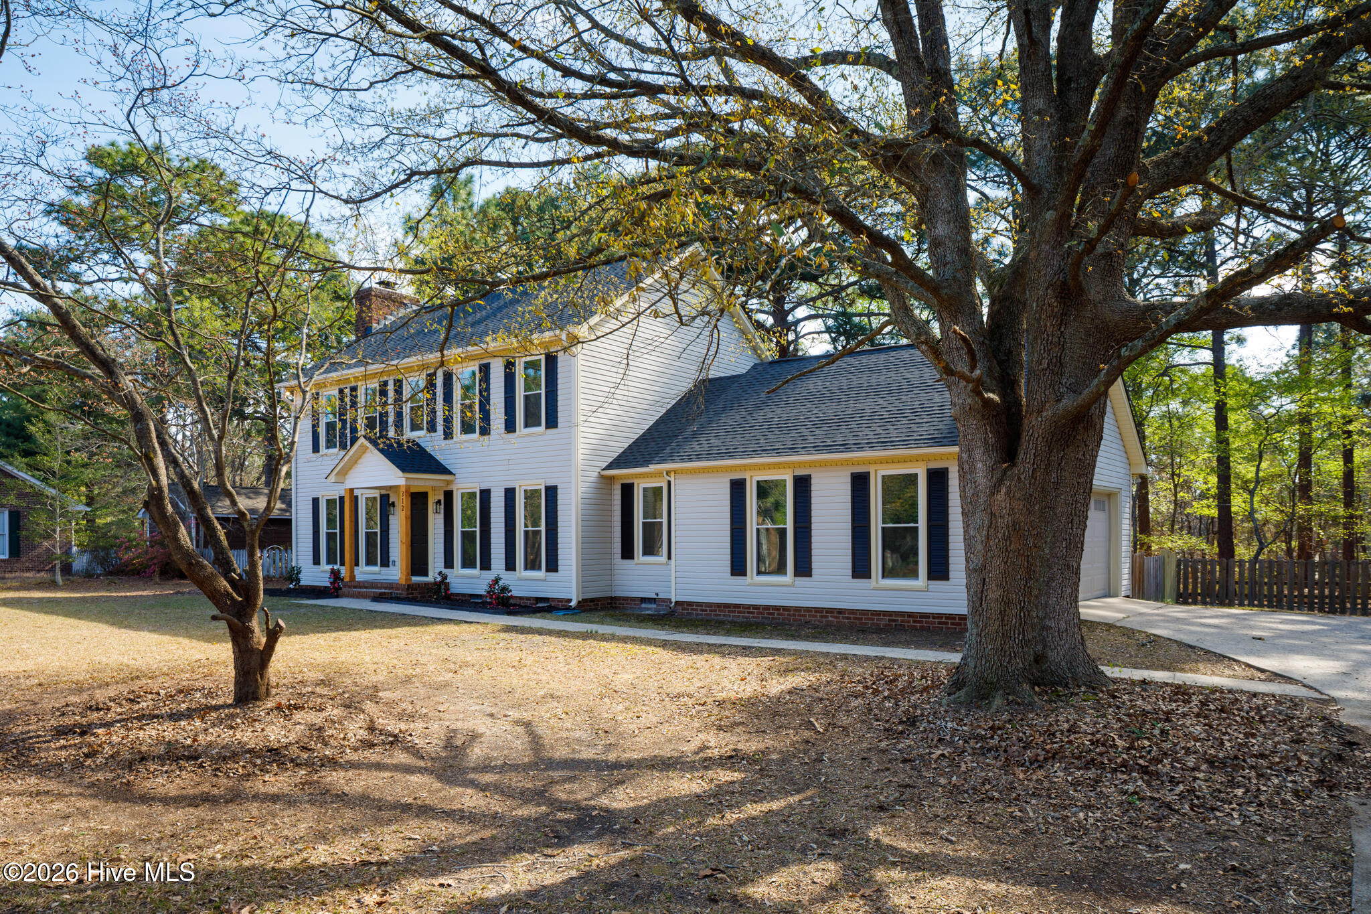
Check out this eye pleasing renovation! Convenient to downtown Southern Pines, Fort Bragg, and Weymouth Woods/Sandhurst Park. Tons of new features: roof, windows, flooring, paint, back door, fixtures, kitchen, and the bathrooms! Lot of modern unique fixtures through out with tons of recessed lighting too. Wood stained beams in the house and outside too. Beautiful wood grain LVP flooring, granite counters, SS appliances, pantry, breakfast nook, bay window, and subway tile backsplash in the new kitchen! Attractive vanities in the 2 1/2 bathrooms. Owner's suite comes with two sinks in the vanity and a WIC. Wood burning fireplace in the living room. Side entry two car garage. Screened in porch overlooks the fenced in back yard with a brick patio and storage shed. You have to see this house in person to really appreciate it!
Amenities
- Refrigerator
- Dishwasher
- Electric Range
Additional Features
- Association Amenities: None
- County: Moore
- Days on Market: 198
- Pool: No
- Tax Number: 50527
- Water/Sewer: Water Connected
- Year Built: 1986
- Property Type: Residential
- Property Sub Type: Single Family Residence
- Tax Year: 2024
- Tax Amount: $1,385.70
- HOA Fees: $50.00
Financial
- Short Sale: Standard
Interior Features
- Cool System: Central Air
- Floors: LVT/LVP, Carpet
- Fireplaces: 1
- Heat System: Electric, Heat Pump
- Interior: Walk-in Closet(s), Entrance Foyer, Ceiling Fan(s), Pantry, Blinds/Shades, Walk-In Closet(s)
- Room Type: Master Bedroom, Bedroom 2, Bedroom 3, Living Room, Dining Room, Dining Area, Laundry
- Total Rooms: 7
- Levels: Two
- Heating Fuel: Electric
- Association Amenities: None
- Full Baths: 2
- 1/2 Baths: 1
- Laundry: Dryer Hookup,Washer Hookup
- Water Heater: Electric
- Basement Description: None
Exterior Features
- Fuel Tanks: None
- Parking: Garage Faces Side, Attached, Garage
- Roof: Shingle
- Siding: Vinyl Siding
- Is New Construction: No
- Construction: Vinyl Siding,Wood Frame
- Foundation: Crawl Space
- Water Source: Public
- Septic or Sewer: Septic Tank
- Water Provider: Town of Southern Pines
- Utilities: Water Connected
- Garage Spaces: 2
- Parking Spaces: 2
- Fencing: Back Yard
- Exterior: Vinyl Siding
- Patio/Deck Description: Patio,Screened
- Zoning: RS-2
- Building Total Area (Sq.Ft): 1805
- Road Description: Paved
- Road Improvements: See Remarks
- View Description: See Remarks
Location
- Directions: FROM HIGHWAY 211 TAKE A RIGHT ON E. INDIANA AVENUE. RIGHT ONTO STORNOWAY DRIVE. RIGHT ONTO EDINBORO.HOME ON LEFT.
- Street Number: 312
- County: Moore
- Latitude: 35.126289
- Longitude: -79.376838
- Subdivision: Highland Trails
- Marketing City: Southern Pines
Listed by: David M. Sattelmeyer from Century 21 The Realty Group.