
Location
Agent Comments
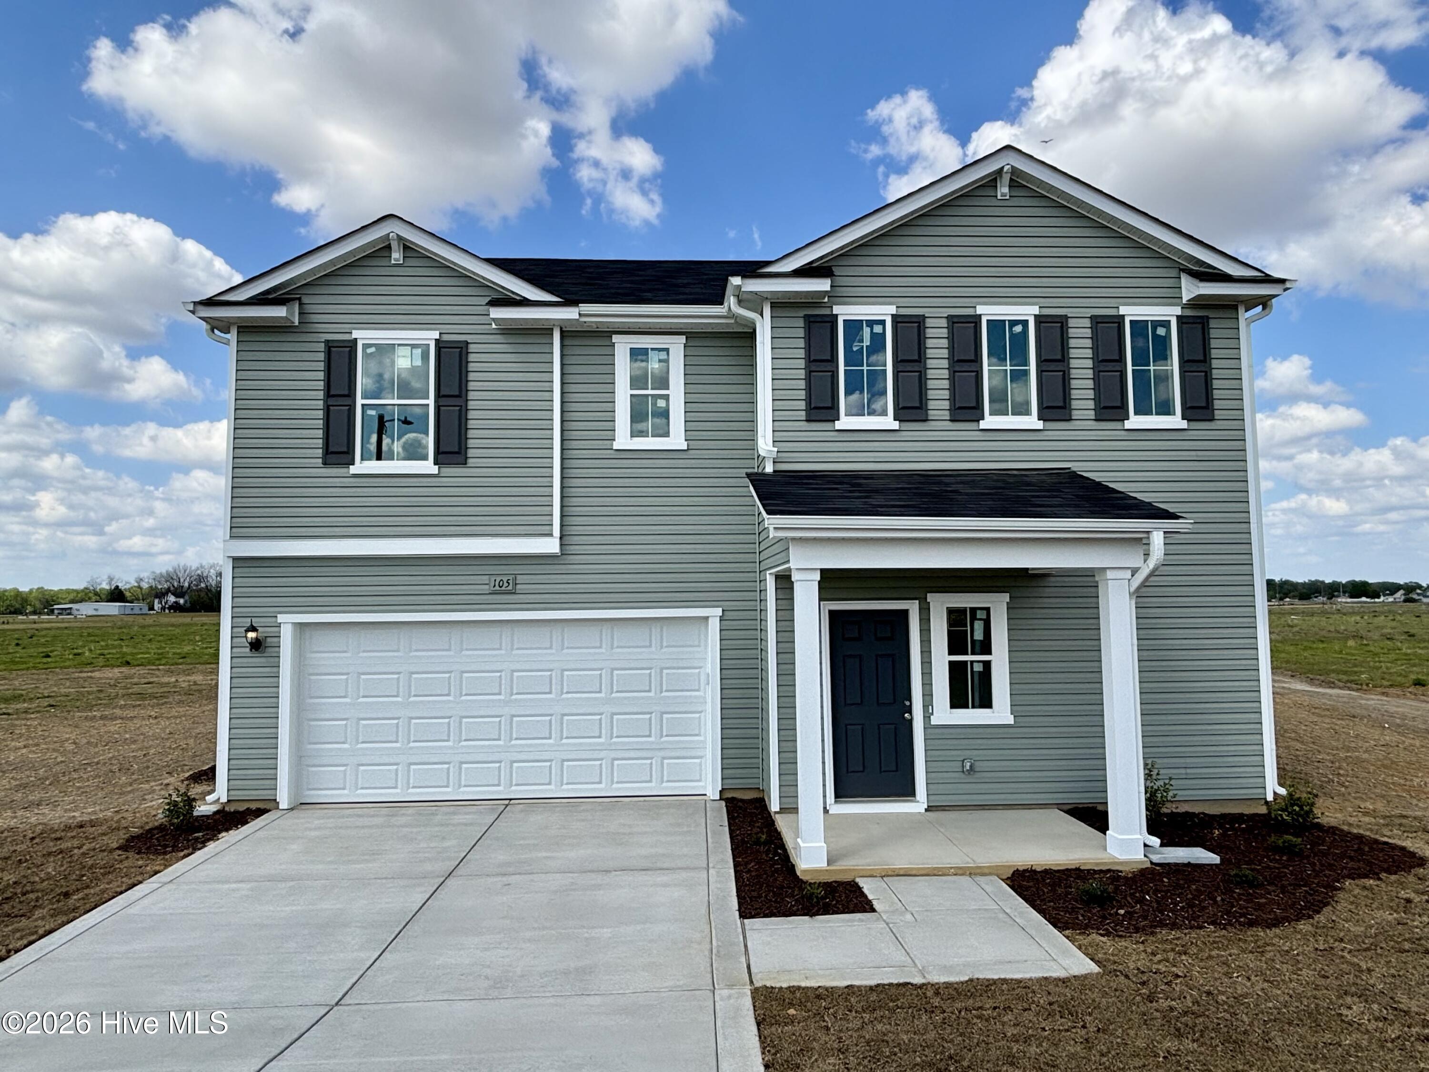
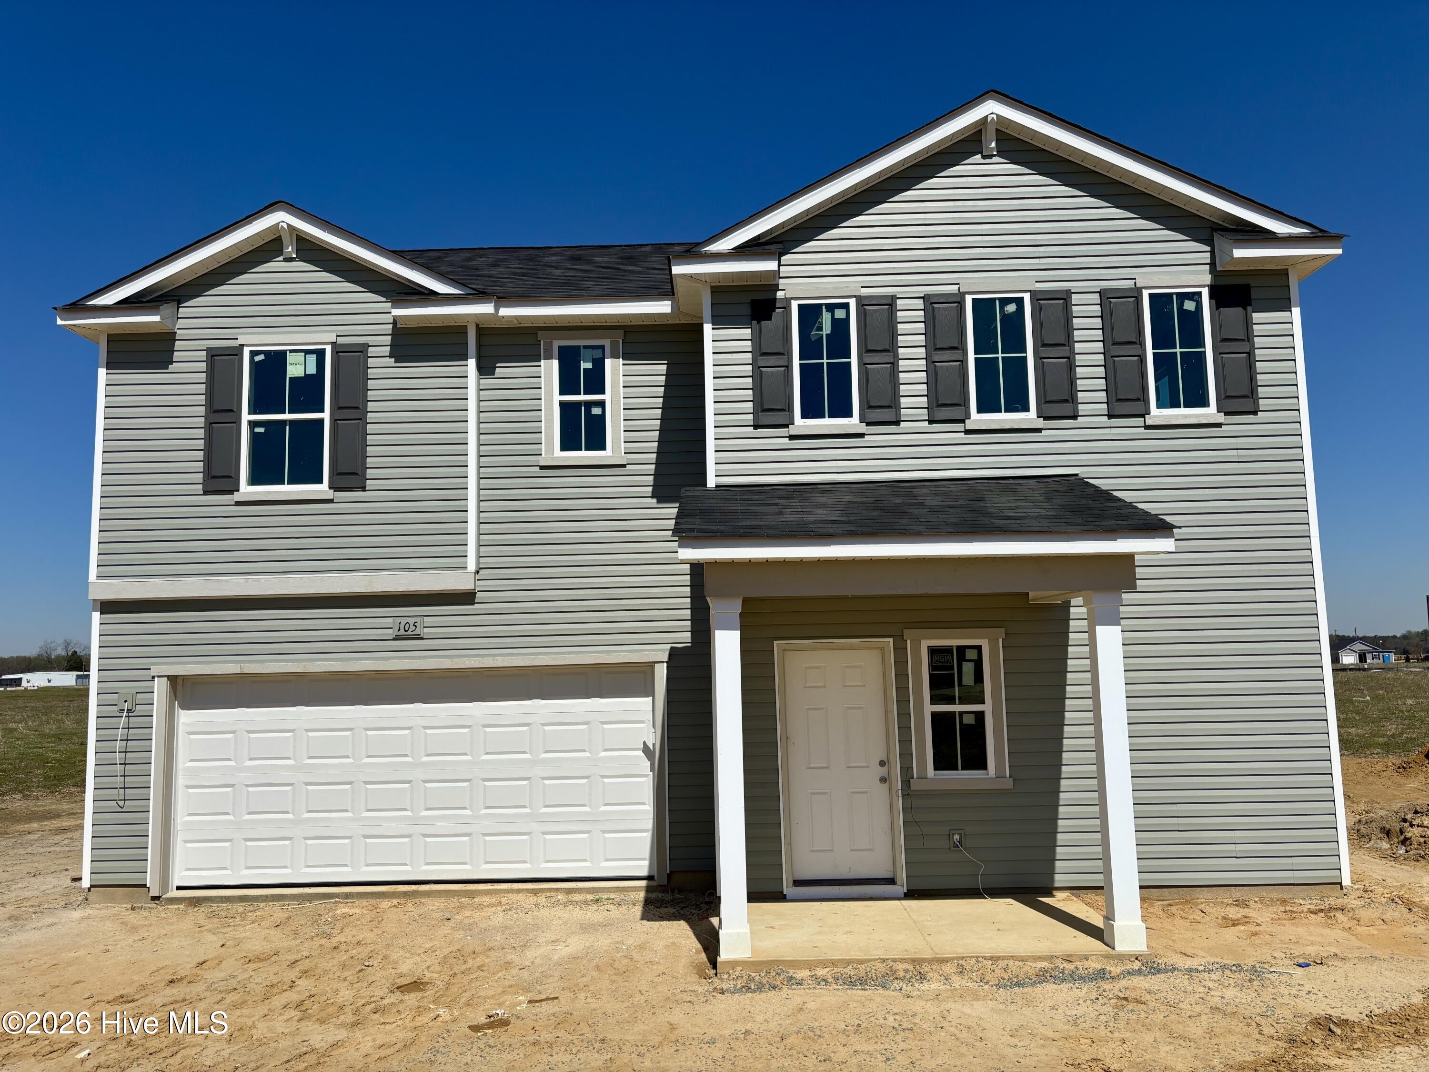
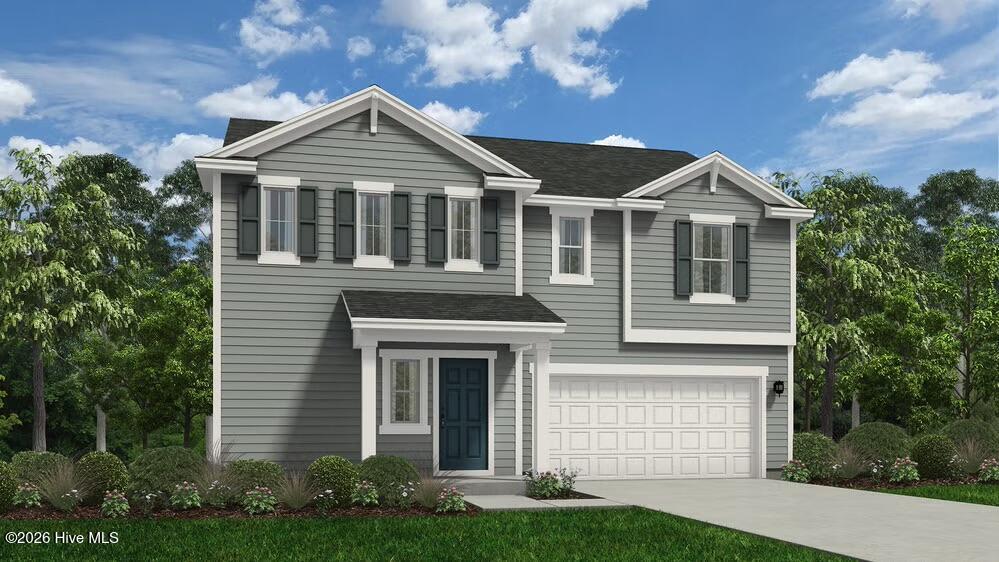
Conveniently located in the charming community of Pikeville, NC, this beautifully designed Wayfare offers the perfect blend of small-town charm and modern living. Residents enjoy quick access to local favorites like Nahunta Store & Grill, with Goldsboro less than 20 minutes away for shopping, dining, and retail at Berkeley Mall and Eastgate Shopping Center, making daily errands and outings simple and convenient. The Wayfare is a spacious and thoughtfully designed two-story home offering four bedrooms and three full bathrooms across 2,267 square feet of flexible living space. A private bedroom with a full bath is located on the main level--ideal for guests, multi-generational living, or a home office. The open-concept main living area seamlessly connects the kitchen, dining, and family room, creating an inviting space for everyday living and entertaining. Upstairs, the primary suite serves as a relaxing retreat with a spa-like ensuite featuring a walk-in shower and garden tub. Two additional bedrooms share a well-appointed full bathroom, while an expansive loft provides versatile space for a second living area, media room, or play space. A conveniently located upstairs laundry room adds everyday ease and functionality. Additional highlights include an island kitchen with quartz countertops, a spacious pantry, laminate flooring throughout the main living areas, and tasteful bathroom finishes. Each bedroom includes a walk-in closet, and the two-car garage offers ample storage and convenience. Situated approximately 15 minutes from Seymour Johnson Air Force Base, the Wayfare offers an easy commute for active-duty military, reservists, and civilian personnel while maintaining the relaxed pace of small-town living. With its generous square footage, flexible layout, and prime Pikeville location, the Wayfare delivers comfort, functionality, and modern style in a move-in-ready home.
Amenities
- Electric Oven
- Built-In Microwave
- Self Cleaning Oven
- Dishwasher
- Electric Range
Additional Features
- Association Amenities: Other26
- County: Wayne
- Days on Market: 199
- Pool: No
- Tax Number: 2147483647
- Water/Sewer: Cable Available, Water Available
- Year Built: 2026
- Property Type: Residential
- Property Sub Type: Single Family Residence
- Tax Year: 2026
- HOA Fees: $0.00
Financial
- Short Sale: Standard
Interior Features
- Cool System: Central Air
- Floors: Carpet, Laminate, Vinyl
- Heat System: Electric, Heat Pump
- Interior: Walk-in Closet(s), Entrance Foyer, Walk-in Shower, Eat-in Kitchen, Walk-In Closet(s), Wired for Data
- Room Type: Dining Area, Living Room, Dining Room, Master Bedroom, Bedroom 2, Bedroom 3, Bedroom 4, Laundry
- Total Rooms: 8
- Levels: Two
- Heating Fuel: Electric
- Association Amenities: Other26
- Full Baths: 3
- 1/2 Baths: 0
- Laundry: Dryer Hookup,Washer Hookup,Laundry Room
- Water Heater: Electric
- Attic Description: Pull-Down Stairs
- Basement Description: None
Exterior Features
- Fuel Tanks: None
- Parking: Garage Faces Front, Attached, Additional Parking, Concrete, Garage Door Opener, Garage7
- Roof: Architectural Shingle,Shingle
- Siding: Vinyl Siding
- Is New Construction: Yes
- Construction: Concrete,Vinyl Siding,Wood Frame
- Foundation: Slab
- Water Source: Public,Public2
- Septic or Sewer: Septic Tank
- Utilities: Cable Available,Water Available
- Garage Spaces: 2
- Parking Spaces: 2
- Fencing: None
- Exterior: Vinyl Siding
- Patio/Deck Description: Covered,Front Porch
- Zoning: 50 Rural SFH
- Building Total Area (Sq.Ft): 2267
- Road Description: Private Road,Paved
- Road Improvements: See Remarks
- View Description: None
Location
- Directions: For G.P.S. purpose's please use: 2151 Nahunta Rd, Pikeville, NC 27863
- Street Number: 105
- County: Wayne
- Latitude: 35.51593
- Longitude: -78.030543
- Marketing City: Pikeville
Listed by: Team Dream from Dream Finders Realty LLC.