

Location
Agent Comments
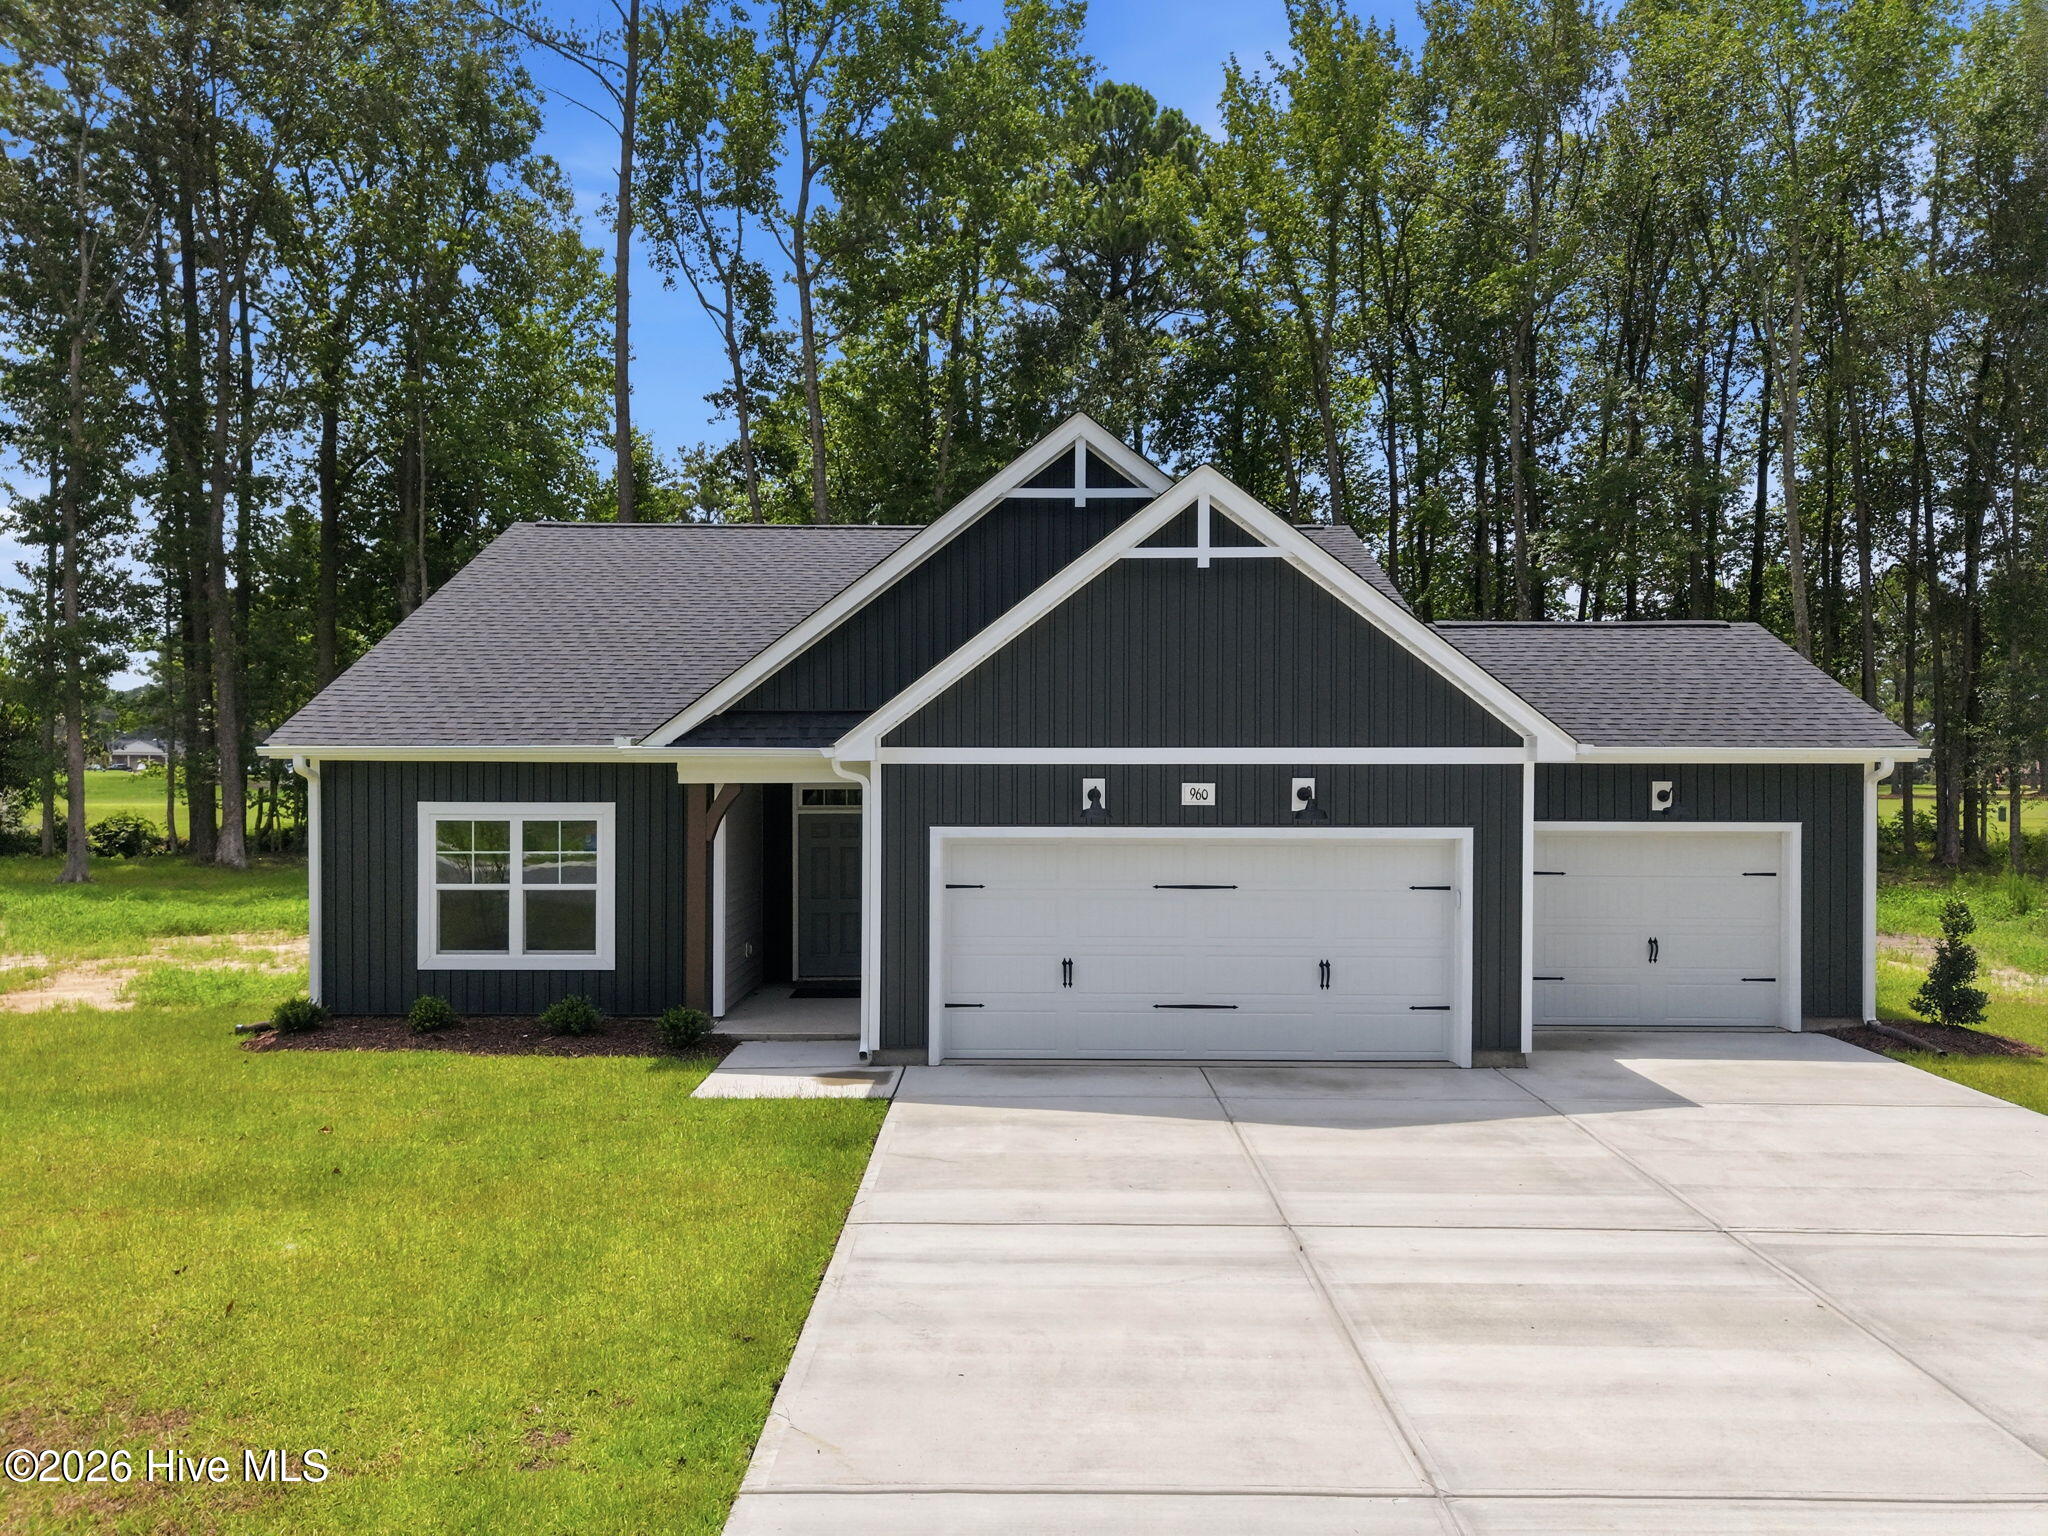
Weymouth Plan. Ask about our current builder incentives. The foyer opens into a spacious kitchen and dining area, where a large island overlooks the great room. The kitchen features ''New Willow White'' quartz countertops, white shaker cabinets, ceramic picket tile backsplash, corner pantry, and stainless-steel appliances, including a microwave, dishwasher, and electric range. The spacious great room is anchored by a gas log fireplace with black granite surround and a mantel, and offers access to the rear grill patio through sliding glass doors. A mudroom is conveniently located off the garage entry. The primary suite showcases a tray ceiling with crown molding, and an en-suite bathroom with a dual quartz sink vanity, walk-in shower, garden tub, linen closet, and a generous walk-in closet. Two additional bedrooms off the foyer share a full hall bath, while a fourth bedroom near the primary suite is ideal for guests or a home office. Exterior
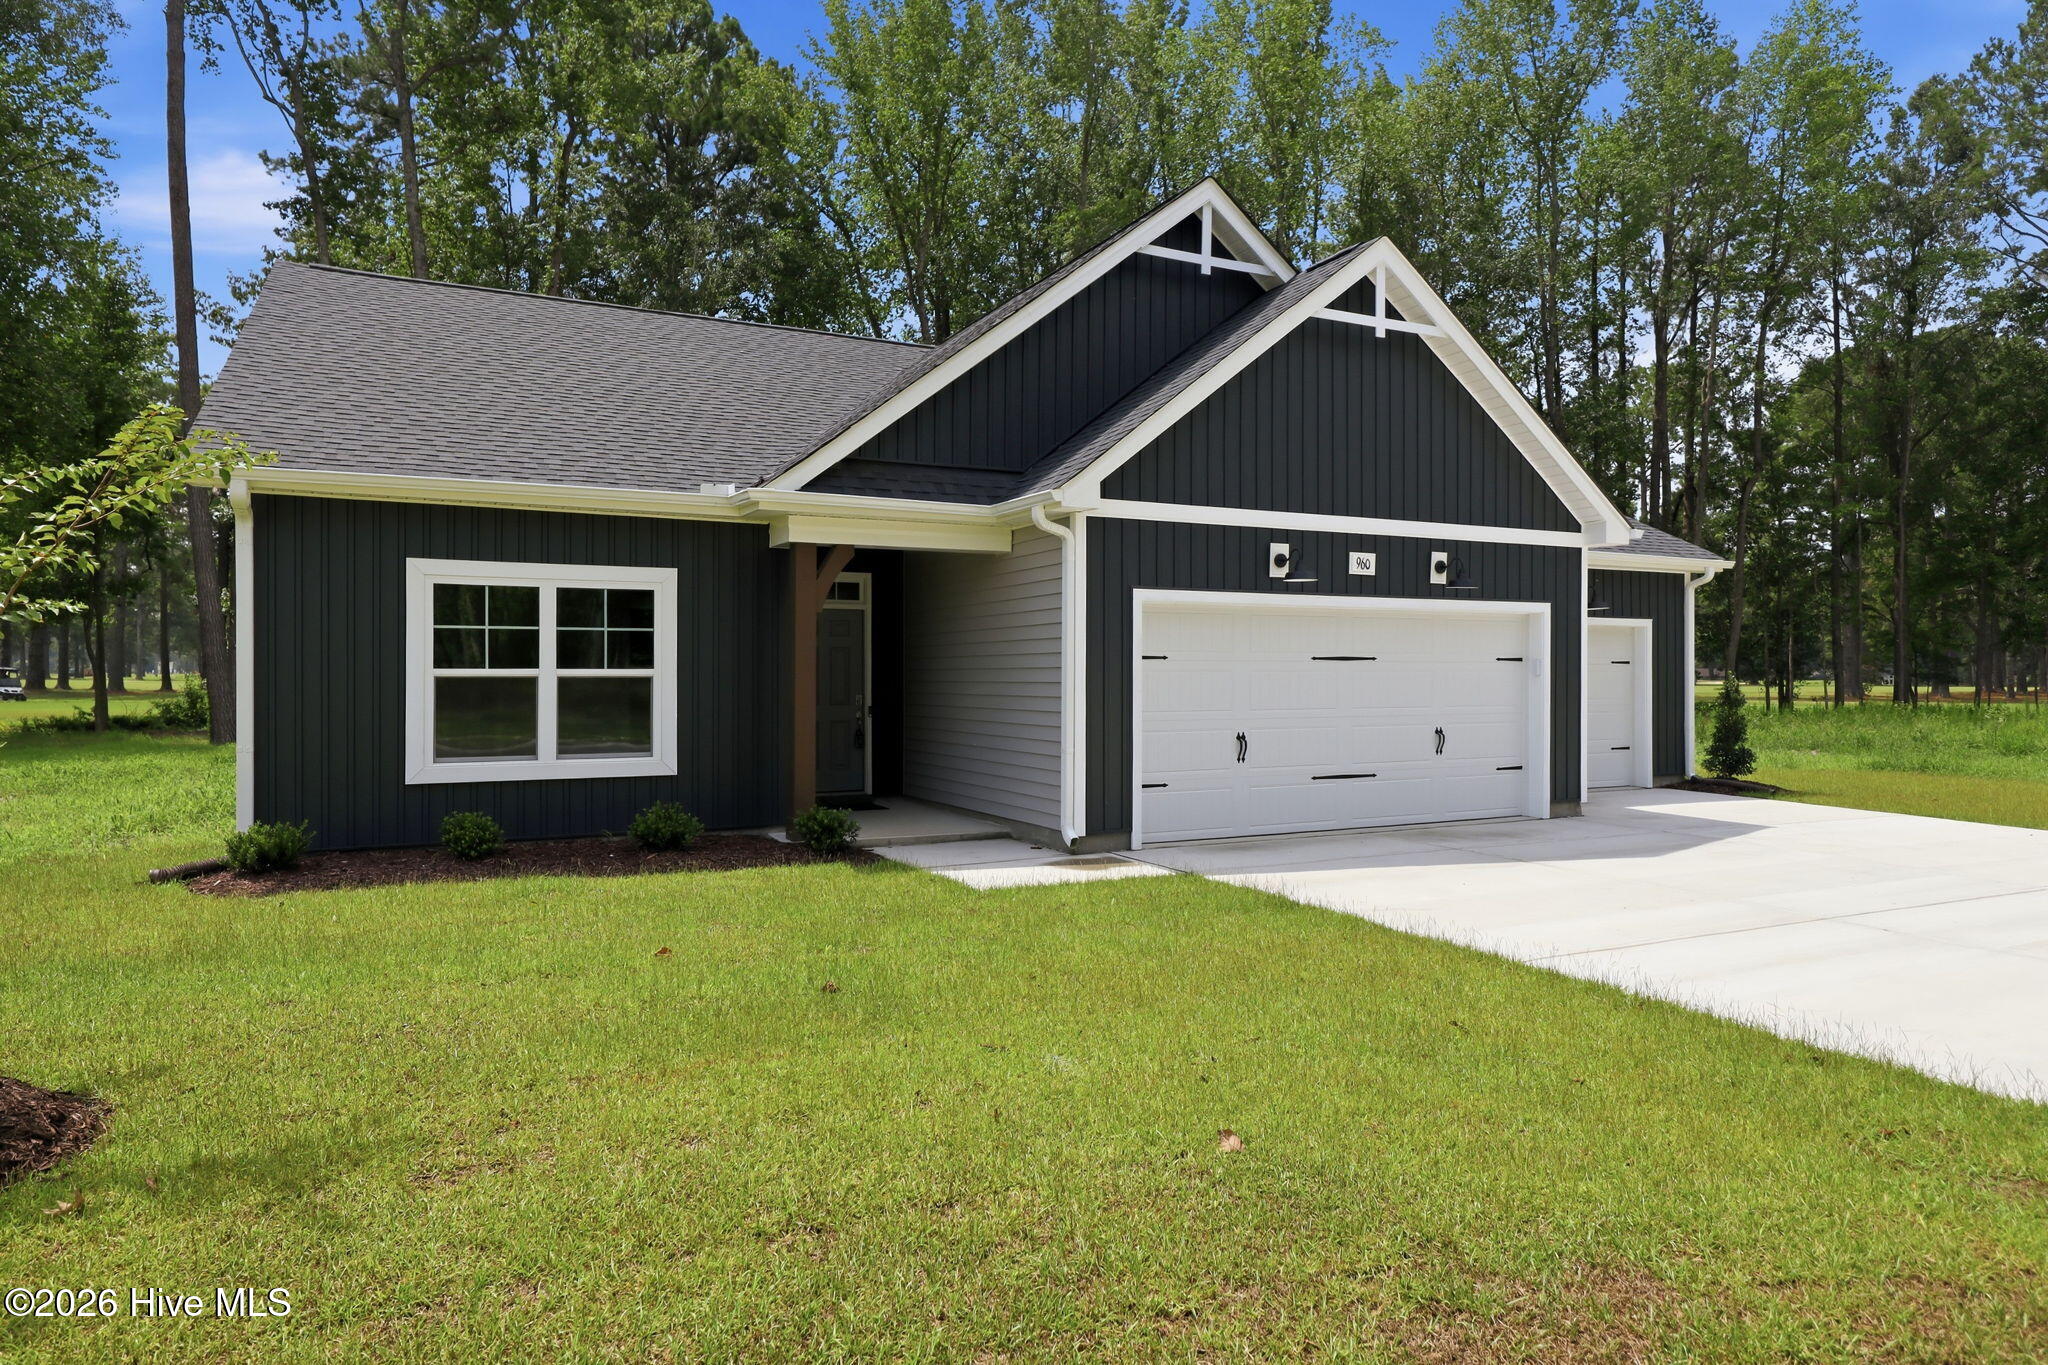
highlights include low-maintenance vinyl siding with board and batten accents,
dimensional roof shingles, and a covered front porch with a SW ''Dustblu'' door and smart keypad entry. Situated on a .49 acre homesite, this Energy Plus Certified home offers a three-car garage and a 1-2-10 in-house builder in-house warranty.
Amenities
- Electric Oven
- Built-In Microwave
- Dishwasher
Additional Features
- Association Amenities: Maintenance Common Areas,Management
- County: Pitt
- Days on Market: 198
- Exterior: Thermal Doors
- Pool: No
- Tax Number: 93359
- Water/Sewer: Sewer Connected, Water Connected
- Year Built: 2026
- Property Type: Residential
- Property Sub Type: Single Family Residence
- Tax Year: 2025
- HOA Fees: $550.00
Financial
- Short Sale: Standard
Interior Features
- Cool System: Central Air
- Floors: LVT/LVP, Carpet
- Fireplaces: 1
- Heat System: Electric, Heat Pump
- Interior: Master Downstairs, Walk-in Closet(s), Tray Ceiling(s), High Ceilings, Entrance Foyer, Ceiling Fan(s), Pantry, Gas Log, Walk-In Closet(s)
- Room Type: Dining Area, Dining Room, Family Room, Laundry, Master Bedroom, Bedroom 2, Bedroom 3, Bedroom 4
- Total Rooms: 7
- Levels: One
- Heating Fuel: Electric
- Association Amenities: Maintenance Common Areas,Management
- Full Baths: 2
- 1/2 Baths: 0
- Laundry: Dryer Hookup,Washer Hookup,Laundry Room
- Water Heater: Electric
- Attic Description: Access Only
- Basement Description: None
Exterior Features
- Exterior: Thermal Doors
- Fuel Tanks: None
- Parking: Paved
- Roof: Architectural Shingle
- Siding: Vinyl Siding
- Is New Construction: Yes
- Construction: Vinyl Siding,Wood Frame
- Foundation: Slab
- Water Source: Community Water
- Septic or Sewer: Municipal Sewer
- Utilities: Sewer Connected,Water Connected
- Garage Spaces: 3
- Parking Spaces: 3
- Fencing: None
- Exterior: Vinyl Siding
- Patio/Deck Description: See Remarks
- Zoning: N/A
- Building Total Area (Sq.Ft): 1854
- Road Description: Paved
- Road Improvements: Golf Course
- View Description: Golf Course
Location
- Directions: From Firetower Road turn onto Old Tar Road. Then take a right onto Ayden Golf Club Road. Continue straight past the stop sign and turn right onto Montevallo Lane, then take a left onto Rialto Drive
- Street Number: 960
- County: Pitt
- Latitude: 35.464473
- Longitude: -77.392711
- Subdivision: Montevallo
- Marketing City: Ayden
Listed by: Homer Tyre from Tyre Realty Group Inc..