
Location
Agent Comments
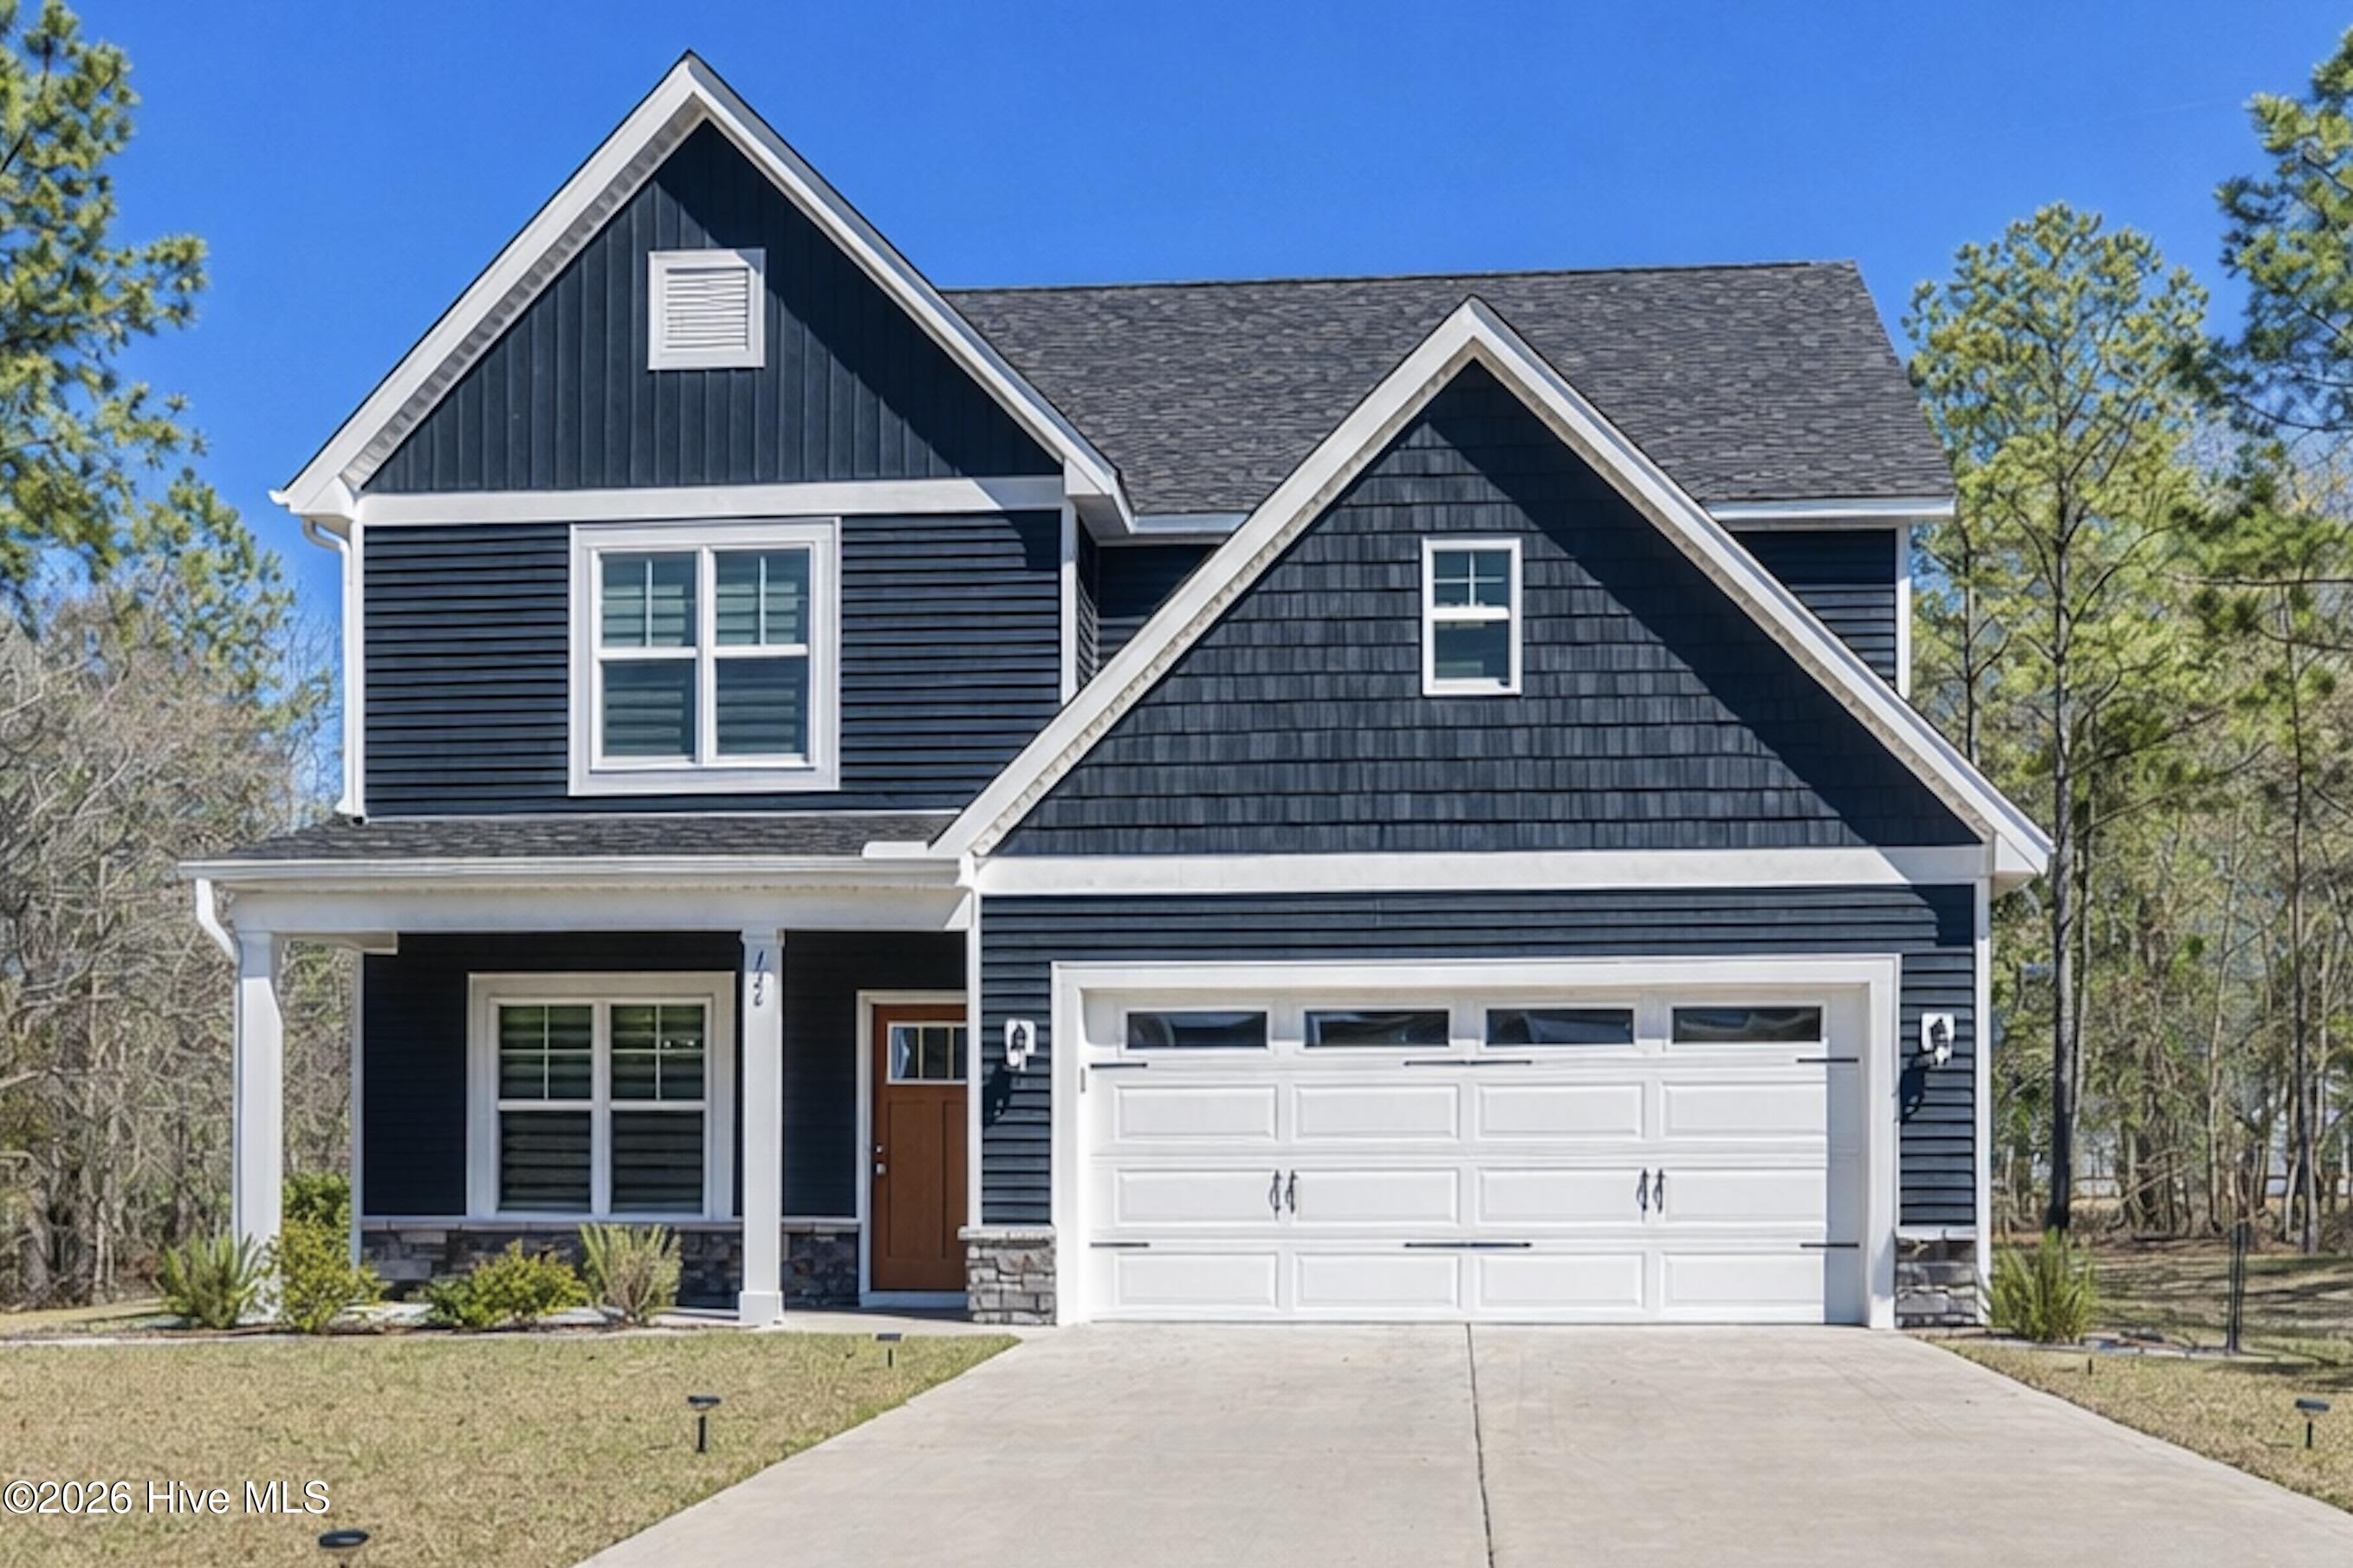
This home is truly better than new, numerous upgrades and meticulously maintained.
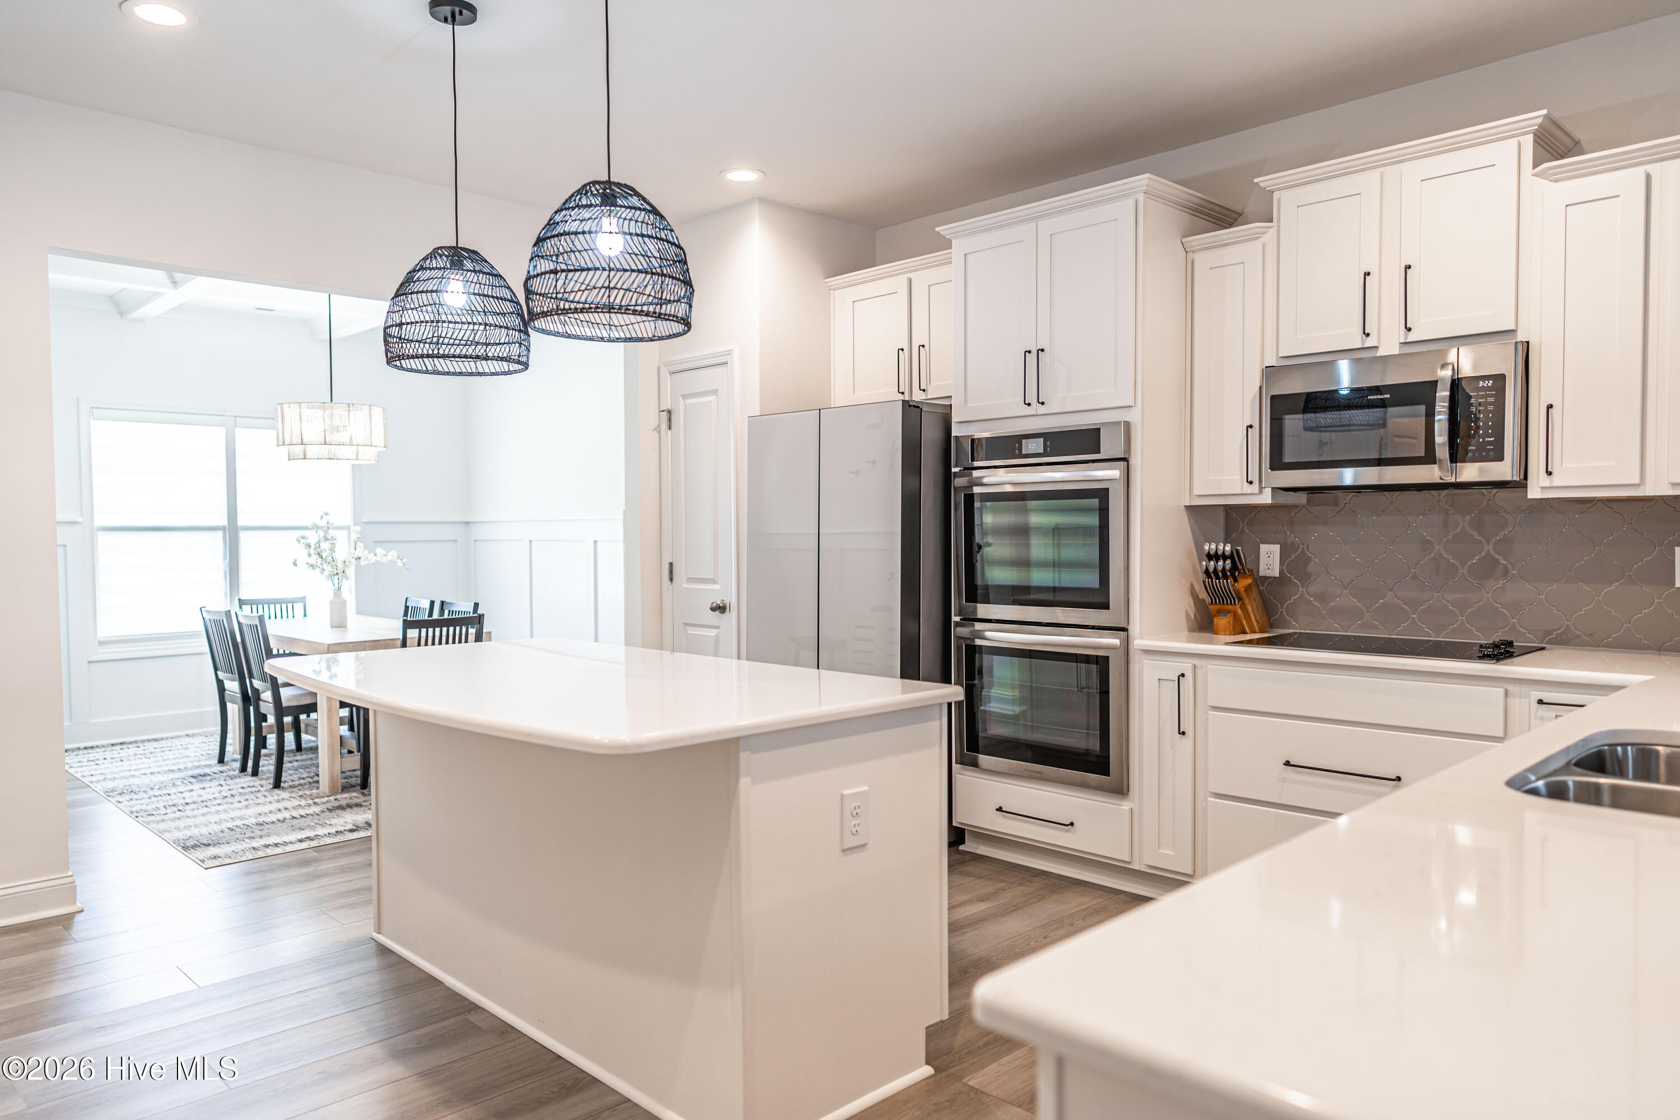
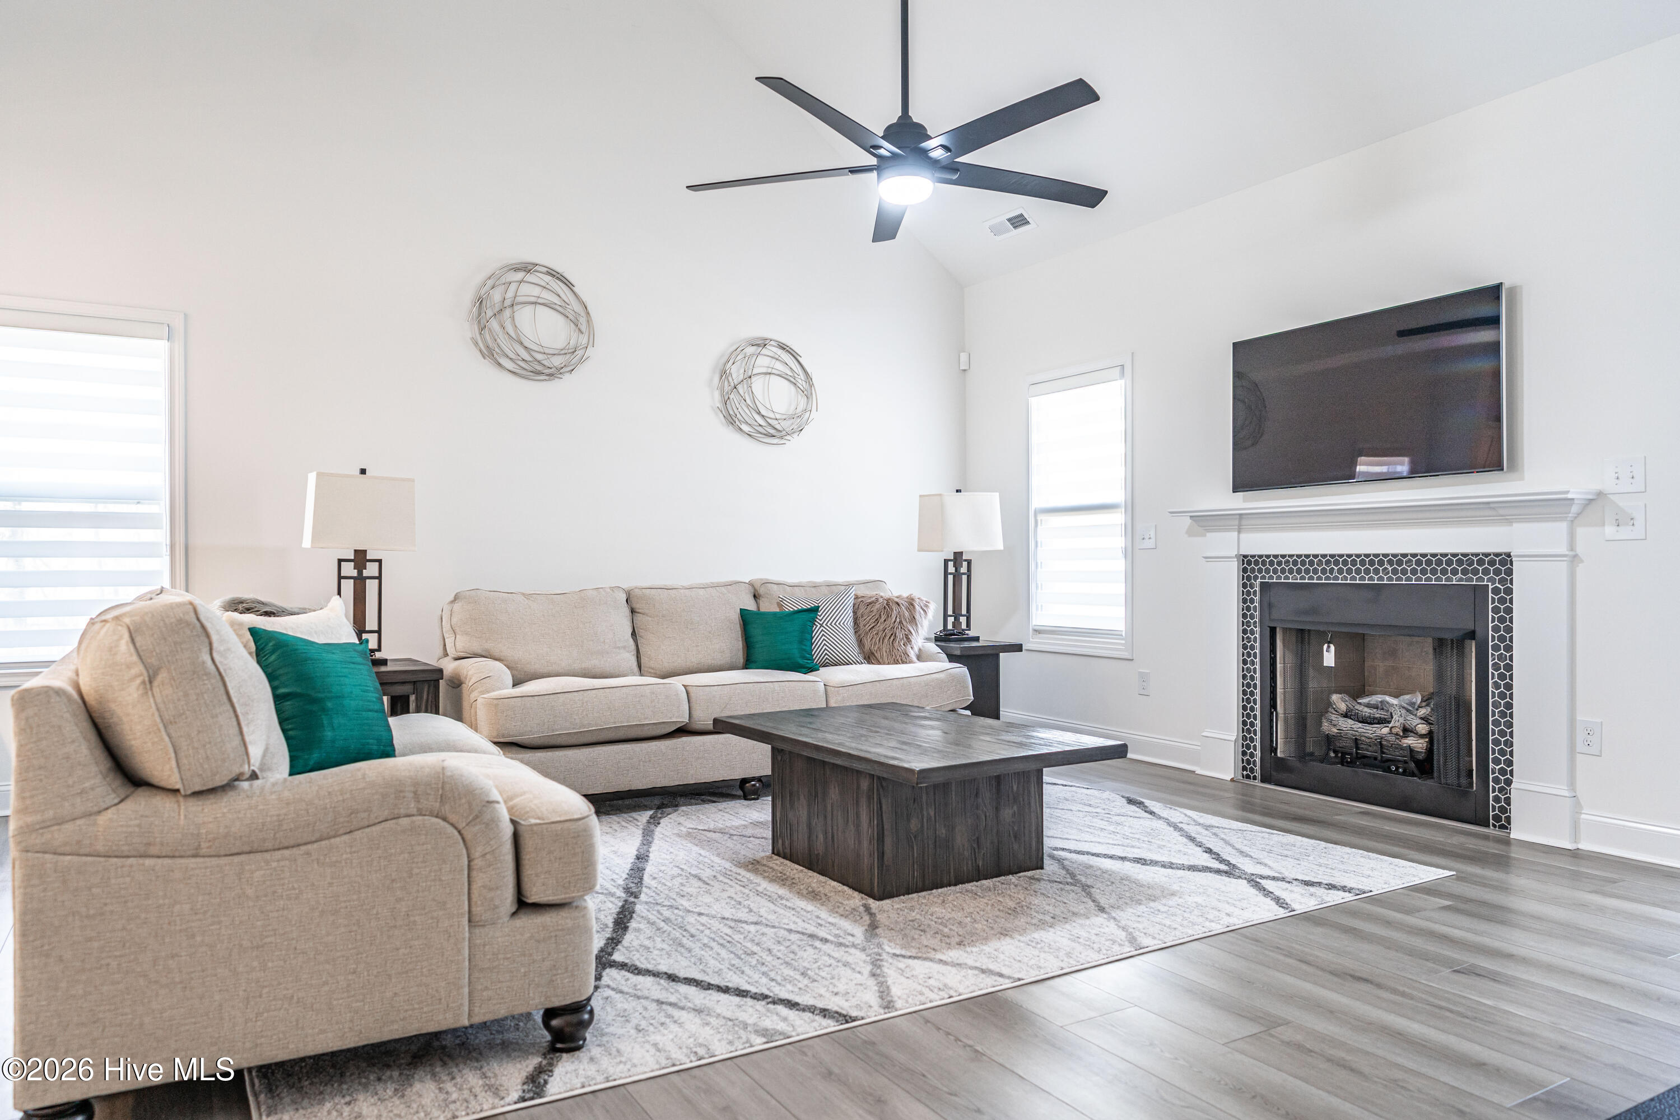
Since purchase, the owners have made extensive improvements that elevate both function and finish. LVP flooring has been added throughout key areas, including the stairs, primary suite, loft, and upstairs hallway, creating a seamless, cohesive look. The home has also been outfitted with custom zebra blinds throughout, adding both style and privacy.
Storage and organization have been significantly enhanced with custom wood shelving replacing builder-grade wire shelving in the pantries and laundry room, along with a closet system in the primary suite. Additional upgrades include a garbage disposal installation and all lighting and ceiling fans replaced with upgraded fixtures, eliminating standard builder-grade finishes.
Outside, the property has been just as thoughtfully improved. Zoysia grass has been added to the sides and back yard, along with a full irrigation system, creating a lush, well-maintained lawn. A shed has been added for additional storage, and a fenced garden area for gardening enthusiasts.
Every detail has been considered, making this home a standout option for buyers who want the benefits of new construction without the added expense, time, or effort of post-closing upgrades.
Amenities
- Built-In Electric Oven
- See Remarks
- Refrigerator
- Double Oven
- Disposal
- Dishwasher
Additional Features
- Association Amenities: None
- County: Moore
- Days on Market: 192
- Pool: No
- Tax Number: 20230344
- Water/Sewer: Water Connected
- Year Built: 2023
- Property Type: Residential
- Property Sub Type: Single Family Residence
- Tax Year: 2024
- Tax Amount: $2,546.05
- HOA Fees: $300.00
Financial
- Short Sale: Standard
Interior Features
- Cool System: Heat Pump
- Floors: LVT/LVP, Carpet, Tile
- Fireplaces: 1
- Heat System: Heat Pump, Electric
- Interior: Master Downstairs
- Room Type: Master Bedroom, Bedroom 2, Bedroom 3, Bedroom 4, Living Room, Dining Room, Dining Area, Loft
- Total Rooms: 8
- Levels: Two
- Heating Fuel: Electric
- Association Amenities: None
- Full Baths: 2
- 1/2 Baths: 1
- Laundry: Dryer Hookup,Washer Hookup,Laundry Room
- Basement Description: None
Exterior Features
- Fuel Tanks: None
- Parking: Garage Faces Front, Concrete, Paved, Garage
- Roof: Architectural Shingle
- Siding: Vinyl Siding
- Is New Construction: No
- Construction: Vinyl Siding,Wood Frame
- Foundation: Slab
- Water Source: Public
- Septic or Sewer: Septic Tank
- Utilities: Water Connected
- Garage Spaces: 2
- Parking Spaces: 2
- Fencing: None
- Exterior: Vinyl Siding
- Patio/Deck Description: Covered,Porch
- Is Horse Property: No
- Zoning: RA40
- Building Total Area (Sq.Ft): 2452
- Road Description: Paved
- Road Improvements: See Remarks
- View Description: See Remarks
Location
- Directions: Richmond Road - turn into Windy Ridge - go straight - house is on the right.
- Street Number: 126
- County: Moore
- Latitude: 35.180843
- Longitude: -79.575363
- Marketing City: Foxfire Village
Listed by: Kelly S Curran from Nexthome In The Pines.