
Location
Agent Comments
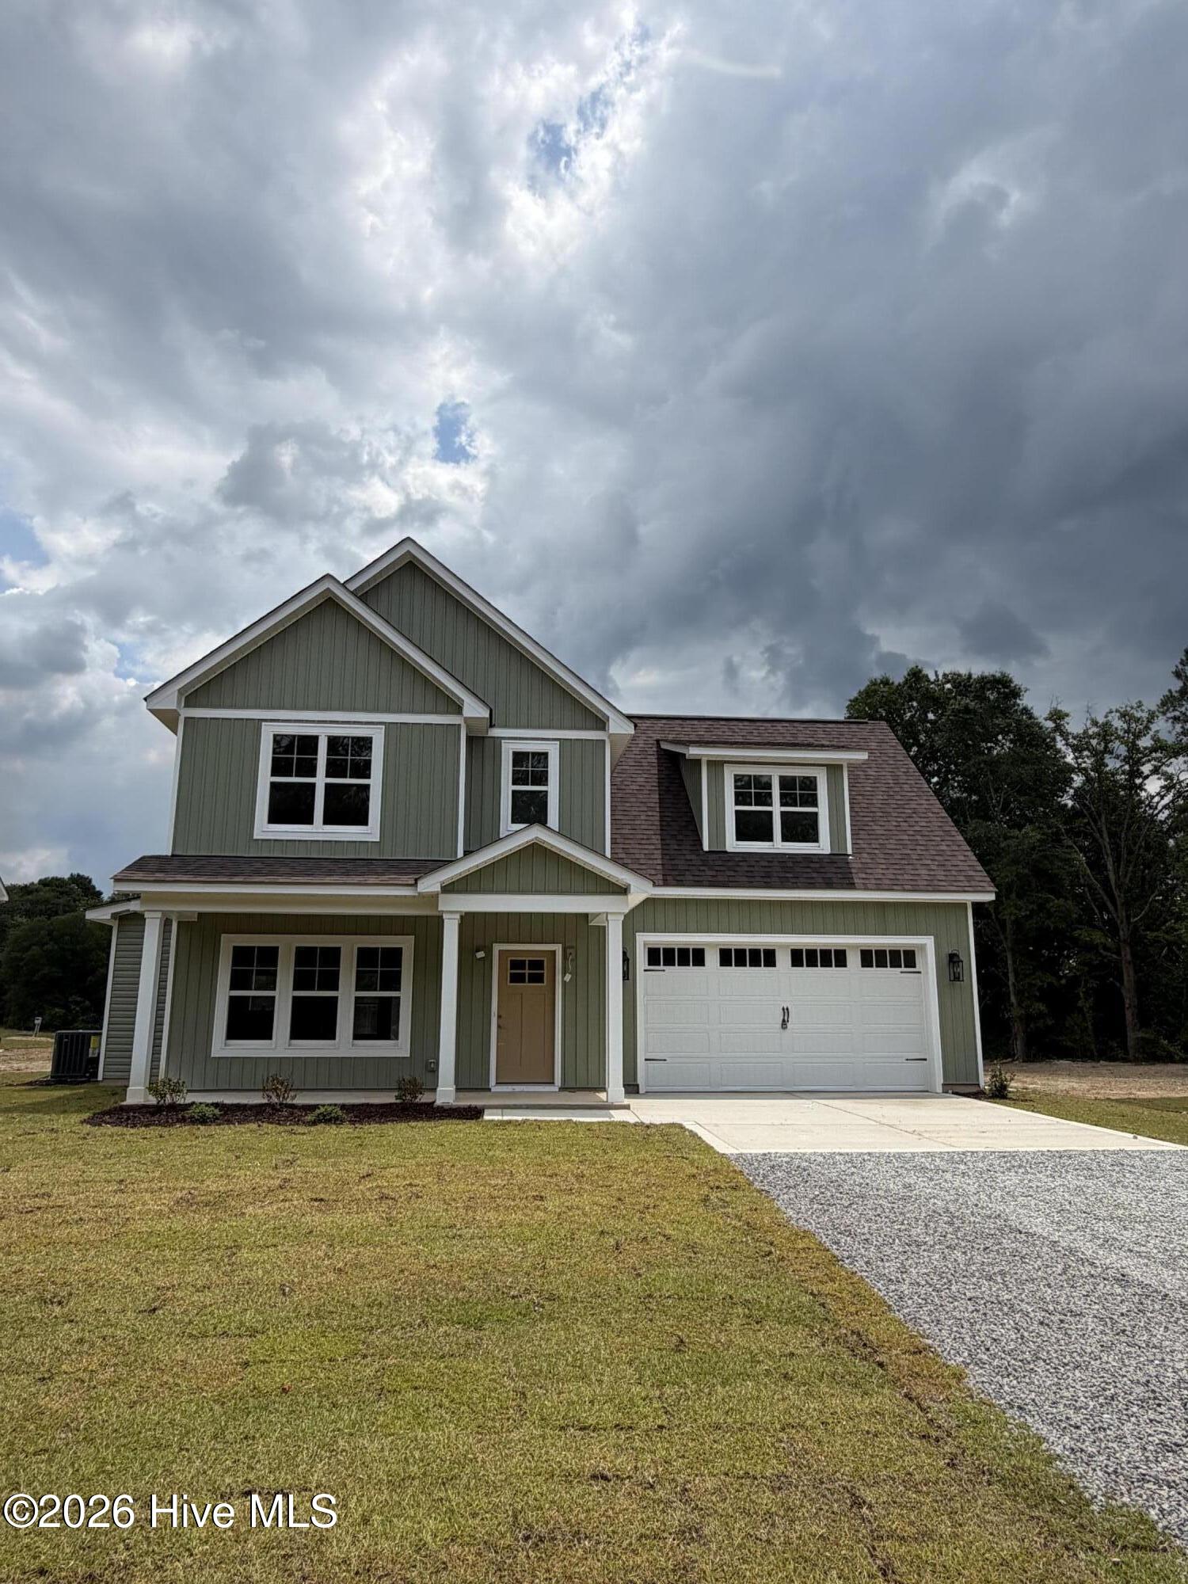
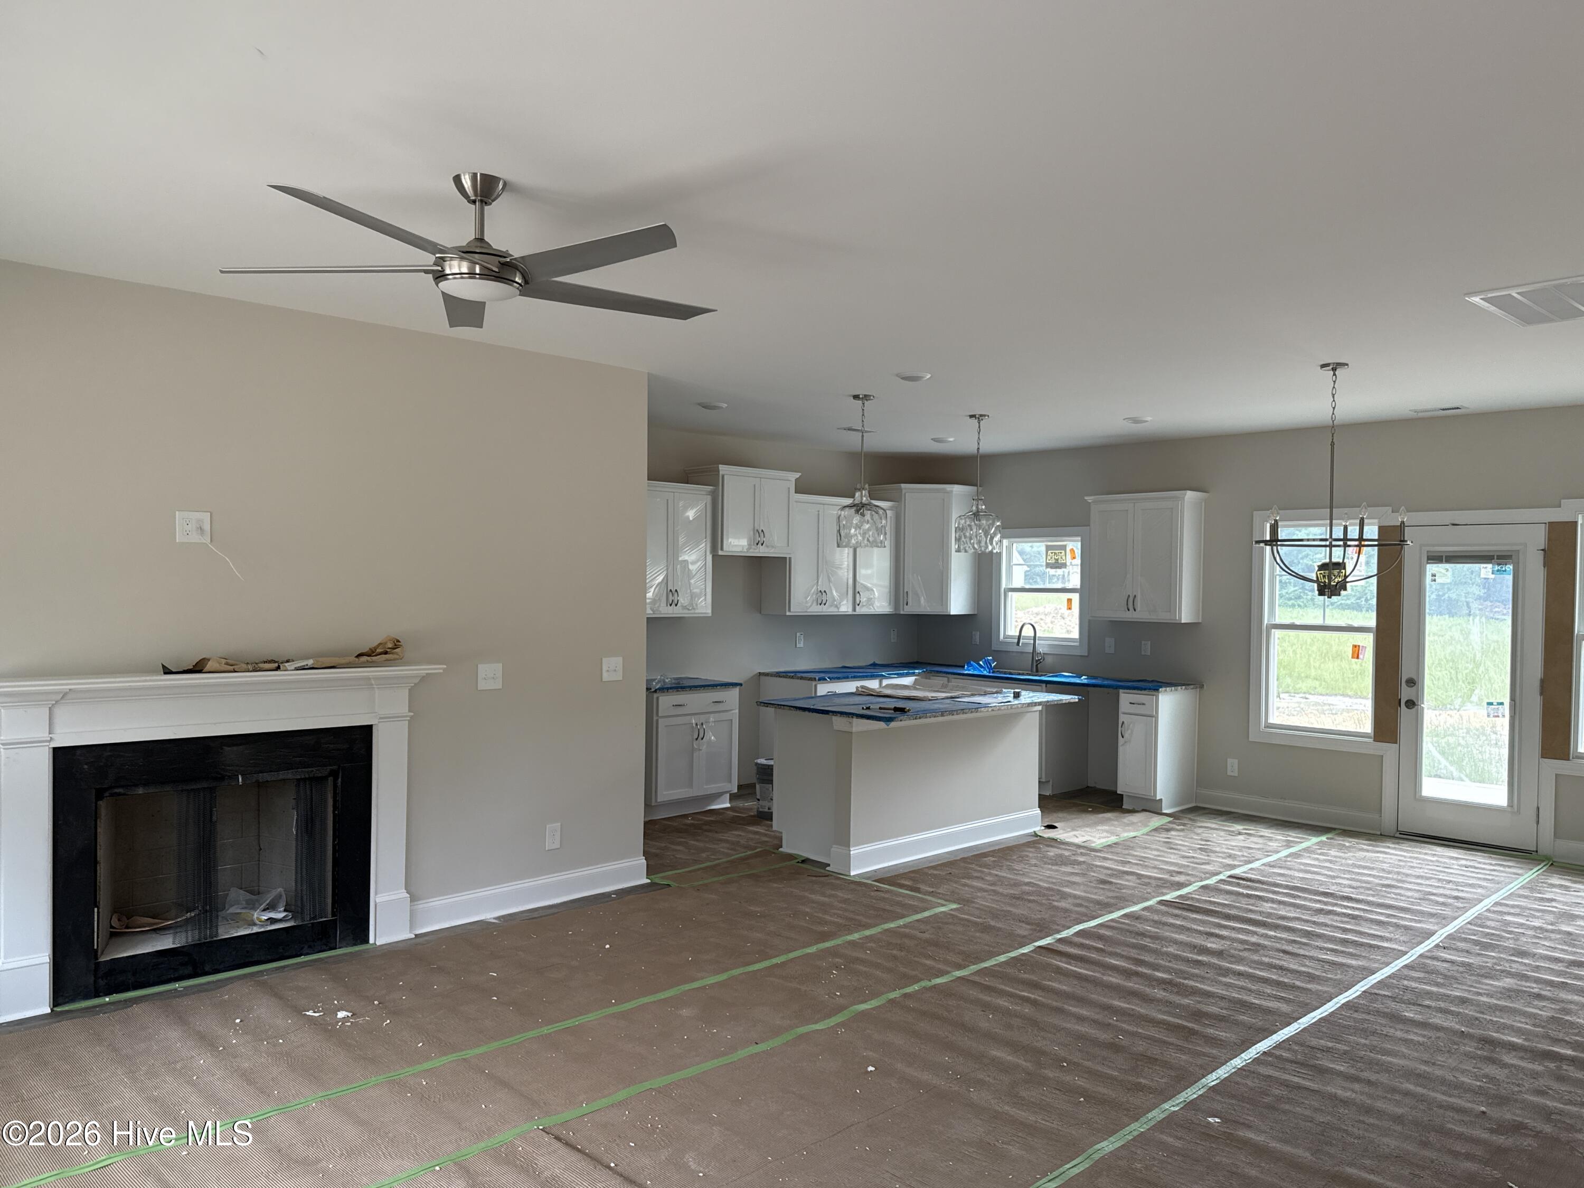
New construction on acreage! 1 percent Buyer incentive ''Use as you choose''. Welcome to the Rossington floor plan, offering the perfect blend of modern comfort and peaceful country living. Situated on 1.56 acres, this 2251 sq ft home features 4 bedrooms, a finished bonus room and 2.5 baths with a thoughtfully designed layout. The primary suite is conveniently located on the main level, complete with a walk-in closet and a private ensuite bathroom. This home showcases solid surface finishes throughout and includes an inviting fireplace for cozy evenings. The eat-in kitchen is a standout with a large island, perfect for gathering, meal prep, and entertaining. Step outside to a back porch area and take in the quiet, peaceful country setting. Additional highlights include a 2-car garage with automatic opener, ample space inside and out, and the appeal of brand-new construction ready for its first owner. Don't miss this incredible opportunity for new construction with room to breathe!
Amenities
- Range
- Dishwasher
Additional Features
- County: Hoke
- Days on Market: 177
- Pool: No
- Tax Number: 2147483647
- Water/Sewer: Water Connected
- Year Built: 2026
- Property Type: Residential
- Property Sub Type: Single Family Residence
- Tax Year: 2026
Financial
- Short Sale: Standard
Interior Features
- Cool System: Central Air
- Fireplaces: 1
- Heat System: Electric, Heat Pump
- Interior: Master Downstairs, Walk-in Closet(s), Kitchen Island, Pantry, Walk-in Shower, Eat-in Kitchen, Walk-In Closet(s)
- Room Type: Master Bedroom, Bedroom 2, Bedroom 3, Bedroom 4, Living Room, Dining Area, Bonus Room
- Total Rooms: 7
- Levels: Two
- Heating Fuel: Electric
- Full Baths: 2
- 1/2 Baths: 1
- Laundry: Dryer Hookup,Washer Hookup
- Basement Description: None
Exterior Features
- Fuel Tanks: None
- Parking: Gravel, Garage Door Opener, Garage
- Roof: Architectural Shingle
- Siding: Vinyl Siding
- Is New Construction: Yes
- Construction: Vinyl Siding,Wood Frame
- Foundation: Slab
- Water Source: County Water
- Septic or Sewer: Septic Tank
- Utilities: Water Connected
- Garage Spaces: 2
- Parking Spaces: 2
- Fencing: None
- Exterior: Vinyl Siding
- Patio/Deck Description: Patio,Front Porch
- Zoning: RA-20
- Building Total Area (Sq.Ft): 2251
- Road Description: Paved
- Road Improvements: See Remarks
- View Description: None
Location
- Directions: From highway NC 211 S, turn Right onto Reservation Rd for 0.3 miles. Turn Left on Strother Rd for 500 feet. Property on Left.
- Street Number: 313
- County: Hoke
- Latitude: 35.088609
- Longitude: -79.375469
- Marketing City: Aberdeen
Listed by: Kara Simpson from Keller Williams Pinehurst.