
Location
Agent Comments
Welcome Brunswick Plantation! A gated community with 24 hours security, 27 hole Championship Golf Course on site (membership not included), 11,000 sq. ft. amenity center with meeting and activity rooms, fitness center, two pools (salted indoor and outdoor), indoor catering kitchen, outdoor grilling area, walk to restaurants onsite, multiple tennis and pickle ball courts. Close to shopping and dining in Calabash and the Myrtle Beach area in SC.
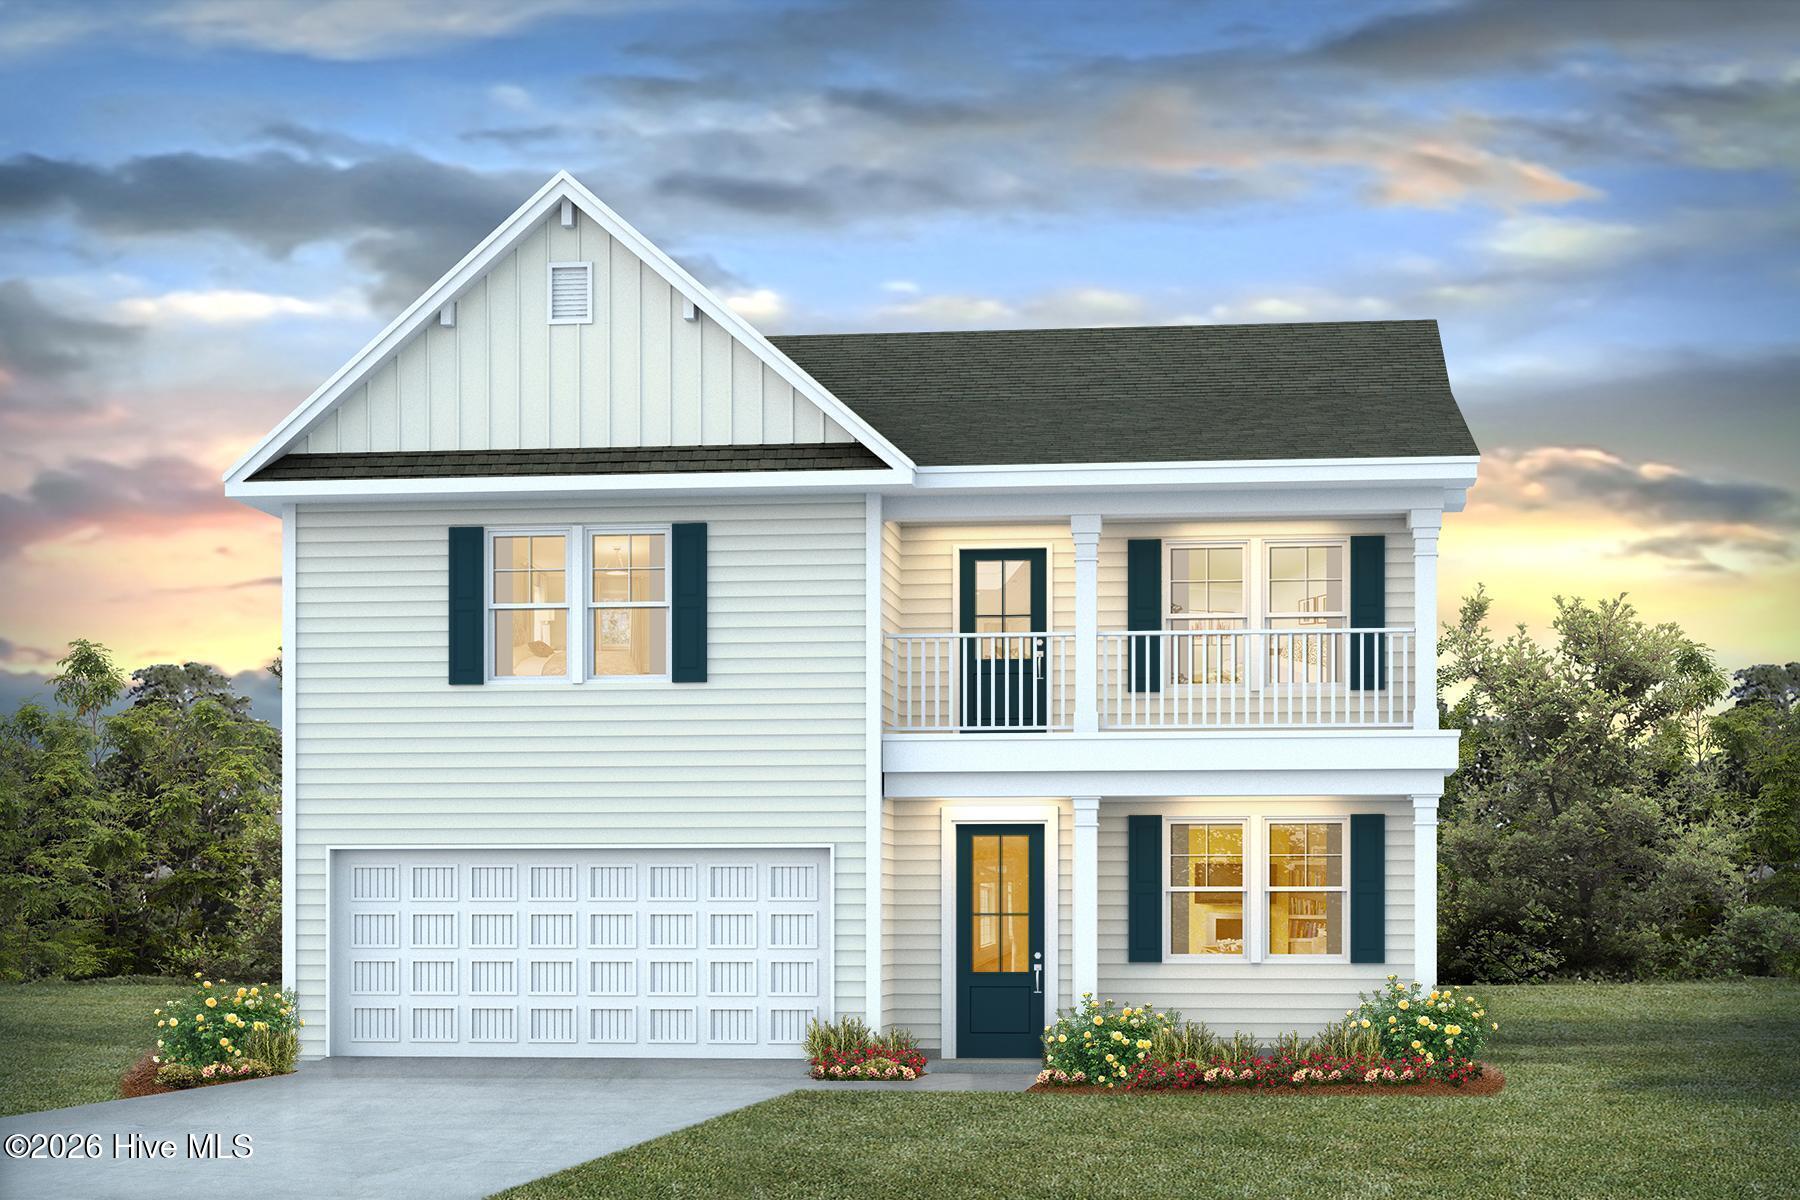
Spacious Comfort Meets Stylish Living in This Beautiful 5-Bedroom Home!
Welcome to your dream home--where thoughtful design, modern elegance, and everyday convenience come together. This stunning two-story, 5-bedroom, 3.5-bath residence offers everything your family needs, and more.
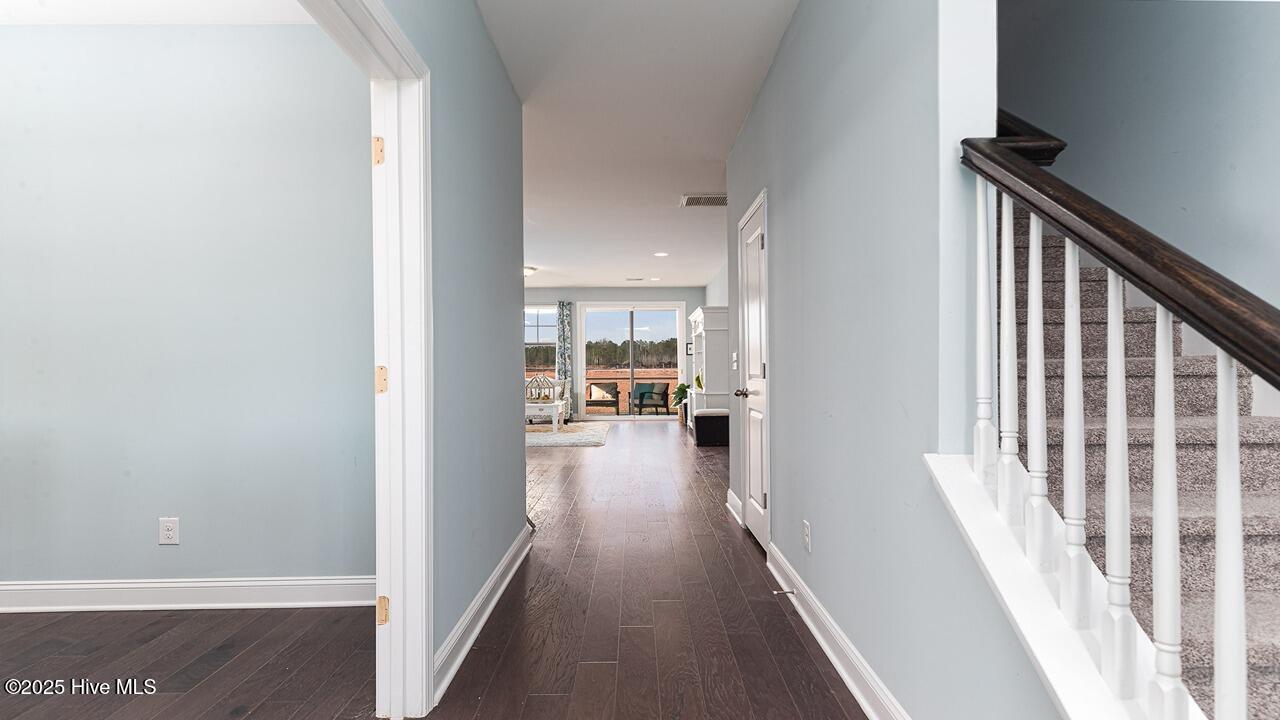
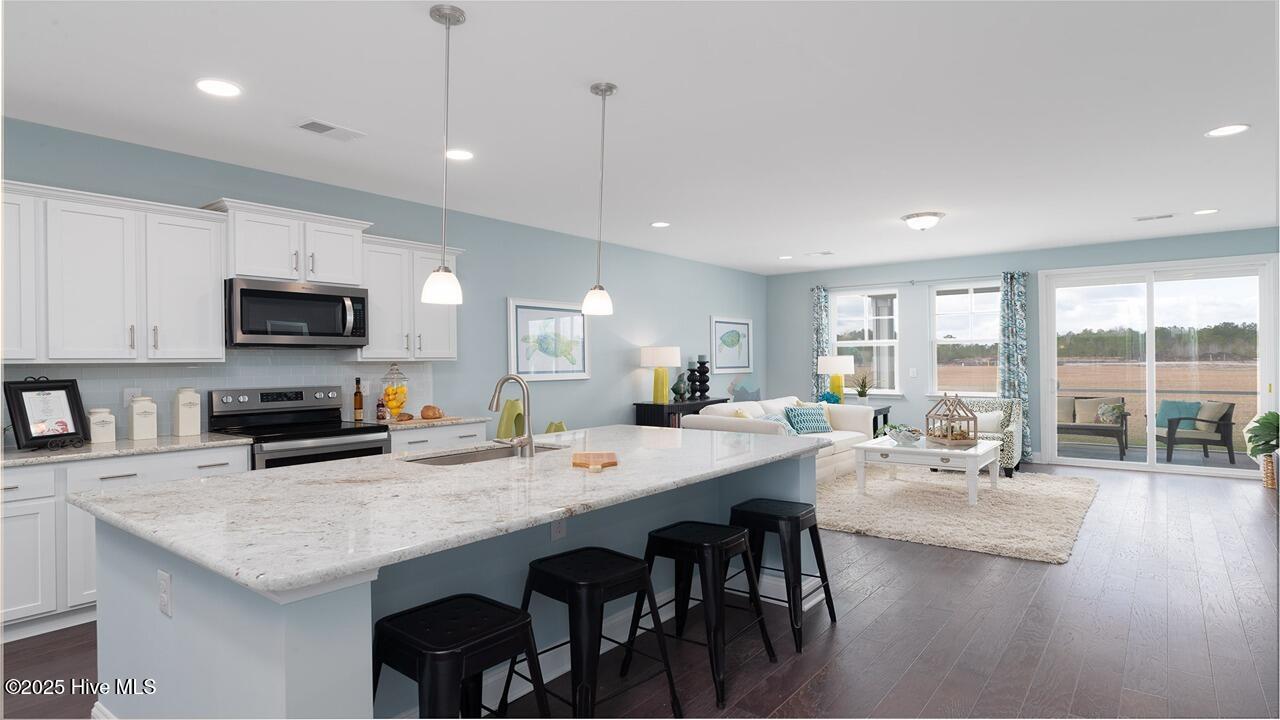
Step through the front door into a welcoming foyer that opens to a formal dining room, ideal for hosting dinners and celebrations. Just beyond, the heart of the home shines with an open-concept kitchen and family room, perfect for entertaining or relaxing with loved ones. The kitchen is a chef's dream, featuring a center island, quartz countertops, 36'' cabinets, a walk-in pantry, and stainless steel appliances. A convenient pass-through to the dining room adds function and charm.
The first-floor primary suite is a true retreat, complete with a cozy reading nook, a huge walk-in closet, and a luxurious en-suite bath boasting dual vanities, a 5' tile shower, and a separate linen closet. Just off the garage entry is a powder room and a drop zone that keeps clutter at bay, adding everyday convenience.
Upstairs, discover four spacious secondary bedrooms, two full baths, and a large loft that's perfect as a second family room, media area, or playroom.
Enjoy quiet mornings or evening breezes on your screened back porch, ideal for year-round outdoor enjoyment. The two-car garage provides ample space for vehicles and storage.
This home checks every box--space, style, and smart design.
Amenities
- Built-In Microwave
- Range
- Disposal
- Dishwasher
- ENERGY STAR Qualified Appliances
Additional Features
- Association Amenities: Clubhouse,Community Pool,Fitness Center,Golf Course,Maintenance Common Areas,Maintenance Grounds
- County: Brunswick
- Days on Market: 177
- Exterior: Cluster Mailboxes
- Pool: Yes
- Pool Features: See Remarks
- Tax Number: 209ba039
- Waterfront Features: None
- Water/Sewer: Sewer Available, Water Available
- Year Built: 2026
- Property Type: Residential
- Property Sub Type: Single Family Residence
- Tax Year: 2026
- HOA Fees: $1,176.00
- Unit Type: 4 Bedroom Or More
Financial
- Short Sale: Standard
Interior Features
- Cool System: Central Air, Heat Pump
- Floors: LVT/LVP, Carpet
- Heat System: Heat Pump, Electric
- Interior: Walk-in Closet(s), High Ceilings, Entrance Foyer, Solid Surface, Kitchen Island, Pantry, Walk-in Shower, Blinds/Shades, Walk-In Closet(s)
- Room Type: Master Bedroom, Living Room, Dining Area, Bedroom 2, Bedroom 3, Dining Room, Bedroom 4, Other
- Total Rooms: 9
- Levels: Two
- Heating Fuel: Electric
- Association Amenities: Clubhouse,Community Pool,Fitness Center,Golf Course,Maintenance Common Areas,Maintenance Grounds
- Full Baths: 3
- 1/2 Baths: 1
- Furnished: Unfurnished
- Laundry: Dryer Hookup,Washer Hookup,Laundry Room
- Water Heater: Electric
- Attic Description: Pull-Down Stairs
- Basement Description: None
Exterior Features
- Exterior: Cluster Mailboxes
- Fuel Tanks: None
- Parking: Garage Faces Front, Attached, Garage Door Opener
- Pool: See Remarks
- Roof: Shingle
- Siding: Fiber Cement
- Waterfront Feature: None
- Is New Construction: Yes
- Construction: Fiber Cement,Wood Frame
- Foundation: Slab
- Water Source: Public
- Septic or Sewer: Municipal Sewer
- Utilities: Sewer Available,Water Available
- Garage Spaces: 2
- Parking Spaces: 2
- Fencing: None
- Exterior: Fiber Cement
- Patio/Deck Description: Covered,Porch,Screened,Balcony,Front Porch,Rear Porch
- Zoning: res
- Building Total Area (Sq.Ft): 3221
- Road Description: Private Road
- Road Improvements: See Remarks
- View Description: None
Location
- Directions: Continue onto US-17 N and turn left onto Pea Landing Rd NW. Then turn left onto Number 5 School Rd NW, the destination will be on the right.
- Street Number: 2114
- County: Brunswick
- Latitude: 33.95639
- Longitude: -78.593814
- Subdivision: Brunswick Plantation
- Marketing City: Calabash
Listed by: Brett B Cooper from D R Horton, Inc..