

Location
Agent Comments
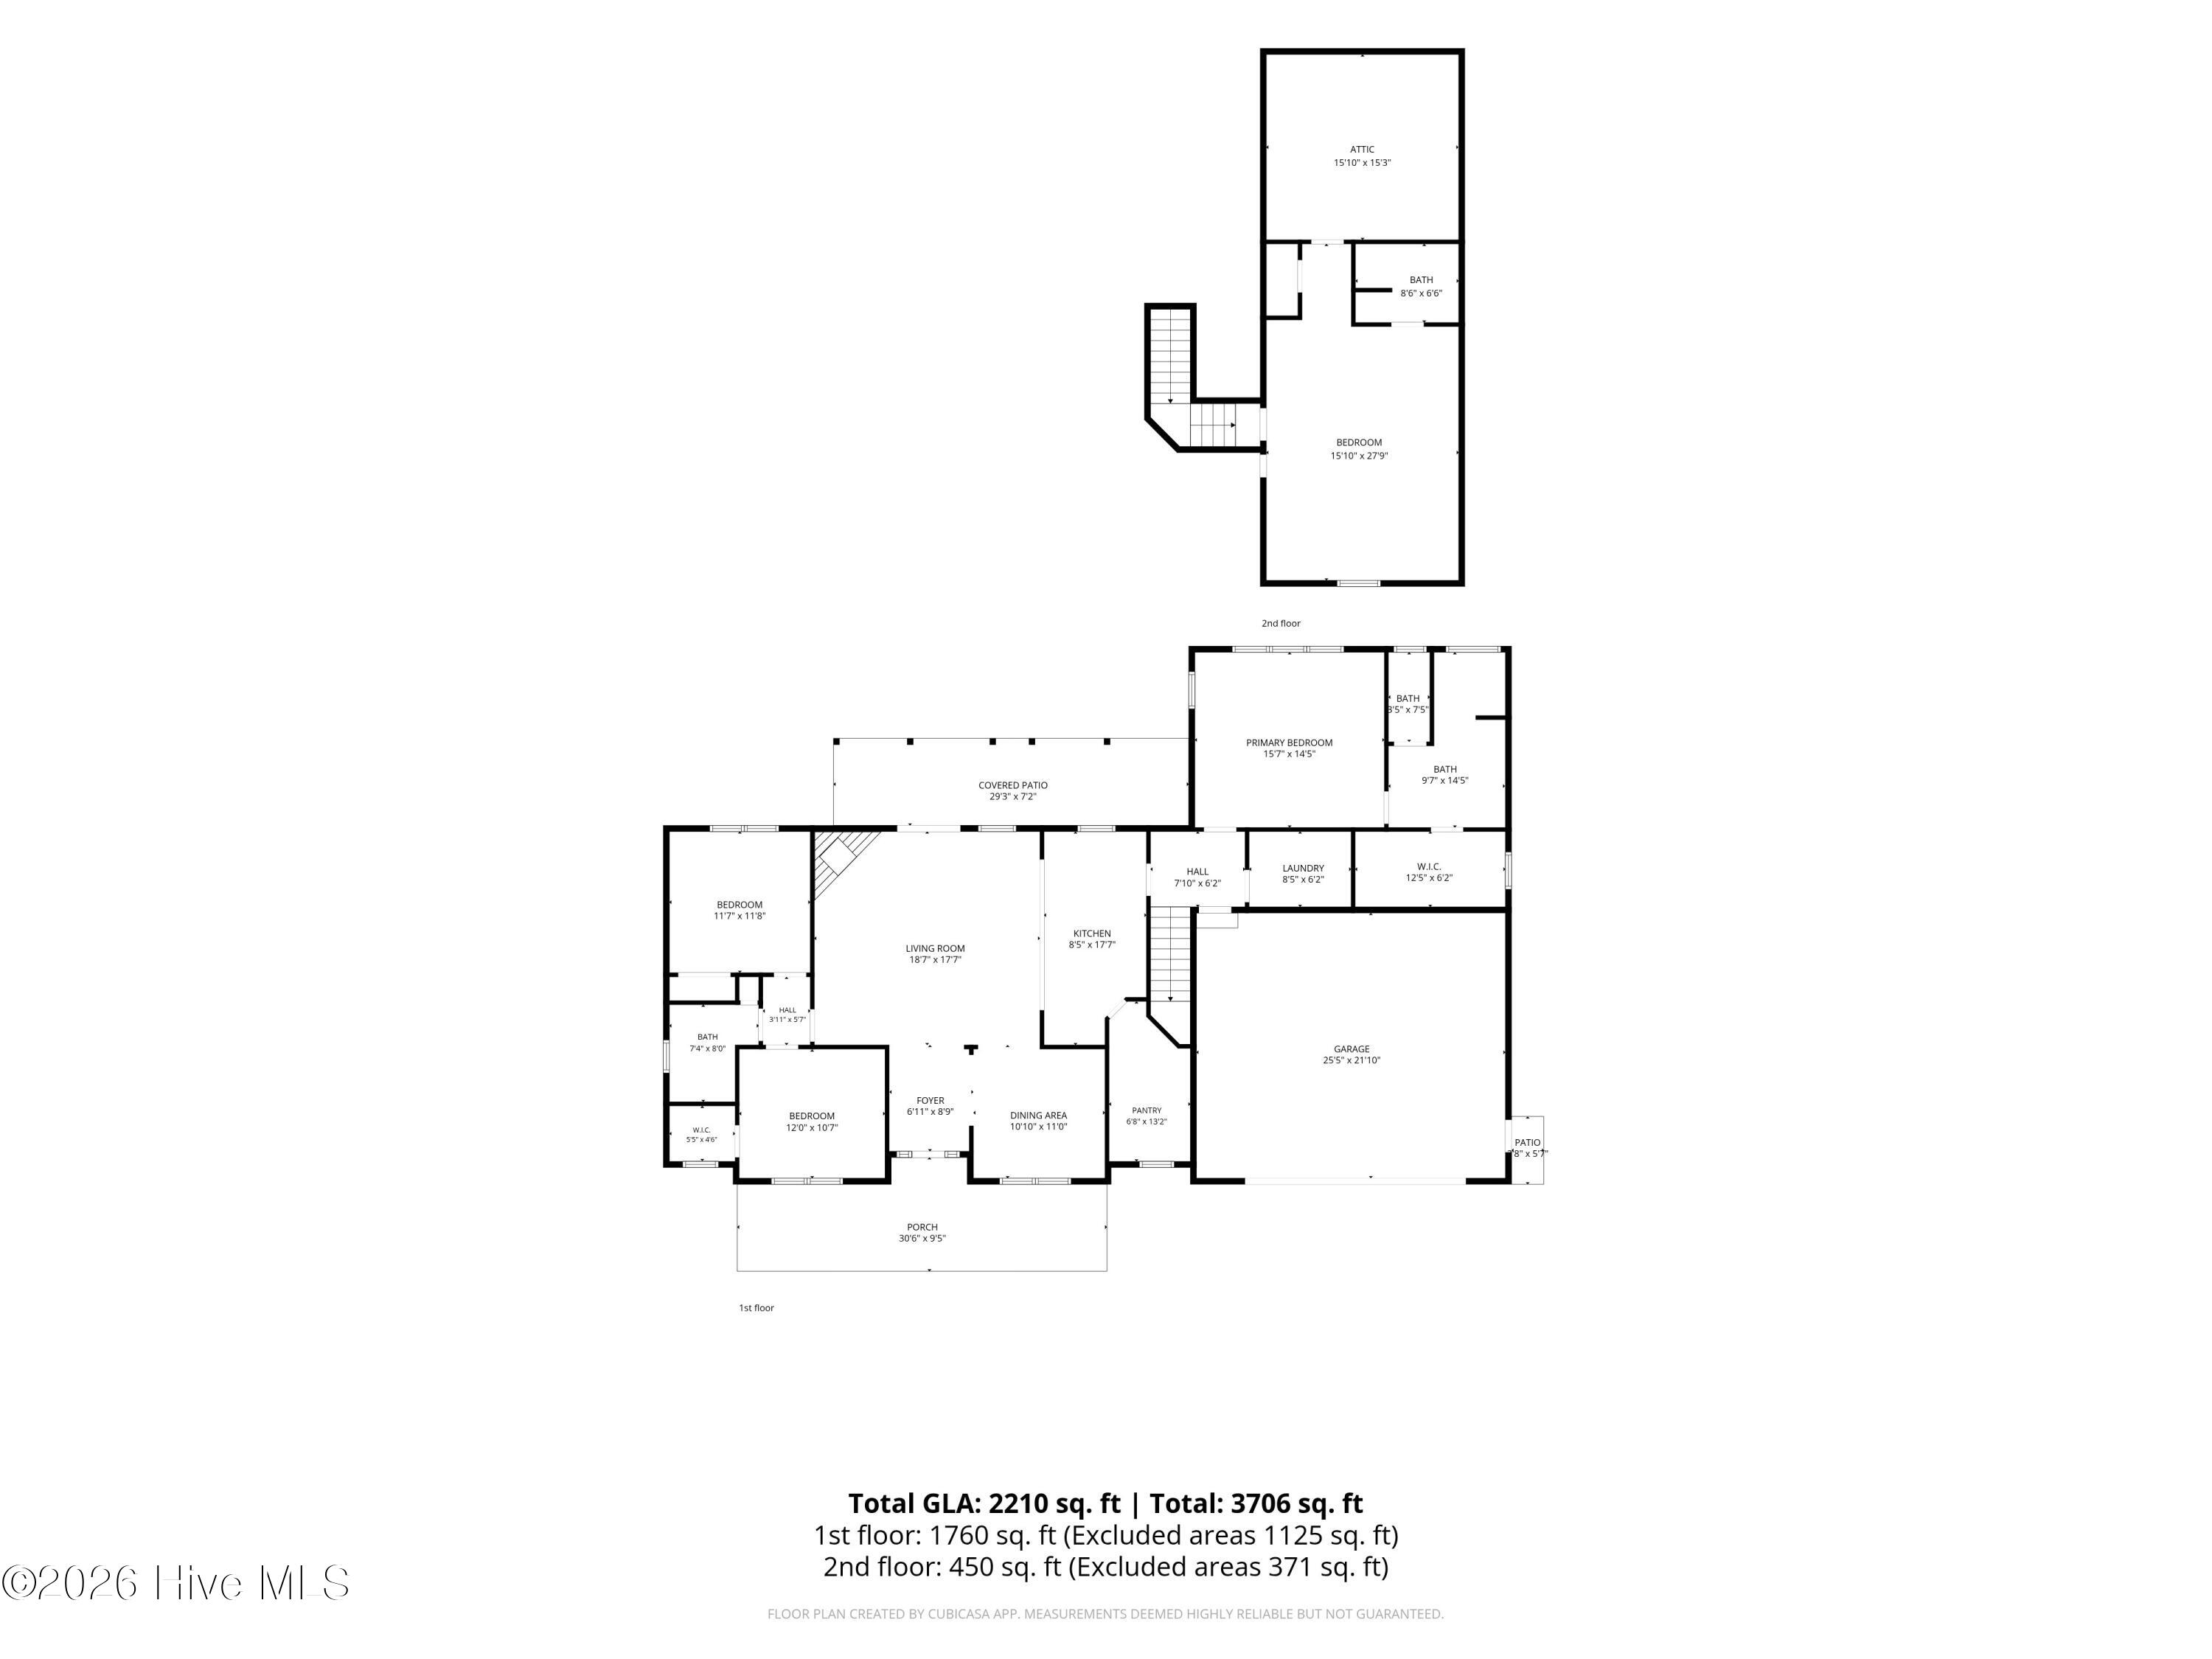
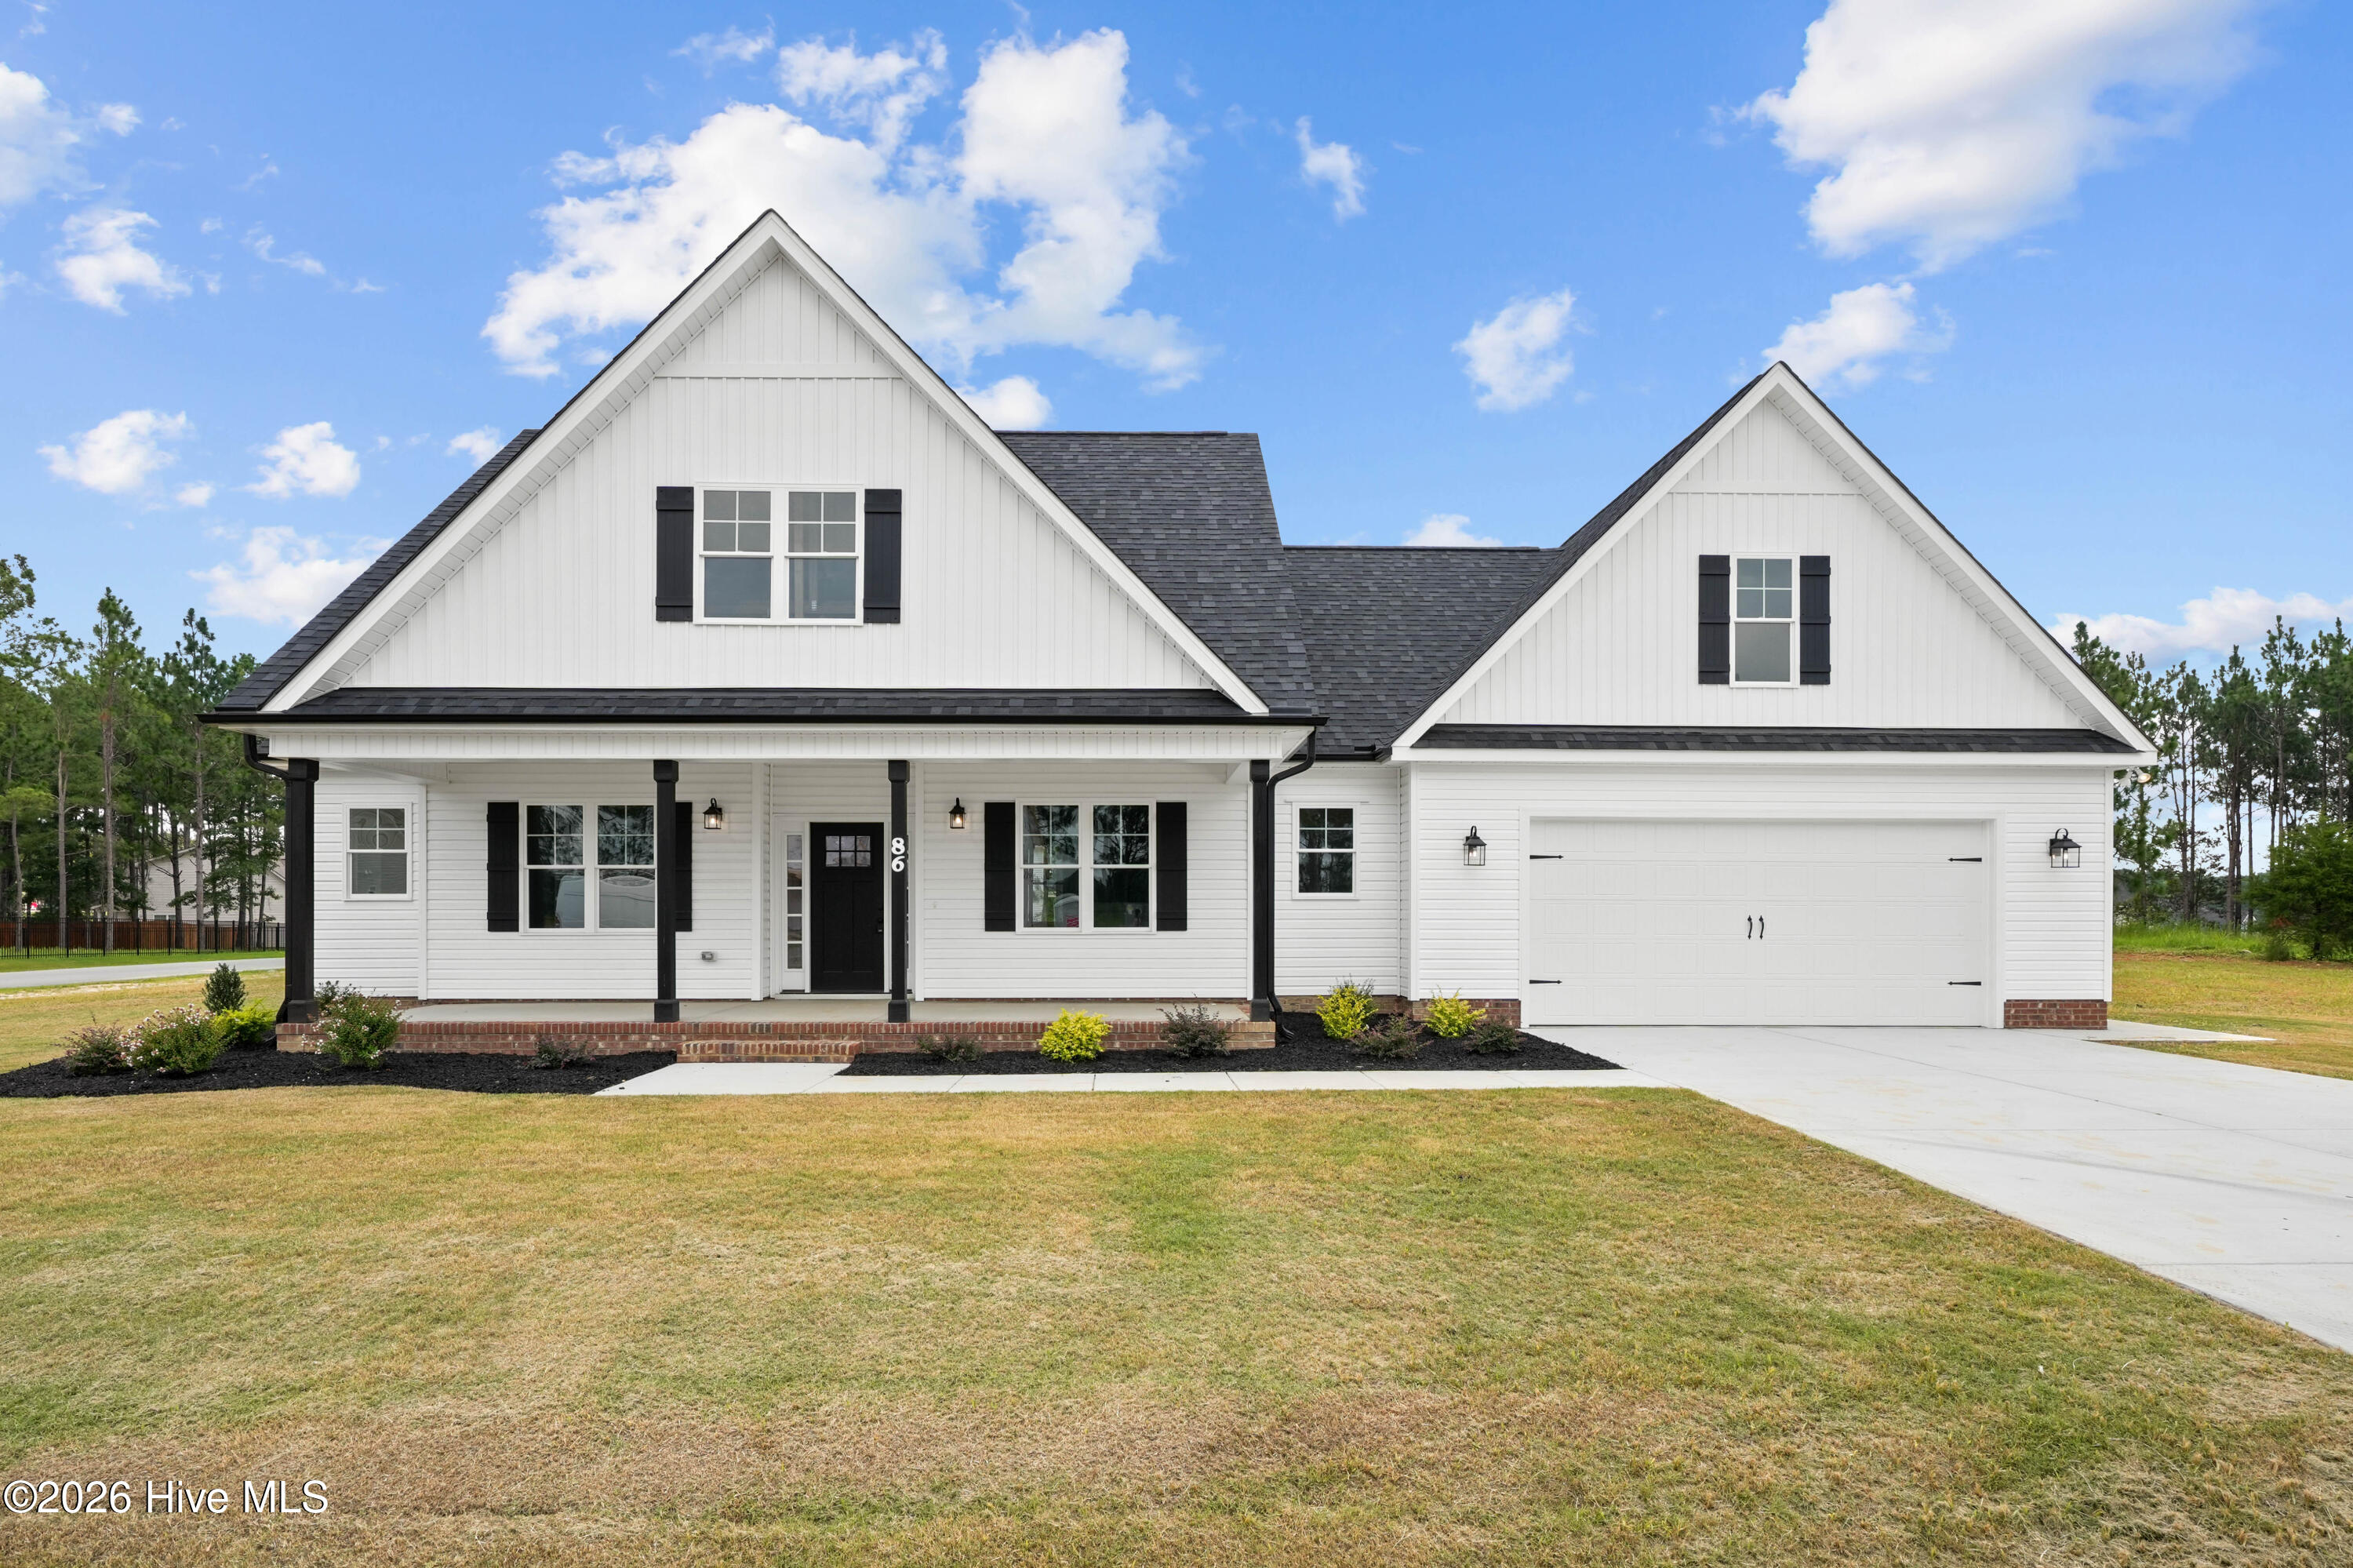
This gorgeous farmhouse-style home features 3 bedrooms, 2 bathrooms, a large upstairs bonus room, and a formal dining area. The open-concept living space boasts cathedral ceilings and a chef-inspired kitchen with upgraded cabinetry, quartz countertops, stainless steel appliances, and a generous walk-in pantry. The primary suite serves as a private retreat with a sizable walk-in closet and a luxurious ensuite featuring dual vanities and a large, tiled shower. Additional upgrades include LVP flooring throughout the main level, a floored attic for extra storage, and a screened-in back porch perfect for relaxing outdoors. Situated perfectly on a large .80-acre corner lot, the neighborhood offers a natural, mature tree scenic backdrop ideal for evening walks!! Conveniently located just minutes from Hwy 70, Hwy 40, I-95, shopping, dining, and only 35 minutes from Raleigh!
Amenities
- Built-In Microwave
- Range
- Dishwasher
Additional Features
- Association Amenities: Maintenance Common Areas
- County: Johnston
- Days on Market: 197
- Pool: No
- Tax Number: 15h08021j
- Water/Sewer: Sewer Connected, Water Connected
- Year Built: 2025
- Property Type: Residential
- Property Sub Type: Single Family Residence
- Tax Year: 2025
- HOA Fees: $400.00
Financial
- Short Sale: Standard
Interior Features
- Cool System: Central Air
- Heat System: Electric, Heat Pump
- Interior: Master Downstairs, Walk-in Closet(s), Vaulted Ceiling(s), Entrance Foyer, Kitchen Island, Pantry, Walk-in Shower, Walk-In Closet(s)
- Room Type: Master Bedroom, Bedroom 2, Bedroom 3, Living Room, Dining Room, Dining Area, Laundry
- Total Rooms: 7
- Levels: One and One Half
- Heating Fuel: Electric
- Association Amenities: Maintenance Common Areas
- Full Baths: 2
- 1/2 Baths: 0
- Water Heater: Electric
- Attic Description: Floored
- Basement Description: None
Exterior Features
- Fuel Tanks: None
- Parking: Attached, Garage
- Roof: Shingle
- Siding: Vinyl Siding
- Is New Construction: Yes
- Construction: Vinyl Siding,Wood Frame
- Foundation: Slab
- Septic or Sewer: Septic Off Site
- Utilities: Sewer Connected,Water Connected
- Garage Spaces: 2
- Parking Spaces: 2
- Fencing: None
- Exterior: Vinyl Siding
- Patio/Deck Description: Porch,Rear Porch
- Zoning: Res
- Building Total Area (Sq.Ft): 2210
- Road Description: Private Road
- Road Improvements: See Remarks
- View Description: None
Location
- Directions: Directions: Hwy 210 turn left onto Langdon Farm Drive, turn left onto Rabbit Run Drive and home is on the left
- Street Number: 86
- County: Johnston
- Latitude: 35.499611
- Longitude: -78.451583
- Subdivision: Other
- Marketing City: Smithfield
Listed by: Linsey Dale from HTR Southern Properties.