
Location
Agent Comments
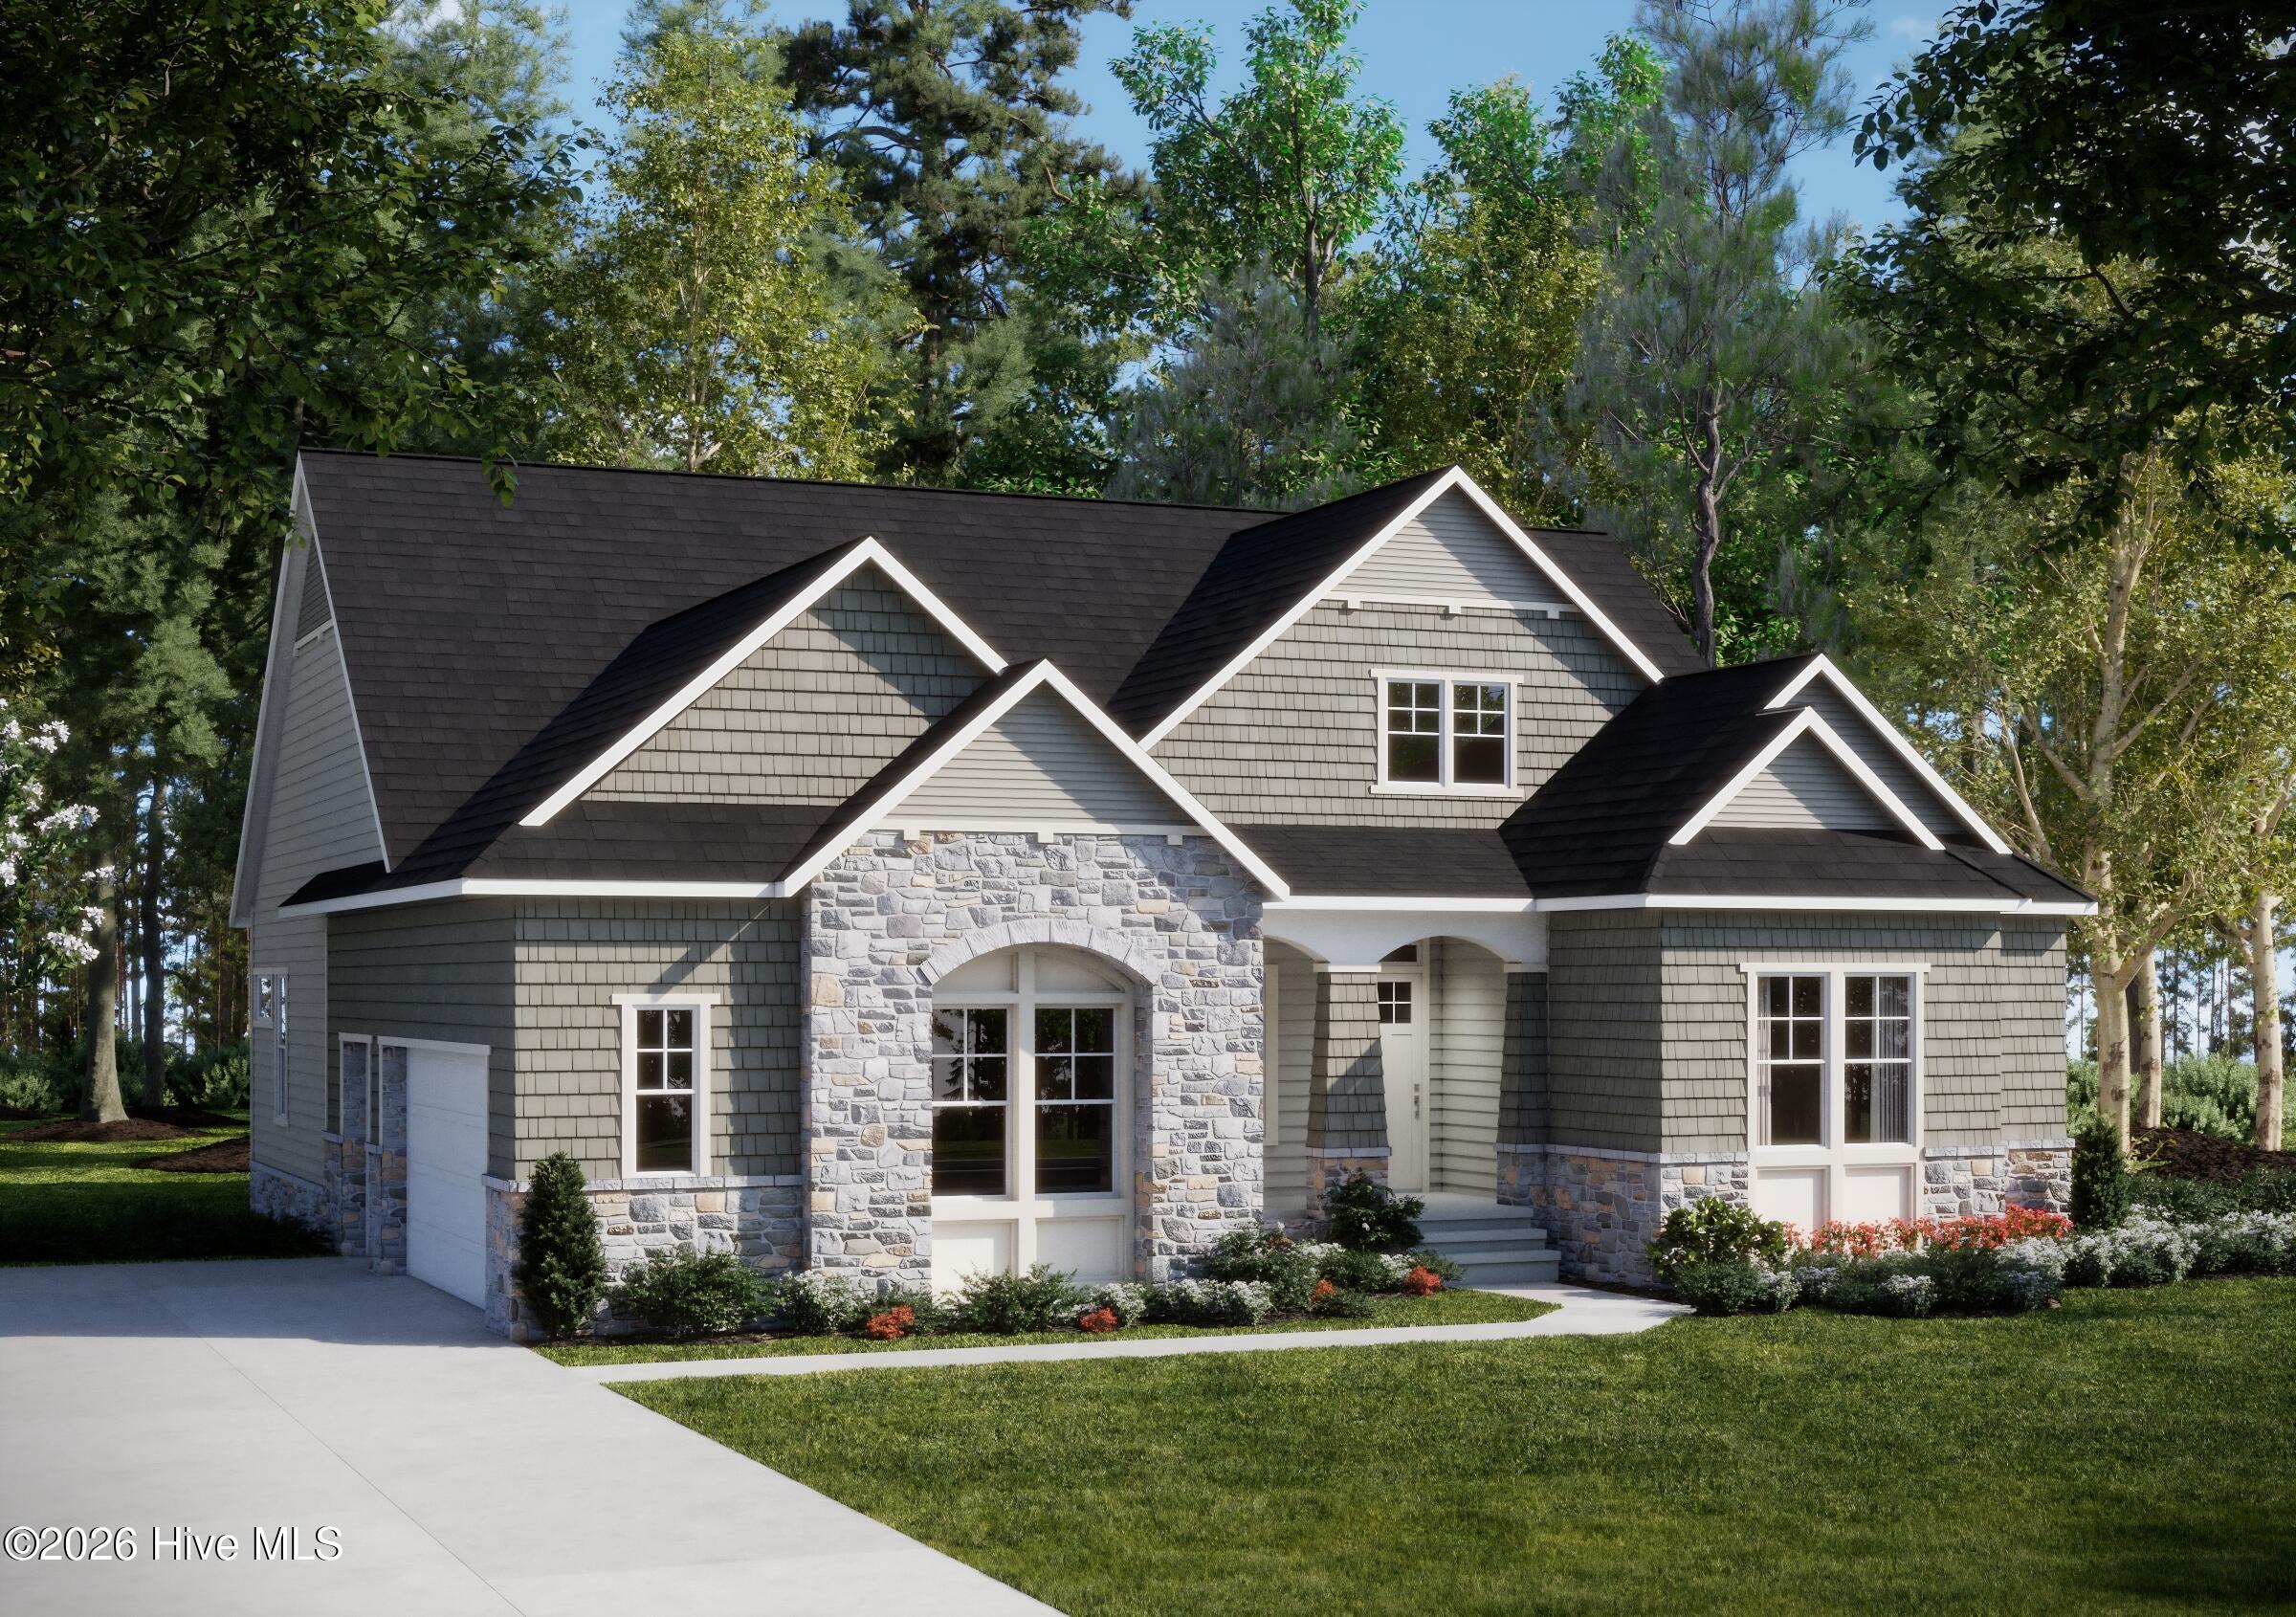
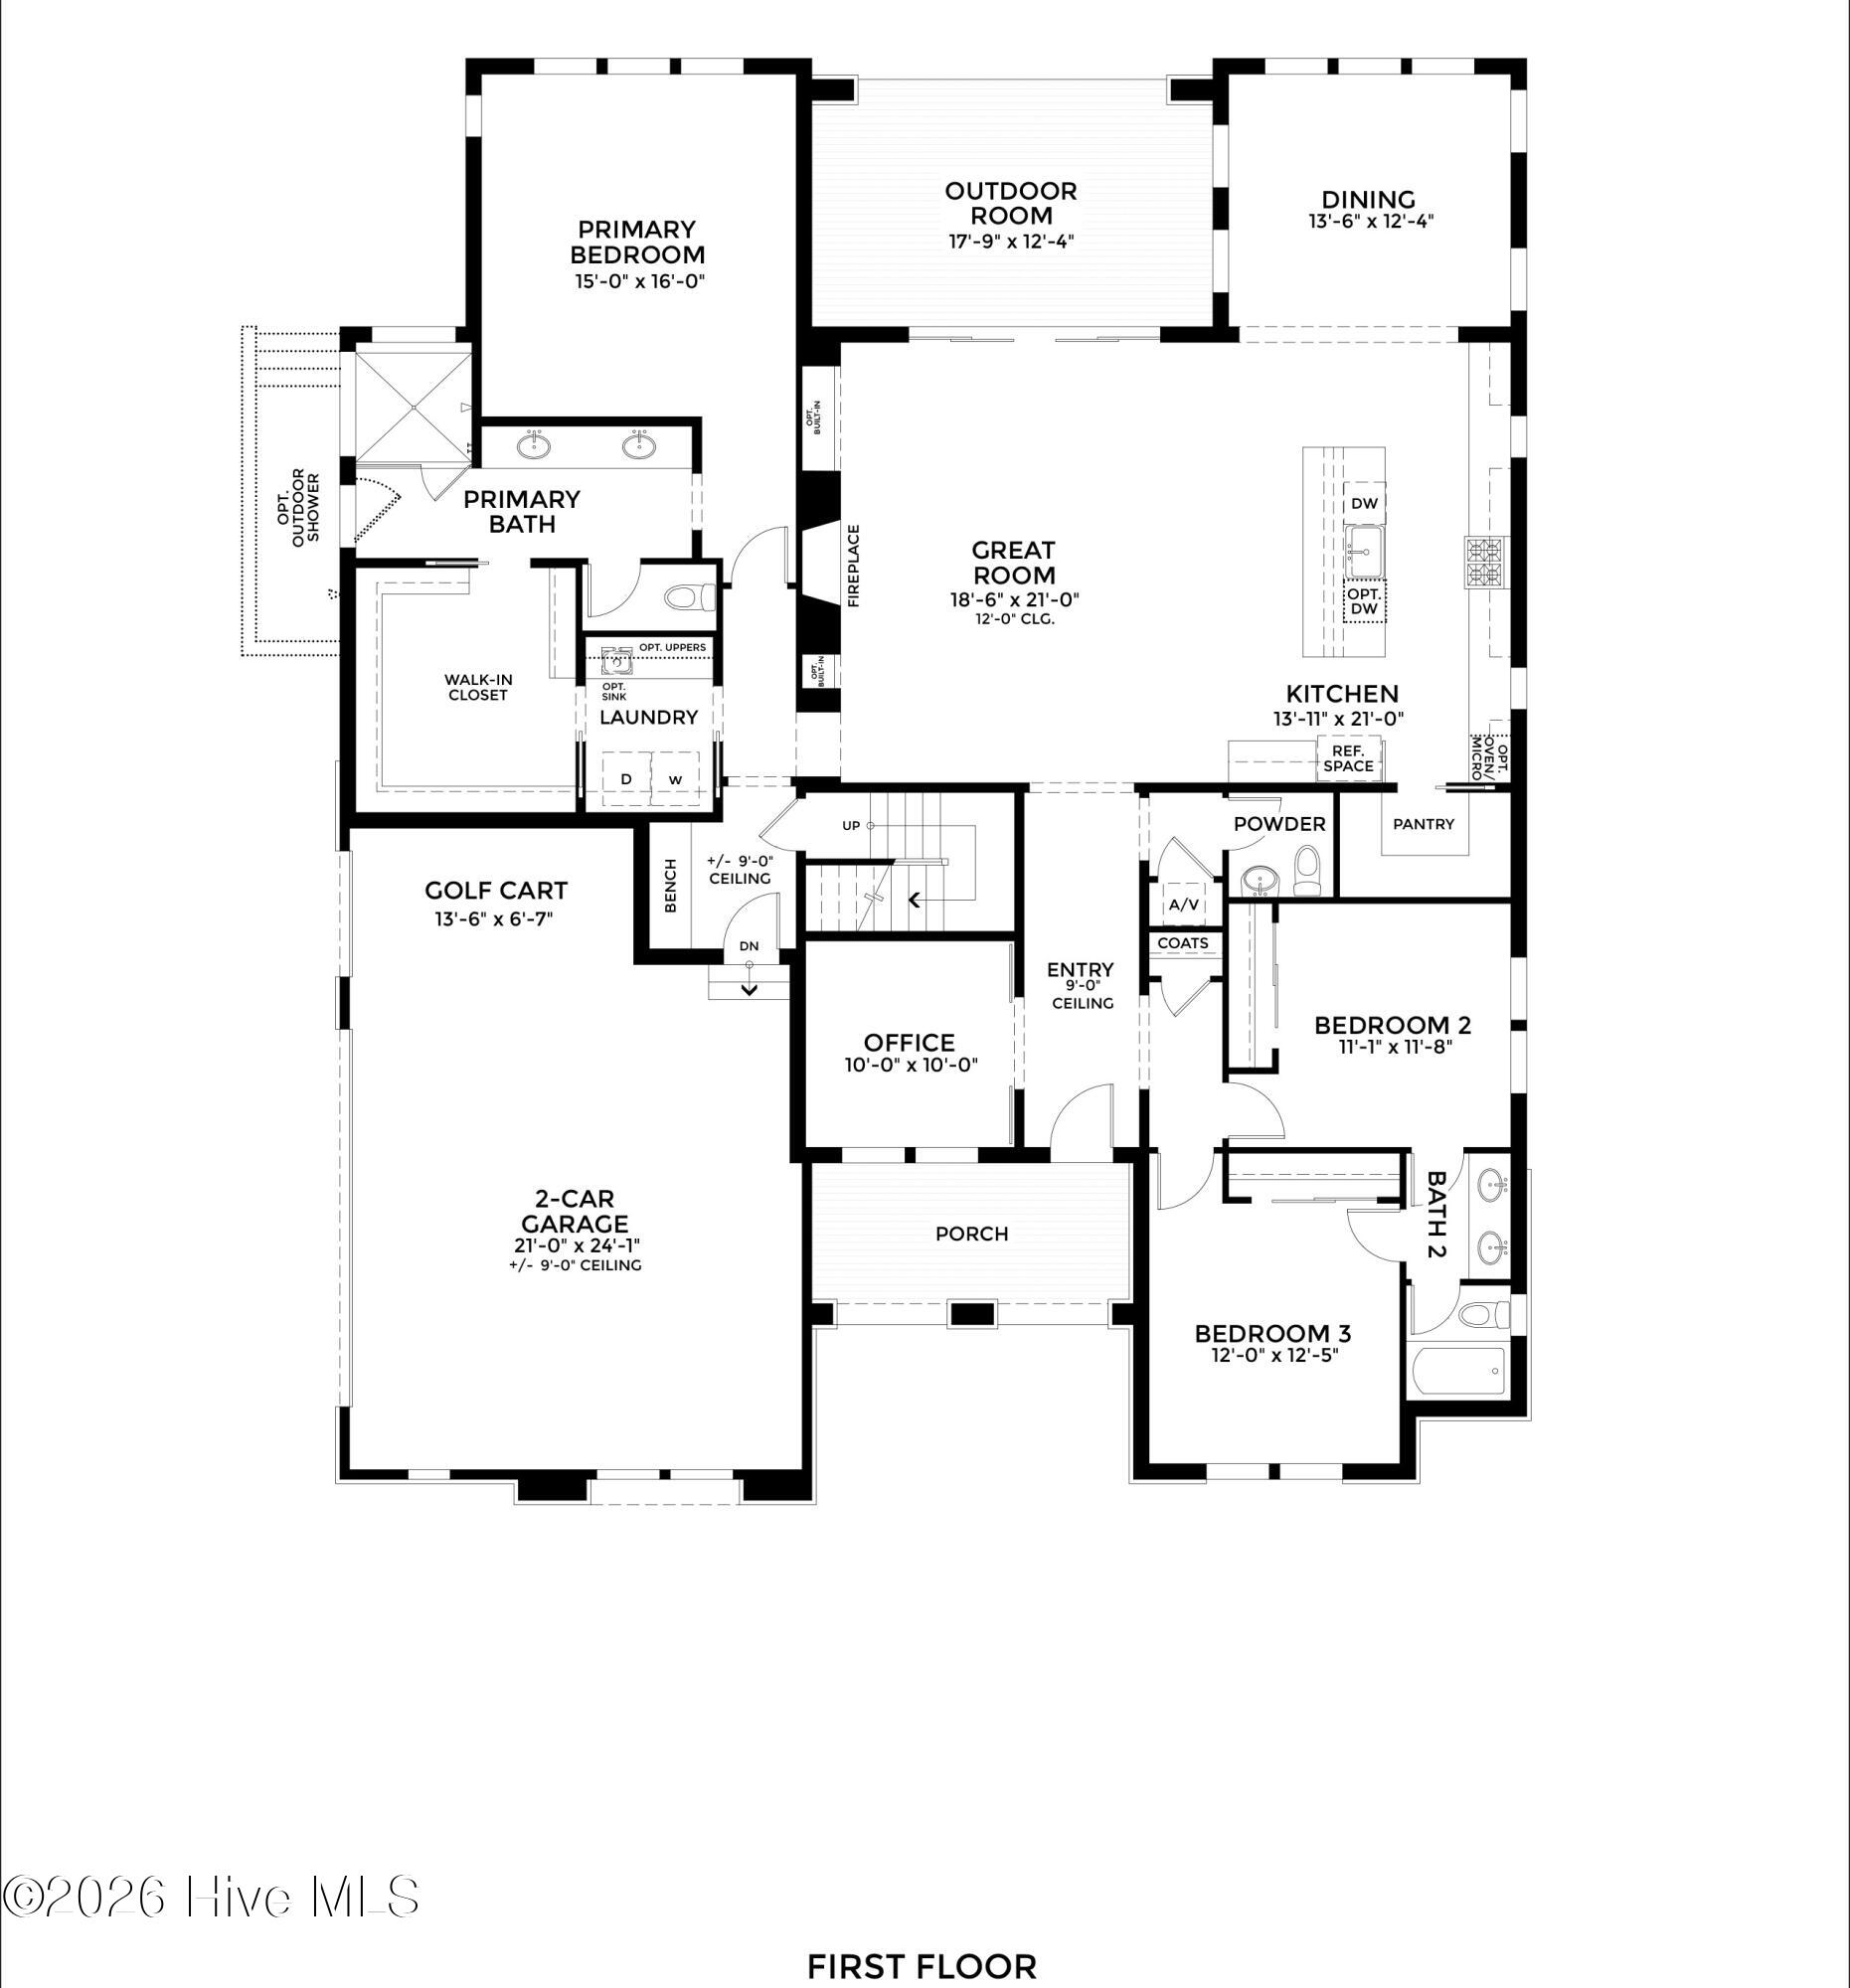
This thoughtfully designed 2,632-square-foot, single-level floorplan offers an ideal blend of comfort and style. With three spacious bedrooms, the heart of the home is an open great room/kitchen that brings friends and family together in the center of the house. The first-floor Primary Suite is a roomy private enclave, featuring an innovative optional outdoor shower that brings the open air to your morning routine. Step outside to a charming outdoor room, with the option for an outdoor kitchen and fireplace--ideal for entertaining or relaxing. This elegant layout is perfect for enjoying the relaxed lifestyle of Pinehurst, North Carolina.
Amenities
- Gas Cooktop
- Built-In Microwave
- Refrigerator
- Range
- Dishwasher
Additional Features
- Association Amenities: Maintenance Common Areas,Maintenance Roads,Management,Picnic Area,Security
- County: Moore
- Days on Market: 199
- Pool: No
- Tax Number: 25104
- Water/Sewer: Natural Gas Connected, Sewer Connected, Water Connected
- Year Built: 2026
- Property Type: Residential
- Property Sub Type: Single Family Residence
- Tax Year: 2026
- HOA Fees: $1,482.00
Financial
- Short Sale: Standard
Interior Features
- Cool System: Central Air, Zoned, Heat Pump
- Floors: Carpet, Tile, Hardwood
- Fireplaces: 1
- Heat System: Heat Pump, Electric, Forced Air, Natural Gas, Zoned
- Interior: Master Downstairs, Walk-in Closet(s), High Ceilings, Mud Room, Solid Surface, Kitchen Island, Pantry, Gas Log, Walk-In Closet(s), Wired for Data
- Room Type: Living Room, Dining Area, Dining Room, Master Bedroom, Office, Bedroom 2, Bedroom 3, Other
- Total Rooms: 8
- Levels: One and One Half
- Heating Fuel: Electric,Natural Gas
- Association Amenities: Maintenance Common Areas,Maintenance Roads,Management,Picnic Area,Security
- Full Baths: 2
- 1/2 Baths: 1
- Water Heater: Natural Gas,Tankless
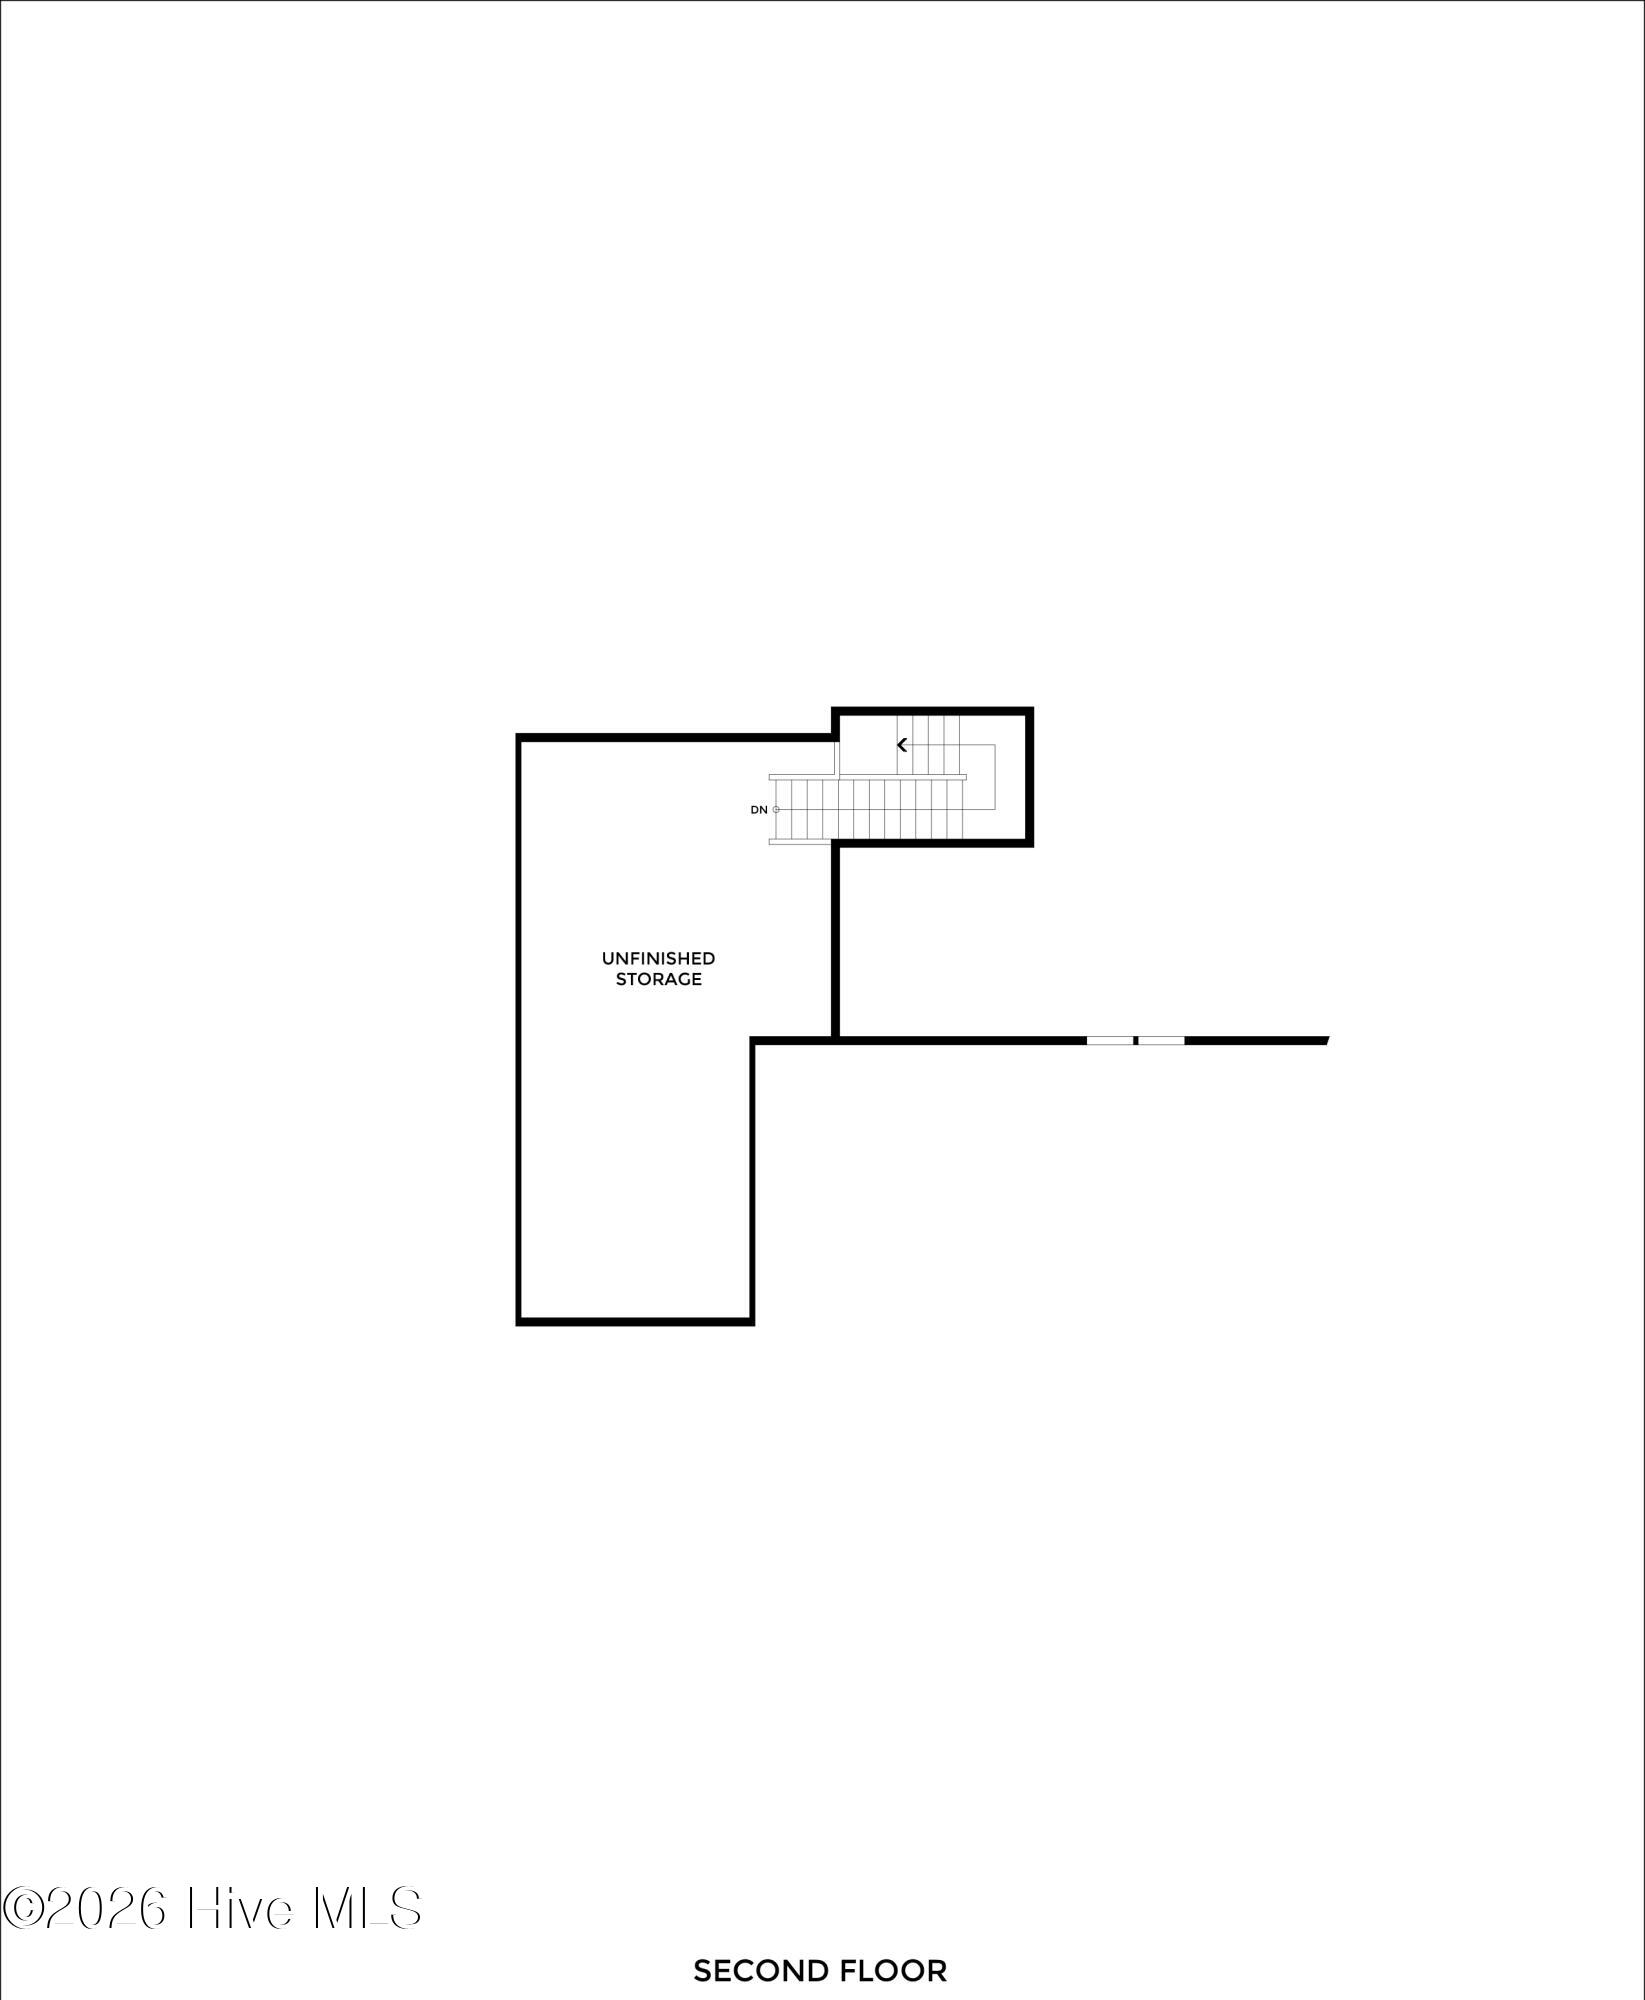
- Attic Description: Floored,Walk-In
- Basement Description: None
Exterior Features
- Fuel Tanks: None
- Parking: Garage Faces Side, Golf Cart Parking, Attached, Garage, Golf Cart Garage
- Roof: Architectural Shingle
- Siding: Brick Veneer, Fiber Cement
- Is New Construction: Yes
- Construction: Brick Veneer,Fiber Cement,Wood Frame
- Foundation: Crawl Space
- Water Source: Public
- Septic or Sewer: Municipal Sewer
- Utilities: Natural Gas Connected,Sewer Connected,Water Connected
- Garage Spaces: 2.5
- Parking Spaces: 2.5
- Fencing: None
- Exterior: Brick Veneer,Fiber Cement
- Patio/Deck Description: Covered,Porch,Front Porch,Rear Porch
- Zoning: R30
- Building Total Area (Sq.Ft): 2632
- Road Description: Private Road,Maintained,Paved
- Road Improvements: See Remarks
- View Description: None
Location
- Directions: Enter Linden Road Gate to Pinewild Country Club, right on Edinburgh Lane, Right onto Jasmine Lane
- Street Number: 139
- County: Moore
- Latitude: 35.199195
- Longitude: -79.493706
- Marketing City: Pinehurst
Listed by: Cathy Larose from Coldwell Banker Advantage-Southern Pines.