
Location
Agent Comments
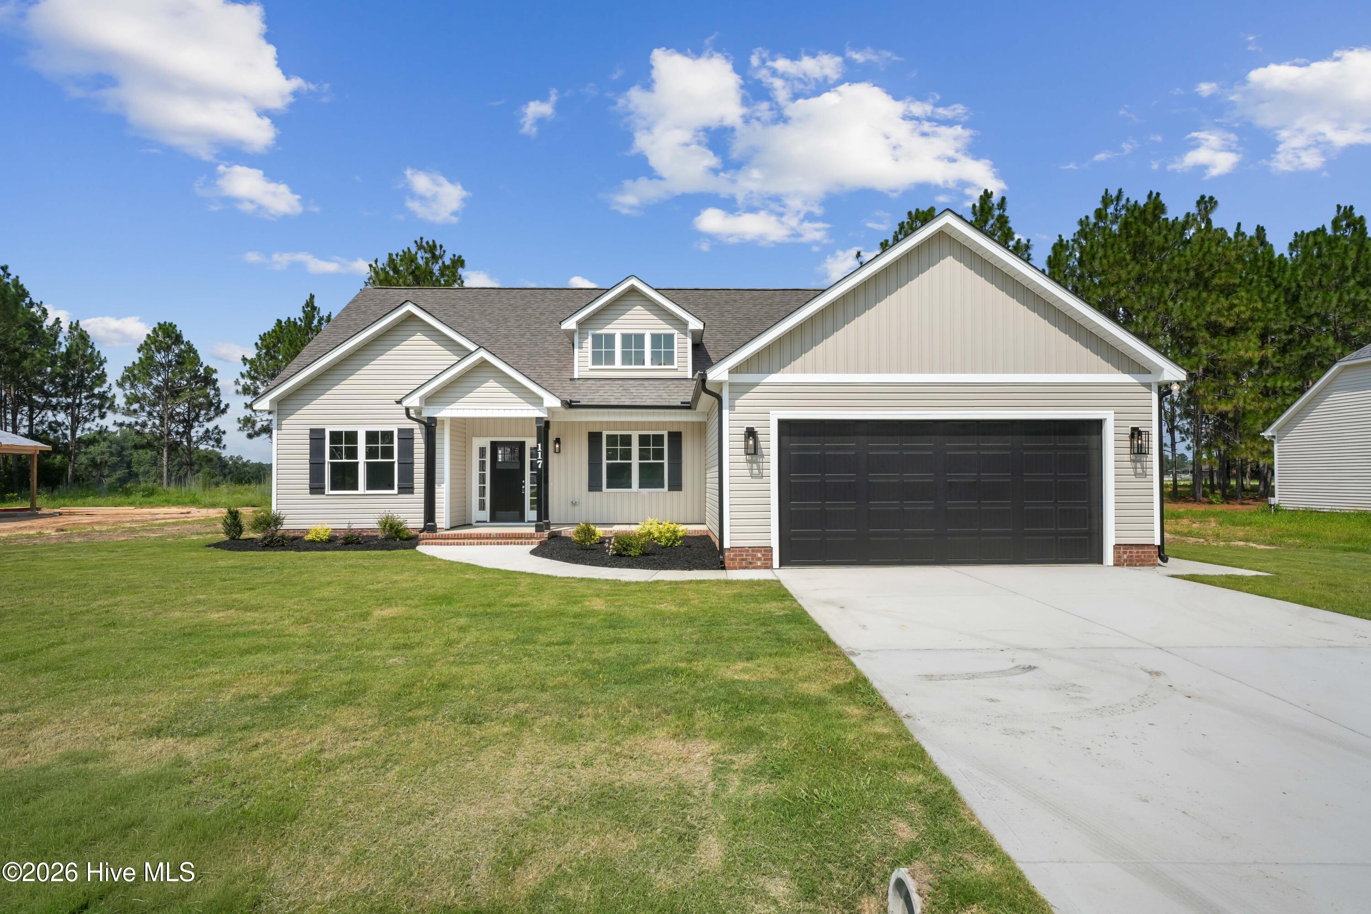
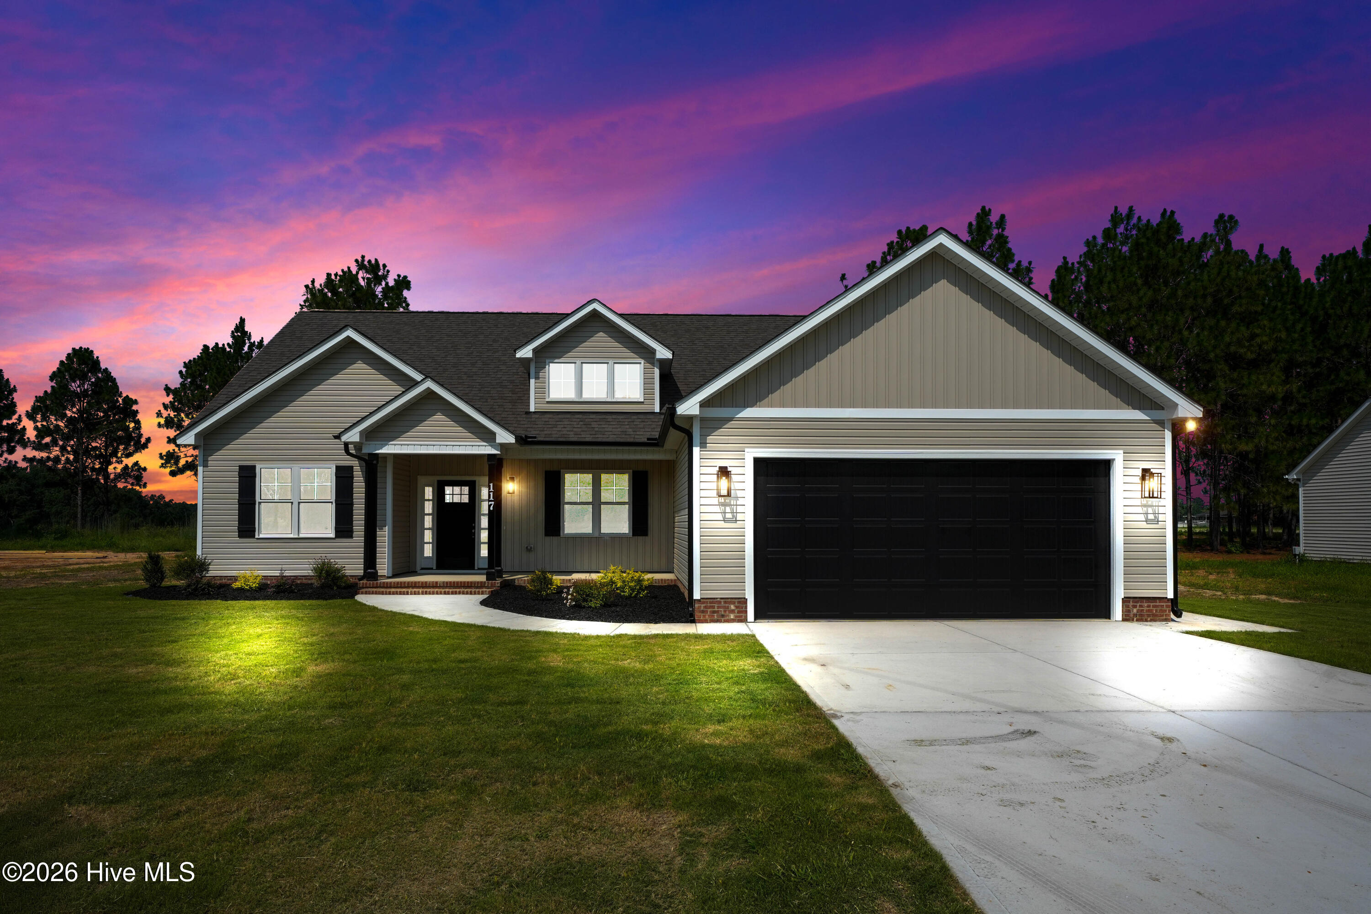
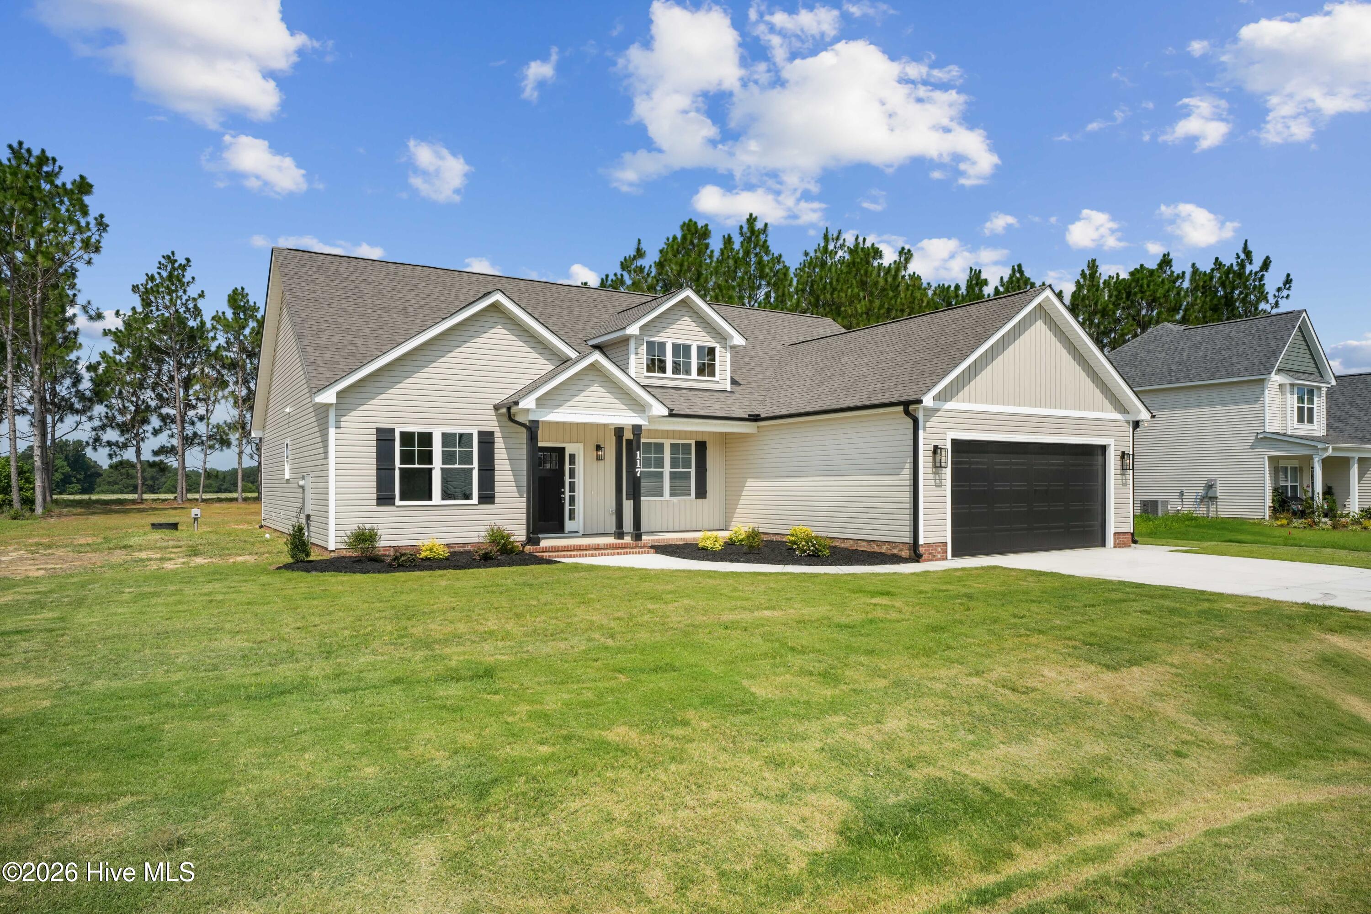
You won't want to miss this beautiful new construction in the highly sought-after Langdon Farm neighborhood! Nestled among tall pines with peaceful country views, it's the perfect setting for relaxing evenings and morning strolls. This charming ranch-style home offers 2,169 sq ft of comfortable living space with 3 bedrooms, 2.5 baths, and a versatile study/flex room, all designed in an open, inviting layout. The kitchen truly steals the show with an oversized center island and farmhouse sink -- ideal for cooking, gathering, and entertaining. It opens seamlessly to the living and dining areas, creating a bright and airy atmosphere throughout. The living room features a cozy gas-log fireplace, built-in bookshelves with a desk, and large windows that fill the space with natural light. The primary suite serves as a private retreat with a spacious layout and spa-like bath including a soaking tub, separate shower, and dual vanities. Additional upgrades include a large laundry room, mudroom with built-in cubbies, LVP flooring throughout the main areas and bedrooms, screened-in porch, and a 2-car garage. All of this sits on a beautiful .60-acre lot -- truly a rare find! Be sure to ask about lender incentives. This home is a must-see!
Additional Features
- Association Amenities: Maintenance Common Areas
- County: Johnston
- Days on Market: 197
- Pool: No
- Tax Number: 15h08021o
- Water/Sewer: Sewer Connected, Water Connected
- Year Built: 2026
- Property Type: Residential
- Property Sub Type: Single Family Residence
- Tax Year: 2025
- HOA Fees: $400.00
Financial
- Short Sale: Standard
Interior Features
- Cool System: Central Air
- Fireplaces: 1
- Heat System: Electric, Heat Pump
- Interior: Entrance Foyer, Eat-in Kitchen
- Room Type: Master Bedroom, Bedroom 1, Bedroom 2, Bedroom 3, Bonus Room, Dining Area, Dining Room, Living Room
- Total Rooms: 8
- Levels: One
- Heating Fuel: Electric
- Association Amenities: Maintenance Common Areas
- Full Baths: 2
- 1/2 Baths: 1
- Basement Description: None
Exterior Features
- Fuel Tanks: None
- Parking: Garage
- Roof: Shingle
- Siding: Vinyl Siding
- Is New Construction: Yes
- Construction: Vinyl Siding,Wood Frame
- Foundation: Slab
- Utilities: Sewer Connected,Water Connected
- Garage Spaces: 2
- Parking Spaces: 2
- Fencing: None
- Exterior: Vinyl Siding
- Patio/Deck Description: Front Porch,Rear Porch
- Zoning: Res
- Building Total Area (Sq.Ft): 2169
- Road Description: Private Road
- Road Improvements: See Remarks
- View Description: None
Location
- Directions: Hwy 210 turn left onto Langdon Farm Drive, turn right onto N Rabbit Run Drive and home is in the culdesac
- Street Number: 117
- County: Johnston
- Latitude: 35.499611
- Longitude: -78.451583
- Subdivision: Other
- Marketing City: Smithfield
Listed by: Linsey Dale from HTR Southern Properties.