
Location
Agent Comments
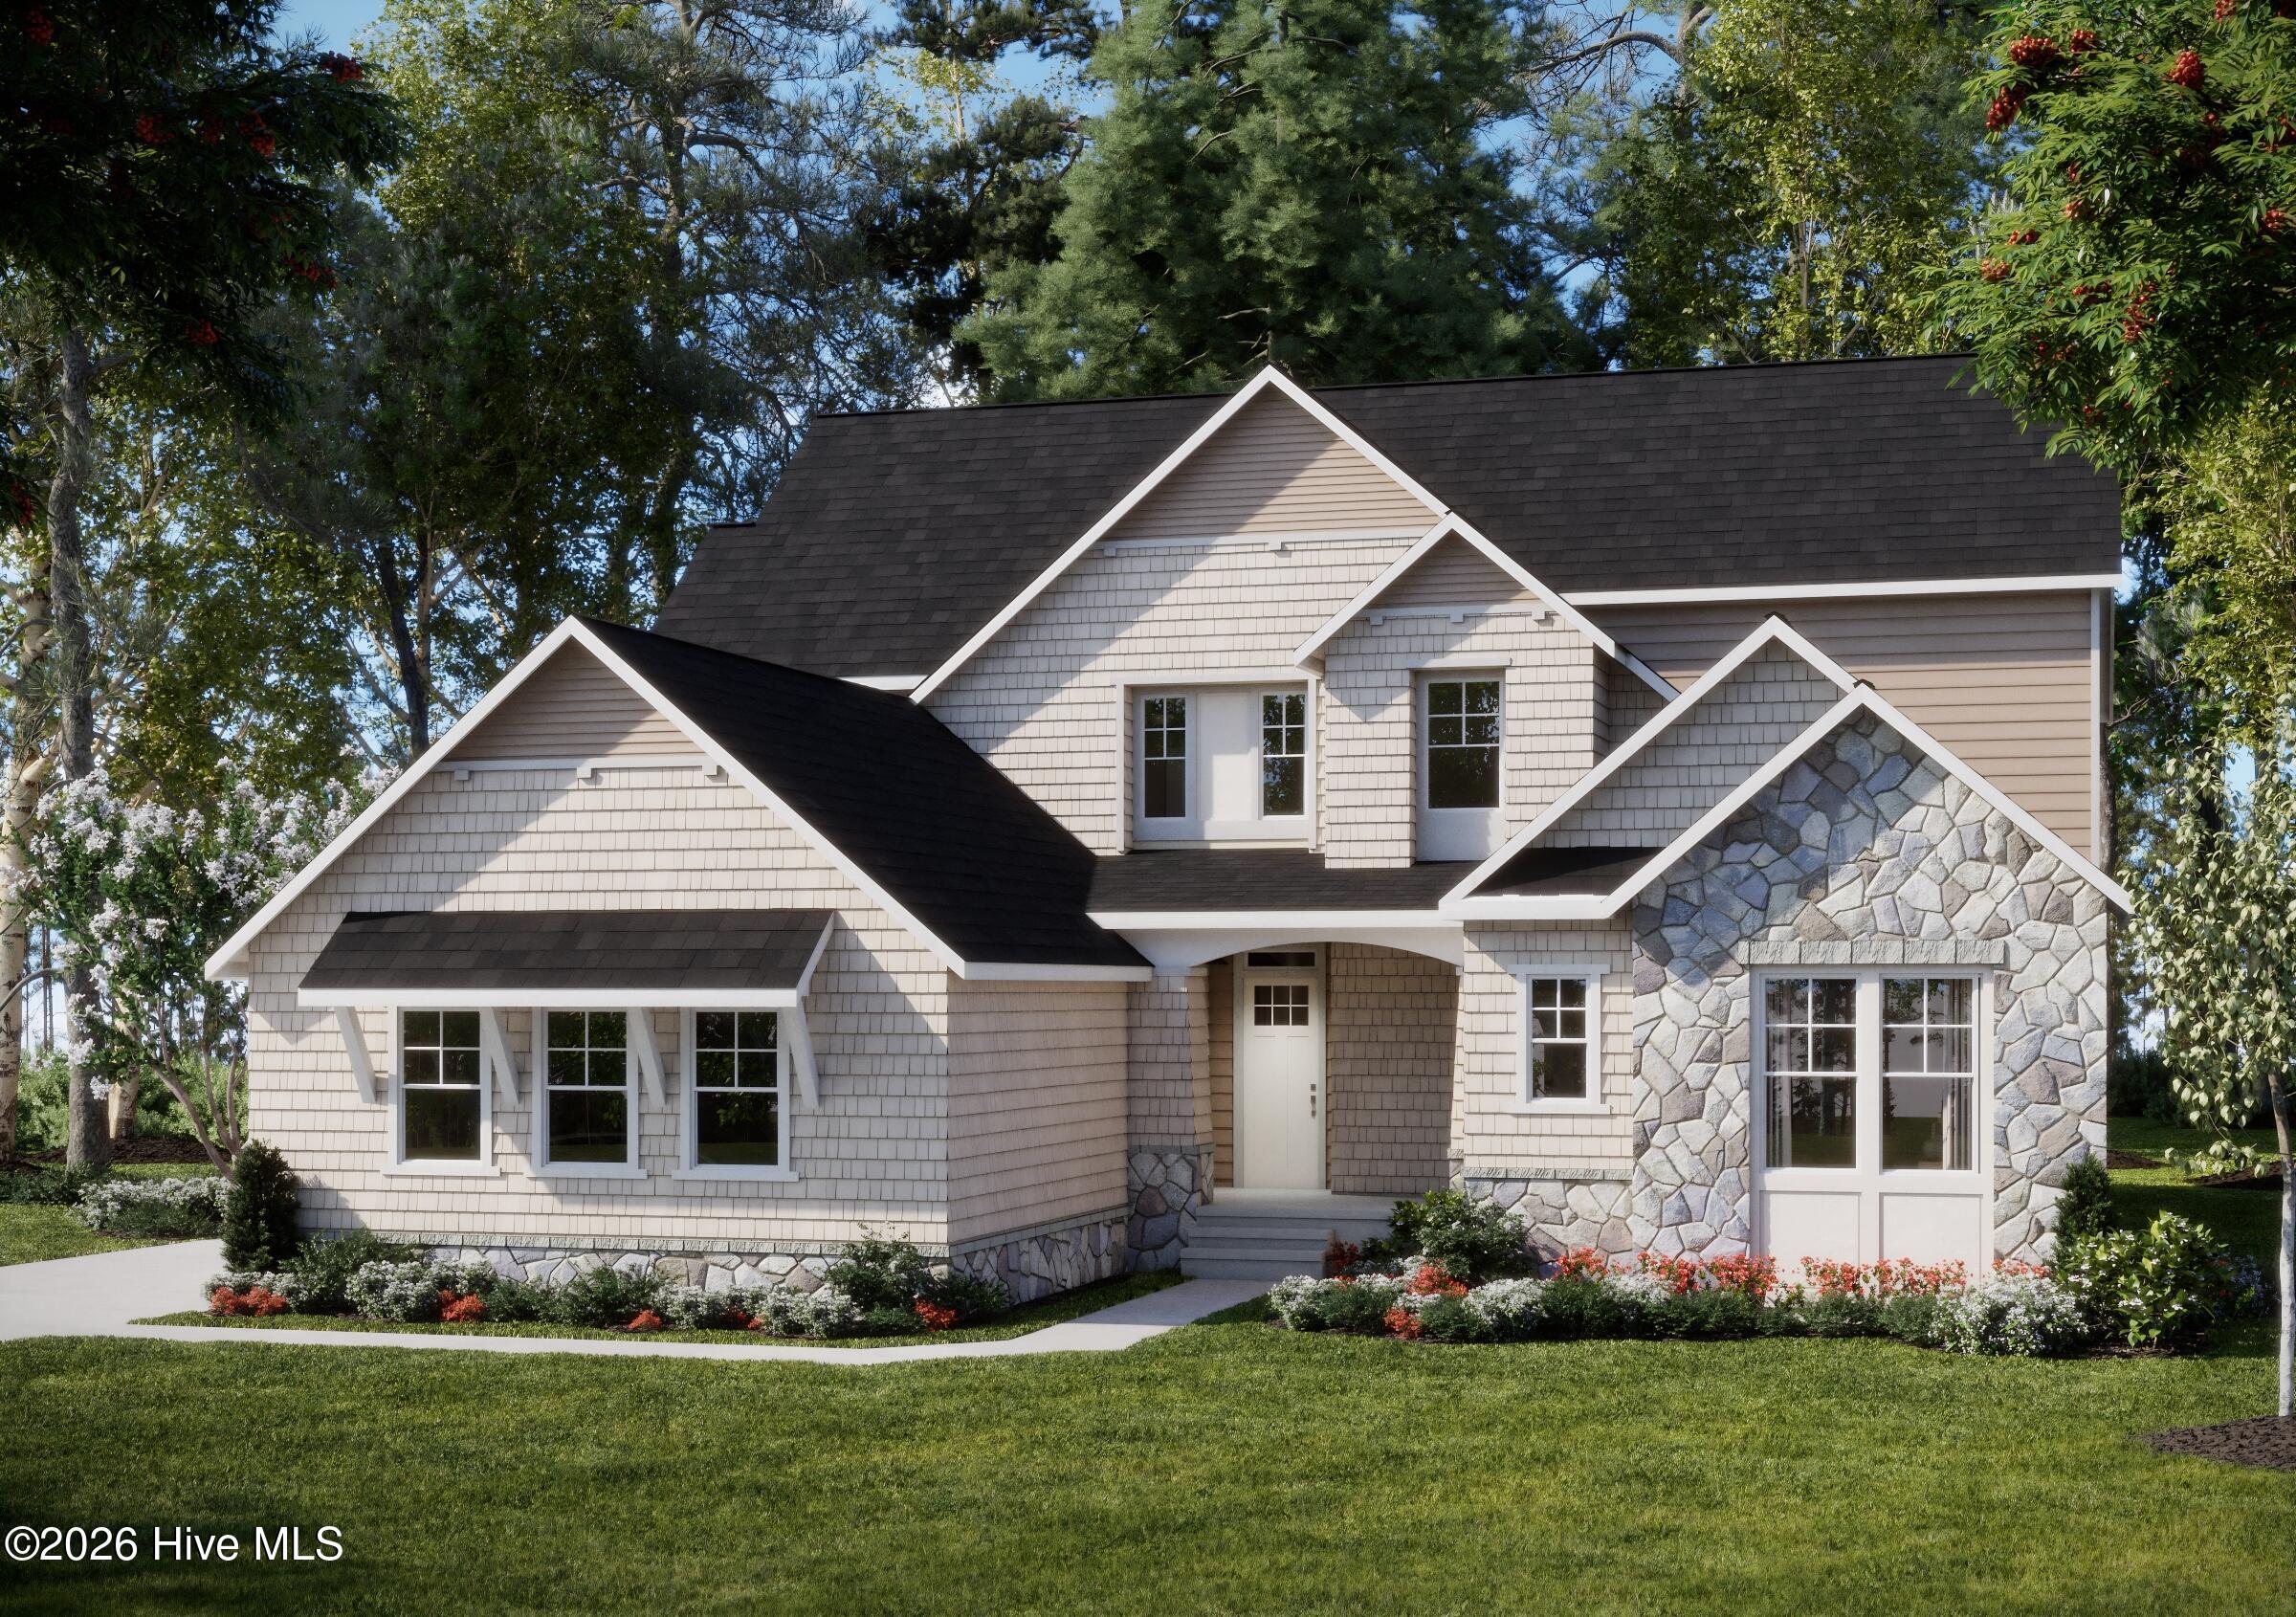
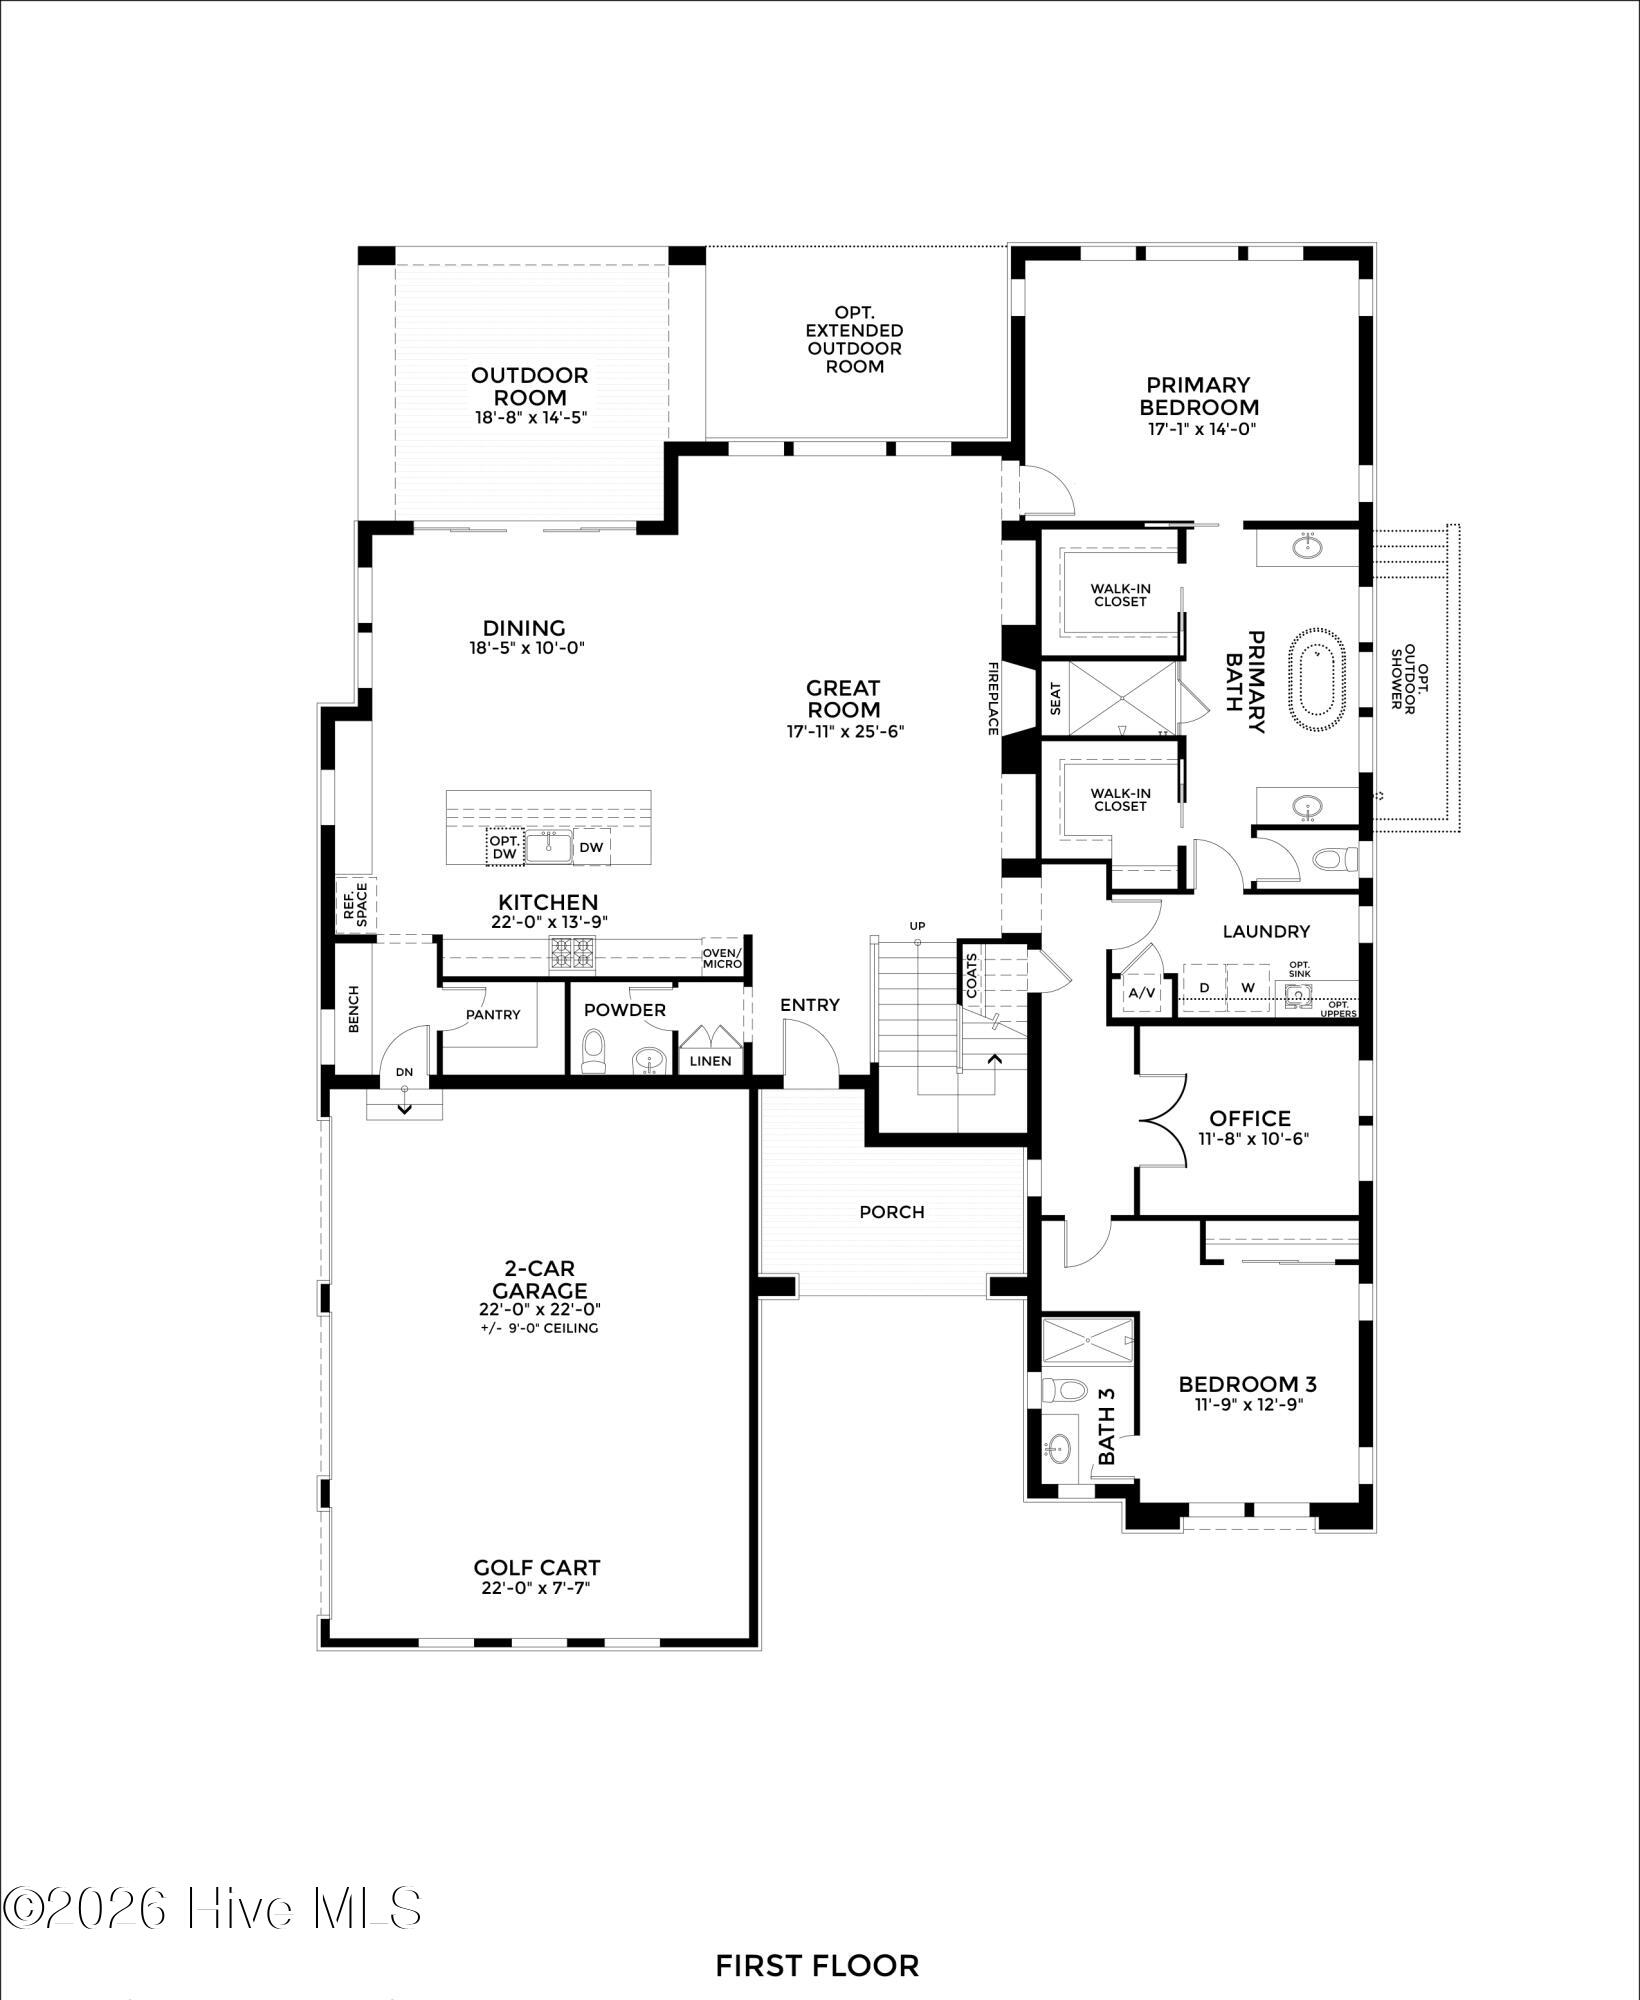
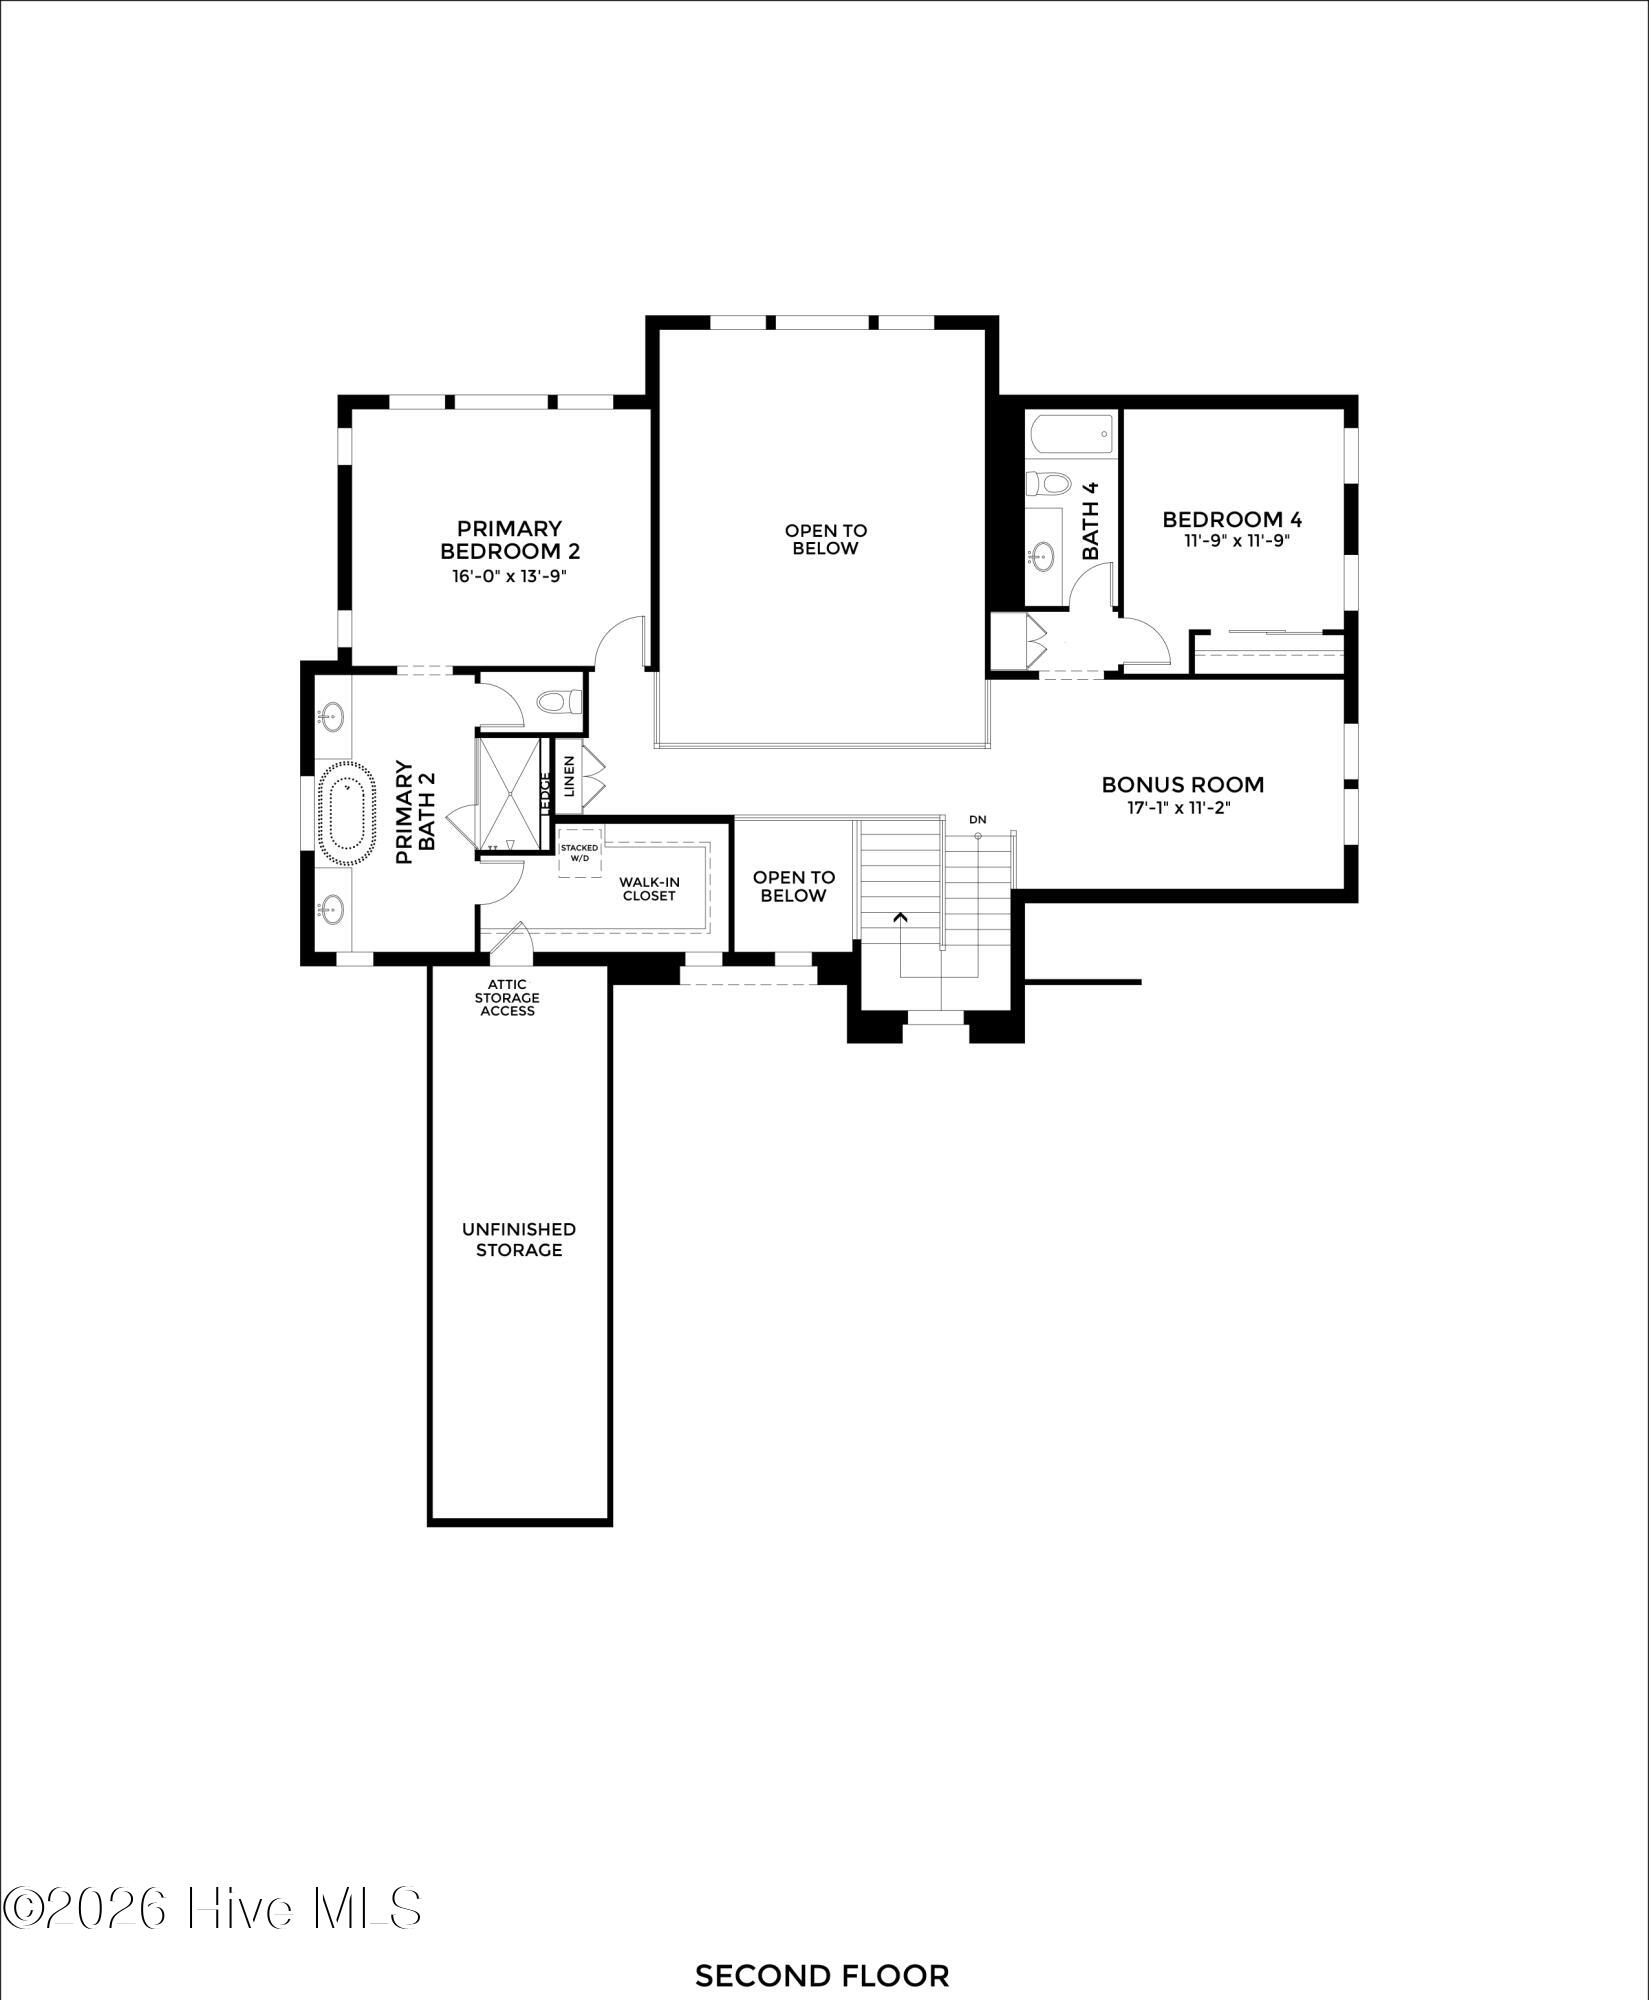
This inviting 3,819-square-foot, two-story floorplan is designed for those who love to entertain and welcome generations of family. From the moment you step into the entryway, the home's open, flowing design is evident. The great room at the back of the house connects seamlessly with an enviable kitchen and a bright casual dining space, creating a flexible, modern gathering area without the need for a spacious dining room. With four bedrooms--including a bonus room that can serve as a fifth--plus an optional outdoor kitchen and generous storage, this home offers abundant space for entertaining and making lasting memories.
Amenities
- Gas Cooktop
- Built-In Microwave
- Refrigerator
- Range
- Dishwasher
- Cooktop
Additional Features
- Association Amenities: Gated,Maintenance Common Areas,Maintenance Roads,Management,Picnic Area,Security,Private Golf Carts Allowed
- County: Moore
- Days on Market: 198
- Pool: No
- Tax Number: 25104
- Water/Sewer: Sewer Connected, Water Connected
- Year Built: 2026
- Property Type: Residential
- Property Sub Type: Single Family Residence
- Tax Year: 2026
- HOA Fees: $1,482.00
Financial
- Short Sale: Standard
Interior Features
- Cool System: Central Air, Zoned, Heat Pump
- Floors: Carpet, Tile, Hardwood
- Fireplaces: 1
- Heat System: Heat Pump, Electric, Forced Air, Natural Gas, Zoned
- Interior: Master Downstairs, High Ceilings, Mud Room, Kitchen Island, Apt/Suite, Walk-in Shower, Gas Log
- Room Type: Master Bedroom, Bedroom 2, Bedroom 3, Living Room, Dining Room, Dining Area, Office, Bedroom 4, Bonus Room
- Total Rooms: 9
- Levels: Two
- Heating Fuel: Electric,Natural Gas
- Association Amenities: Gated,Maintenance Common Areas,Maintenance Roads,Management,Picnic Area,Security,Private Golf Carts Allowed
- Full Baths: 4
- 1/2 Baths: 1
- Water Heater: Natural Gas,Tankless
- Basement Description: None
Exterior Features
- Fuel Tanks: None
- Parking: Garage Faces Side, Gravel, Golf Cart Garage
- Roof: Architectural Shingle
- Siding: Fiber Cement
- Is New Construction: Yes
- Construction: Fiber Cement,Wood Frame
- Foundation: Crawl Space
- Water Source: Public
- Septic or Sewer: Municipal Sewer
- Utilities: Sewer Connected,Water Connected
- Garage Spaces: 2.5
- Parking Spaces: 2.5
- Fencing: None
- Exterior: Fiber Cement
- Patio/Deck Description: Covered,Front Porch,Rear Porch
- Zoning: R30
- Building Total Area (Sq.Ft): 3819
- Road Description: Private Road,Maintained,Paved
- Road Improvements: See Remarks
- View Description: None
Location
- Directions: Enter Linden Road Gate to Pinewild Country Club, right on Edinburgh Lane, Right onto Jasmine Lane
- Street Number: 135
- County: Moore
- Latitude: 35.199195
- Longitude: -79.493706
- Marketing City: Pinehurst
Listed by: Cathy Larose from Coldwell Banker Advantage-Southern Pines.