

Location
Agent Comments
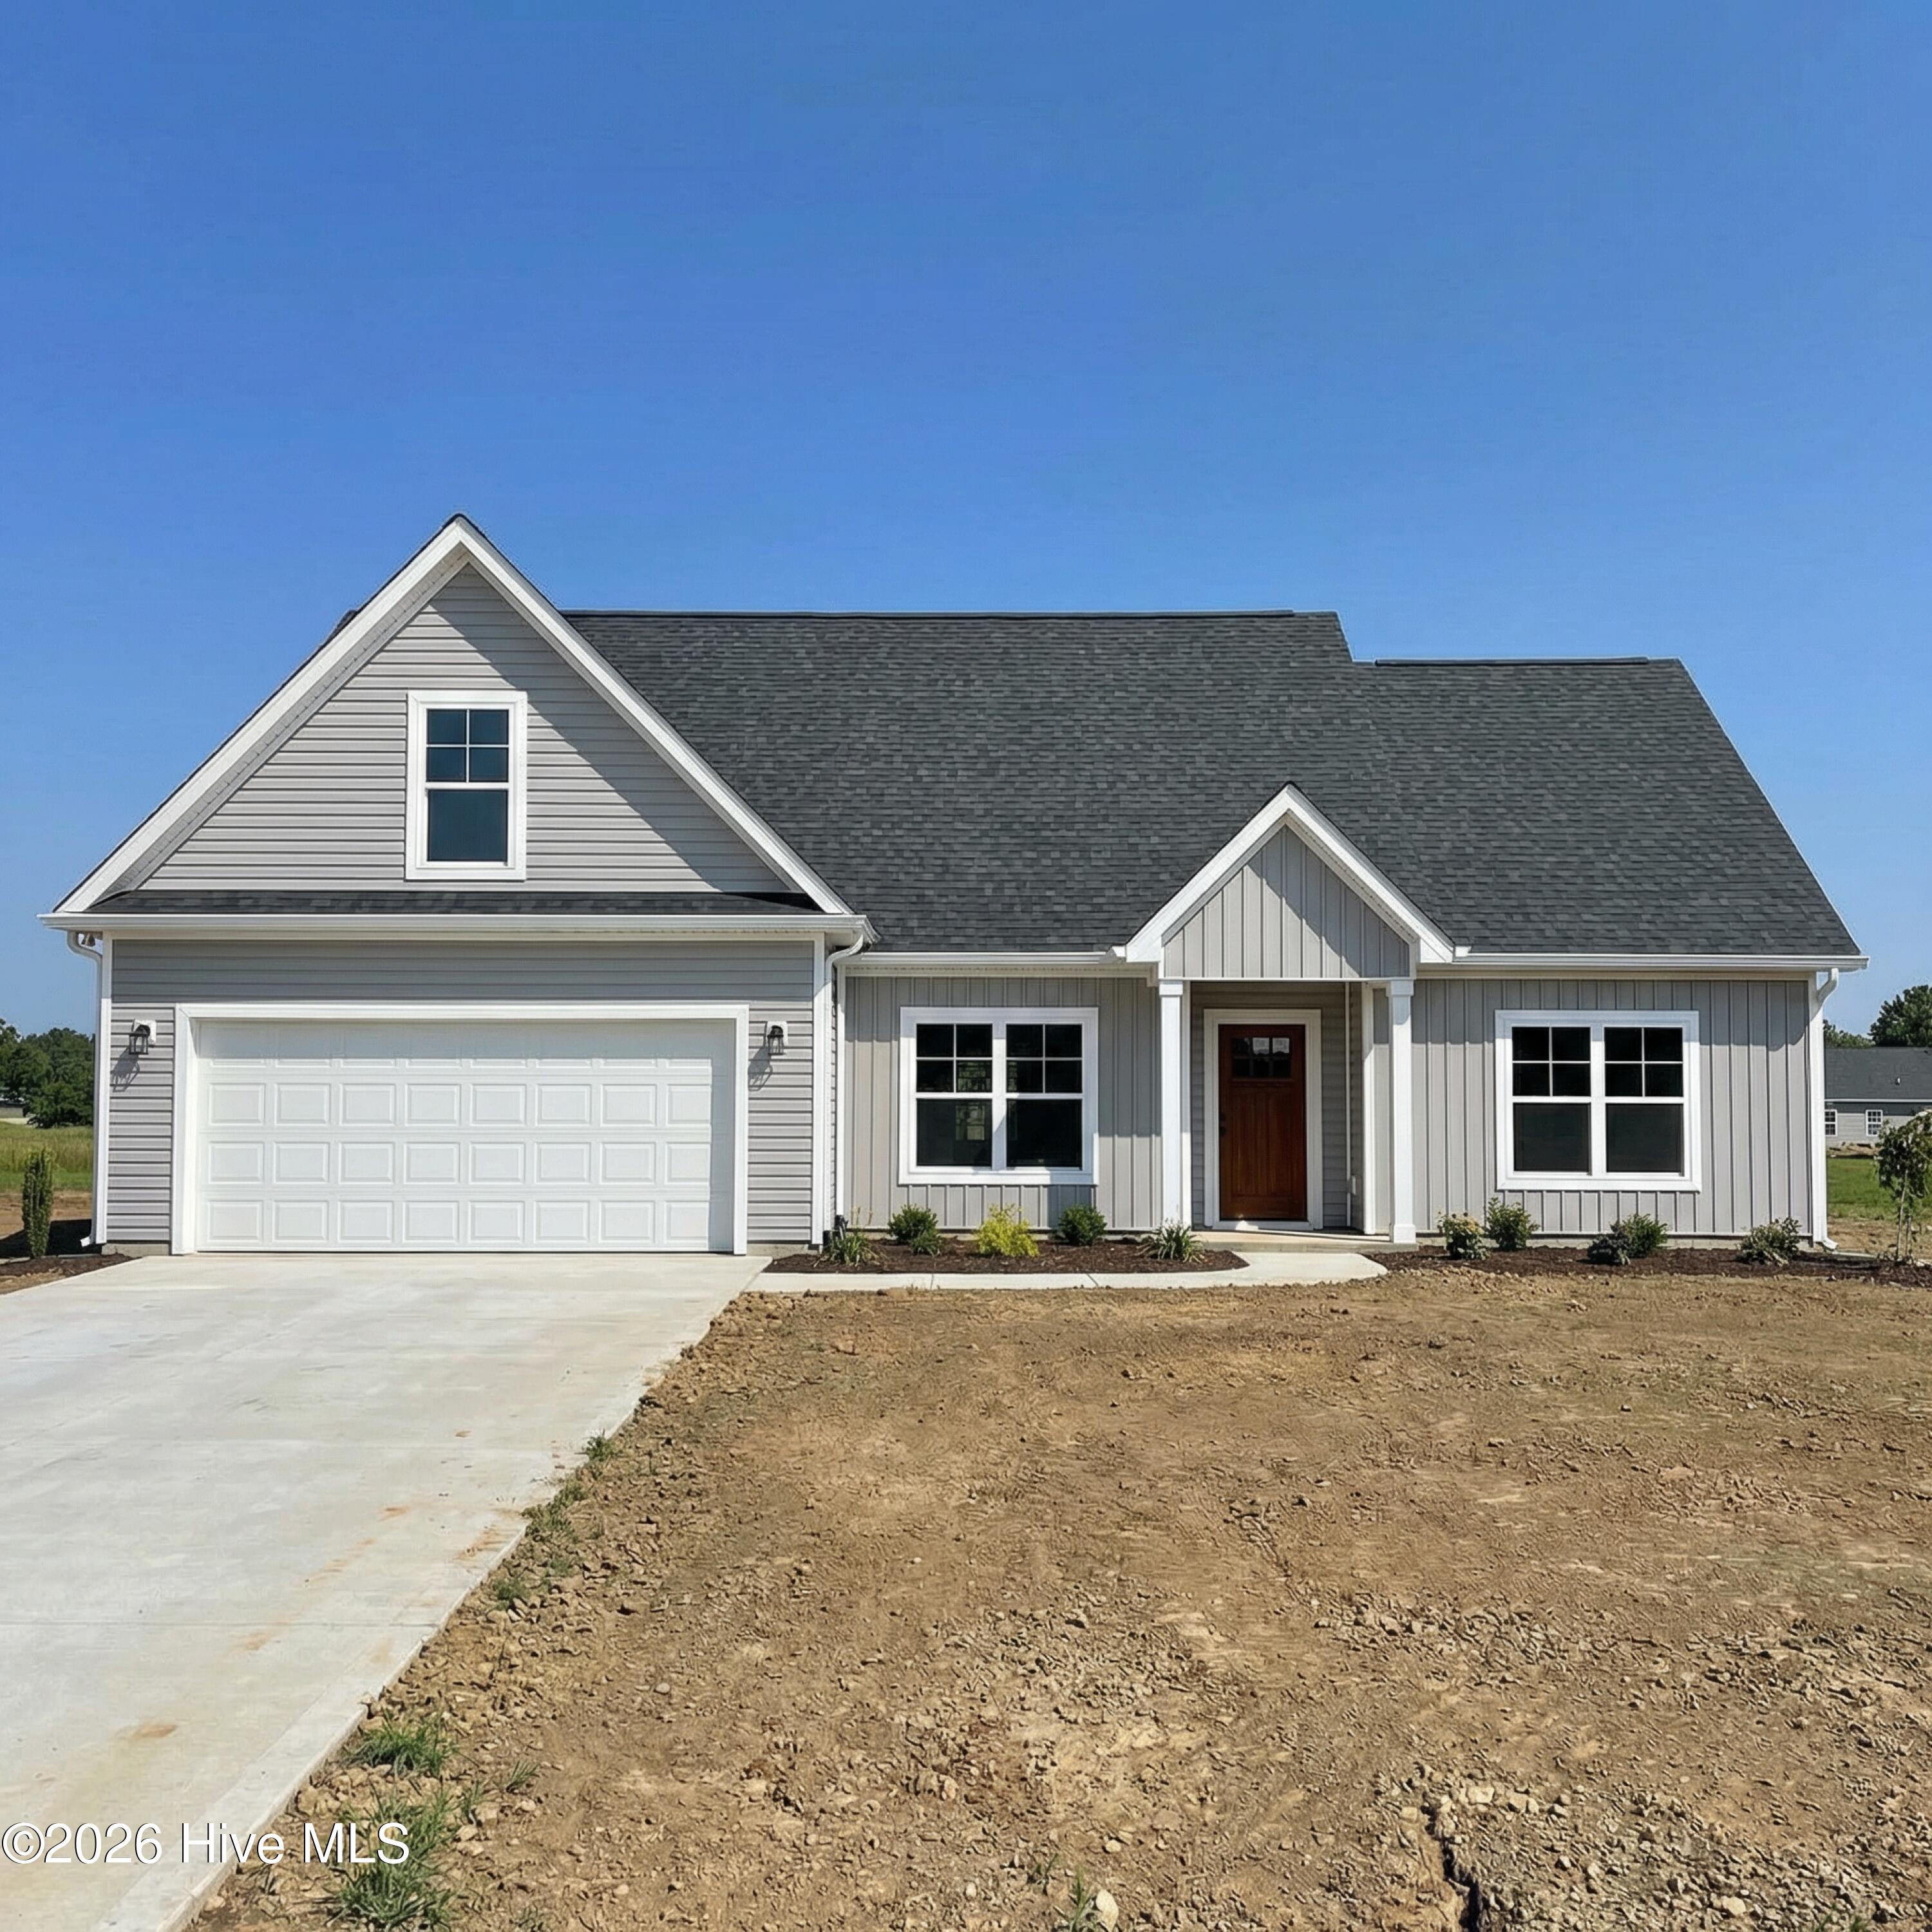
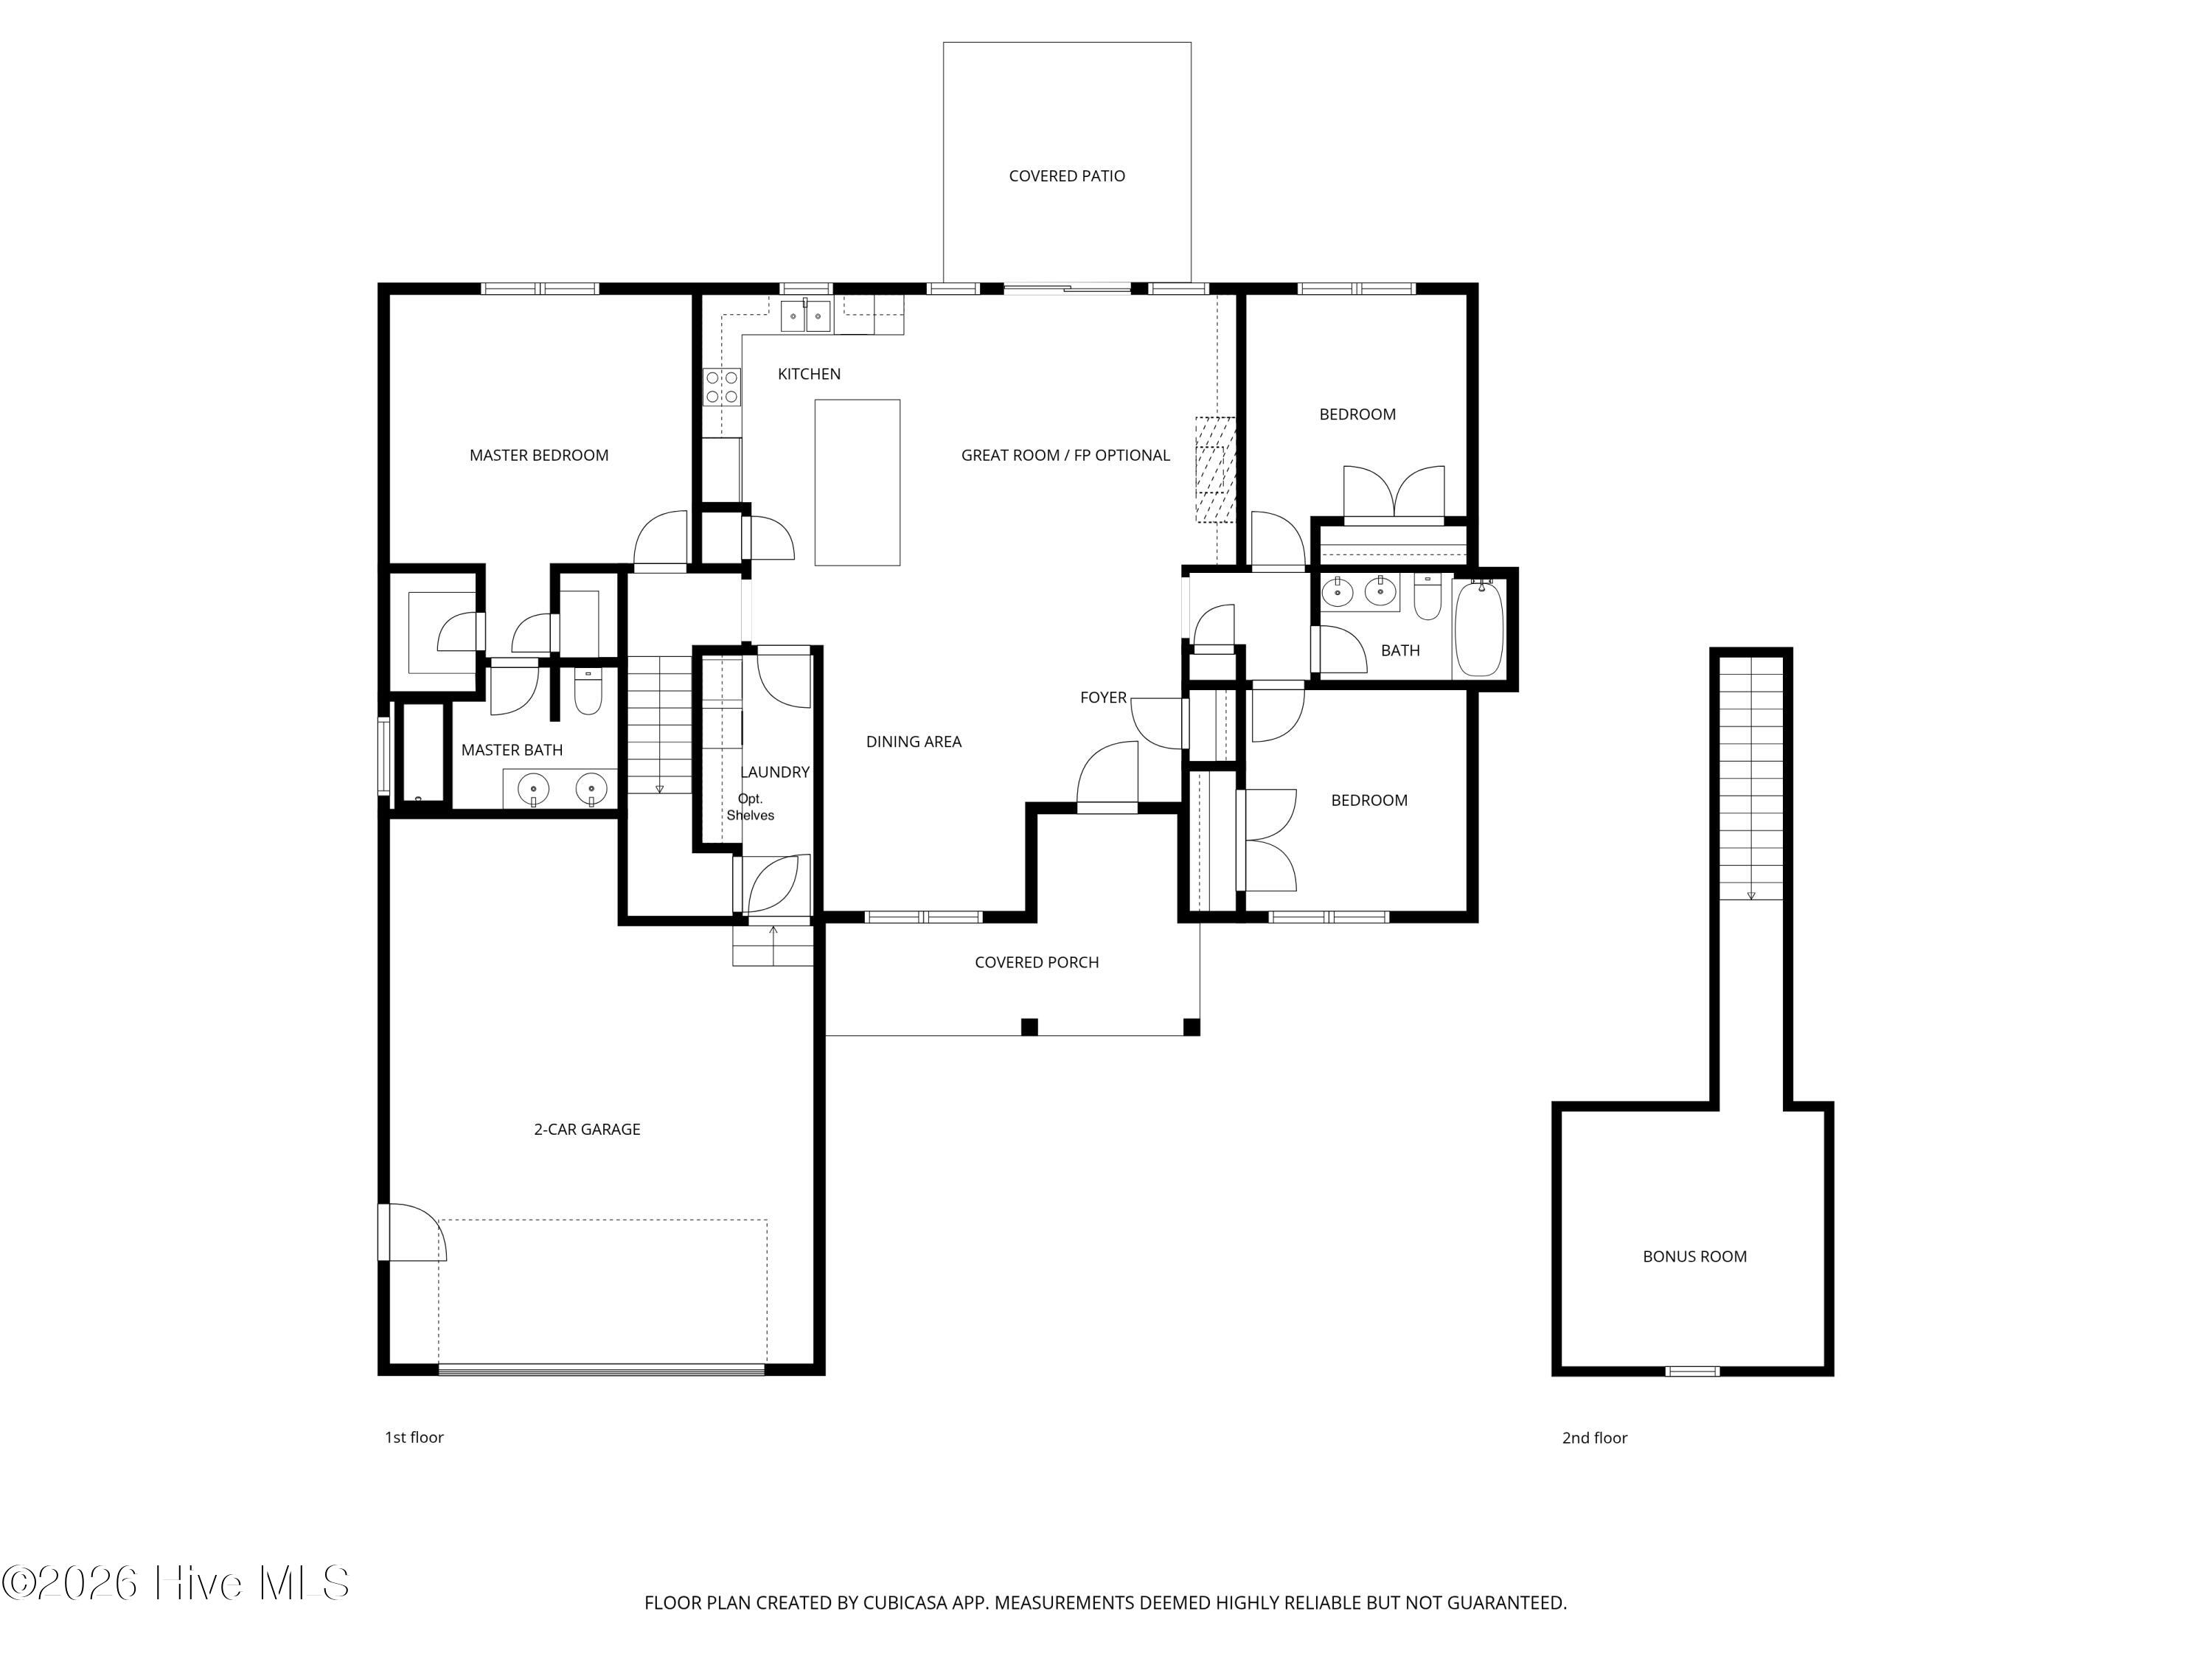
Welcome to The Tanglewood Model, a stunning new custom-built ranch home sits on over 10 acres. This thoughtfully designed home features 3 spacious bedrooms, 2 elegant baths and a FROG. The heart of the home, the kitchen, boasts gleaming granite countertops, custom cabinets, soft close doors & drawers and an Island, complemented by a generous pantry and a cozy dining area great for family meals. The primary bedroom is a serene retreat with an en-suite bath featuring a double sink vanity and a large walk-in closet. A dedicated laundry room. No HOA, R/C apply. Horses & Chickens welcome. This home offers both luxury and freedom. To be built
Amenities
- Built-In Microwave
- Dishwasher
- Electric Range
Additional Features
- Association Amenities: None
- County: Currituck
- Days on Market: 200
- Exterior: Cluster Mailboxes
- Pool: Yes
- Pool Features: None
- Tax Number: 0069000046d0000
- Water/Sewer: Other
- Year Built: 2026
- Property Type: Residential
- Property Sub Type: Single Family Residence
- Tax Year: 2025
Financial
- Short Sale: Standard
Interior Features
- Cool System: Heat Pump
- Floors: LVT/LVP, Carpet
- Heat System: Heat Pump, Electric
- Interior: Master Downstairs, Walk-in Closet(s), Solid Surface, Kitchen Island, Ceiling Fan(s), Pantry, Walk-in Shower, Walk-In Closet(s), Wired for Data
- Room Type: Living Room, Dining Area, Master Bedroom, Laundry, Bedroom 1, Bedroom 2, Bathroom 1, Fnshd Room over Garage, Dining Room
- Total Rooms: 8
- Levels: One and One Half
- Heating Fuel: Electric
- Association Amenities: None
- Full Baths: 2
- 1/2 Baths: 0
- Laundry: Laundry Room
- Water Heater: Electric
- Basement Description: None
Exterior Features
- Exterior: Cluster Mailboxes
- Fuel Tanks: None
- Parking: Attached, Garage Door Opener, Garage7
- Pool: None
- Roof: Architectural Shingle
- Siding: Vinyl Siding
- Is New Construction: Yes
- Construction: Vinyl Siding,Wood Frame
- Foundation: Raised,Slab
- Water Source: Well
- Septic or Sewer: Septic Tank
- Utilities: Other
- Garage Spaces: 2
- Parking Spaces: 2
- Fencing: None
- Exterior: Vinyl Siding
- Patio/Deck Description: Covered,Patio,Front Porch
- Is Horse Property: Yes
- Zoning: Ag: Agriculture
- Building Total Area (Sq.Ft): 1752
- Road Description: Gravel2
- Road Improvements: See Remarks
- View Description: None
Location
- Directions: 158S, Pass Shortcut Rd, on Right, Look for Sign
- Street Number: 130
- County: Currituck
- Latitude: 36.375817
- Longitude: -75.979382
- Subdivision: Other
- Marketing City: Currituck
Listed by: Durene High from Long & Foster Real Estate Oceanfront/Coastal.