
Location
Agent Comments
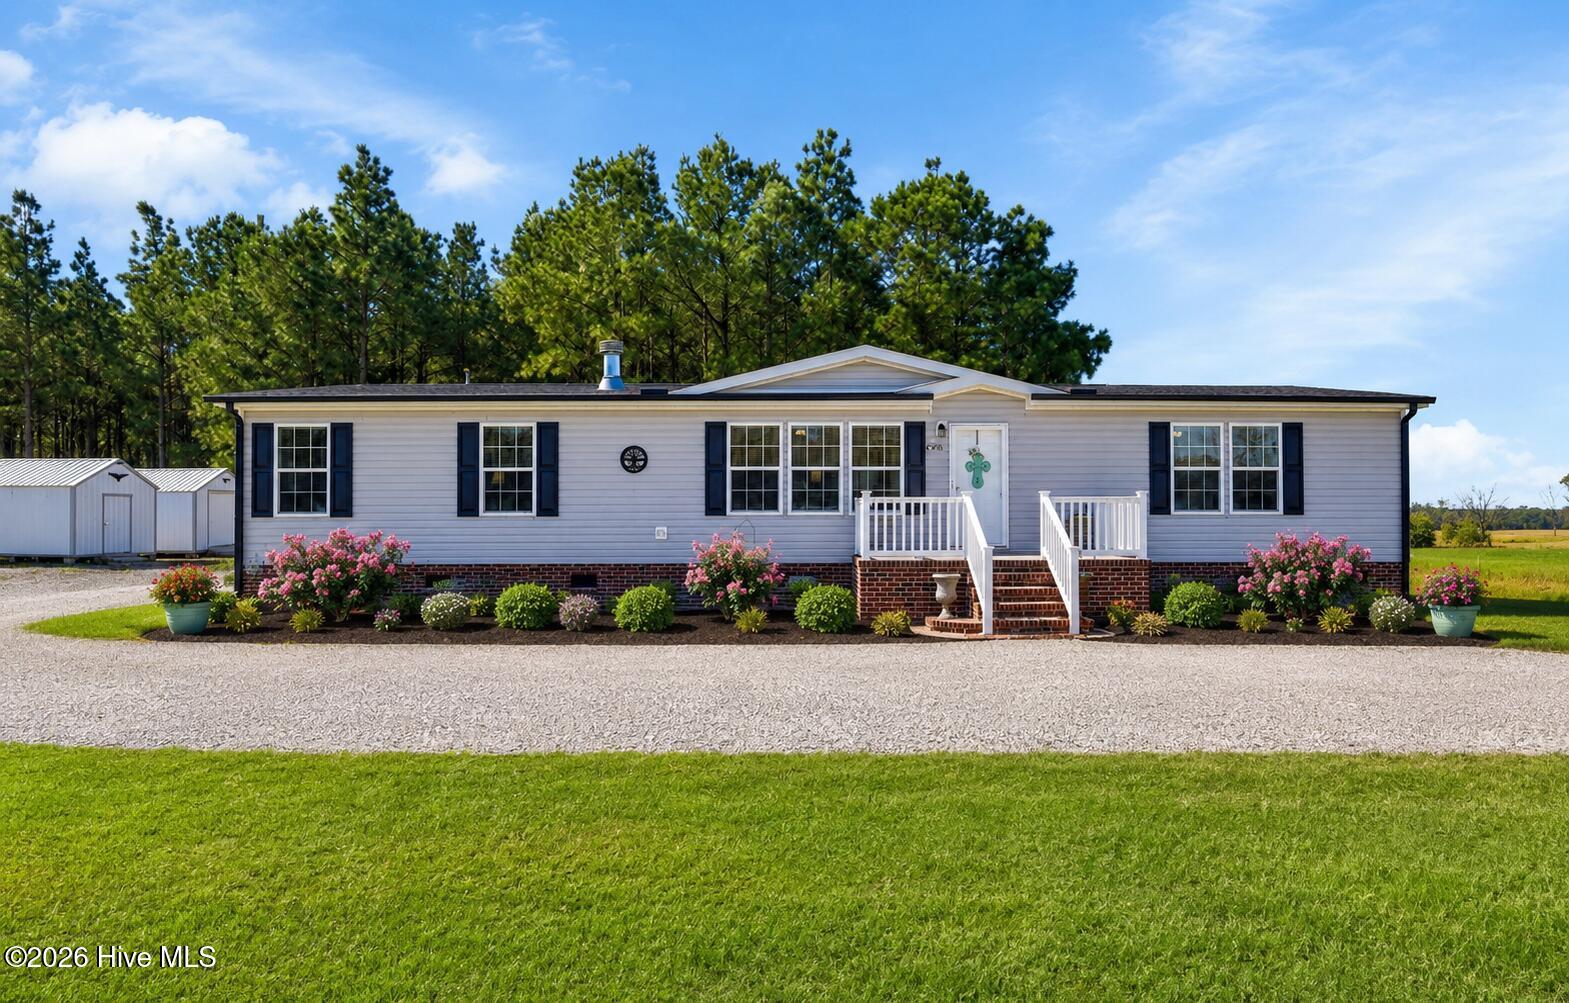
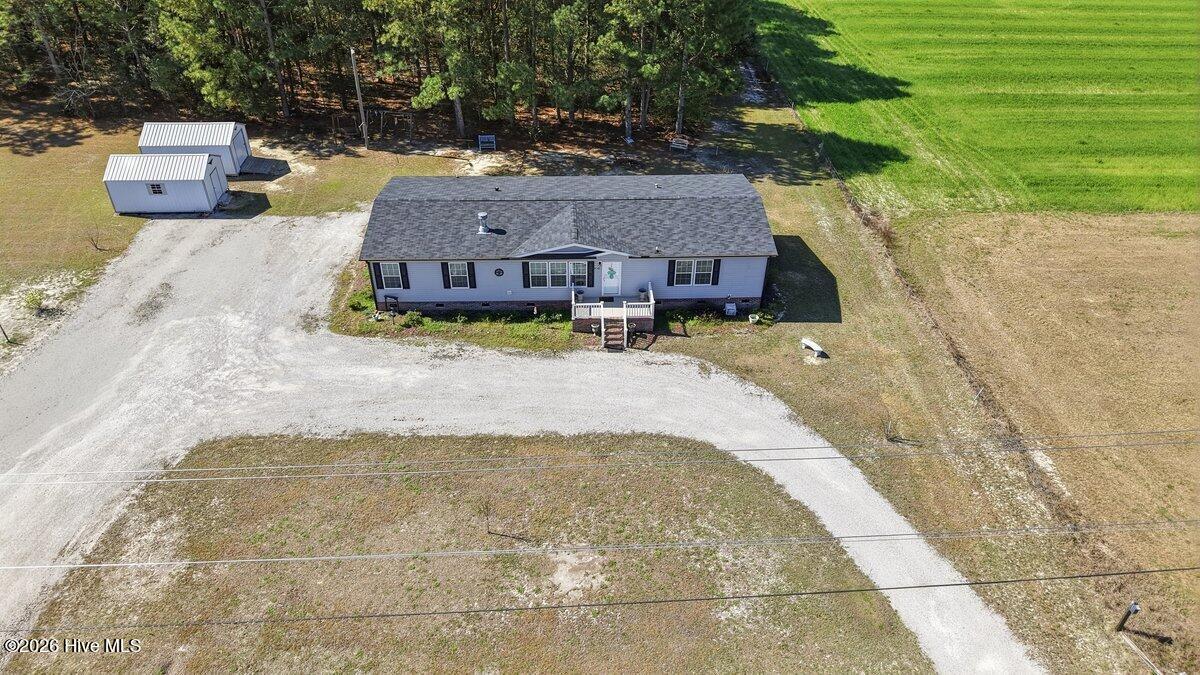
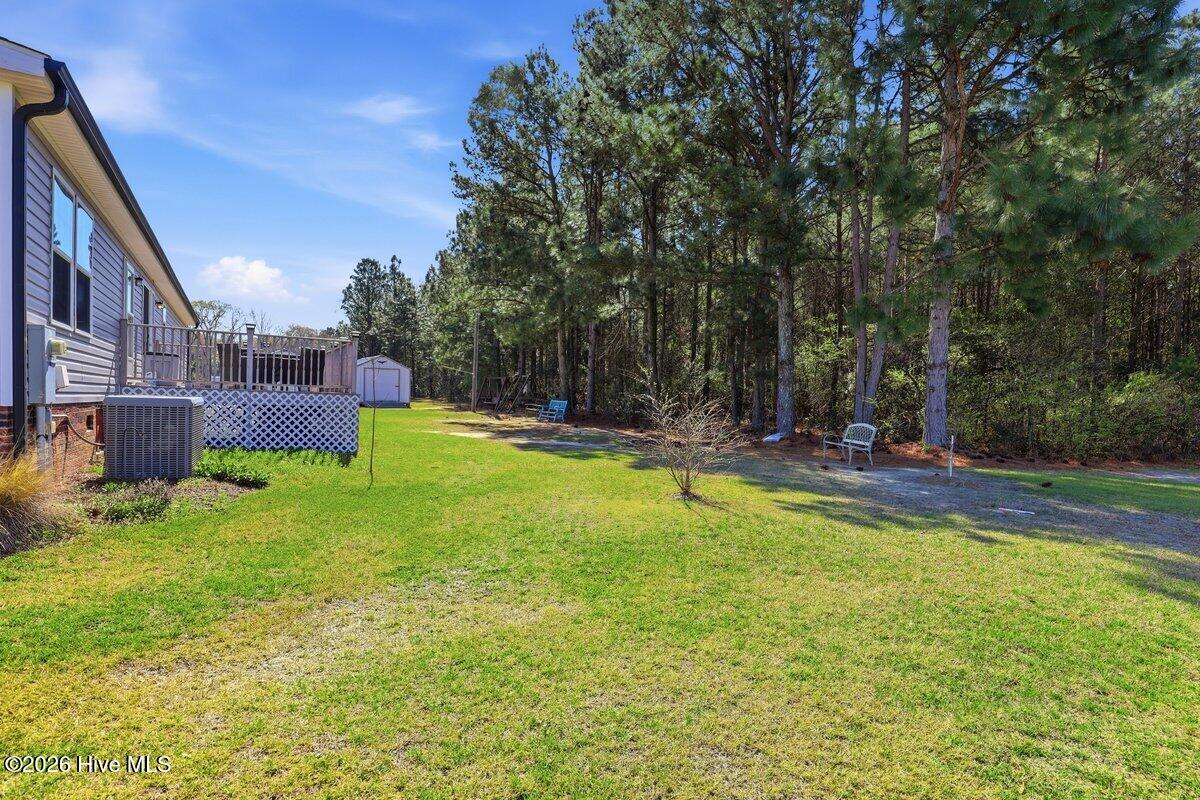
Serene setting, clear skies and country roads. It doesn't get much better than a rural NC landscape.
Step inside this storybook home and write your next chapters! The setting alone is worth reading. Rural setting, green pastures, and neighbors that you call family.Included in this sale, is part of three line that allows access half of the path. Your very own secret garden.
Invite your friends over; there is plenty of room for entertaining. A kitchen to gather in, a back deck to dine upon, and generously sized bedrooms if they stay over.
This best seller is just waiting for you to choose it from the shelf. A real page turner you won't be able to put down. Don't read ahead to the end tho, you will miss all of the memories worth noting!
Amenities
- Electric Oven
- Built-In Microwave
- Refrigerator
- Ice Maker
- Dishwasher
Additional Features
- County: Wayne
- Days on Market: 200
- Pool: No
- Tax Number: 33189841
- Water/Sewer: Sewer Connected, Water Connected
- Year Built: 2019
- Property Type: Residential
- Property Sub Type: Manufactured Home
- Tax Year: 2025
- Tax Amount: $1,511.80
Financial
- Short Sale: Standard
Interior Features
- Cool System: Central Air, Heat Pump
- Floors: Vinyl
- Fireplaces: 1
- Heat System: Propane, Heat Pump, Fireplace(s), Electric
- Interior: Walk-in Closet(s), High Ceilings, Kitchen Island, Ceiling Fan(s), Pantry, Blinds/Shades, Eat-in Kitchen, Gas Log, Walk-In Closet(s)
- Room Type: Master Bedroom, Bedroom 1, Bedroom 2, Dining Area, Living Room, Laundry
- Total Rooms: 6
- Levels: One
- Heating Fuel: Electric,Propane
- Full Baths: 2
- 1/2 Baths: 0
- Laundry: Dryer Hookup,Washer Hookup,Laundry Room
- Water Heater: Electric
- Basement Description: None
Exterior Features
- Fuel Tanks: None
- Parking: Circular Driveway, Additional Parking, Gravel, On Site
- Roof: Shingle
- Siding: Aluminum Siding, Brick
- Is New Construction: No
- Construction: Aluminum Siding,Brick,Steel Frame
- Foundation: Brick/Mortar,Permanent
- Water Source: Public
- Septic or Sewer: Municipal Sewer
- Utilities: Sewer Connected,Water Connected
- Garage Spaces: 0
- Parking Spaces: 0
- Fencing: None
- Exterior: Aluminum Siding,Brick
- Patio/Deck Description: Covered,Deck,Porch,Front Porch,Rear Porch
- Zoning: R15
- Building Total Area (Sq.Ft): 2080.1
- Road Description: City Street,State Road,Asphalt,Paved
- Road Improvements: See Remarks
- View Description: See Remarks
Location
- Directions: from Hwy 55 S, take a slight right on to Indian Springs Rd. Home is a mile or so on the left
- Street Number: 4546
- County: Wayne
- Latitude: 35.225401
- Longitude: -77.888455
- Subdivision: NONE
- Marketing City: Seven Springs
Listed by: Marsha House from EXP Realty LLC - C.