
Location
Agent Comments
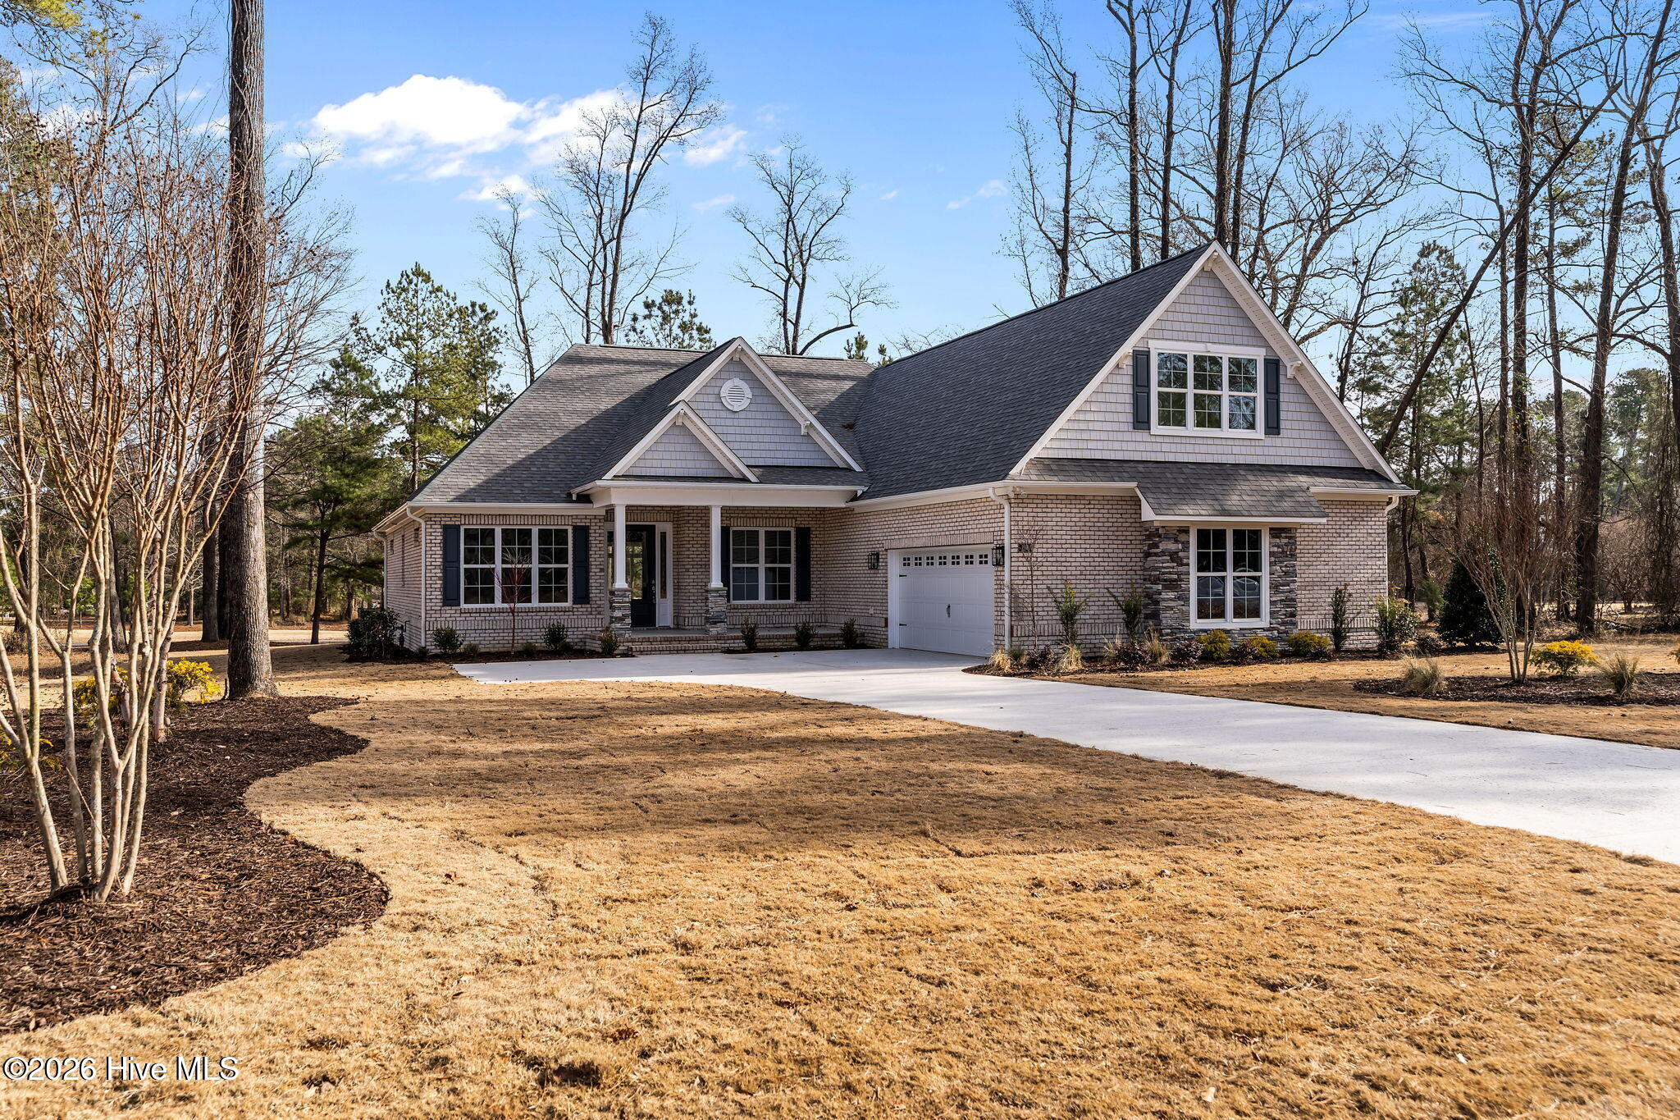
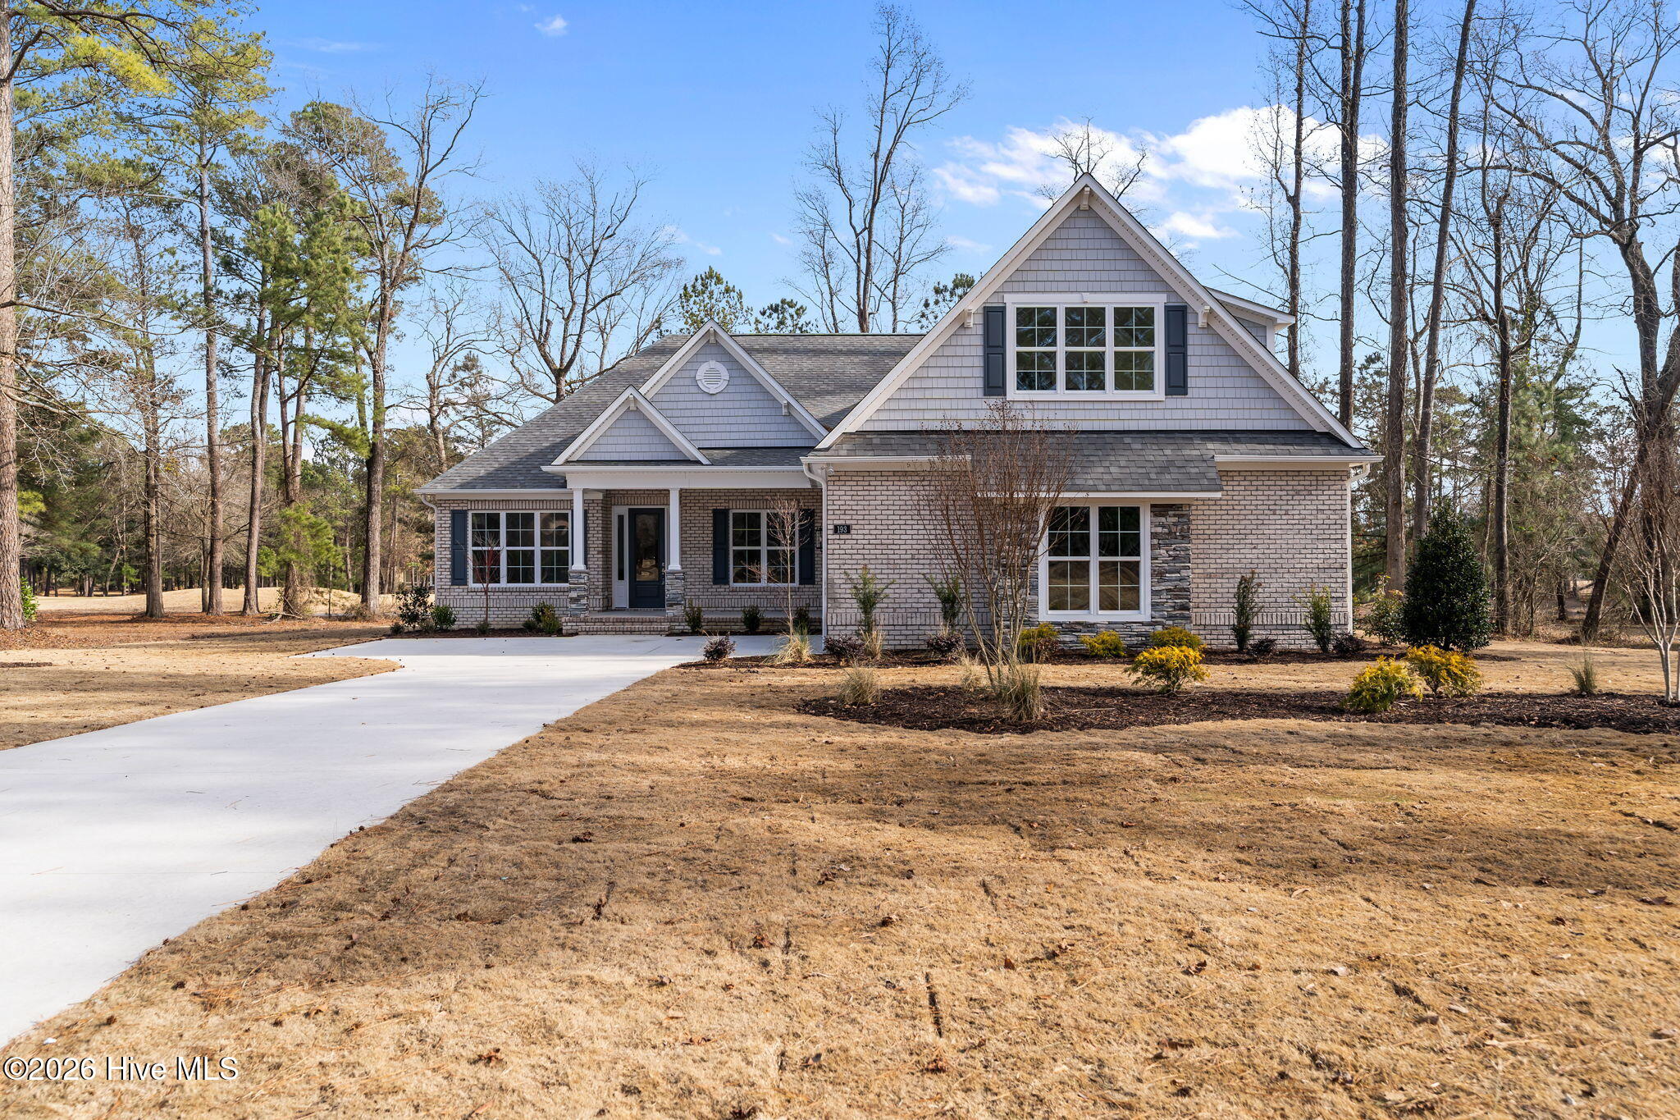
Luxury Coral Bay design by Horizon Homes in Barrington Place, the premier neighborhood of Ocean Ridge
Plantation. This 3BR/3BA home exceeds the community's high architectural standards and offers lowmaintenance
living with fiberglass columns, composite siding/decking, and 50-year shingles.
Gourmet kitchen features Wolf cooktop, Wolf double wall ovens, oversized refrigerator, Asko dishwasher,
drawer microwave, beverage cooler, walk-in pantry, and a large granite island with seating and storage.
Light-filled Carolina Room with trackless sliding doors.
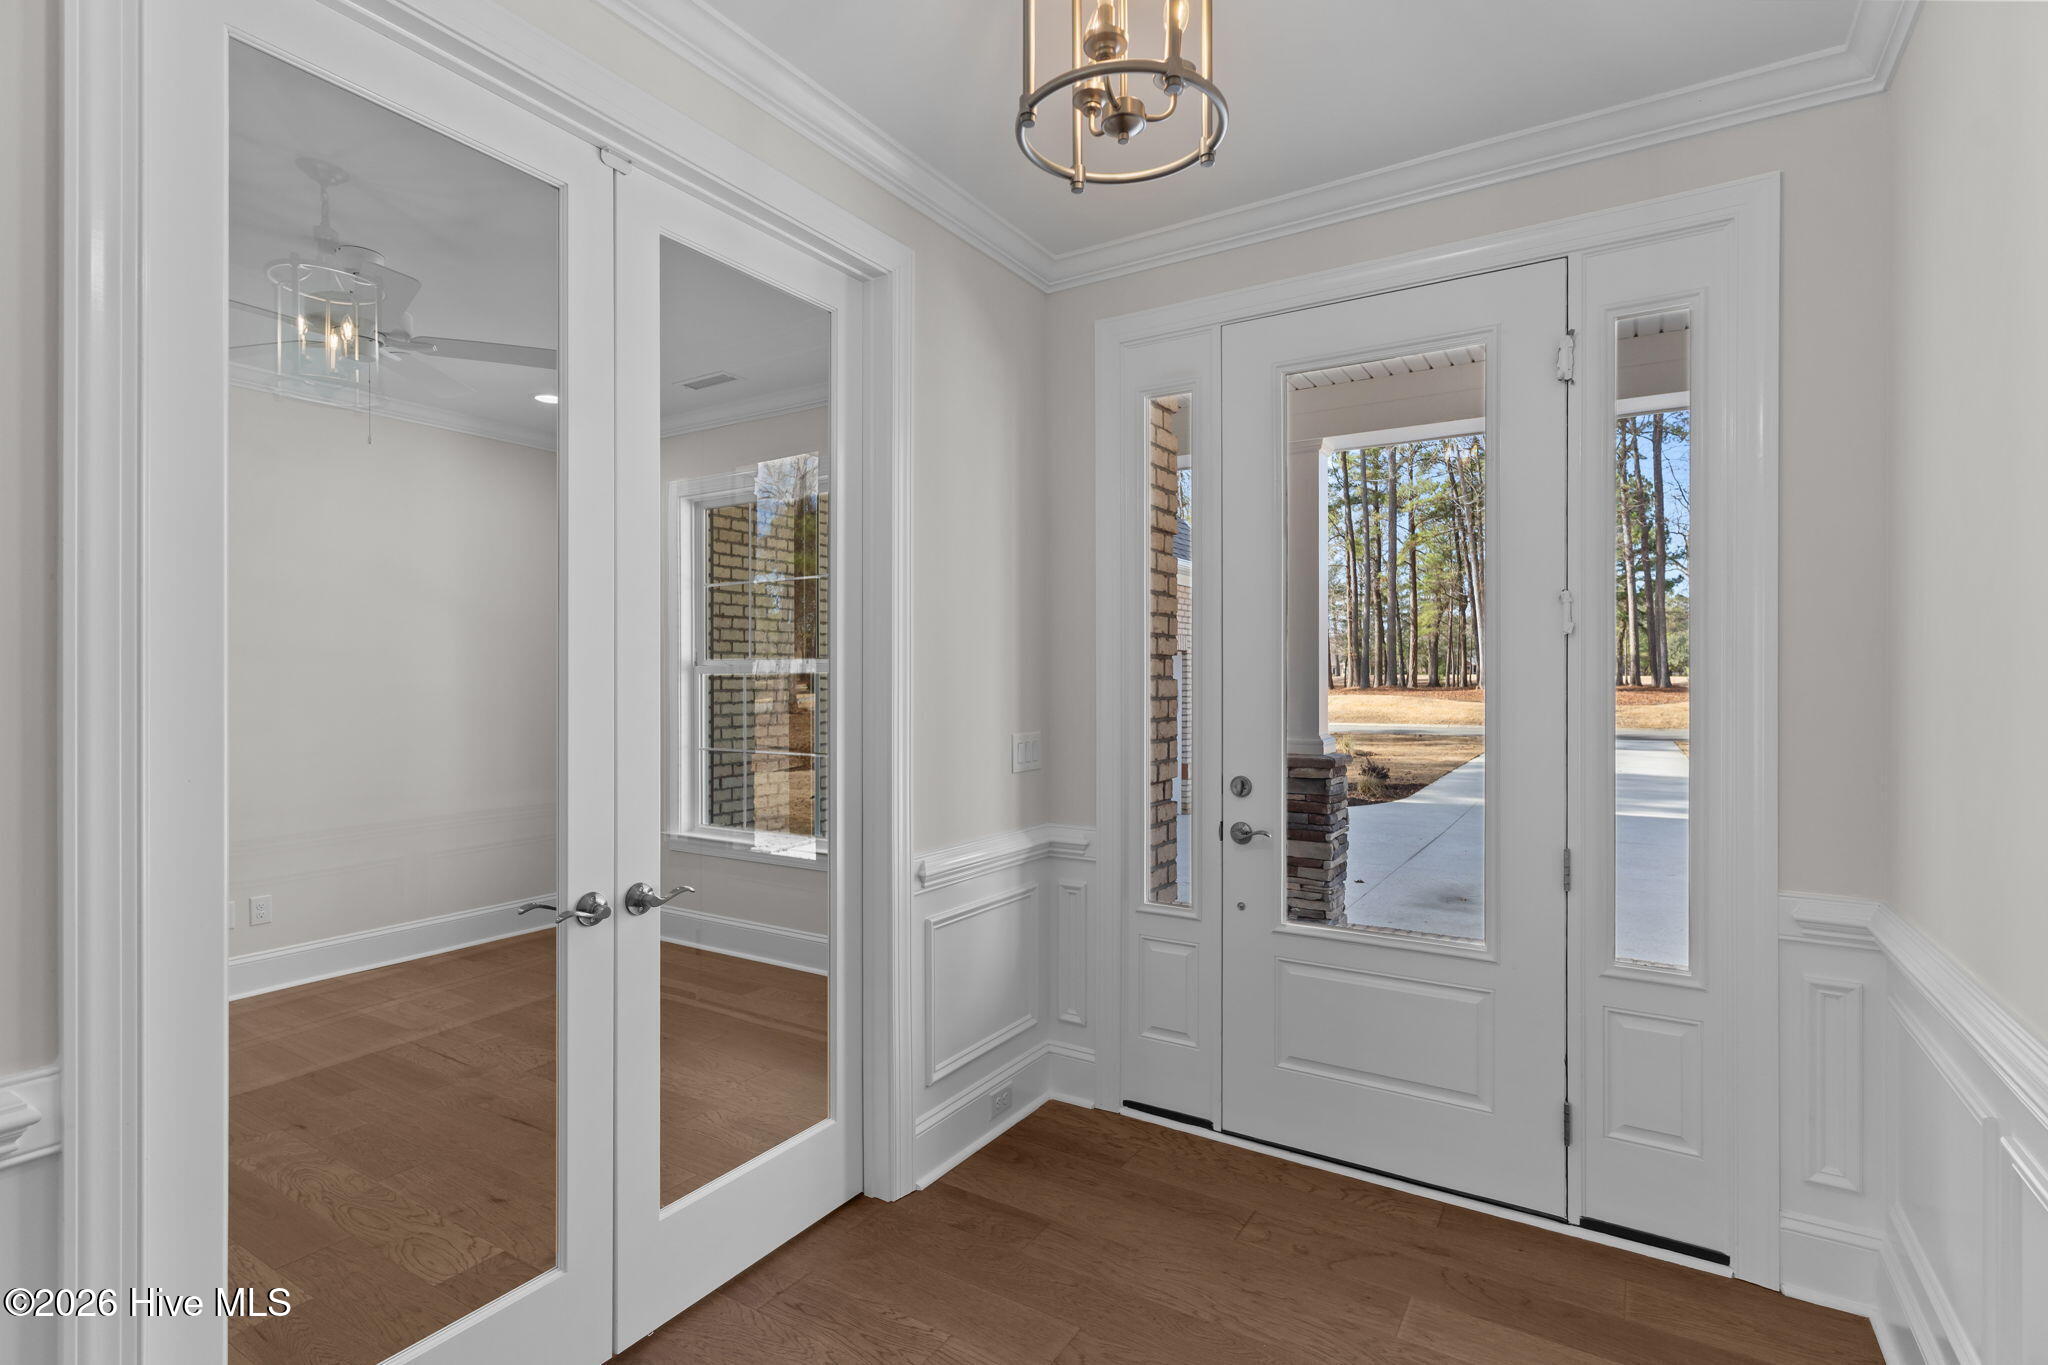
High-end finishes include hickory floors, solid-core doors, 7¼'' baseboards, fireplace, vaulted and tray
ceilings, and extensive crown molding. Owner's suite features a private climate zone (one of three) and
enhanced insulation.
Upstairs bonus suite with full bath--ideal for guests or flex space. Insulated 2-car garage plus golf cart
garage with quiet belt-drive doors. Energy-efficient with Low-E windows, 15 SEER HVAC, WiFi
thermostats, and tankless water heater. ADA-compliant 32'' doorways.
Ocean Ridge stands among the most sought-after communities along the Carolina coast, where luxury living meets an exceptional resort-style lifestyle. Known for a relaxed pace, residents enjoy exclusive access to a private oceanfront beach club on award-winning Sunset Beach, 72 holes of championship golf across four courses, clubhouses, a comprehensive fitness and wellness center, indoor and outdoor pools, sauna, steam room, hot tub, a wading pool, tennis and pickleball courts, miles of scenic walking and biking trails, nature parks, community gardens, and beautifully maintained gathering spaces. The community features security stationed at the Hwy 17 entrance during evening and overnight hours.
With more than 100 social clubs and vibrant year-round events, Ocean Ridge offers endless opportunities to relax, connect, explore, and savor every day. Natural beauty, premier amenities, and a true sense of community.
Buyer to verify: The Town of Sunset Beach / GSATS-adopted NC 904 Corridor Study (May 2026) is attached in MLS documents. Buyer and buyer's agent are encouraged to review the full study and direct questions to the Town of Sunset Beach and NCDOT.
Amenities
- Vented Exhaust Fan
- Gas Cooktop
- Built-In Microwave
- Refrigerator
- Double Oven
- Disposal
- Dishwasher
- Tankless Water Heater
- Cooktop
Additional Features
- Association Amenities: Clubhouse,Comm Garden,Fitness Center,Gated,Golf Course,Indoor Pool,Jogging Path,Maintenance Common Areas,Maintenance Roads,Management,Meeting Room,Pickleball,Picnic Area,Restaurant,Sewer,Sidewalks,Spa/Hot Tub,Street Lights,Tennis Court(s),Trail(s),Private
- County: Brunswick
- Days on Market: 179
- Exterior: Irrigation System,Storm Doors
- Pool: No
- Tax Number: 2147483647
- Water/Sewer: Underground Utilities
- Year Built: 2026
- Property Type: Residential
- Property Sub Type: Single Family Residence
- Tax Year: 2025
- HOA Fees: $2,651.00
Financial
- Short Sale: Standard
Interior Features
- Cool System: Zoned, Heat Pump
- Fireplaces: 1
- Heat System: Heat Pump, Electric
- Interior: Master Downstairs, Walk-in Closet(s), Vaulted Ceiling(s), Tray Ceiling(s), High Ceilings, Entrance Foyer, Kitchen Island, Ceiling Fan(s), Pantry, Walk-in Shower, Built-in Features, Eat-in Kitchen, Walk-In Closet(s)
- Room Type: Fnshd Room over Garage, Office, Great Room, Dining Area, Dining Room, Master Bedroom, Bedroom 2, Bedroom 3, Family Room
- Total Rooms: 9
- Levels: One and One Half
- Heating Fuel: Electric
- Association Amenities: Clubhouse,Comm Garden,Fitness Center,Gated,Golf Course,Indoor Pool,Jogging Path,Maintenance Common Areas,Maintenance Roads,Management,Meeting Room,Pickleball,Picnic Area,Restaurant,Sewer,Sidewalks,Spa/Hot Tub,Street Lights,Tennis Court(s),Trail(s),Private
- Full Baths: 3
- 1/2 Baths: 1
- Furnished: Unfurnished
- Laundry: Dryer Hookup,Washer Hookup,Utility Sink
- Water Heater: Electric
- Attic Description: None
- Basement Description: None
Exterior Features
- Exterior: Irrigation System, Storm Doors
- Fuel Tanks: None
- Parking: Garage Faces Front, Golf Cart Parking, Additional Parking, Concrete, Garage Door Opener, Garage, Golf Cart Garage
- Roof: Architectural Shingle
- Siding: Brick, Fiber Cement
- Is New Construction: Yes
- Construction: See Remarks,Brick,Fiber Cement
- Foundation: Slab
- Water Source: Public
- Septic or Sewer: Public Sewer,Brunswick County Public Utilities
- Water Provider: Brunswick County Public Utilities
- Utilities: Underground Utilities
- Garage Spaces: 2
- Parking Spaces: 2
- Fencing: None
- Exterior: Brick,Fiber Cement
- Patio/Deck Description: Patio,Front Porch,Rear Porch
- Zoning: R-75
- Building Total Area (Sq.Ft): 3654
- Road Description: Asphalt
- Road Improvements: See Remarks
- View Description: None
Location
- Directions: Ocean Ridge Pkwy to Barrington Place 2nd left to Morley Circle
- Street Number: 584
- County: Brunswick
- Latitude: 33.932347
- Longitude: -78.489469
- Marketing City: Ocean Isle Beach
Listed by: Roberta C Inzalaco from Ocean Ridge Plantation Real Estate Sales.