
Location
Agent Comments
OWNER FINANCING AVAILABLE. Please call listing agent for details.
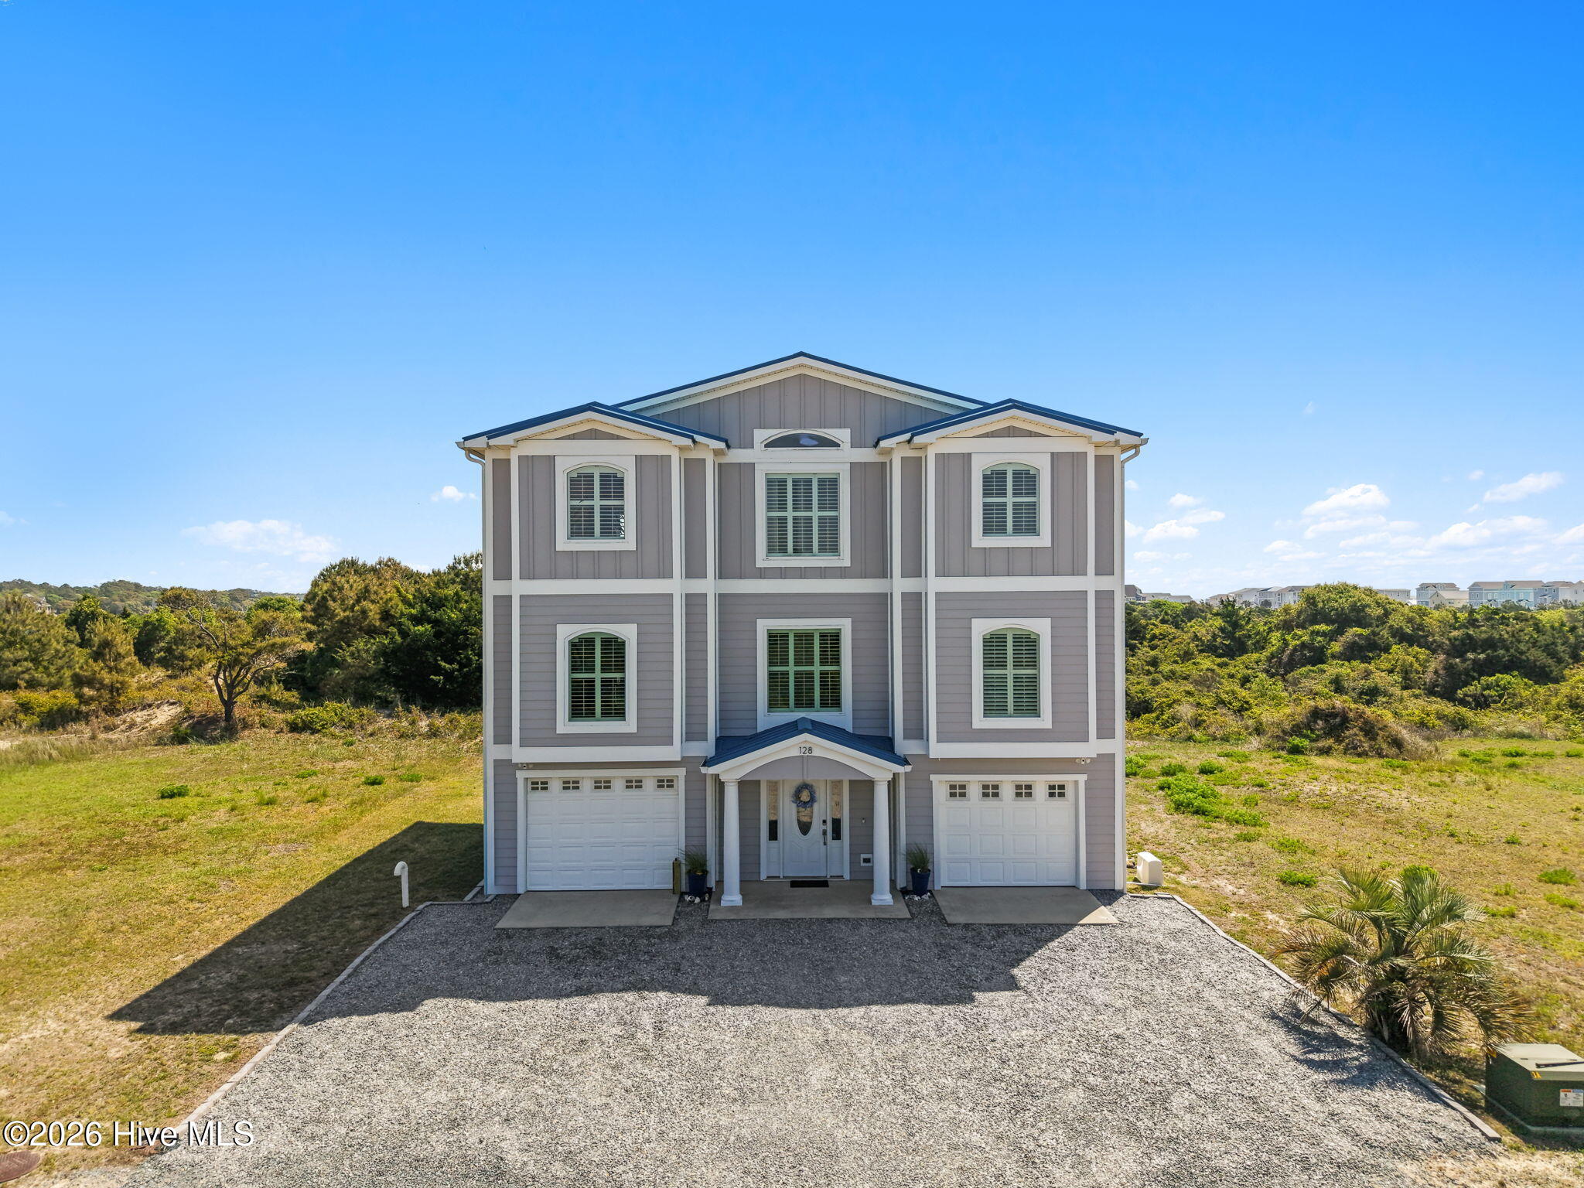
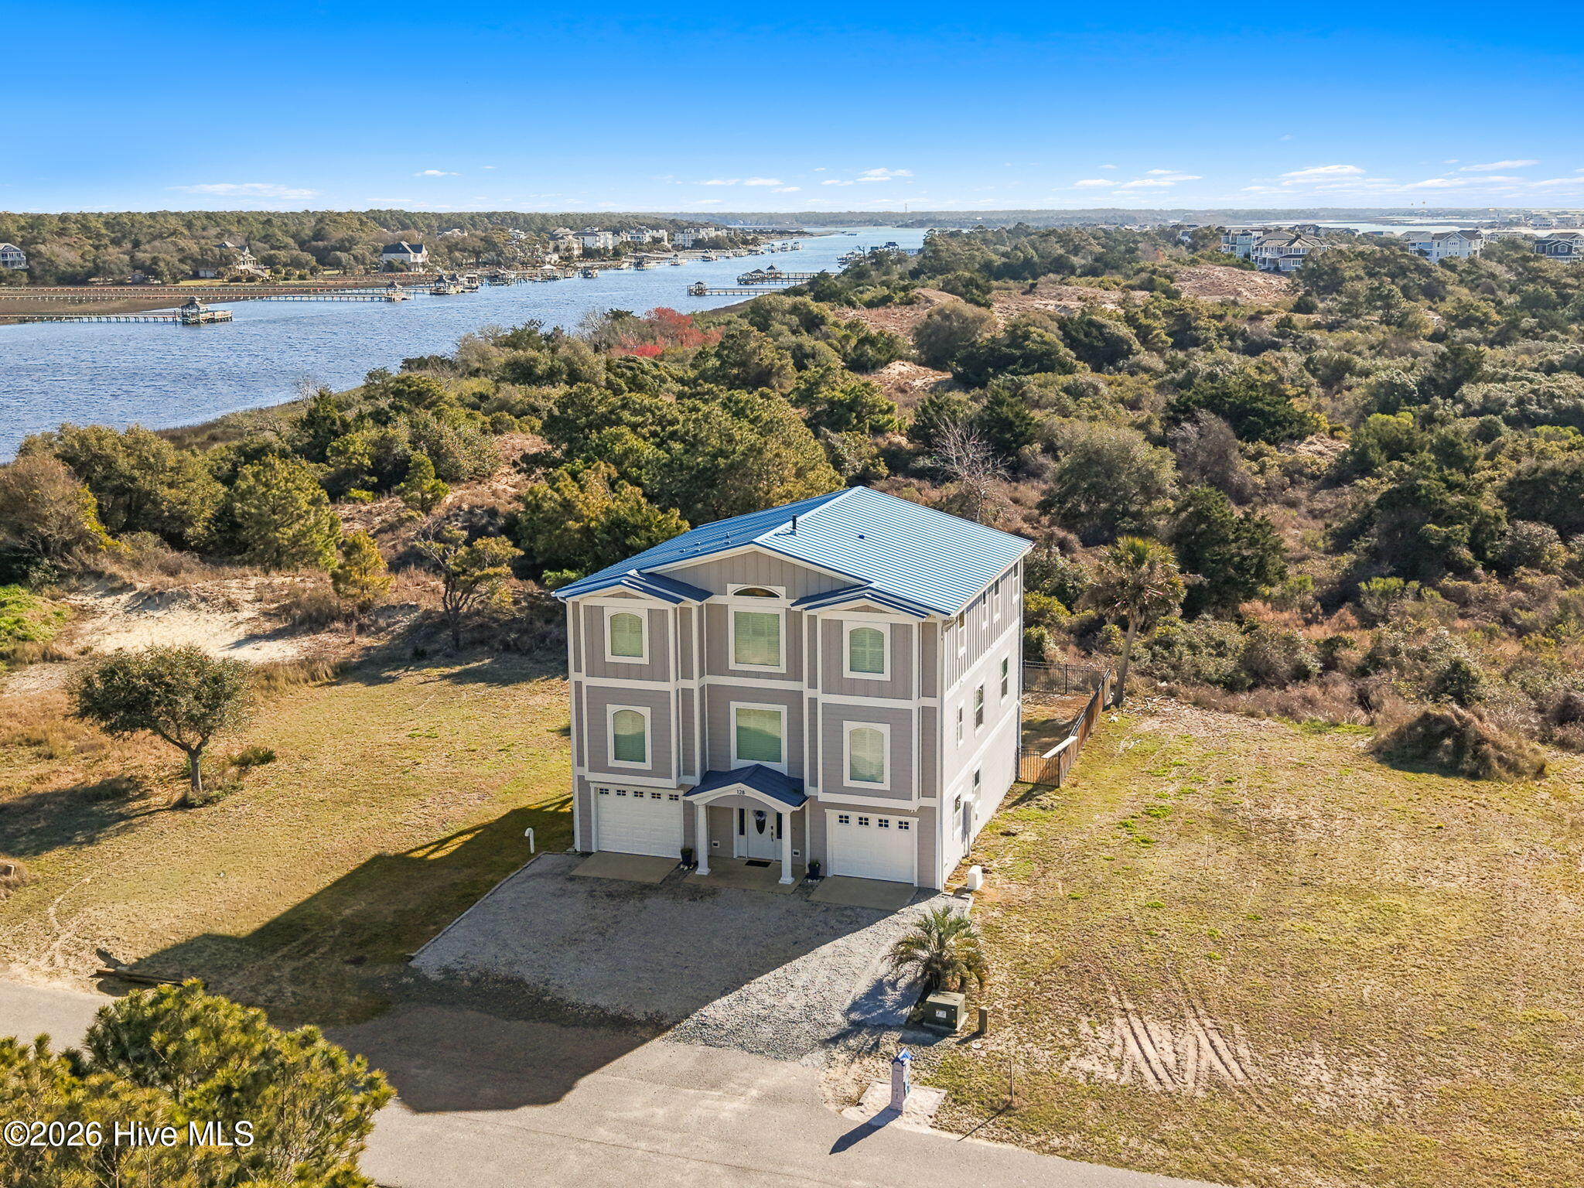
Tucked away in a serene, private stretch of the island, this expansive coastal retreat offers a rare connection to the natural beauty of the Carolina coast. Positioned in the rolling dunes (in a shaded X flood zone!), the home provides a front-row seat to local wildlife, breathtaking panoramic views of the Intracoastal Waterway and peek-a-boo views of the ocean and easy access to the beach in two close locations.
Currently utilized as a primary residence, the home is being sold furnished and is perfectly configured for a rental transition. The layout features five bedrooms--four of which include private, en-suite bathrooms--providing ample space and privacy for large groups or entertaining.
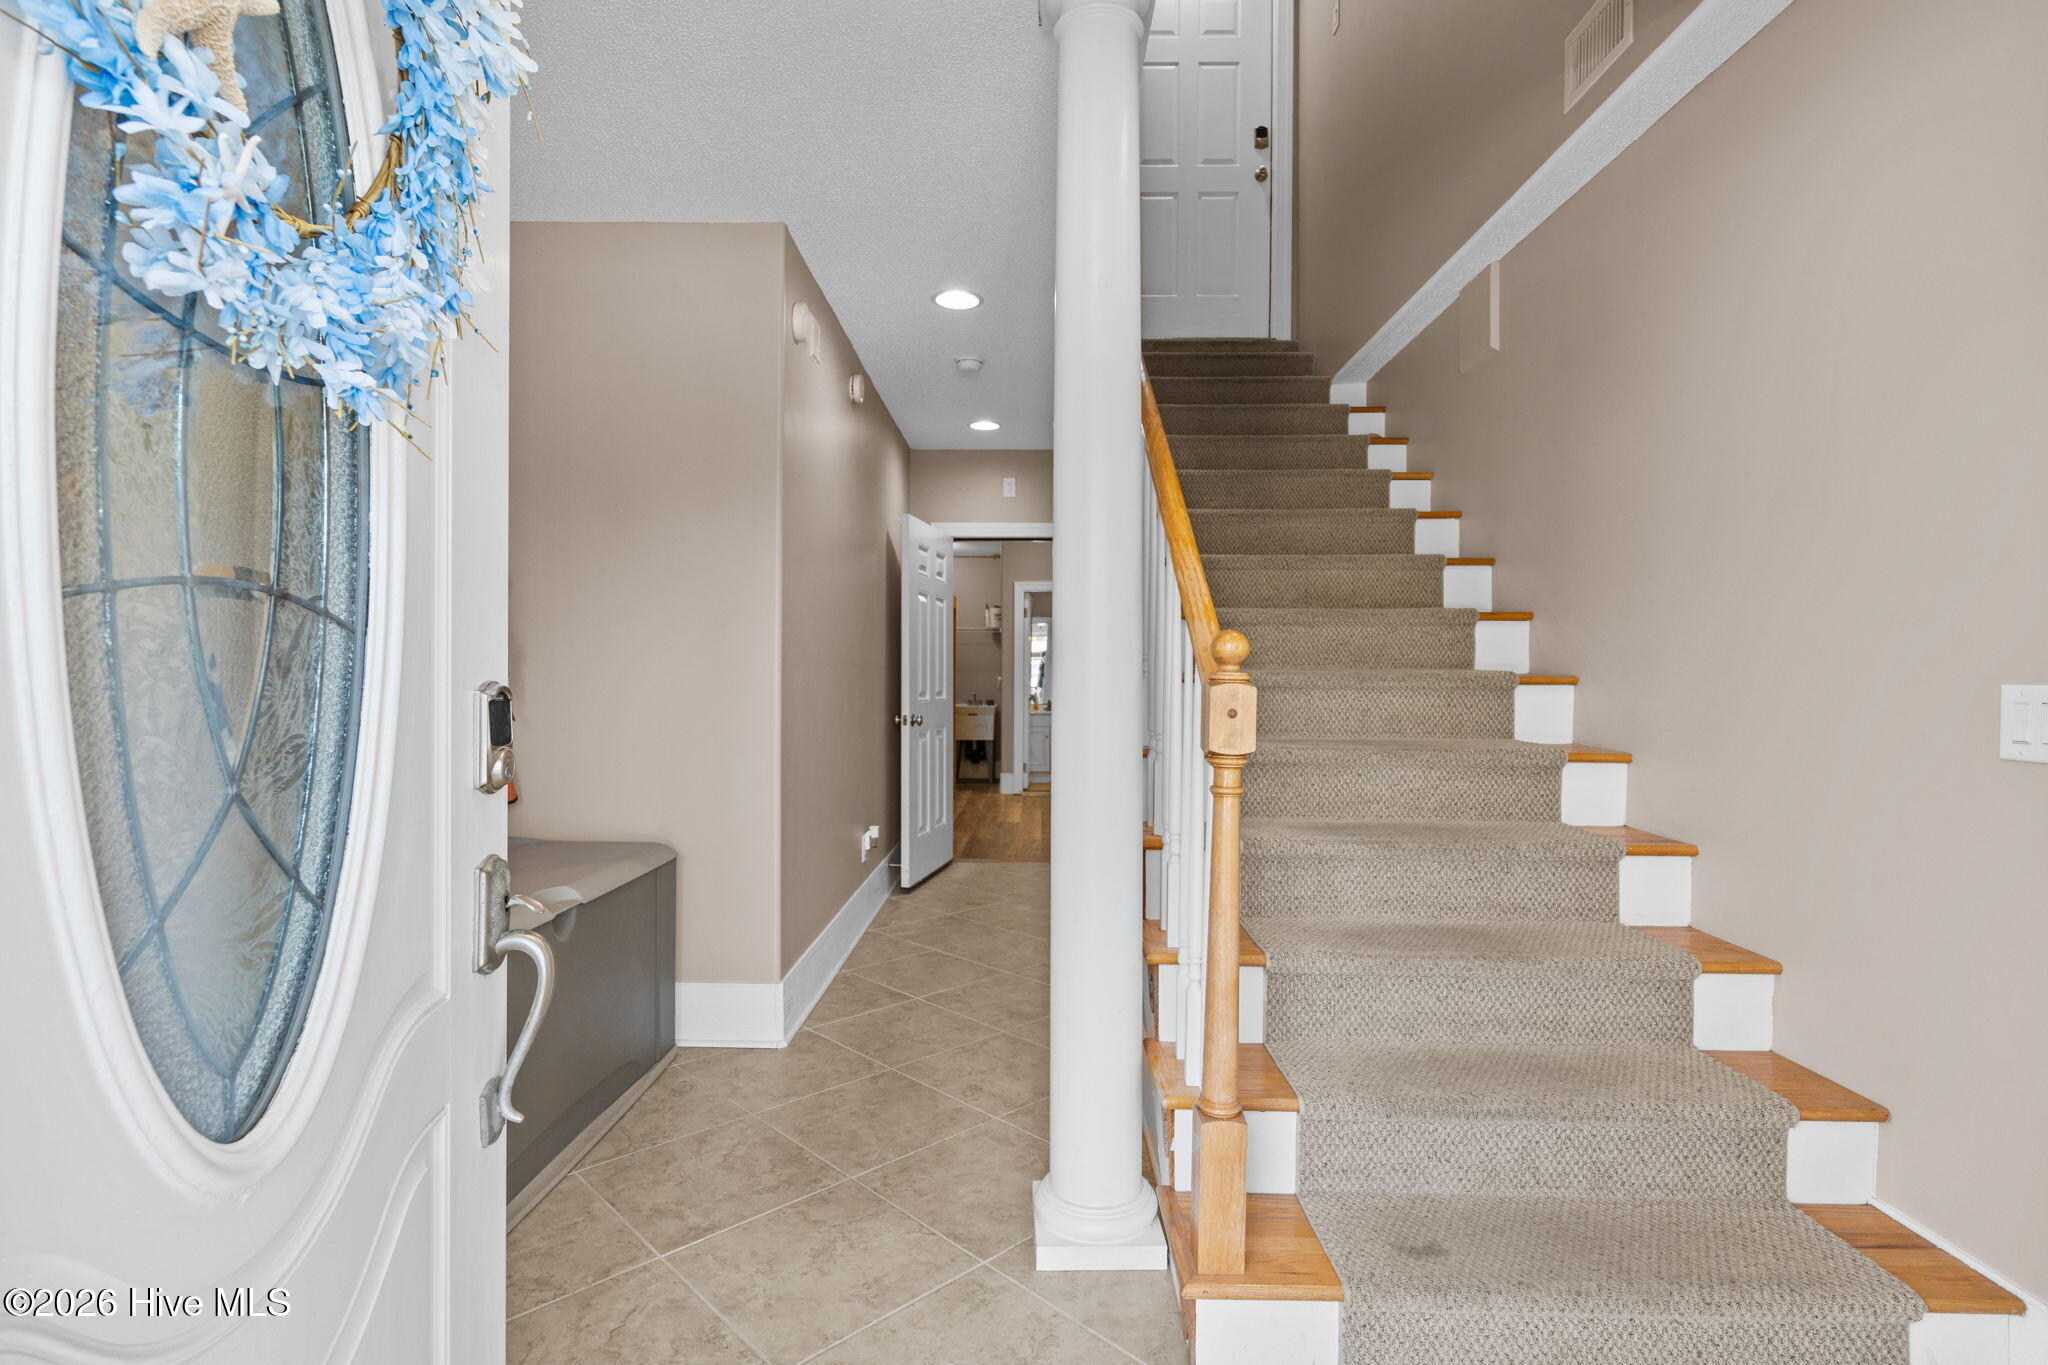
The main level is designed for functionality and flow, featuring hardwood floors in the kitchen and dining areas. The kitchen offers generous storage with multiple cabinet pantries, while the spacious living area is anchored by a wall of built-ins and a fireplace. This floor also includes a laundry room with integrated storage, a powder room, and one bedroom with an attached bath. On the top level, the primary suite serves as a true sanctuary, including a large bath with tile shower and tub, and a private deck with composite decking that offers the best views in the home. Two additional bedrooms, each with its own private bath, complete the upper floor. On the ground floor, you'll find space for 3 cars in the garage, the entry foyer, a half bath and the 5th bedroom or flex room.
With efficiency and flexibility - this property is a rare opportunity to own a turnkey piece of the island, whether as a private getaway or as an investment property. Other items to note: Electric car charger, composite decking, plantation shutters on the front of the home, two gas water heaters (recirculating system with instant on demand hot water), sauna and hot tub included.
Amenities
- Built-In Microwave
- Washer
- Refrigerator
- Dryer
- Dishwasher
- Electric Range
Additional Features
- Association Amenities: Basketball Court,Picnic Area,Playground,Sidewalks,Tennis Court(s)
- County: Brunswick
- Days on Market: 172
- Exterior: Outdoor Shower
- Pool: No
- Tax Number: 232mg006
- Waterfront Features: Water Access Comm
- Water/Sewer: Sewer Connected, Water Connected
- Year Built: 2006
- Property Type: Residential
- Property Sub Type: Single Family Residence
- Tax Year: 2025
- Tax Amount: $5,212.37
Financial
- Short Sale: Standard
Interior Features
- Cool System: Central Air
- Floors: Carpet, Tile, Hardwood
- Fireplaces: 1
- Heat System: Electric, Heat Pump
- Interior: Walk-in Closet(s), Entrance Foyer, Bookcases, Ceiling Fan(s), furnished, Hot Tub, Pantry, Sauna, Walk-in Shower, Blinds/Shades, Walk-In Closet(s)
- Room Type: Dining Area, Living Room, Master Bedroom, Bedroom 1, Bedroom 2, Bedroom 3, Bedroom 4
- Total Rooms: 7
- Levels: Three Or More
- Heating Fuel: Electric
- Association Amenities: Basketball Court,Picnic Area,Playground,Sidewalks,Tennis Court(s)
- Full Baths: 4
- 1/2 Baths: 1
- Laundry: Laundry Room
- Water Heater: Propane
- Basement Description: None
Exterior Features
- Exterior: Outdoor Shower
- Fuel Tanks: None
- Parking: Additional Parking
- Roof: Metal
- Siding: Fiber Cement
- Waterfront Feature: Water Access Comm
- Is New Construction: No
- Construction: Fiber Cement,Wood Frame
- Foundation: Other,Pilings
- Utilities: Sewer Connected,Water Connected
- Garage Spaces: 2
- Parking Spaces: 2
- Fencing: Metal/Ornamental,Back Yard
- Exterior: Fiber Cement
- Patio/Deck Description: Open,Covered,Deck
- Zoning: Hb-R-1
- Building Total Area (Sq.Ft): 3693
- Road Description: Paved
- Road Improvements: See Remarks
- View Description: ICW
Location
- Directions: After crossing Holden Beach bridge, turn left onto Ocean Blvd. West. Drive just under a mile to Blockade Runner and turn left. Home is at the end of street on the right.
- Street Number: 128
- County: Brunswick
- Latitude: 33.916884
- Longitude: -78.25482
- Subdivision: Not In Subdivision
- Marketing City: Holden Beach
Listed by: Jennifer B Anderson from PROACTIVE Real Estate.