
Location
Agent Comments

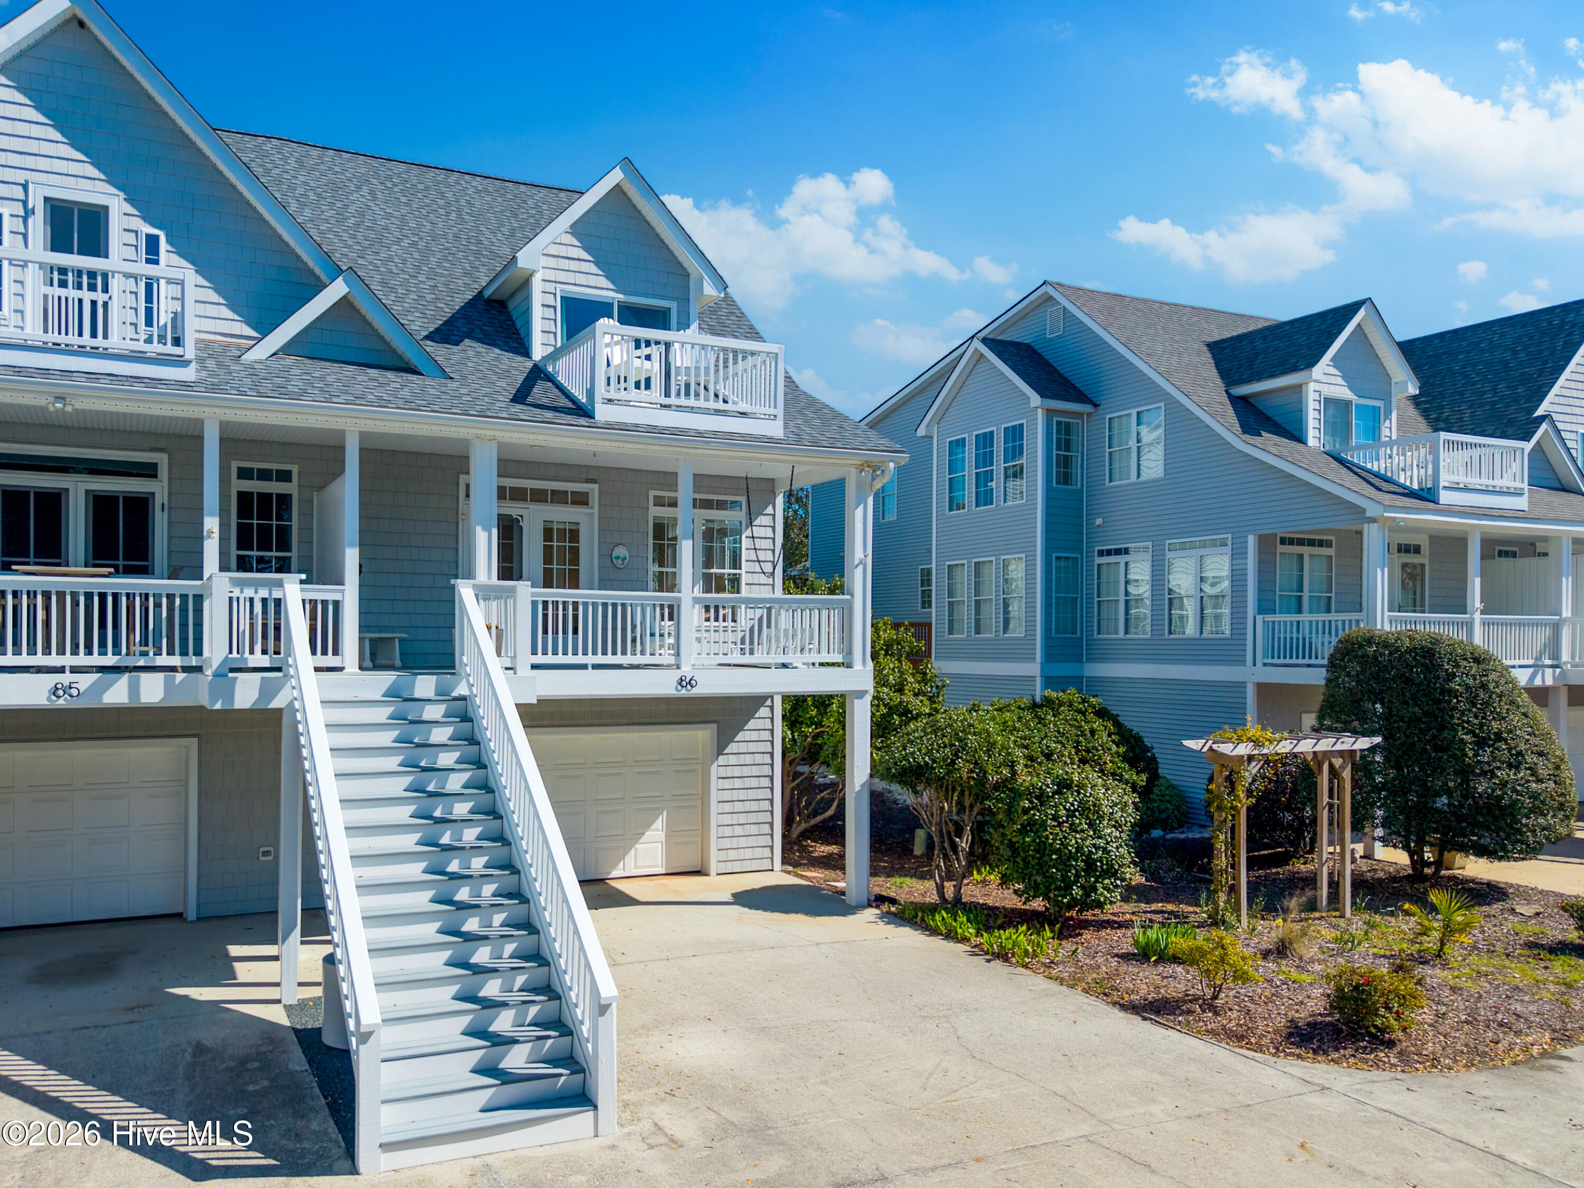
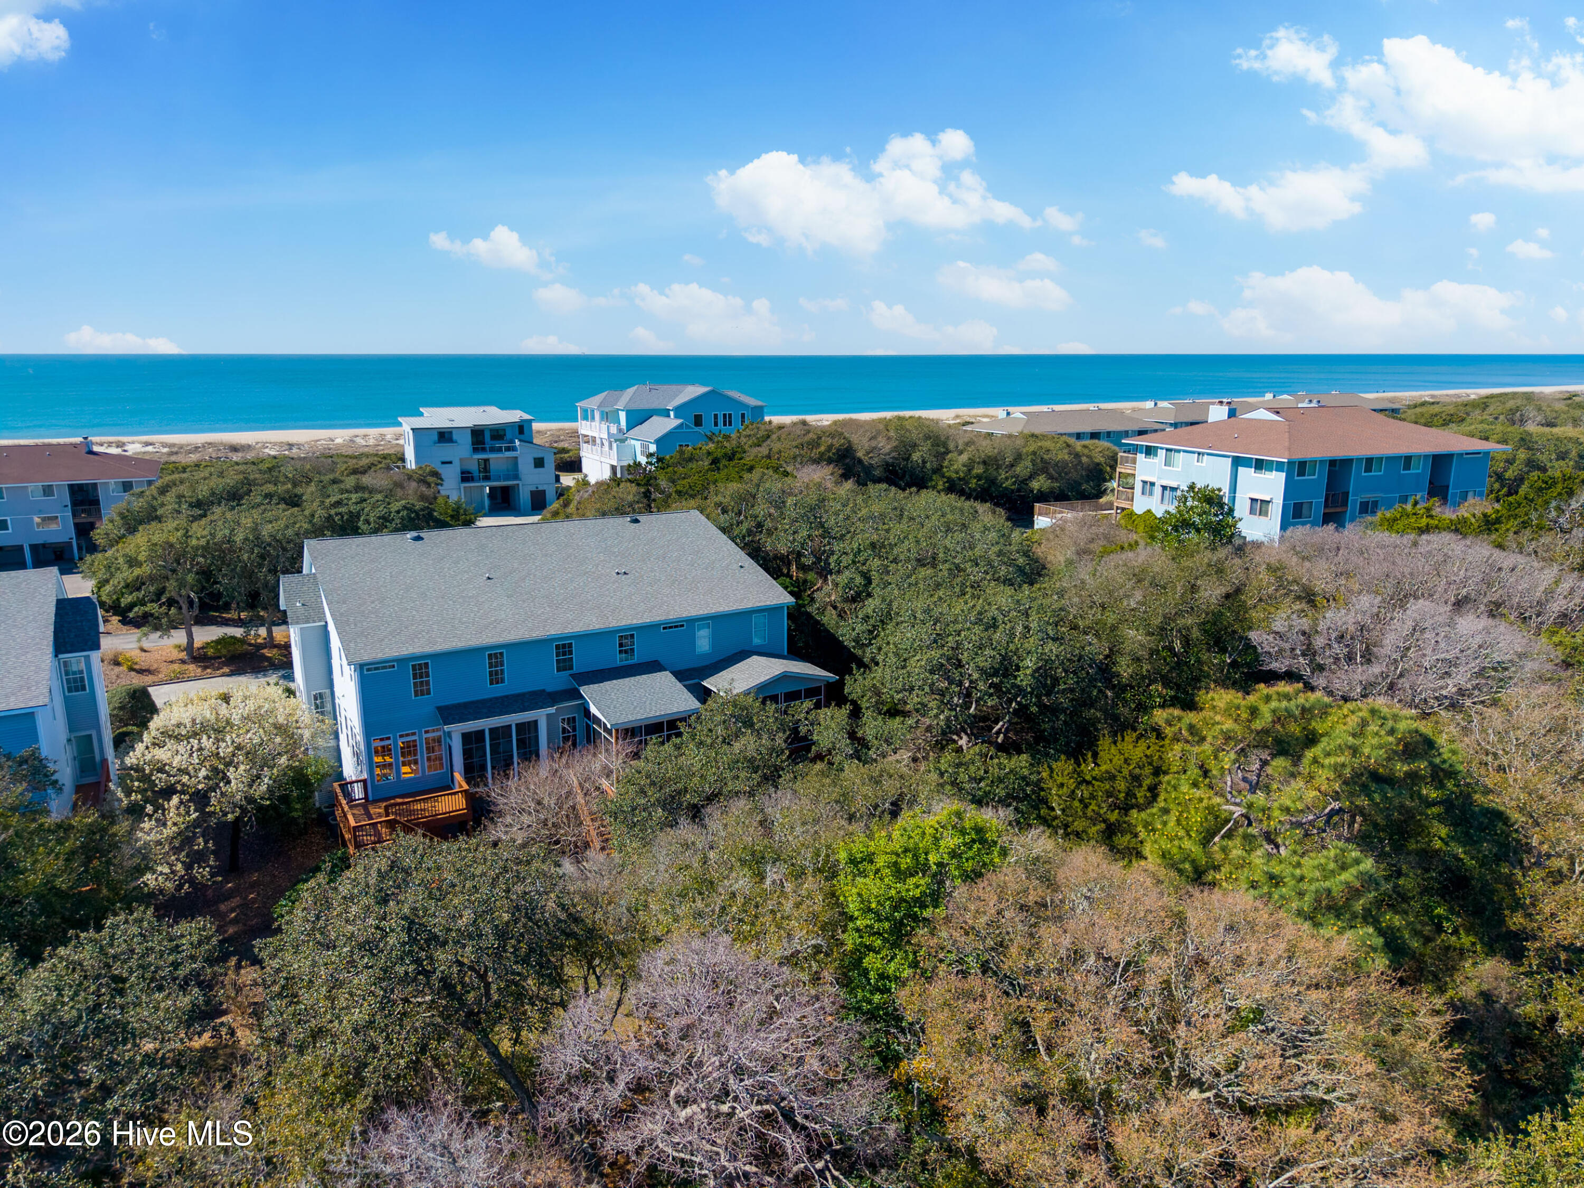
Live the low-maintenance coastal lifestyle you've been dreaming of! This townhome has exterior maintenance & lawn taken care of so you can kick back and thoroughly enjoy Caswell Beach living! Ideally situated within the protected maritime forest in the quiet Ocean Greens community, this furnished townhome offers the perfect blend of coastal relaxation and active living. You'll find easy access to the spacious sandy shores of Caswell Beach, Oak Island Golf Club's scenic fairways and restaurant, the heated/cooled community pool, private beach parking/access, tennis courts, and boat/RV storage. This impeccably maintained townhome, gently enjoyed as a vacation retreat, offers the perfect blend of comfort, convenience, and coastal charm. Step inside the main level to a spacious living room anchored by a cozy fireplace, seamlessly flowing into the kitchen and dining/sitting area - perfect for hosting friends and family. A half bath is also located on this level. Just beyond, enjoy the serene outdoor setting from your three-season room and rear deck overlooking a live oak canopy, abundant wildlife, large pond, and golf course fairway. Or unwind on the front porch swing, where you can feel the gentle coastal breeze and hear the rhythm of the ocean--an everyday reminder that you're exactly where you want to be. Upstairs, you'll find all three bedrooms, two full baths, and a laundry area. The primary suite offers a newly enlarged private balcony--perfect for enjoying peaceful mornings and a peek at the surf or evening star gazing. The oversized garage provides recreational space and/or tandem parking for multiple vehicles, a dedicated workshop/storage space and sink, built-in bicycle storage, and a 3 stop elevator shaft ready for your personal touches. An outdoor shower adds to the home's coastal functionality. Whether you're searching for a primary home, a personal retreat, or a low-maintenance long-term rental investment, this property offers incredible versatility and value.
Amenities
- Built-In Microwave
- Washer
- Refrigerator
- Dryer
- Dishwasher
- Electric Range
Additional Features
- Association Amenities: Roof Maintenance,Beach Access,Clubhouse,Comm Garden,Community Pool,Maintenance Common Areas,Maintenance Grounds,Maintenance Roads,Master Insure,Pickleball,RV/Boat Storage,Tennis Court(s),Termite Bond,Private Golf Carts Allowed
- County: Brunswick
- Days on Market: 180
- Exterior: Outdoor Shower,Irrigation System,Cluster Mailboxes
- Pool: No
- Tax Number: 250ec00846
- Water/Sewer: Sewer Connected, Water Connected
- Year Built: 2000
- Property Type: Residential
- Property Sub Type: Townhouse
- Tax Year: 2025
- Tax Amount: $4,059.08
- HOA Fees: $2,000.00
- Unit Type: 3 Bedroom
Financial
- Short Sale: Standard
Interior Features
- Cool System: Central Air
- Floors: Carpet, Tile, Hardwood
- Fireplaces: 1
- Heat System: Fireplace(s), Electric, Heat Pump
- Interior: Vaulted Ceiling(s), High Ceilings, Ceiling Fan(s), furnished, Pantry, Walk-in Shower, Blinds/Shades, Eat-in Kitchen, Gas Log
- Room Type: Living Room, Dining Room, Dining Area, Breakfast Nook, Other, Master Bedroom, Bedroom 1, Bedroom 2, Sunroom
- Total Rooms: 8
- Levels: Two
- Heating Fuel: Electric
- Association Amenities: Roof Maintenance,Beach Access,Clubhouse,Comm Garden,Community Pool,Maintenance Common Areas,Maintenance Grounds,Maintenance Roads,Master Insure,Pickleball,RV/Boat Storage,Tennis Court(s),Termite Bond,Private Golf Carts Allowed
- Full Baths: 2
- 1/2 Baths: 1
- Laundry: Laundry Closet
- Water Heater: Electric
- Attic Description: Access Only,Floored - Partial
- Basement Description: None
Exterior Features
- Exterior: Outdoor Shower, Irrigation System, Cluster Mailboxes
- Fuel Tanks: None
- Parking: Workshop in Garage, Garage Faces Front, Golf Cart Parking, Concrete, Tandem, Underhouse
- Roof: Shingle
- Siding: Vinyl Siding
- Is New Construction: No
- Construction: Vinyl Siding,Wood Frame
- Foundation: Other,Pilings
- Water Source: Public
- Septic or Sewer: Municipal Sewer
- Utilities: Sewer Connected,Water Connected
- Garage Spaces: 2
- Parking Spaces: 3
- Fencing: None
- Exterior: Vinyl Siding
- Patio/Deck Description: Covered,Deck,Enclosed,Front Porch,Rear Porch
- Zoning: Cb-R20-Mf
- Building Total Area (Sq.Ft): 2219
- Road Description: Private Road,Maintained,Paved
- Road Improvements: Golf Course,Pond Front
- View Description: Golf Course
Location
- Directions: Long Beach Rd turns into Caswell Beach Rd Turn L on Oceangreens Ln L on Foxfire Trce. After the mailboxes turn R into the parking area. 86 is the end unit in the last building.
- Street Number: 86
- County: Brunswick
- Latitude: 33.900167
- Longitude: -78.059921
- Subdivision: Ocean Greens
- Marketing City: Caswell Beach
Listed by: Hamilton Realty Group from eXp Realty.