
Location
Agent Comments
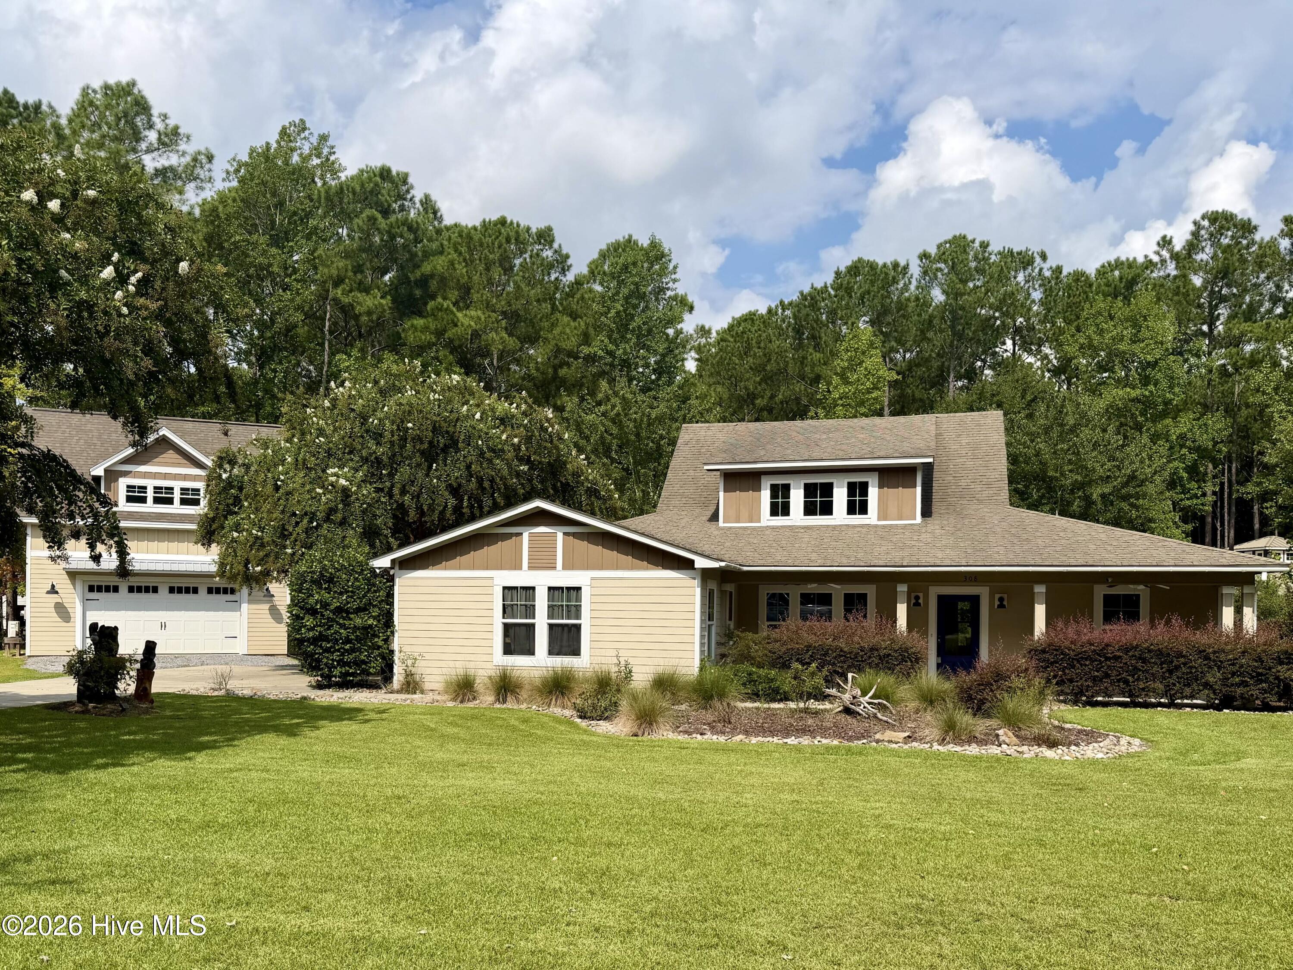
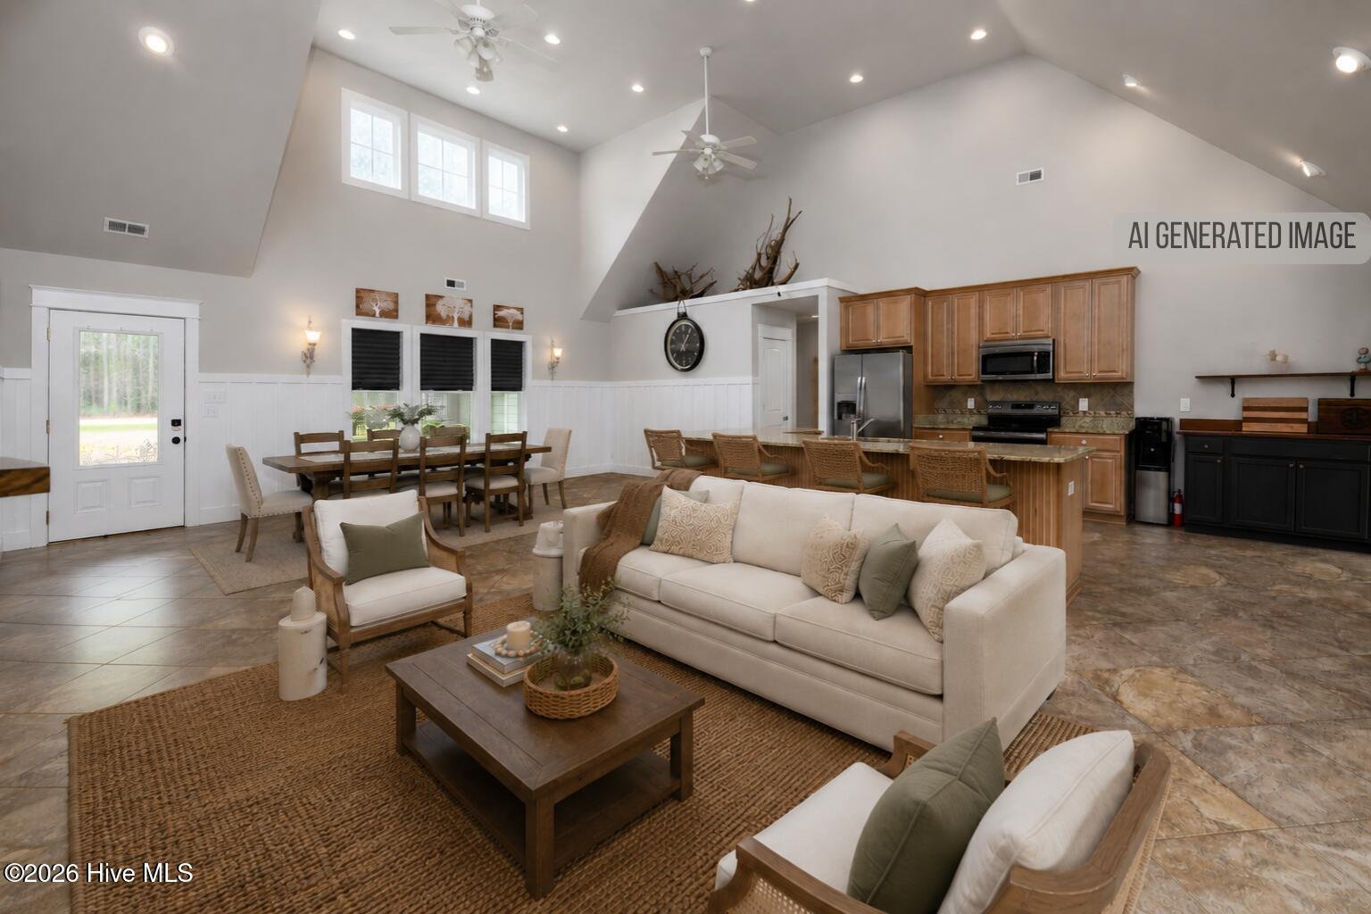
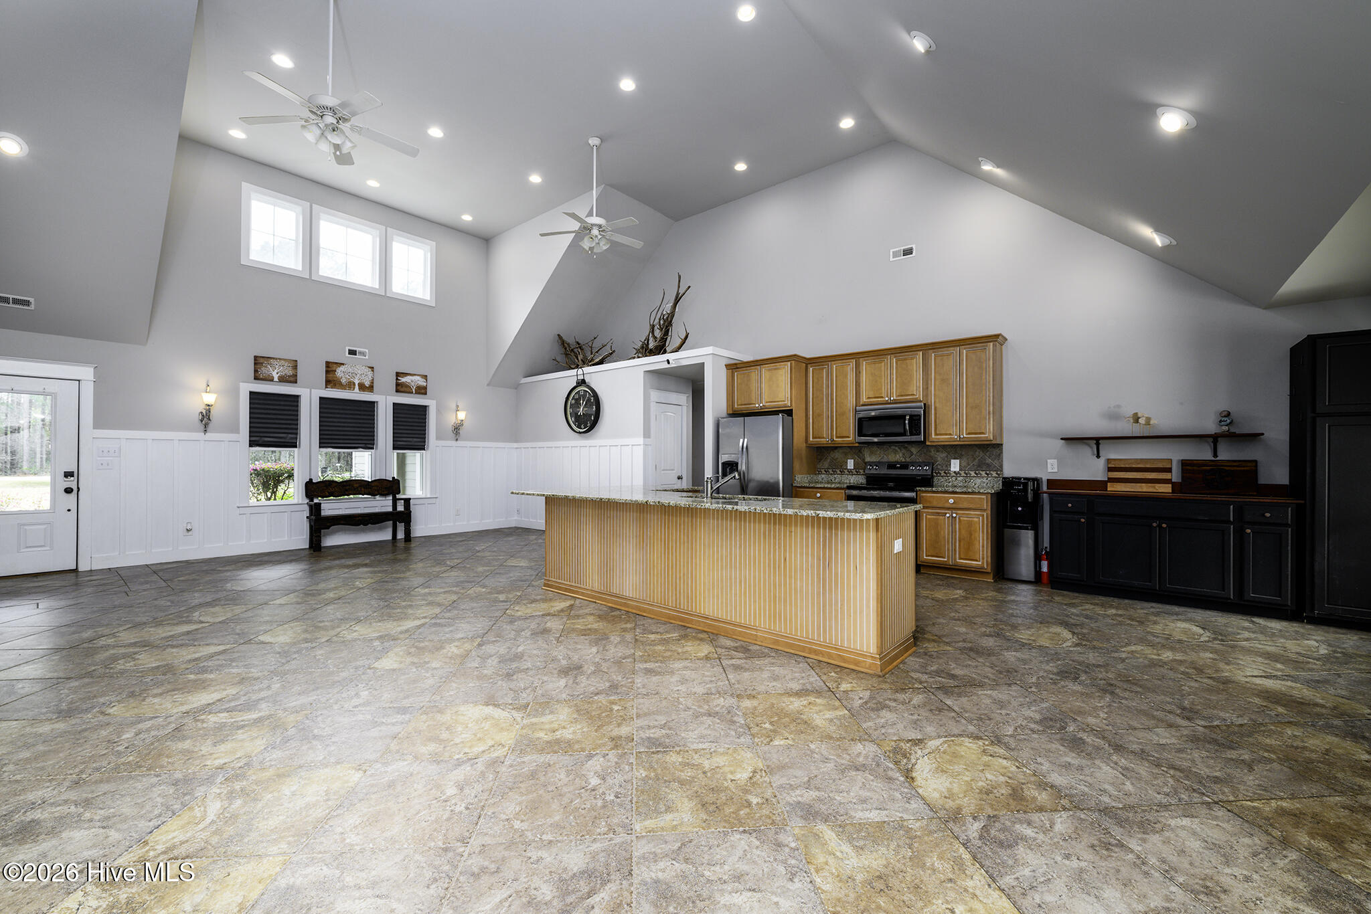
Offering up to a $3000 lender credit at closing to buyer when using Aleta Ortiz at Atlantic Bay Mortgage Group. Experience refined coastal living in the sought-after waterfront community of Arlington Place, where thoughtful design, resort-style amenities, and a vibrant natural setting come together to create an exceptional lifestyle. Perfectly positioned within this established neighborhood known for its scenic beauty and access to the Neuse River, this beautifully maintained property offers a rare combination of comfort, versatility, and elevated outdoor living. Residents enjoy access to community amenities including a pool, tennis courts, and convenient water access, ideal for boating, kayaking, and enjoying life on the water. The main residence showcases inviting one-level living with an open-concept layout designed for both everyday comfort and effortless entertaining. Tall ceilings and abundant natural light enhance the spacious living area, anchored by a cozy fireplace with custom built-ins that add both character and functionality. The kitchen is thoughtfully appointed with granite countertops, a center island, stainless steel appliances, a pantry, and a dedicated dining area that seamlessly connects to the living space. Expansive porches complete the home, offering multiple spots to unwind, dine, or gather while enjoying the coastal breeze. The private primary suite provides a relaxing retreat with a walk-in closet and an en suite bath featuring a dual sink vanity and a walk-in shower. Two additional guest bedrooms offer flexibility for a variety of needs. Outdoors, the fenced backyard is designed for enjoyment, featuring a covered porch, patio area ideal for entertaining, and a fire pit with dedicated wood storage--perfect for cozy evenings under the stars. Adding to the property's appeal is a detached carriage-style building that expands the possibilities. The first level offers a game or recreation space, while the upper level provides additional finished space suitable for a variety of uses such as a studio, workspace, or guest overflow. A covered porch with a custom bar and entertainment area creates a standout feature for hosting and gathering, making this structure a true extension of the home's lifestyle offerings. Blending coastal charm with modern convenience in a desirable waterfront setting, this property presents a unique opportunity to enjoy space, flexibility, and community amenities in one of the area's most desirable neighborhoods. Schedule your private showing with us today and discover everything this exceptional coastal retreat has to offer.
Amenities
- Built-In Microwave
- Washer
- Refrigerator
- Dryer
- Dishwasher
- Electric Range
Additional Features
- Association Amenities: Waterfront Community,Beach Access,Boat Dock,Clubhouse,Community Pool,Fitness Center,Maintenance Common Areas,Meeting Room,Party Room,Picnic Area,Playground,Tennis Court(s)
- County: Pamlico
- Days on Market: 210
- Pool: No
- Tax Number: F09-33-108
- Water/Sewer: Water Connected, Other
- Year Built: 2010
- Property Type: Residential
- Property Sub Type: Single Family Residence
- Tax Year: 2025
- HOA Fees: $1,400.00
Financial
- Short Sale: Standard
Interior Features
- Cool System: Central Air, Wall/Window Unit(s)
- Floors: LVT/LVP, Tile
- Fireplaces: 1
- Heat System: Electric, Heat Pump
- Interior: Master Downstairs, Walk-in Closet(s), Vaulted Ceiling(s), High Ceilings, Bookcases, Kitchen Island, Ceiling Fan(s), Pantry, Walk-in Shower, Blinds/Shades, Gas Log, Walk-In Closet(s)
- Room Type: Master Bedroom, Bedroom 2, Bedroom 3, Living Room, Dining Room, Dining Area, Laundry
- Total Rooms: 7
- Levels: One
- Heating Fuel: Electric
- Association Amenities: Waterfront Community,Beach Access,Boat Dock,Clubhouse,Community Pool,Fitness Center,Maintenance Common Areas,Meeting Room,Party Room,Picnic Area,Playground,Tennis Court(s)
- Full Baths: 2
- 1/2 Baths: 0
- Laundry: Laundry Room
- Attic Description: Access Only,Eave Storage
- Basement Description: None
Exterior Features
- Fuel Tanks: None
- Parking: Additional Parking, Concrete, Off Street, On Site, Garage
- Roof: Architectural Shingle
- Siding: Fiber Cement
- Is New Construction: No
- Construction: Fiber Cement,Wood Frame
- Foundation: Slab
- Septic or Sewer: Septic Permit On File,Septic Tank,Existing Septic System
- Water Provider: Pamlico County
- Utilities: Water Connected,Other
- Garage Spaces: 1
- Parking Spaces: 3
- Fencing: Metal/Ornamental,Back Yard
- Exterior: Fiber Cement
- Patio/Deck Description: Covered,Patio,Porch,Wrap Around,Front Porch,Rear Porch
- Zoning: RESIDENTIAL
- Building Total Area (Sq.Ft): 1780
- Road Description: Maintained,Paved
- Road Improvements: See Remarks
- View Description: None
Location
- Directions: From Neuse Road, turn left onto Seafarer Road. Right onto NC-306 S. Right onto Burton Farm Road. Right toward Mill Creek Road. Stay on Mill Creek Road. Left onto Loblolly Lane. Left onto Wild Swan Lane. Home will be on the right.
- Street Number: 308
- County: Pamlico
- Latitude: 34.999967
- Longitude: -76.835624
- Subdivision: Arlington Place
- Marketing City: Minnesott Beach
Listed by: ROWLAND & THE HOME SALES TEAM from Keller Williams Realty.