
Location
Agent Comments
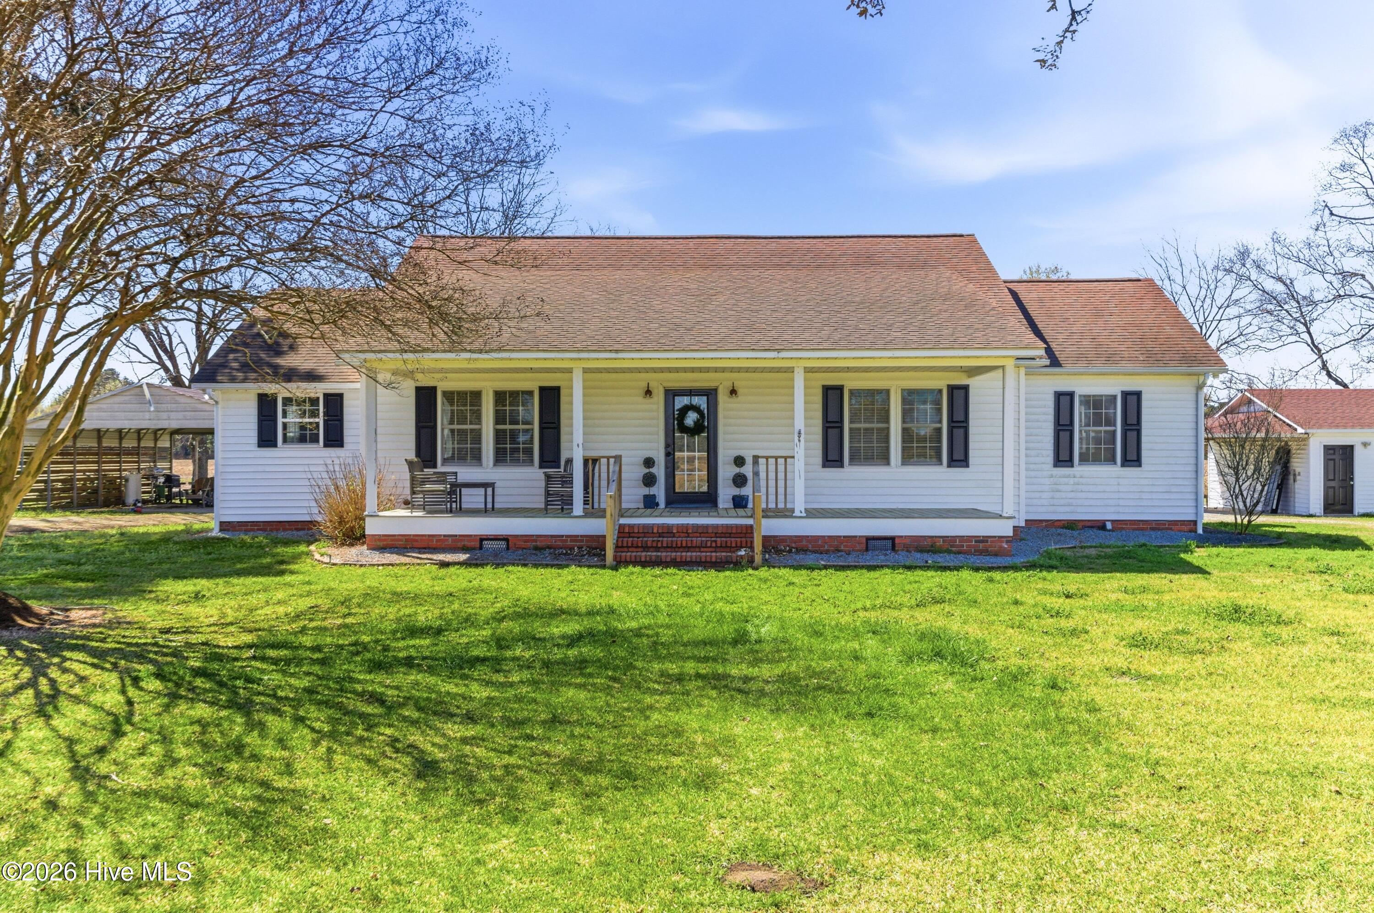
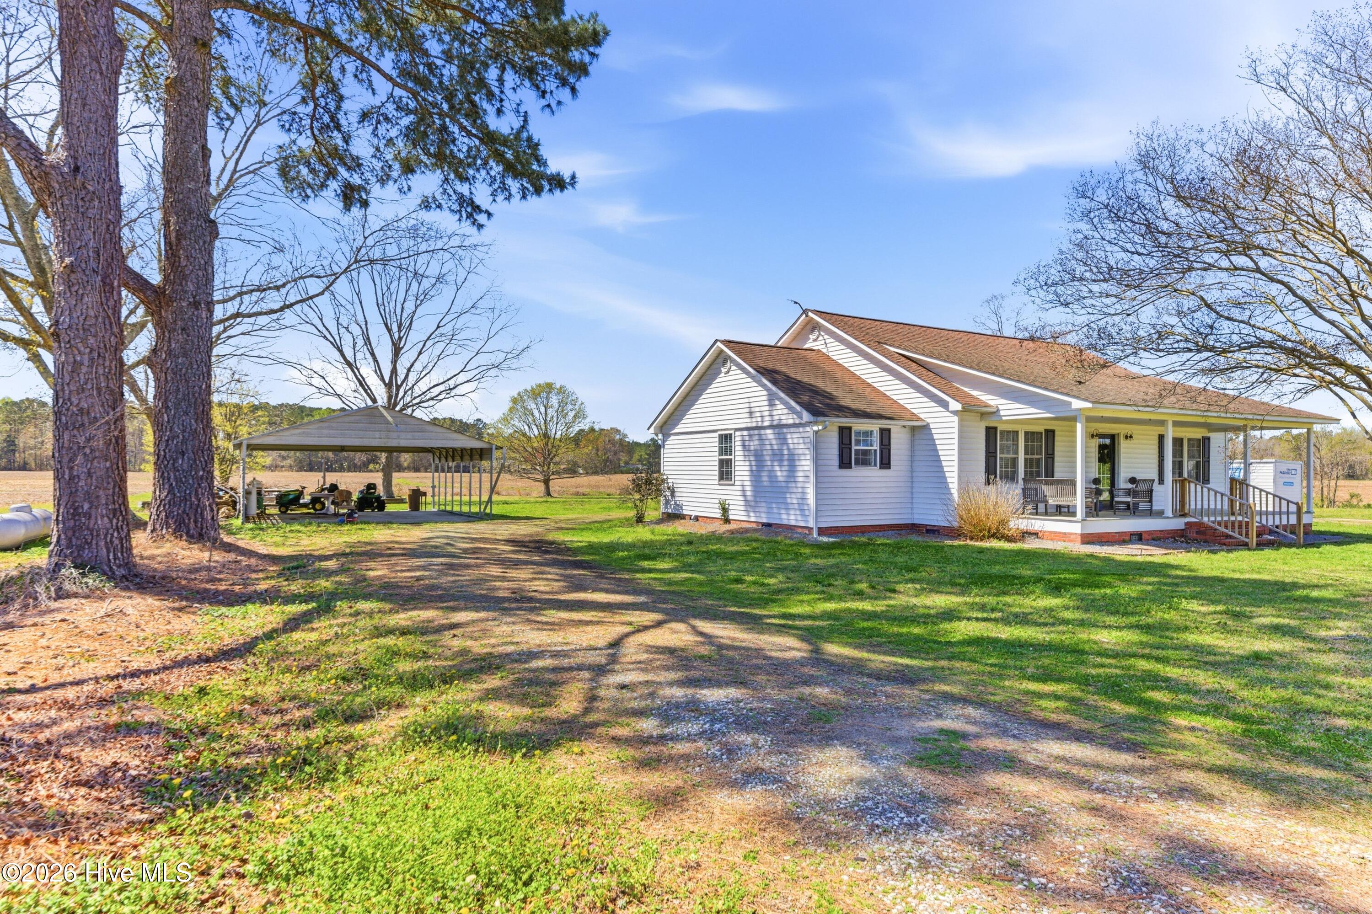
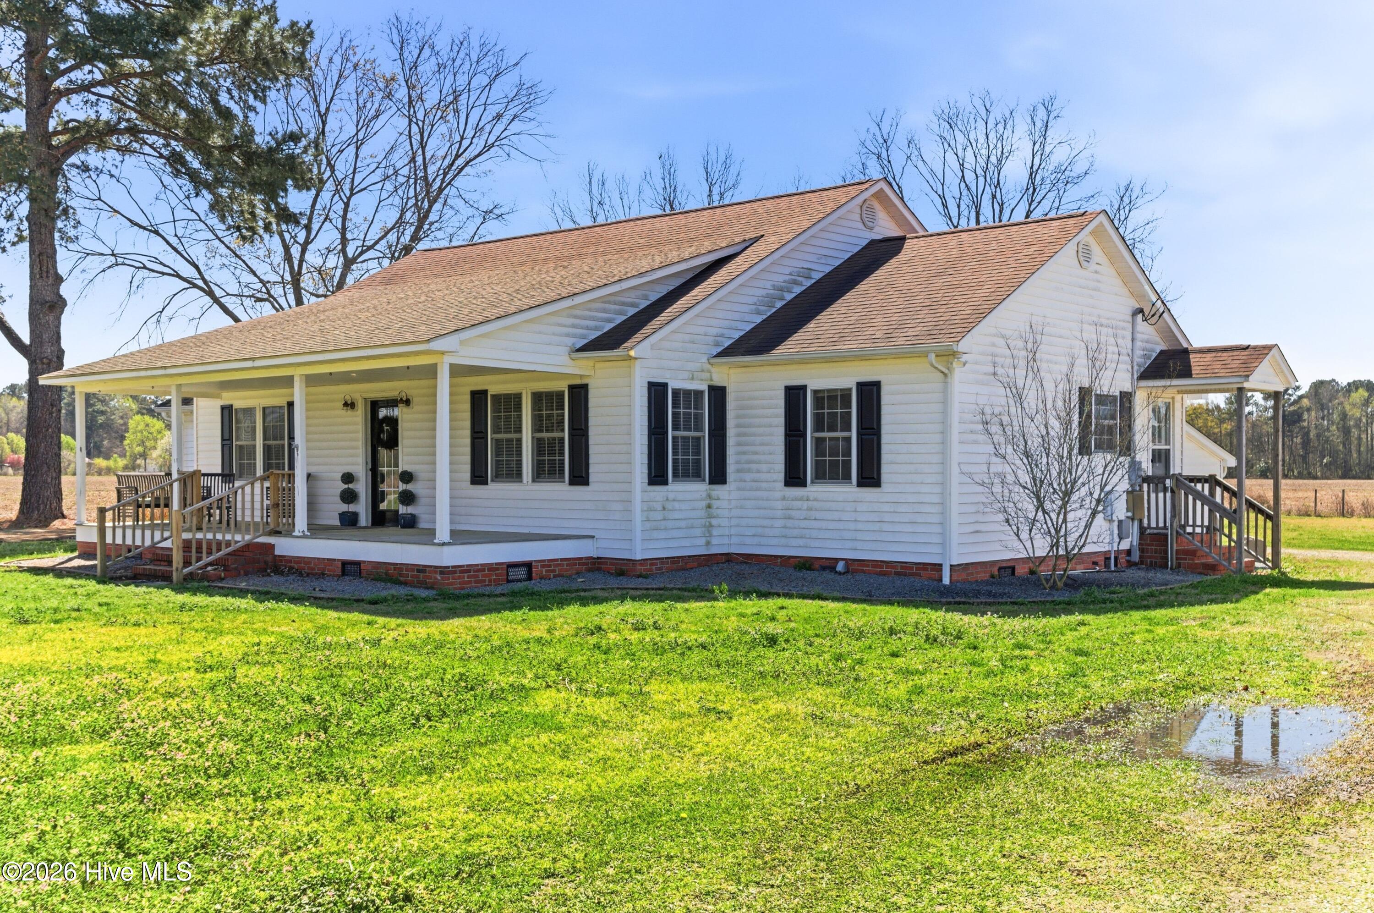
Charming Willard, NC farmhouse on 2.65 acres -- 3 bedrooms, 2 full baths. Classic single-family home with warm hardwood floors throughout the main living areas, generous natural light, and a cozy layout that blends country comfort with functional living. Primary bedroom with a full bath; two additional bedrooms share a second full bath. Spacious kitchen , large dining area and easy flow to the living area. Detached carport provides covered parking and extra storage; a separate workshop offers space for tools, projects, or hobbies. Property planted with established grapevines and large trees, creating a pleasant, productive landscape feature. Outdoor living is highlighted by a dedicated firepit area -- ideal for evenings with family and friends, roasting marshmallows, or relaxing under the stars. Ample yard and open acreage offer gardening potential, future pool or room to expand. Perfect for buyers seeking a peaceful rural setting with practical outbuildings and classic farmhouse character.
Amenities
- Electric Oven
- Dishwasher
Additional Features
- County: Pender
- Days on Market: 201
- Exterior: Other
- Pool: No
- Tax Number: 3314-35-6827-0000
- Water/Sewer: Water Available
- Year Built: 1948
- Property Type: Residential
- Property Sub Type: Single Family Residence
- Tax Year: 2023
- Tax Amount: $1,074.47
- Unit Type: 3 Bedroom
Financial
- Short Sale: Standard
Interior Features
- Cool System: Central Air
- Floors: Tile, Ceramic Tile, Hardwood
- Fireplaces: 1
- Heat System: Electric, Forced Air
- Interior: Ceiling Fan(s), Blinds/Shades
- Room Type: Master Bedroom, Bedroom 1, Living Room, Dining Room, Dining Area, Bedroom 3
- Total Rooms: 6
- Levels: One
- Heating Fuel: Electric
- Full Baths: 2
- 1/2 Baths: 0
- Attic Description: Floored - Partial
- Basement Description: None
Exterior Features
- Exterior: Other
- Fuel Tanks: None
- Parking: Workshop in Garage, Circular Driveway, Detached, Additional Parking, Unpaved
- Roof: Shingle
- Siding: Aluminum Siding, Vinyl Siding
- Is New Construction: No
- Construction: Aluminum Siding,Vinyl Siding,Wood Frame
- Foundation: Raised,Crawl Space
- Water Source: Well
- Septic or Sewer: Septic Tank
- Utilities: Water Available
- Garage Spaces: 0
- Parking Spaces: 0
- Fencing: None
- Exterior: Aluminum Siding,Vinyl Siding
- Patio/Deck Description: Covered,Porch,Screened,Front Porch
- Zoning: R-6 C
- Building Total Area (Sq.Ft): 2007
- Road Description: City Street,State Road,Paved
- Road Improvements: See Remarks
- View Description: See Remarks
Location
- Directions: From I 40 W take the 390 exit toward Wallace. Turn left onto US-117 N. Home is on the left.
- Street Number: 10771
- County: Pender
- Latitude: 34.69579
- Longitude: -77.95659
- Subdivision: Not In Subdivision
- Marketing City: Wallace
Listed by: The Rising Tide Team from Intracoastal Realty Corporation.