
Location
Agent Comments

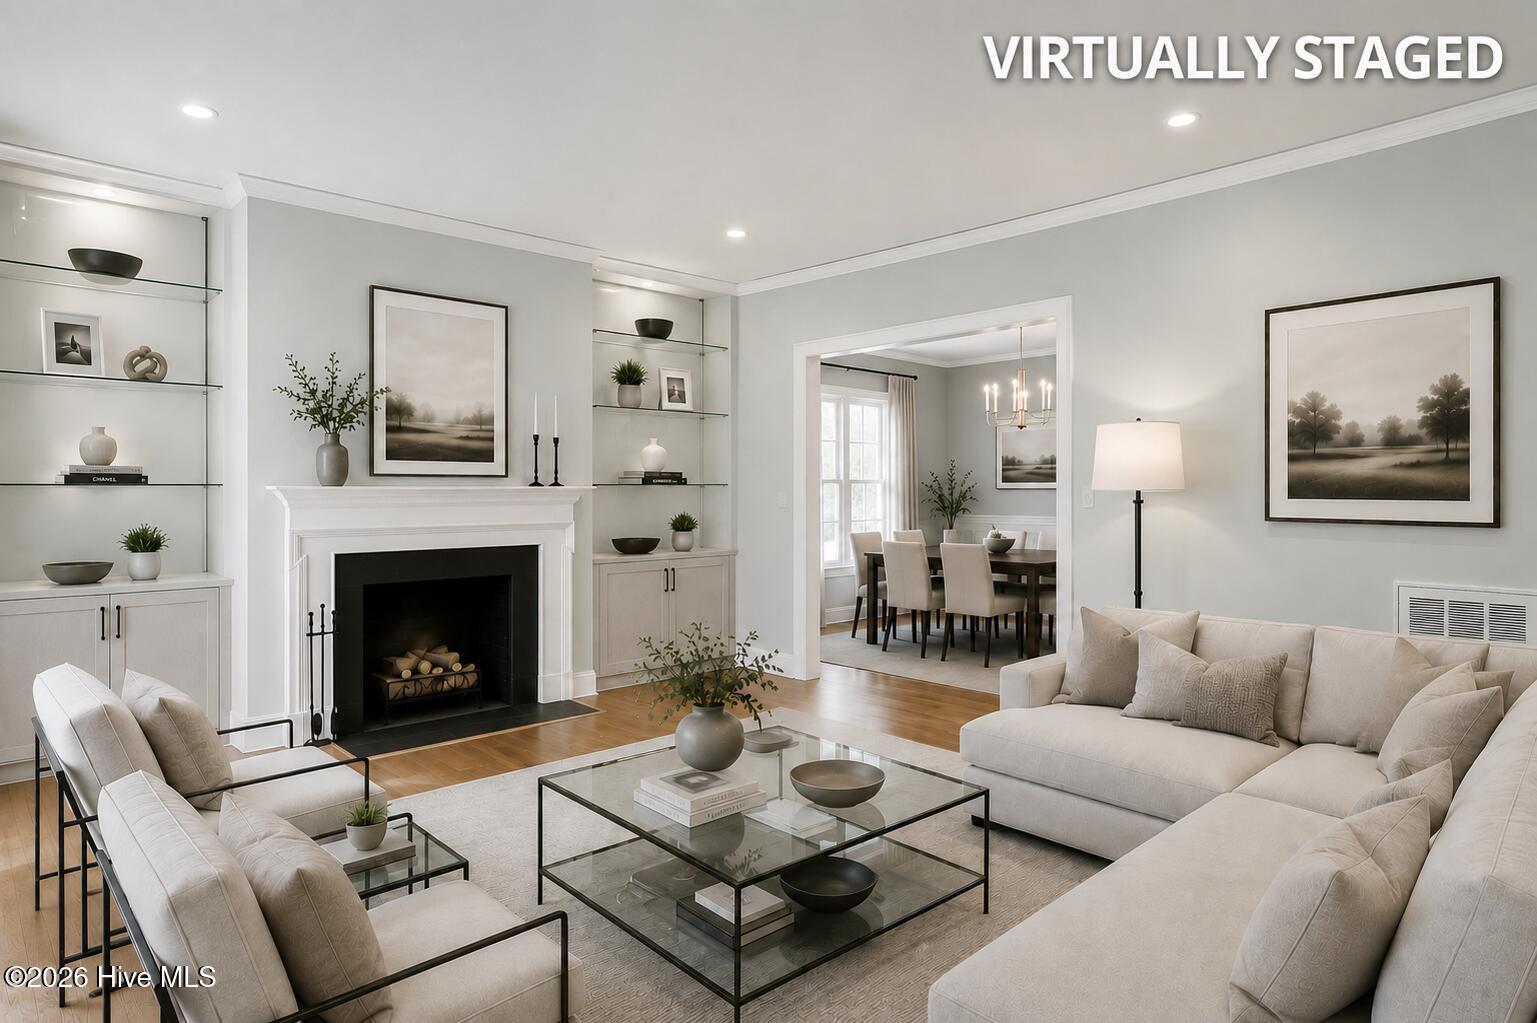
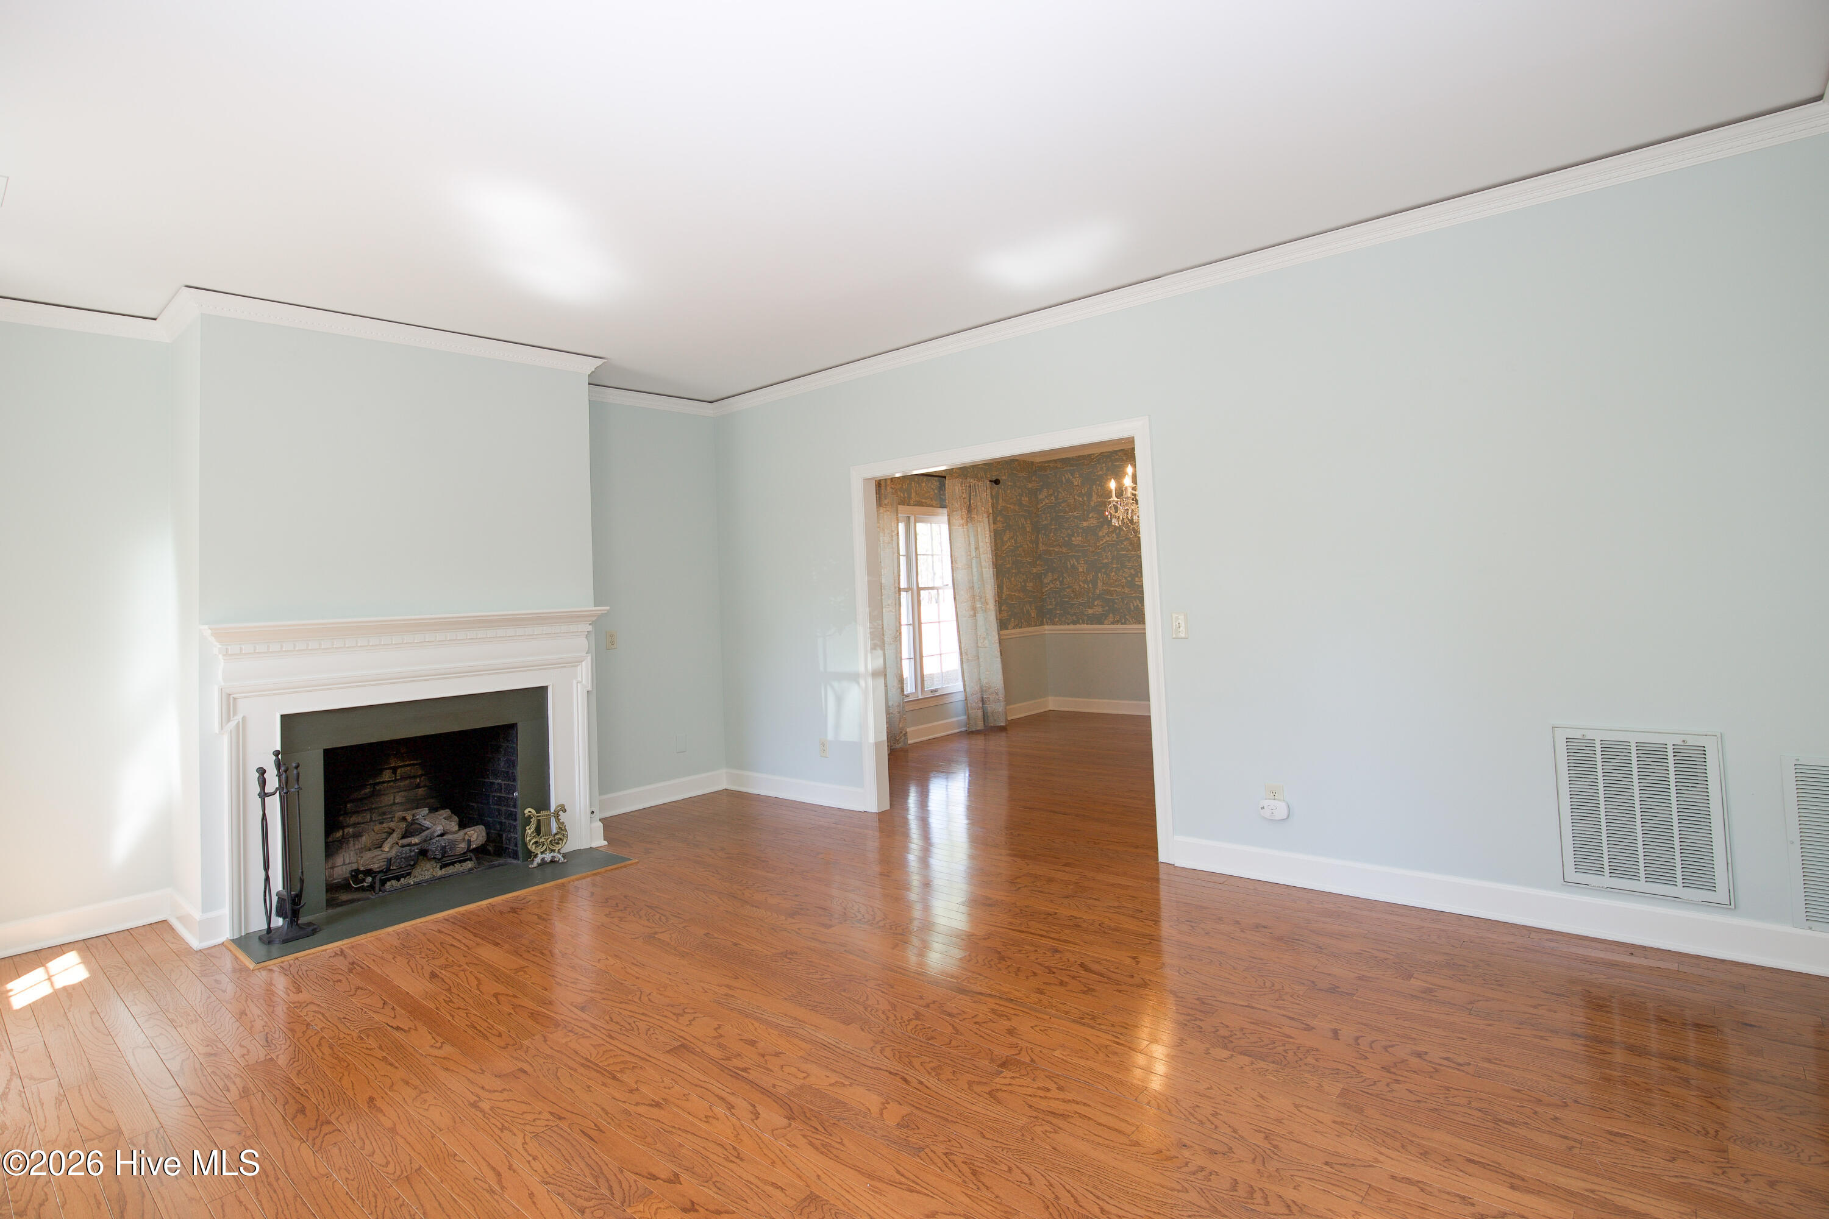
PRICE REDUCED $85,500. Now attractively priced at $339,500. Only $151. per SF. Special and rare offering! This perfect lock-and-leave lifestyle ensures most aspects of home ownership are included in the HOA dues: exterior maintenance; yard maintenance; private road maintenance; common area maintenance; termite protection contract; and Spectrum cable, high speed internet and phone service (close to $200 per month if paying on your own). This beautifully updated home exudes elegance and style with ample space for caregivers and multi-generational living. Two-story foyer; hardwood floors; gas log masonry fireplace in the living room; formal dining room; bright and efficient kitchen. The main level primary suite with large walk-in closet has direct access to the private patio/terrace. The second floor also has a second large suite with a shared (Jack and Jill style) bathroom and wood burning fireplace (can be converted to gas logs); and a guest room which shares the bath and is great flex/office space. This home has a 2022 natural gas furnace with heat pump, 2019 roof, 2021 gas water heater, fresh paint, designer wallpaper, updated appliances, light fixtures, carpet, paint and more. Middleton Place is known for its carefree lifestyle, friendly residents, lush landscape, serene setting, and convenient location. The gas log fireplace is a great heat source in the rare instance of a power outage. This lovely home is priced to sell and ready for your next phase of life.
Amenities
- Electric Oven
- Electric Cooktop
- Built-In Microwave
- Washer
- Refrigerator
- Dryer
- Disposal
- Dishwasher
- Electric Range
Additional Features
- Association Amenities: Maintenance Common Areas,Maintenance Grounds,Maintenance Roads,Maintenance Structure,Management,Master Insure,Pest Control,Street Lights,Termite Bond,See Remarks
- County: Moore
- Days on Market: 202
- Exterior: Irrigation System,Cluster Mailboxes,Thermal Doors
- Pool: No
- Tax Number: 33490
- Water/Sewer: Natural Gas Connected, Sewer Connected, Water Connected
- Year Built: 1985
- Property Type: Residential
- Property Sub Type: Townhouse
- Tax Year: 2025
- HOA Fees: $5,880.00
- Unit Type: 3 Bedroom
Financial
- Short Sale: Standard
Interior Features
- Cool System: Central Air, Heat Pump
- Floors: Carpet, Tile, Wood
- Fireplaces: 2
- Heat System: Heat Pump, Fireplace(s), Forced Air, Natural Gas
- Interior: Walk-in Closet(s), High Ceilings, Entrance Foyer, Solid Surface, Pantry, Walk-in Shower, Gas Log, Walk-In Closet(s), Wired for Data
- Room Type: Master Bedroom, Living Room, Dining Room, Dining Area, Bedroom 2, Bedroom 3
- Total Rooms: 6
- Levels: Two
- Heating Fuel: Natural Gas
- Association Amenities: Maintenance Common Areas,Maintenance Grounds,Maintenance Roads,Maintenance Structure,Management,Master Insure,Pest Control,Street Lights,Termite Bond,See Remarks
- Full Baths: 2
- 1/2 Baths: 1
- Laundry: Dryer Hookup,Washer Hookup,Laundry Closet
- Water Heater: Natural Gas
- Attic Description: Scuttle
- Basement Description: None
Exterior Features
- Exterior: Irrigation System, Cluster Mailboxes, Thermal Doors
- Fuel Tanks: None
- Parking: Asphalt, Assigned, Off Street, Paved
- Roof: Architectural Shingle,Shingle,Composition
- Siding: Brick
- Is New Construction: No
- Construction: Brick,Wood Frame
- Foundation: Slab
- Water Source: Public
- Septic or Sewer: Municipal Sewer
- Utilities: Natural Gas Connected,Sewer Connected,Water Connected
- Garage Spaces: 0
- Parking Spaces: 0
- Fencing: None
- Exterior: Brick
- Patio/Deck Description: Enclosed,Patio
- Zoning: RS-2
- Building Total Area (Sq.Ft): 2236
- Road Description: Private Road,Maintained
- Road Improvements: See Remarks
- View Description: None
Location
- Directions: Midland Road to Middleton Place, go around fountain, two-story unit on the left
- Street Number: 3
- County: Moore
- Latitude: 35.198763
- Longitude: -79.40608
- Subdivision: Middleton Place
- Marketing City: Southern Pines
Listed by: Tammy O Lyne from Keller Williams Pinehurst.