
Location
Agent Comments
Price Improvement!
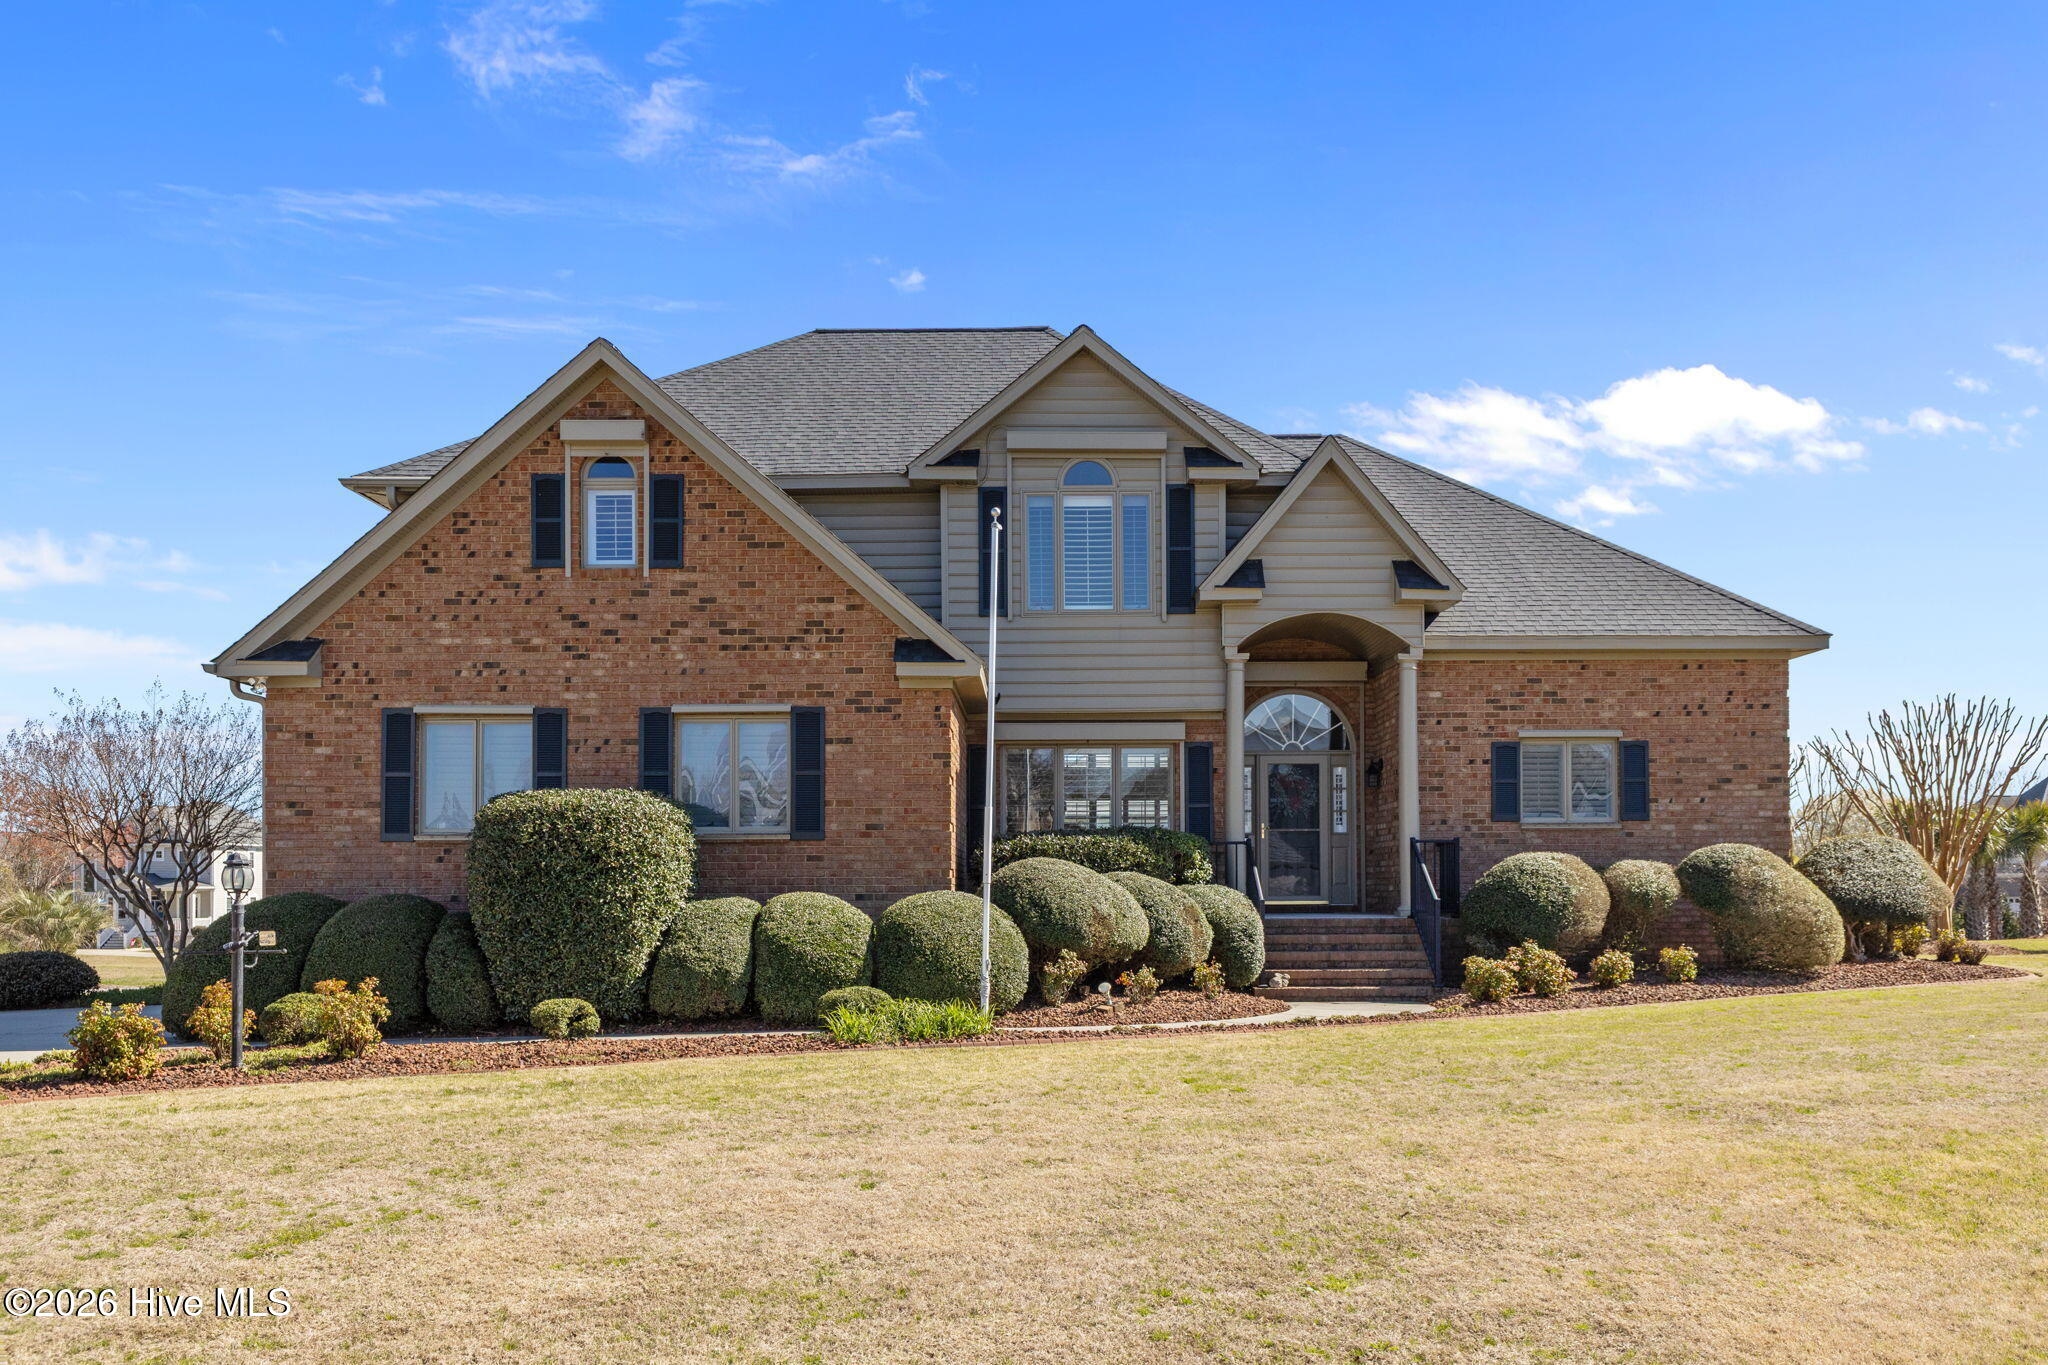
Welcome to this exceptionally well-maintained, water-view home in the highly desirable community of Magens Bay! Featuring 3 spacious bedrooms, 3.5 baths, AND a bonus room. This custom-built, nearly all-brick home offers both comfort and thoughtful design.
The well-planned layout includes a convenient first-floor primary suite, with two additional bedrooms and a bonus room located upstairs--perfect for both privacy and functionality. The heart of the home is a beautifully appointed chef's kitchen/sunroom combo, complete with a Thermador built-in oven, Wolf induction cooktop, optional warming drawer, and expansive countertops that provide incredible prep space--- and incredible water views!
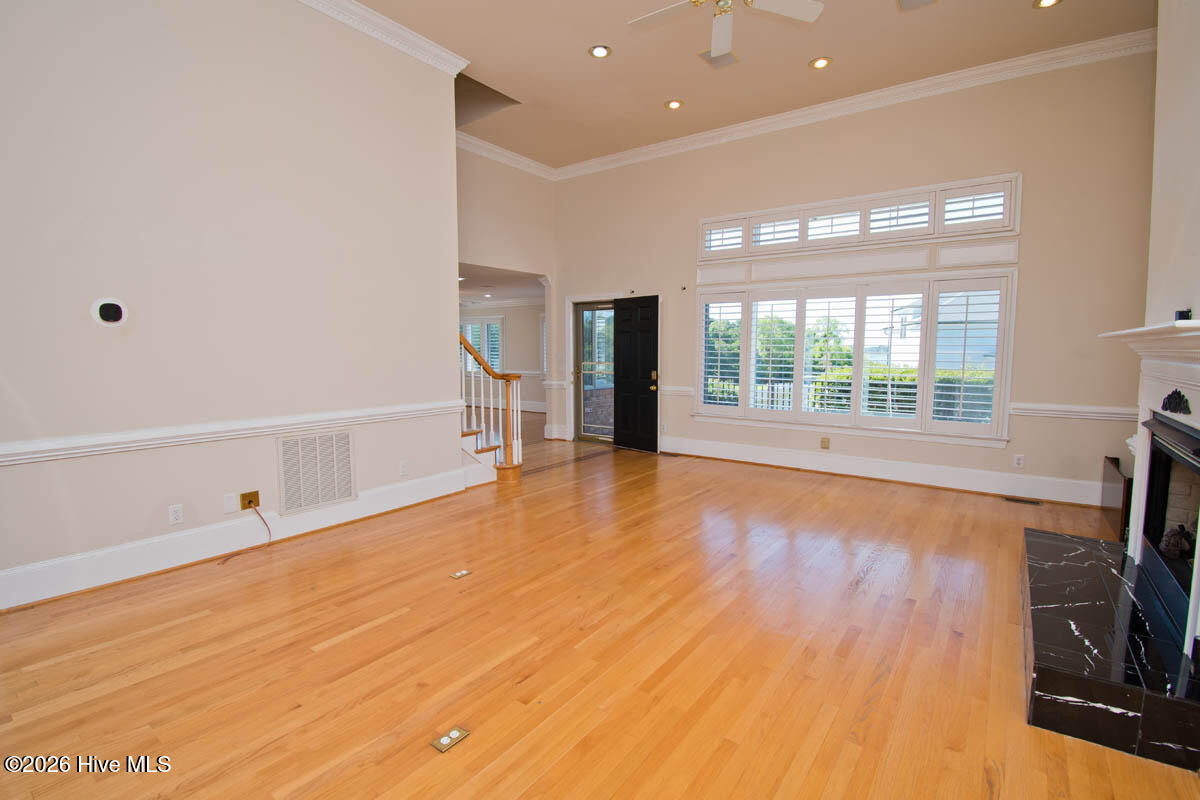
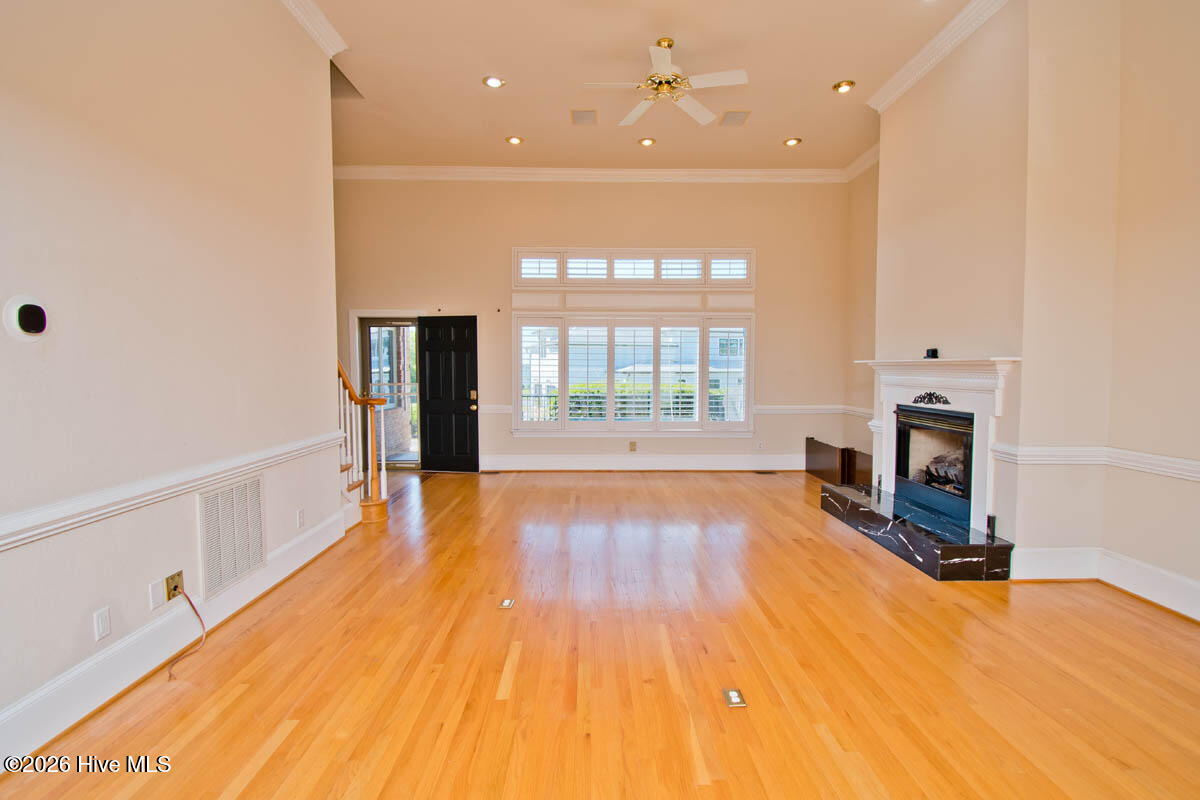
Inside, you'll immediately notice the warmth of stunning hardwood floors and an abundance of natural light throughout. From MULITIPLE vantage points, enjoy serene WATER VIEWS (sunroom/kitchen, living and guest bedroom all have water views!). Additional highlights include a whole-house generator, encapsulated crawl space, and meticulous upkeep that truly sets this home apart.
This home is also equipped with valuable modern upgrades for comfort and peace of mind, including a Kinetico Water Filtration System, Flow Logic Water Leak Detection System, Rinnai Tankless Water heater, a Fortified Roof (2019), and is wired for a security system--helping ensure efficiency, protection, lower homeowners insurance breaks, and convenience for everyday living.
Designed with entertaining in mind, the home offers generous indoor living spaces as well as a spacious patio (also offering water views!) and backyard--ideal for gatherings or relaxing evenings outdoors.
And if the home itself isn't enough, this community adds even more appeal. This gated, waterfront, neighborhood features a private pier (with a kayak launch!), community pool, and a sports court (currently being revitalized to include tennis, pickleball, and basketball).
Being <10 minute drive to the Crystal Coast Beaches, between two military bases, add to the desired location appeal.
With so many exceptional features, this home is truly a must-see. Schedule your showing today and discover why it's the perfect place to call home!
Amenities
- Electric Oven
- Electric Cooktop
- Built-In Microwave
- Built-In Electric Oven
- Water Softener
- Washer
- Refrigerator
- Dryer
- Dishwasher
- Tankless Water Heater
- Generator
- Sump Pump
- Water Purifier
Additional Features
- Association Amenities: Waterfront Community,Basketball Court,Community Pool,Gated,Maintenance Common Areas,Maintenance Roads,Management,Pickleball,Tennis Court(s)
- County: Carteret
- Days on Market: 199
- Exterior: Shutters - Board/Hurricane,Irrigation System,Storm Doors
- Pool: No
- Tax Number: 2147483647
- Waterfront Features: Water Access Comm
- Water/Sewer: Natural Gas Connected, Water Connected
- Year Built: 1997
- Property Type: Residential
- Property Sub Type: Single Family Residence
- Tax Year: 2025
- Tax Amount: $3,125.45
- HOA Fees: $988.81
Financial
- Short Sale: Standard
Interior Features
- Cool System: Central Air, Ceiling Fan(s), Heat Pump
- Floors: Carpet, Tile, Wood
- Fireplaces: 1
- Heat System: Gas Pack, Heat Pump, Fireplace(s), Electric, Natural Gas
- Interior: Master Downstairs, Walk-in Closet(s), Vaulted Ceiling(s), High Ceilings, Entrance Foyer, Solid Surface, Whirlpool, Whole-Home Generator, Kitchen Island, Ceiling Fan(s), Pantry, Walk-in Shower, Wet Bar, Blinds/Shades, Eat-in Kitchen, Gas Log, Walk-In Closet(s)
- Room Type: Living Room, Master Bedroom, Dining Room, Dining Area, Laundry, Bedroom 2, Bedroom 3, Media Room
- Total Rooms: 7
- Levels: Two
- Heating Fuel: Electric,Natural Gas
- Association Amenities: Waterfront Community,Basketball Court,Community Pool,Gated,Maintenance Common Areas,Maintenance Roads,Management,Pickleball,Tennis Court(s)
- Full Baths: 3
- 1/2 Baths: 1
- Furnished: Negotiable
- Laundry: Laundry Room
- Water Heater: Natural Gas,Tankless
- Basement Description: None
Exterior Features
- Exterior: Shutters - Board/Hurricane, Irrigation System, Storm Doors
- Fuel Tanks: None
- Parking: Garage Faces Side, Concrete, Garage Door Opener
- Roof: Shingle
- Siding: Brick Veneer, Vinyl Siding
- Waterfront Feature: Water Access Comm
- Is New Construction: No
- Construction: Brick Veneer,Vinyl Siding,Wood Frame
- Foundation: Crawl Space
- Water Source: Public,Well
- Septic or Sewer: Septic Tank
- Utilities: Natural Gas Connected,Water Connected
- Garage Spaces: 2
- Parking Spaces: 2
- Fencing: None
- Exterior: Brick Veneer,Vinyl Siding
- Patio/Deck Description: Patio
- Zoning: R
- Building Total Area (Sq.Ft): 3040
- Road Description: Private Road,Asphalt,Paved
- Road Improvements: See Remarks
- View Description: ICW
Location
- Directions: Take Hwy 24 and turn onto Royal Oaks Ct; turn right onto Fawn Creek Ct; home will be on the corner of Fawn Creek Ct and Lookout Ridge
- Street Number: 101
- County: Carteret
- Latitude: 34.681086
- Longitude: -77.073976
- Subdivision: Magens Bay
- Marketing City: Cedar Point
Listed by: Crystal Joann Shaw from Emerald Isle Realty.