
Location
Agent Comments
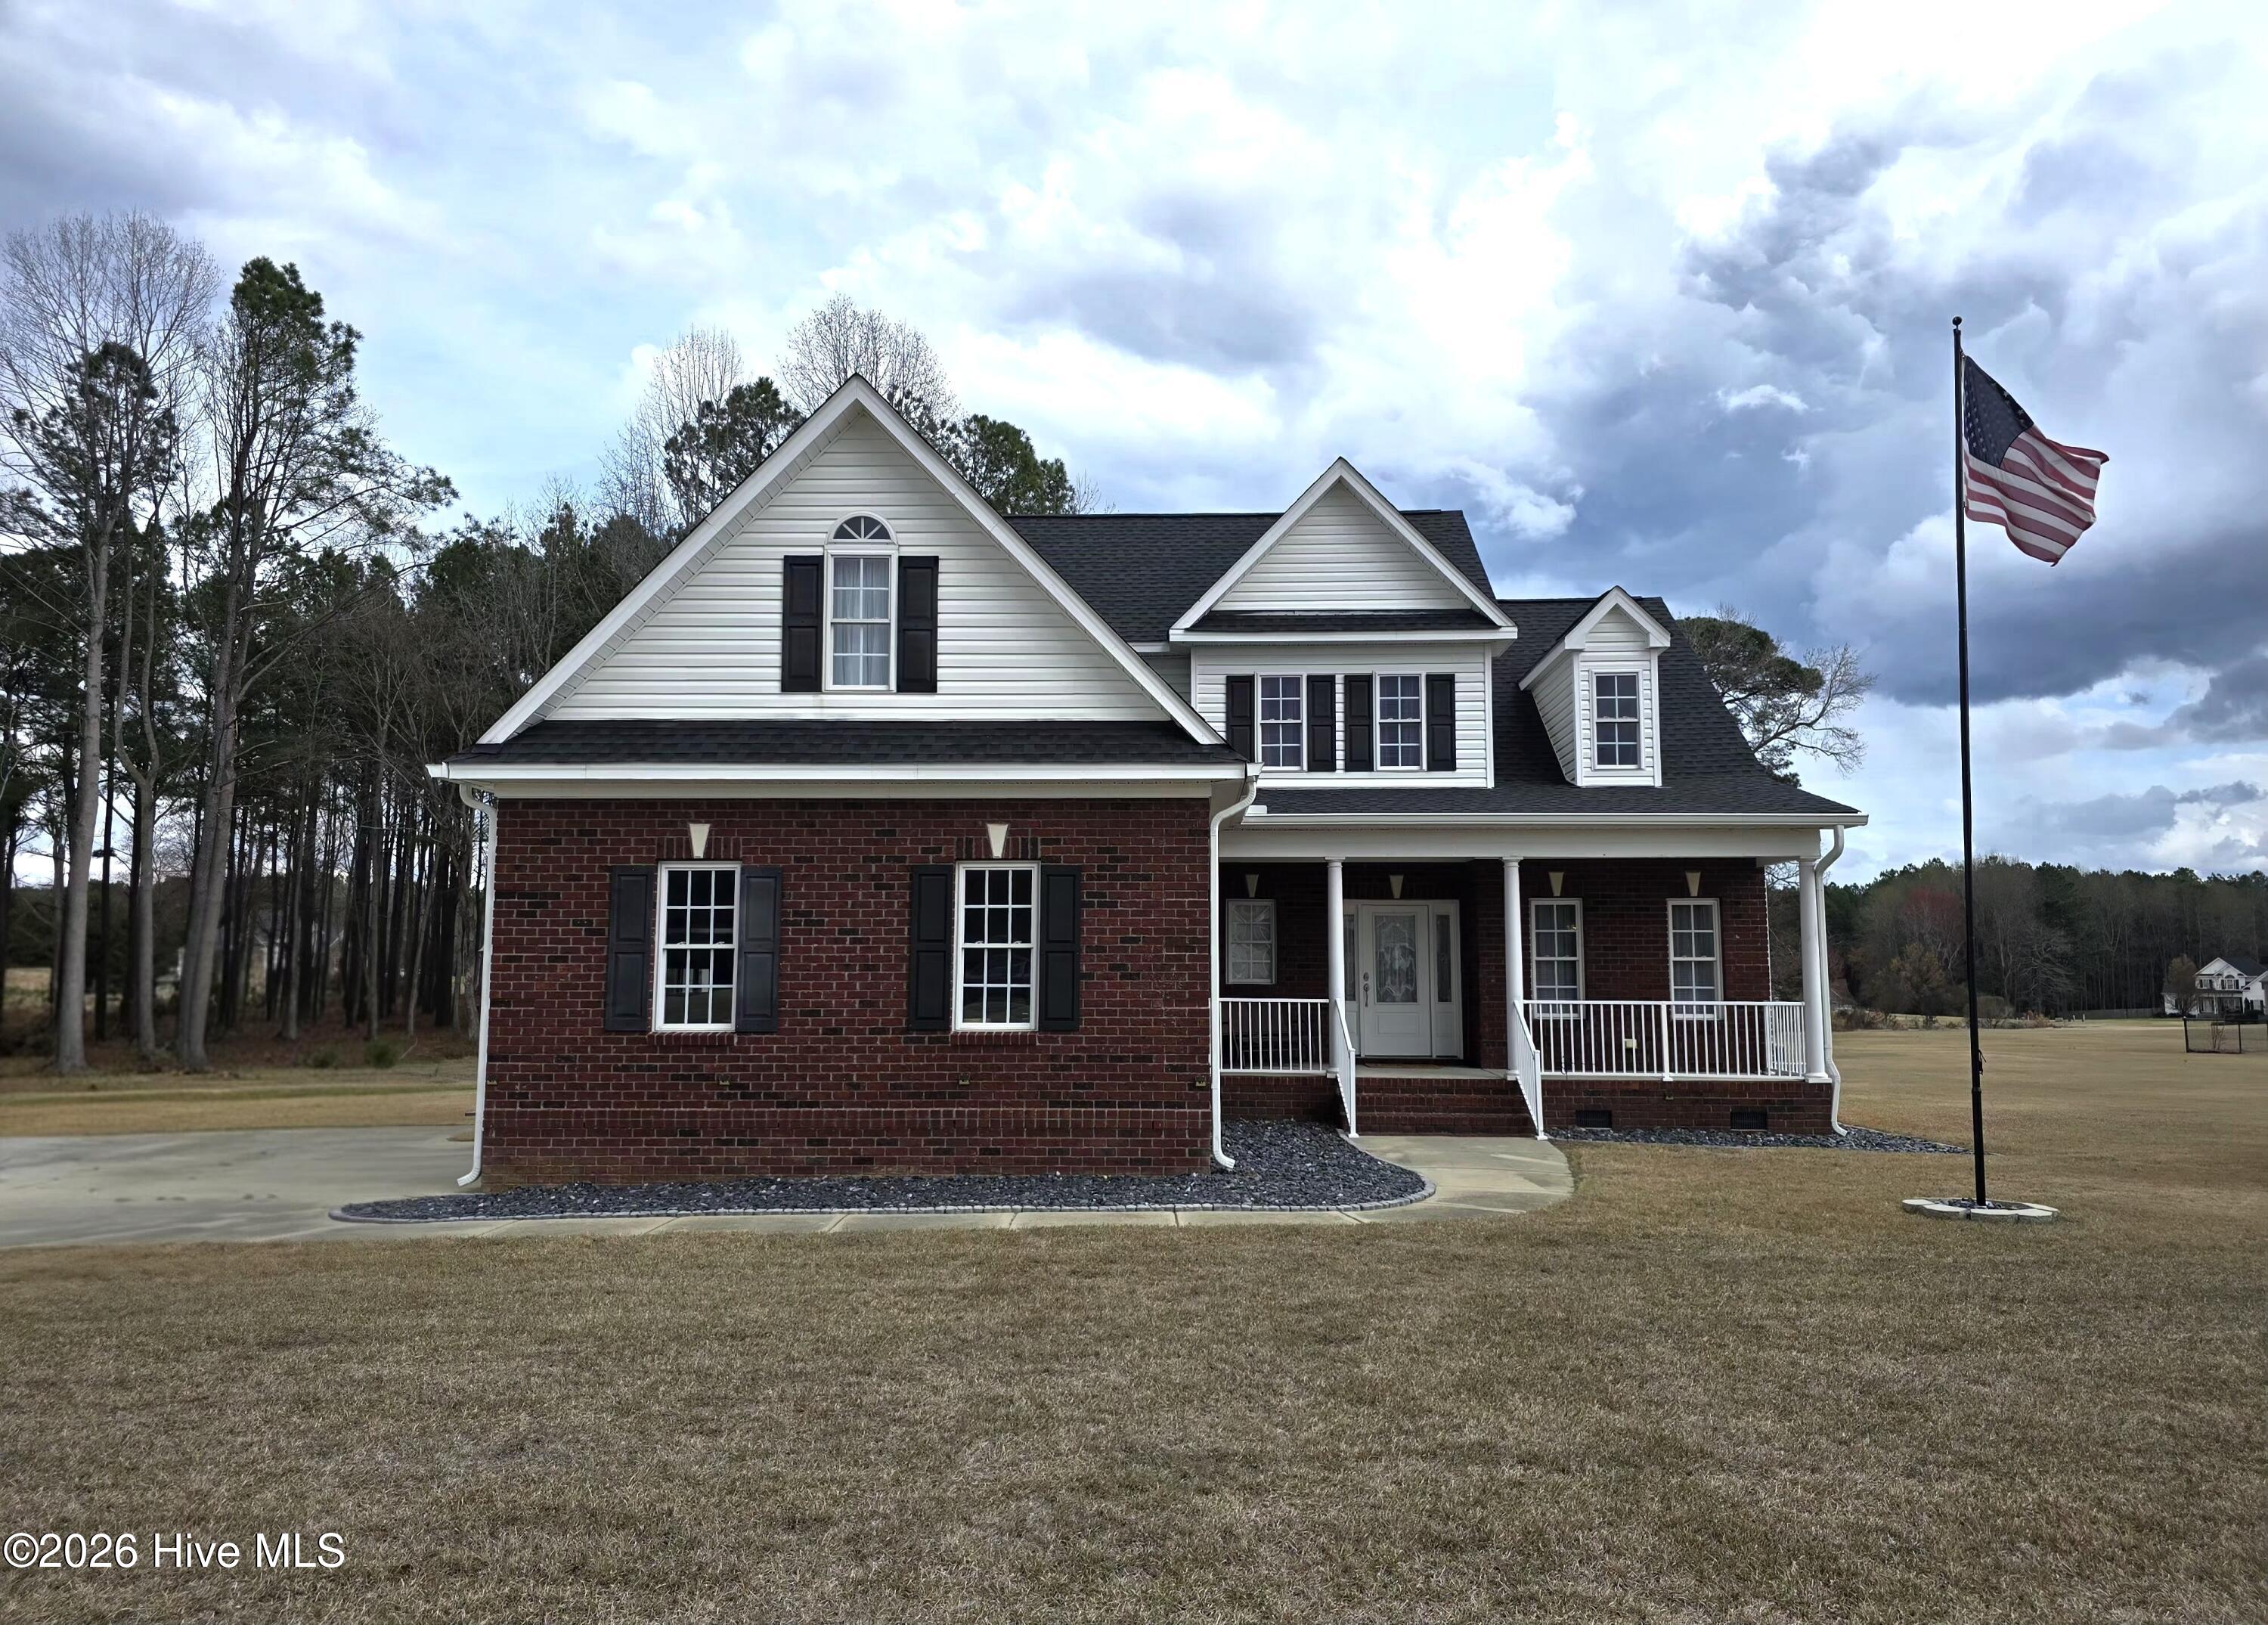
Enjoy peaceful evenings sitting in the recently rebuilt rear screen porch or grill your finest recipe on the new concrete patio. 1.81 acres to enjoy family fun and get togethers. Love having family events? Plenty of space to park guest vehicles in the huge extended driveway. Tired? Relax in the jetted garden tub in the owner's suite. Love to play pool? The bonus room gives you plenty of space to boast your own pool room or maybe just a great place for the kids to play and watch tv. This home has 3 bedrooms, a wonderful loft area and a large walk-in attic that could be turned into another room with just a little renovation. Each of the 3 bedrooms have their own walk-in closets. If all that isn't enough, you're only about 2 miles to fishing, boating and water fun at the Buckhorn Reservoir. Work in Raleigh but don't want to live there, no problem. This home offers easy access to Raliegh. There have been many improvements/updates made to the home. Ask your realtor to see the Supplemental list. Improvements the seller has made to the home since purchasing.
1. Cleared and reduced the woods. $13,000
2. Rebuilt rear screen porch $2500
3. Install rain gutters $2000
4. Built concrete patio rear of home $1800
5. New appliances (refrigeration and washer/dryer not included but can be
purchased separately)
6. Rebuilt rear porch stairs/railing
7. Installed venetian blinds in most windows.
8. Landscaping
9. Drinking water filter system in kitchen
10. Had septic cleaned
Amenities
- Built-In Microwave
- Dishwasher
- Electric Range
Additional Features
- Association Amenities: None
- County: Wilson
- Days on Market: 194
- Pool: No
- Tax Number: 2761-15-3852.000
- Water/Sewer: None
- Year Built: 2006
- Property Type: Residential
- Property Sub Type: Single Family Residence
- Tax Year: 2024
- Tax Amount: $2,712.36
- HOA Fees: $180.00
Financial
- Short Sale: Standard
Interior Features
- Cool System: Central Air
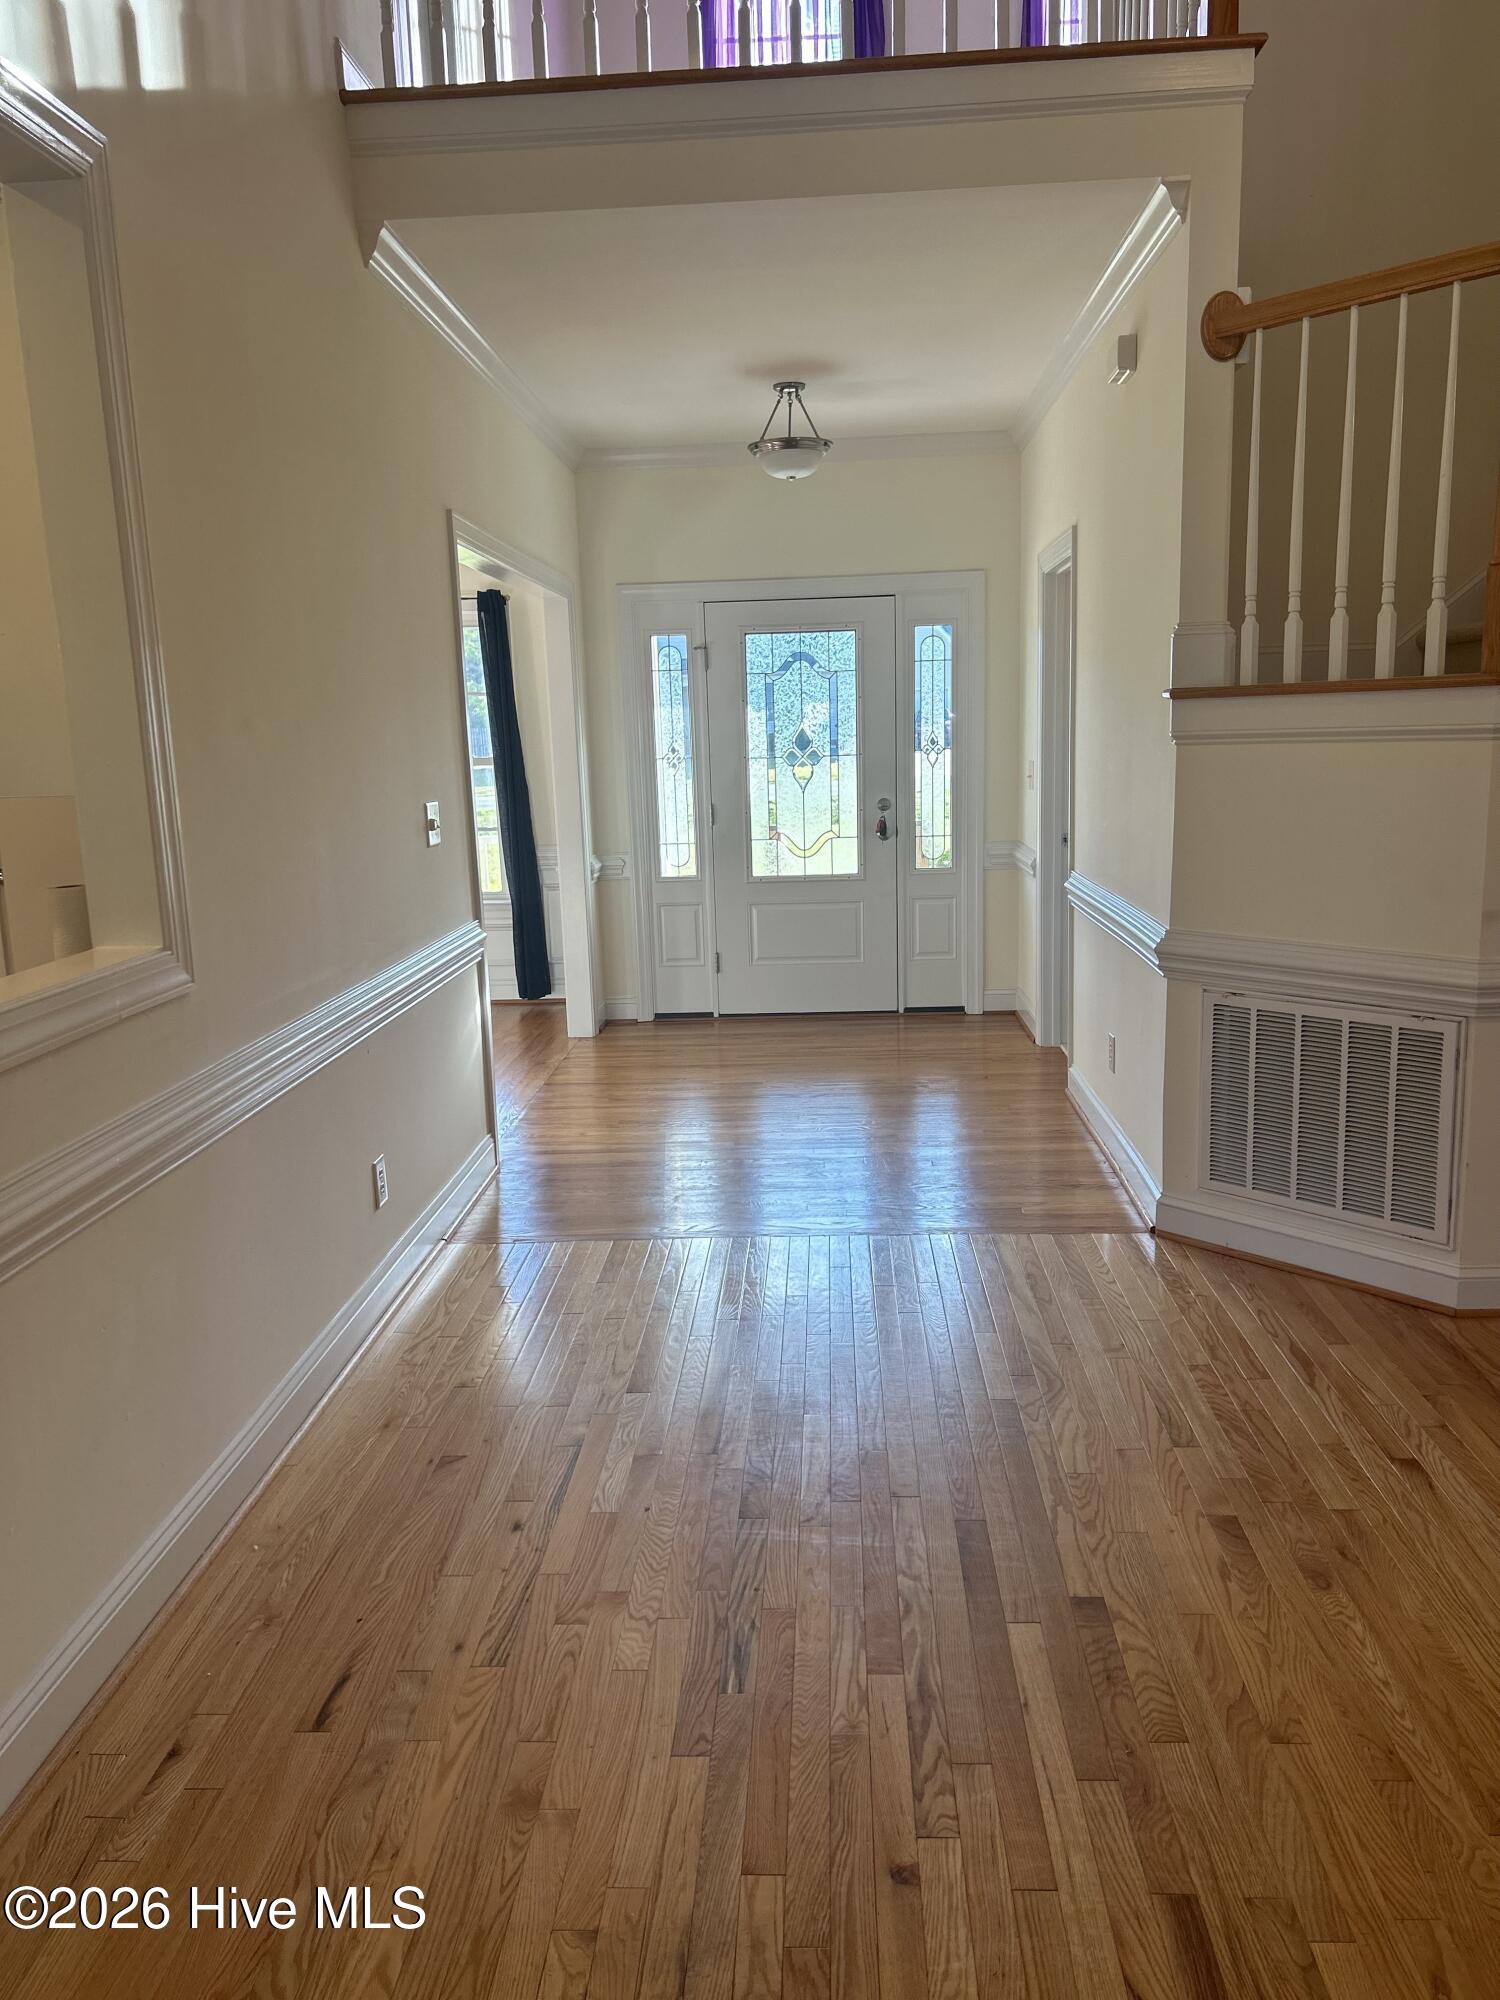
- Floors: Carpet, Wood, Ceramic Tile
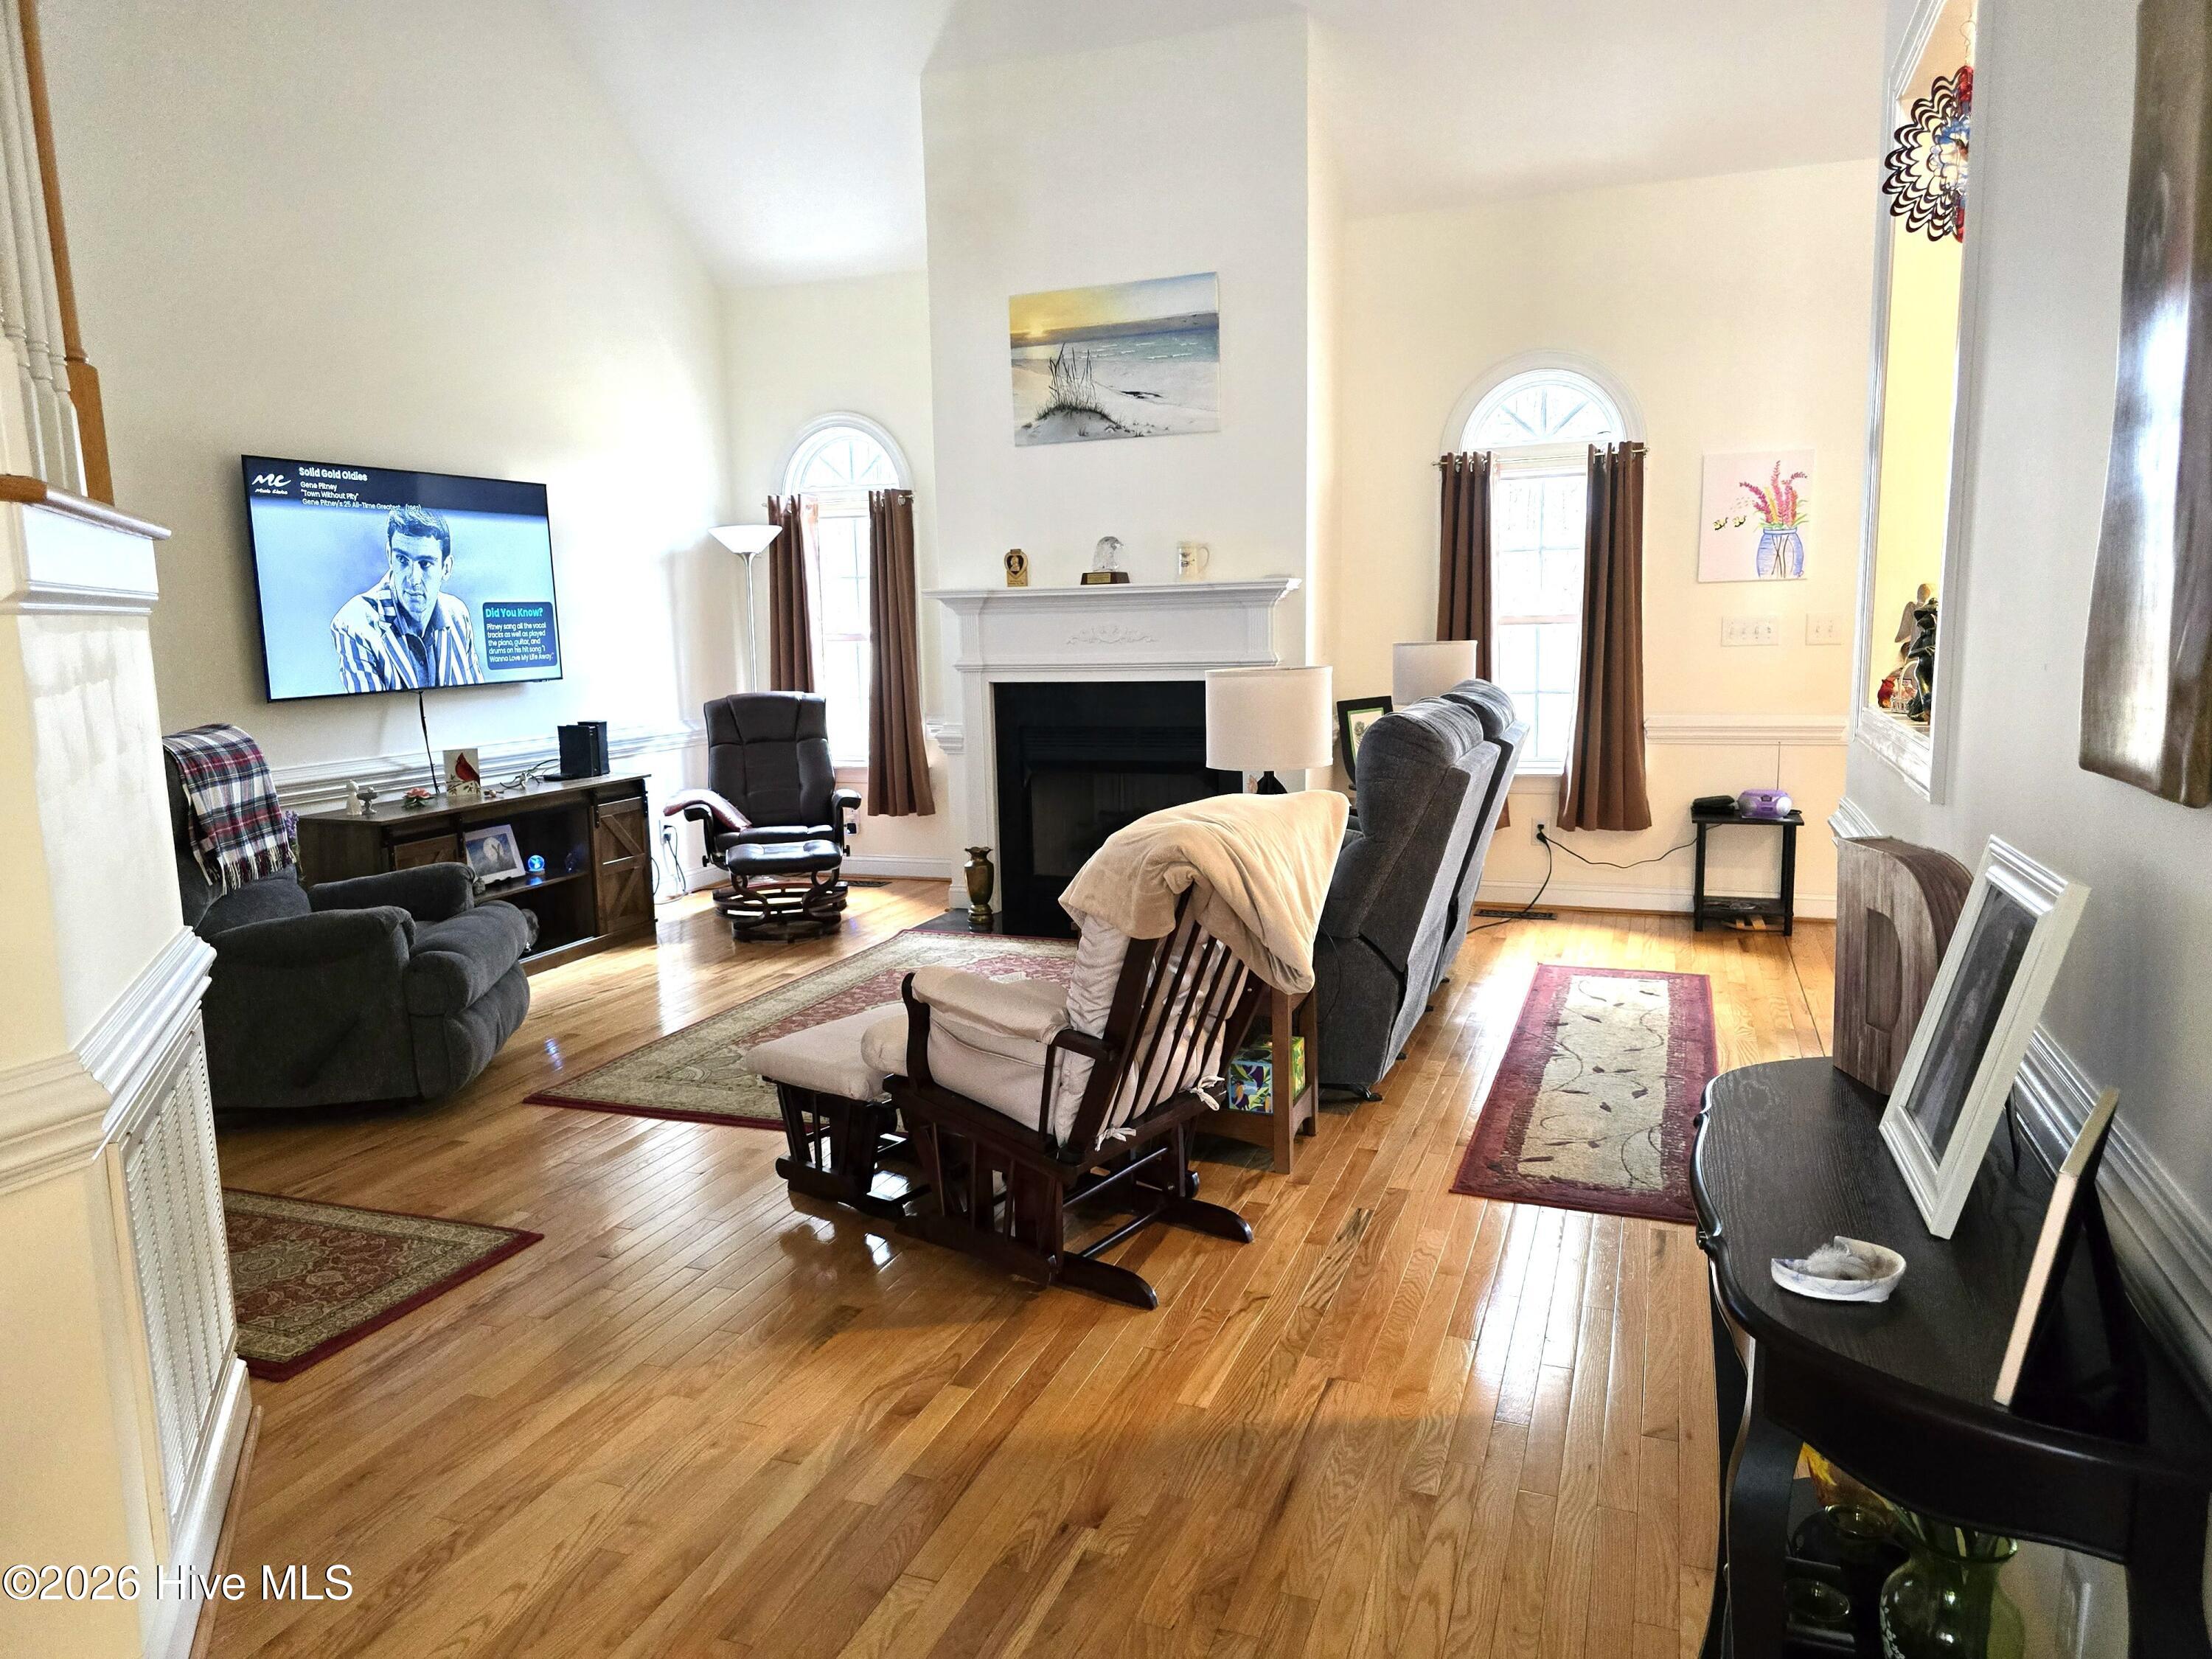
- Fireplaces: 1
- Heat System: Fireplace(s), Electric, Heat Pump
- Interior: Walk-in Closet(s), High Ceilings, Walk-in Shower, Gas Log, Walk-In Closet(s)
- Room Type: Living Room, Dining Room, Dining Area, Master Bedroom, Laundry, Bedroom 2, Bedroom 3, Bonus Room
- Total Rooms: 8
- Levels: Two
- Heating Fuel: Electric
- Association Amenities: None
- Full Baths: 2
- 1/2 Baths: 1
- Attic Description: Floored,Walk-In
- Basement Description: None
Exterior Features
- Fuel Tanks: None
- Parking: Additional Parking, Concrete
- Roof: Shingle
- Siding: Brick, Vinyl Siding
- Is New Construction: No
- Construction: Brick,Vinyl Siding,Wood Frame
- Foundation: Crawl Space
- Water Source: Well
- Septic or Sewer: Septic Tank
- Utilities: None
- Garage Spaces: 2
- Parking Spaces: 2
- Fencing: None
- Exterior: Brick,Vinyl Siding
- Patio/Deck Description: Porch,Screened,Front Porch
- Zoning: R
- Building Total Area (Sq.Ft): 2358
- Road Description: City Street,State Road
- Road Improvements: See Remarks
- View Description: See Remarks
Location
- Directions: From Wilson - take Hwy 42 to 581, turn right, approximately 3 miles on right From Raleigh- take US 264 to Bailey exit, turn right on 581, approximately 6 miles on left
- Street Number: 5063
- County: Wilson
- Latitude: 35.71366
- Longitude: -78.119731
- Subdivision: Pennington Place
- Marketing City: Sims
Listed by: Pam Horne from Horne Legacy Realty, LLC.