
Location
Agent Comments
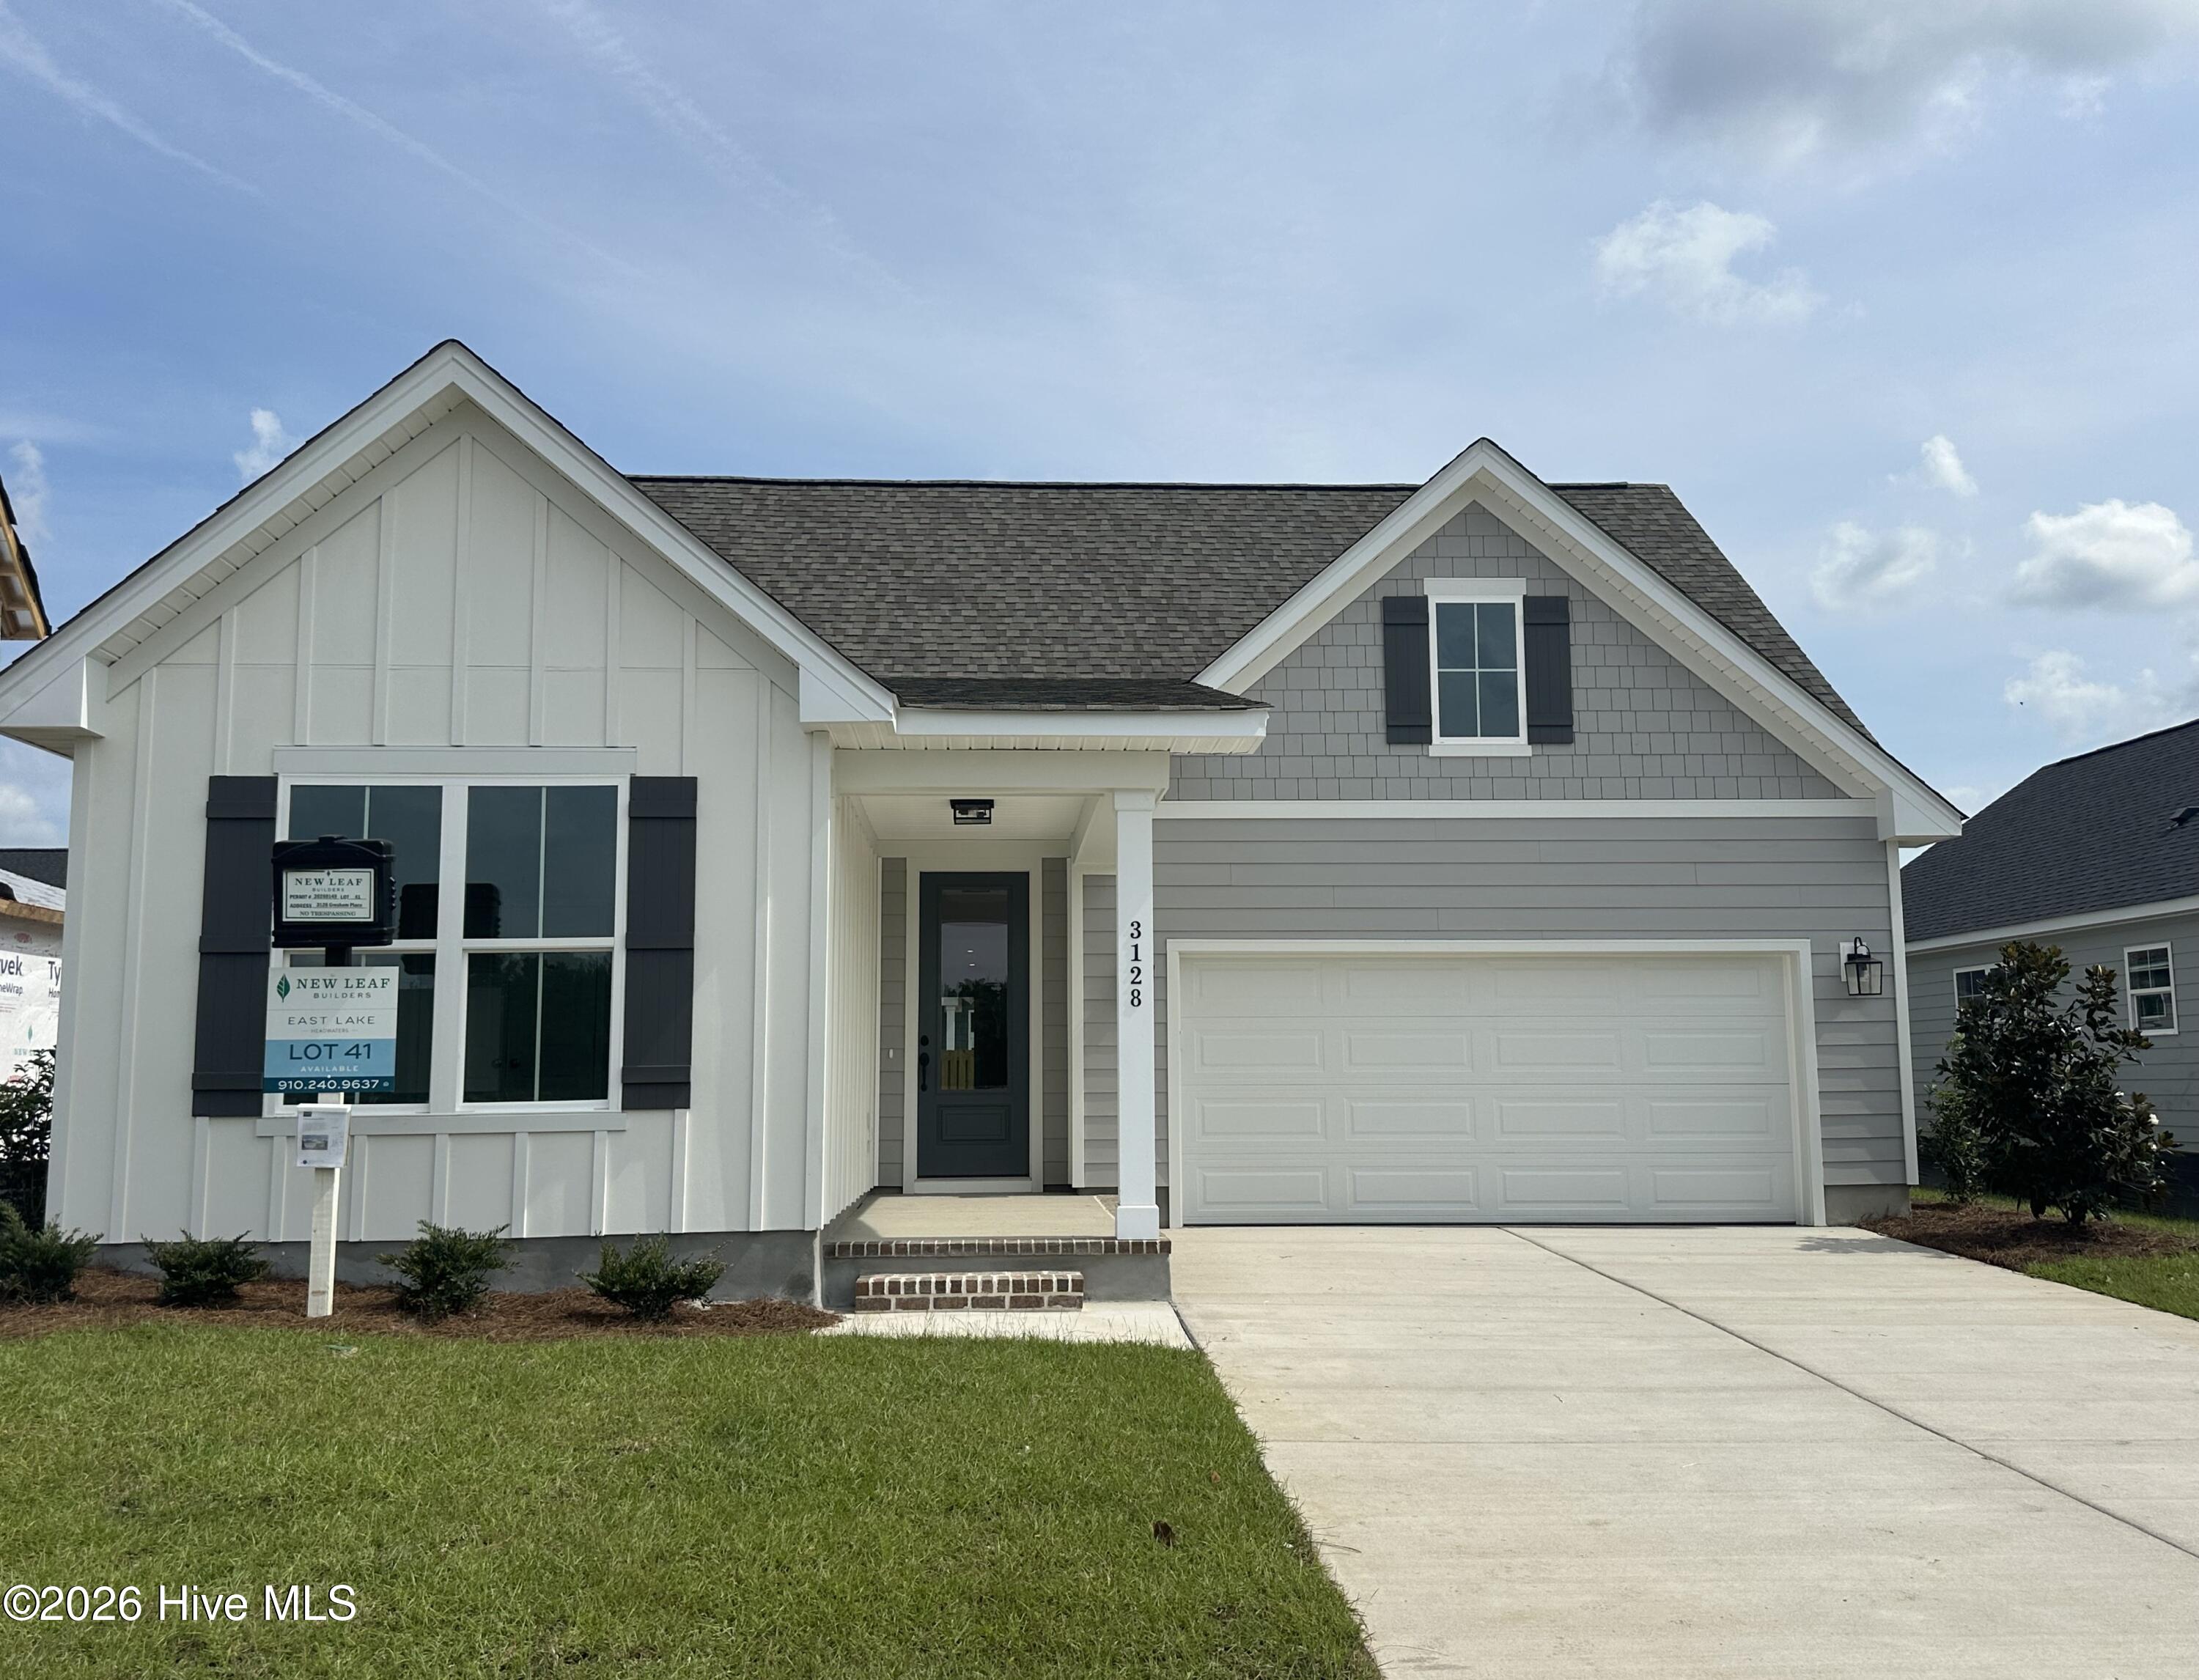

MOVE-IN READY! New Construction Home in East Lake! The Somis 1 is a single-story home with 3BD, 2.5 BA plus a study, an open floorplan, covered back porch and shadow box fenced in yard, fully landscaped, irrigation and side garage door access. The home features 9' ceilings, gas tankless hot water heater, 14 SEER HVAC, fibercement siding. Interior features include a Frigidaire appliance package with a stainless steel gas range, vent hood, built in microwave and dishwasher, gorgeous LVP floors throughout the main living area, Quartz kitchen counters, fully tiled, Zero Entry, walk-in shower in the primary bathroom, high-end tile, designer curated lighting package, and more. The Somis is a practical single-story living space designed for convenience. The open living space is infused with natural light, creating a bright and inviting atmosphere. This thoughtful design allows for easy customization, whether for accommodating guests or creating a home office. Not only is East Lake located just minutes away from shopping and local conveniences, but also will host several amenities including a community pool, dog park, playground, walking trails with exercise stations and more! [East Lake] [The Somis I]
Amenities
- Vented Exhaust Fan
- Built-In Microwave
- Disposal
- Dishwasher
- Tankless Water Heater
- Gas Range
Additional Features
- Association Amenities: Barbecue,Community Pool,Pickleball,Playground,Sidewalks,Street Lights
- County: Brunswick
- Days on Market: 203
- Exterior: Irrigation System,Cluster Mailboxes,DP50 Windows
- Pool: No
- Tax Number: 027eb030
- Waterfront Features: None
- Water/Sewer: Natural Gas Connected, Sewer Connected, Water Connected
- Year Built: 2026
- Property Type: Residential
- Property Sub Type: Single Family Residence
- Tax Year: 2026
- HOA Fees: $1,200.00
Financial
- Short Sale: Standard
Interior Features
- Cool System: Central Air
- Floors: LVT/LVP, Carpet, Laminate, Ceramic Tile
- Heat System: Electric, Heat Pump
- Interior: Walk-in Closet(s), High Ceilings, Kitchen Island, Pantry, Walk-in Shower, Walk-In Closet(s)
- Room Type: Master Bedroom, Bedroom 2, Bedroom 3, Living Room, Dining Area, Office, Dining Room
- Total Rooms: 7
- Levels: One
- Heating Fuel: Electric
- Association Amenities: Barbecue,Community Pool,Pickleball,Playground,Sidewalks,Street Lights
- Full Baths: 2
- 1/2 Baths: 1
- Water Heater: Natural Gas,Tankless
- Attic Description: Pull-Down Stairs,Walk-In
- Basement Description: None
Exterior Features
- Exterior: Irrigation System, Cluster Mailboxes, DP50 Windows
- Fuel Tanks: None
- Parking: Garage Faces Front, Attached, Concrete, Garage Door Opener, Lighted, Paved
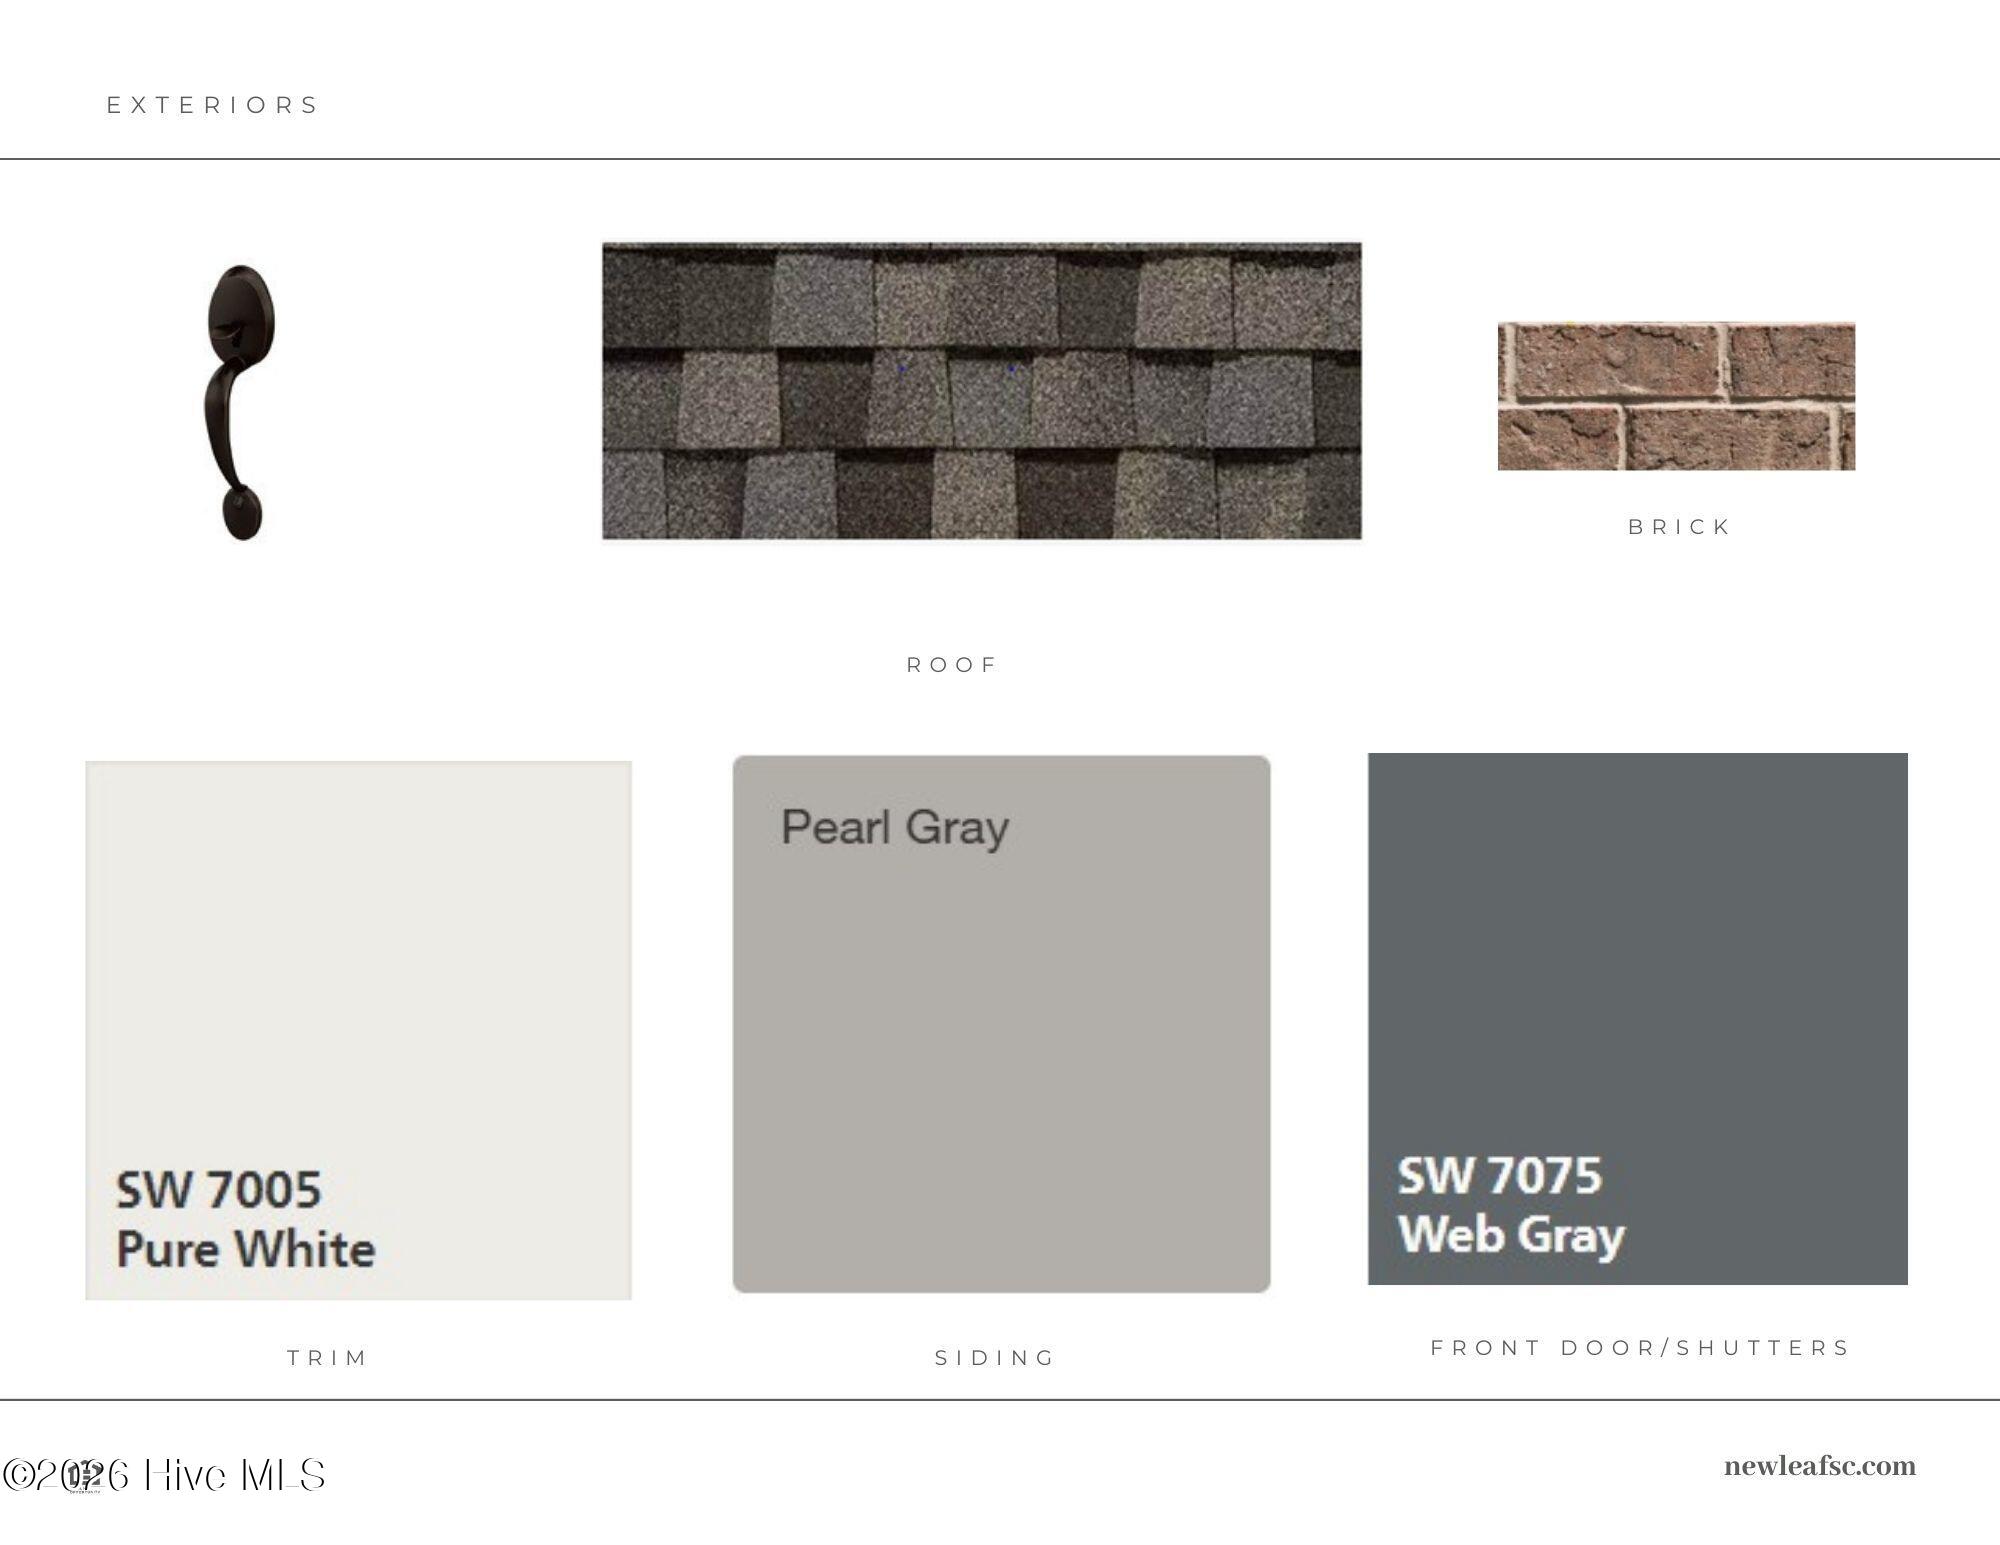
- Roof: Architectural Shingle
- Siding: Fiber Cement
- Waterfront Feature: None
- Is New Construction: Yes
- Construction: Fiber Cement,Wood Frame
- Foundation: Raised,Slab
- Water Source: Public
- Utilities: Natural Gas Connected,Sewer Connected,Water Connected
- Garage Spaces: 2
- Parking Spaces: 2
- Fencing: Back Yard,Wood
- Exterior: Fiber Cement
- Patio/Deck Description: Covered,Front Porch,Rear Porch
- Zoning: R6
- Building Total Area (Sq.Ft): 2061
- Road Description: Maintained,Paved
- Road Improvements: See Remarks
- View Description: None
Location
- Directions: From Wilmington, take US Hwy 76 towards Leland. Continue until you reach Malmo Loop Road NE, then turn left. Follow Malmo Loop Road for 1 mile, and you'll see East Lake on your left. Turn onto Lakehurst Boulevard, continue along it, then make a right onto Sandbrook Loop, then left onto Gresham Pl
- Street Number: 3128
- County: Brunswick
- Latitude: 34.252712
- Longitude: -78.105766
- Subdivision: East Lake
- Marketing City: Leland
Listed by: Hope Haarer from Fonville Morisey & Barefoot.