
Location
Agent Comments
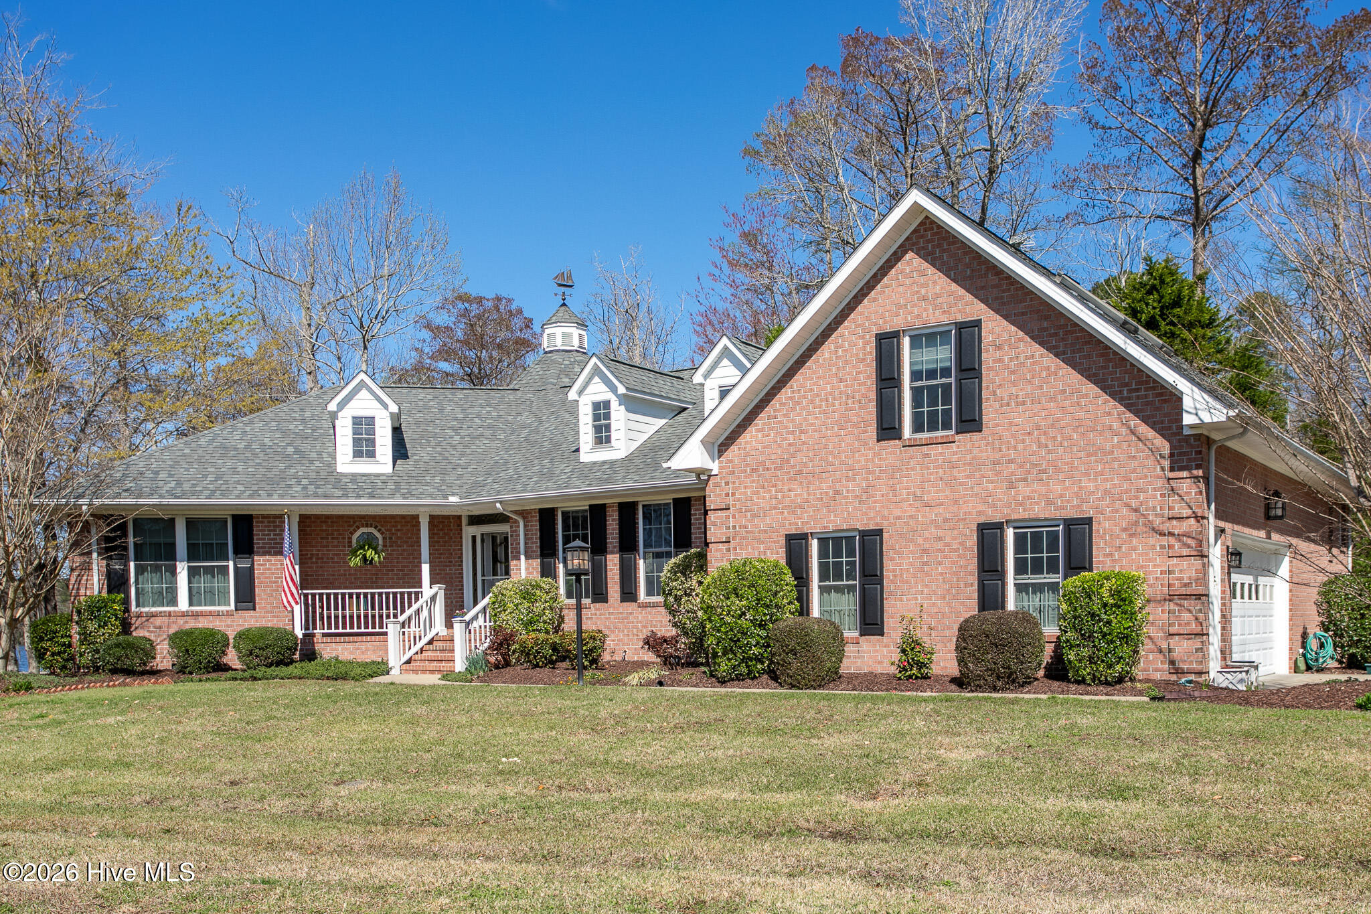
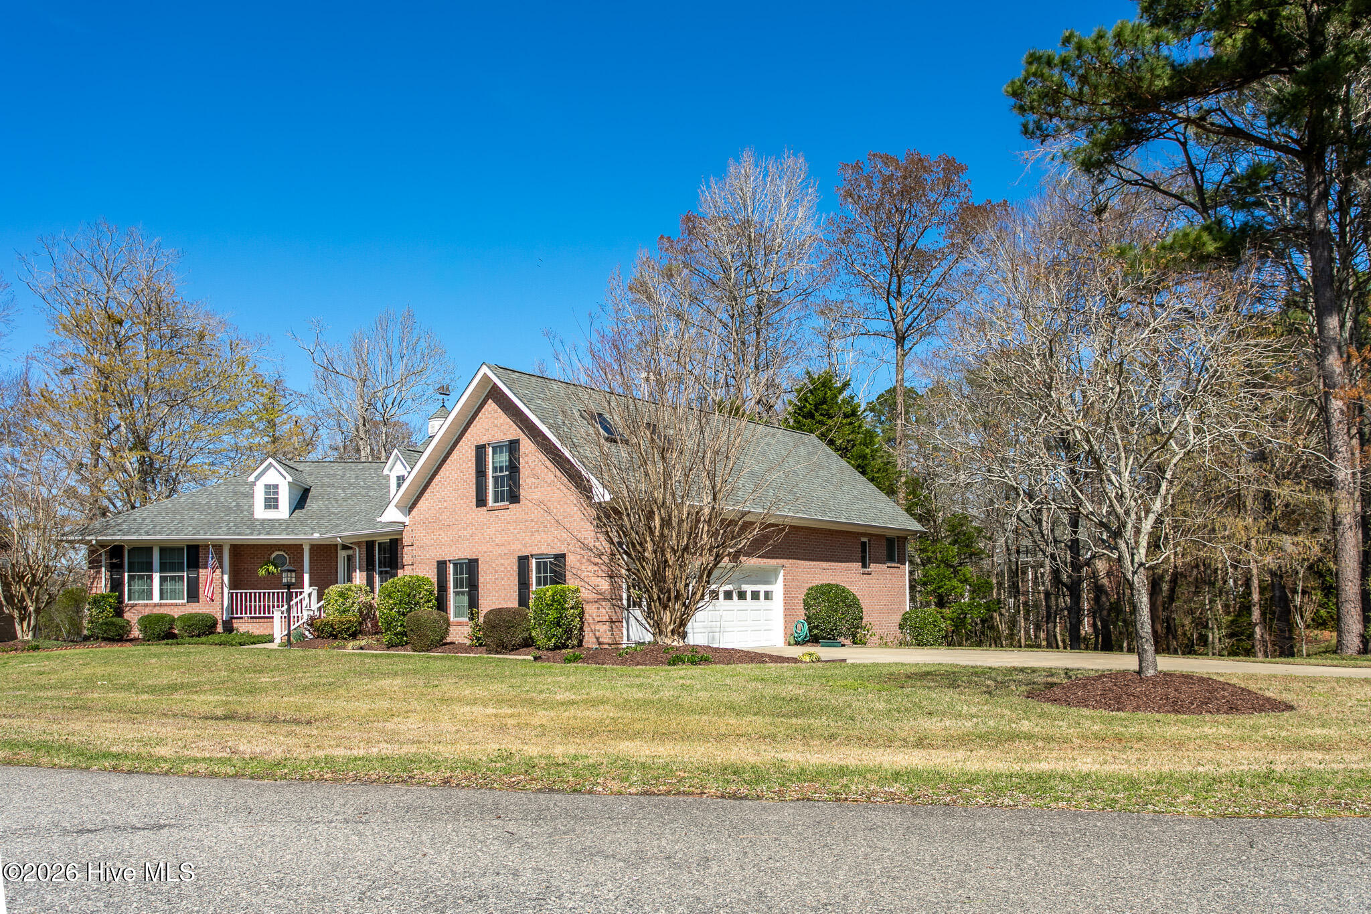
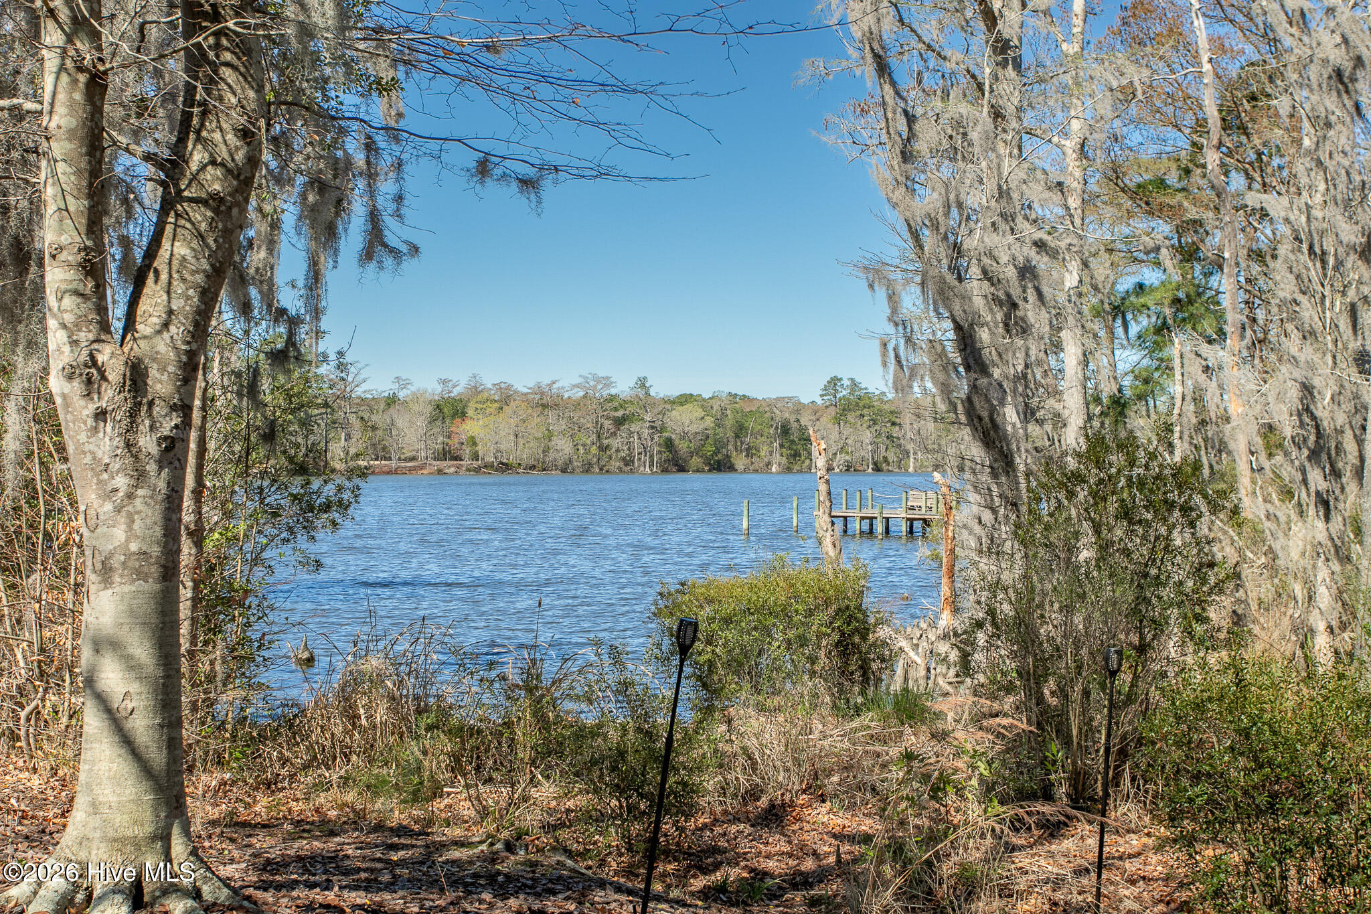
Beautiful, well maintained, custom home in the desirable gated community of Albemarle Plantation. Lovely water view of Yeopim Creek, perfect for relaxing in the Carolina room or the private, shaded deck. Home boasts 3 bedrooms and 3 full and 1 half baths. The FROG with it's own bath could serve as an additional bedroom or office/entertainment space. You will love the tasteful updates in the kitchen and primary suite. The kitchen is designed for the chef in mind and has tons of storage. The open concept living space is perfect for family living or entertaining the many new friends you will have at Albemarle Plantation. The oversized two car garage has lots of additional storage solution. Yet more storage with the 4-foot in height encapsulated crawl space. Home boast a new roof and the HVAC was updated in 2022 making the home very low maintenance. Some of the many amenities include numerous social clubs, 18 hole Dan Maples designed golf course, 160 slip deep water marina, community pool overlooking the Albemarle Sound, tennis, bocce, and pickleball courts, community center with workout facility, two on-site restaurants and much more. Being a golfcart community you will be minutes away from everything. Casual living at it's finest and just a little over an hour from OBX, Norfork airport, or Va Beach and the Hampton Roads areas. Give us a call today to tour this incredible property and to learn more about the lifestyle at Albemarle Plantation.
Amenities
- Gas Cooktop
- Built-In Microwave
- Built-In Electric Oven
- Washer
- Self Cleaning Oven
- Refrigerator
- Dryer
- Dishwasher
Additional Features
- Association Amenities: Waterfront Community,Barbecue,Boat Dock,Boat Slip - Not Assigned,Clubhouse,Comm Garden,Community Pool,Dog Park,Fitness Center,Flood Insurance,Game Room,Gated,Golf Course,Maintenance Common Areas,Maintenance Grounds,Maintenance Roads,Marina,Meeting Room,Pi
- County: Perquimans
- Days on Market: 203
- Exterior: Irrigation System
- Pool: No
- Tax Number: 2-D082-F038-Ap
- Waterfront Features: Water Access Comm
- Water/Sewer: Water Available
- Year Built: 2002
- Property Type: Residential
- Property Sub Type: Single Family Residence
- Tax Year: 2026
- Tax Amount: $3,193.53
- HOA Fees: $3,375.00
Financial
- Short Sale: Standard
Interior Features
- Cool System: Central Air, Zoned, Ceiling Fan(s)
- Floors: Carpet, Tile, Hardwood
- Fireplaces: 1
- Heat System: Propane, Fireplace(s), Electric, Heat Pump, Zoned
- Interior: Master Downstairs, Tray Ceiling(s), High Ceilings, Solid Surface, Whole-Home Generator, Ceiling Fan(s), Walk-in Shower, Eat-in Kitchen, Gas Log
- Room Type: Master Bedroom, Bedroom 1, Bedroom 2, Bedroom 3, Living Room, Dining Area, Laundry, Sunroom, Dining Room
- Total Rooms: 8
- Levels: One
- Heating Fuel: Electric,Propane
- Association Amenities: Waterfront Community,Barbecue,Boat Dock,Boat Slip - Not Assigned,Clubhouse,Comm Garden,Community Pool,Dog Park,Fitness Center,Flood Insurance,Game Room,Gated,Golf Course,Maintenance Common Areas,Maintenance Grounds,Maintenance Roads,Marina,Meeting Room,Pi
- Full Baths: 2
- 1/2 Baths: 2
- Laundry: Dryer Hookup,Laundry Room,Utility Sink
- Water Heater: Electric
- Basement Description: None
Exterior Features
- Exterior: Irrigation System
- Fuel Tanks: None
- Parking: Garage Faces Side, Attached, Concrete, Garage Door Opener
- Roof: Architectural Shingle
- Siding: Brick Veneer
- Waterfront Feature: Water Access Comm
- Is New Construction: No
- Construction: Brick Veneer,Wood Frame
- Foundation: Crawl Space
- Water Source: County Water,Public
- Septic or Sewer: Community Sewer,Septic Tank,Community System
- Water Provider: Perquimans County
- Utilities: Water Available
- Garage Spaces: 2
- Parking Spaces: 2
- Fencing: None
- Exterior: Brick Veneer
- Patio/Deck Description: Deck,Porch
- Zoning: RA-25
- Building Total Area (Sq.Ft): 2798
- Road Description: Private Road,Maintained,Paved
- Road Improvements: See Remarks
- View Description: Creek,Water,Creek/Stream
Location
- Directions: From Eliabeth City take 17S to Hertford. Left on Harvey Point Rd, right on Burgess Rd, left on Holiday Island Rd and right into Albemarle Plantation and thru the security gate to right on Pasquotank Rd and left on New River Drive and let onto S. Fork Court. House is on the right.
- Street Number: 114
- County: Perquimans
- Latitude: 36.094117
- Longitude: -76.417386
- Subdivision: Albemarle Plantation
- Marketing City: Hertford
Listed by: Gail Brady from AP Realty Company, LLC.