
Location
Agent Comments
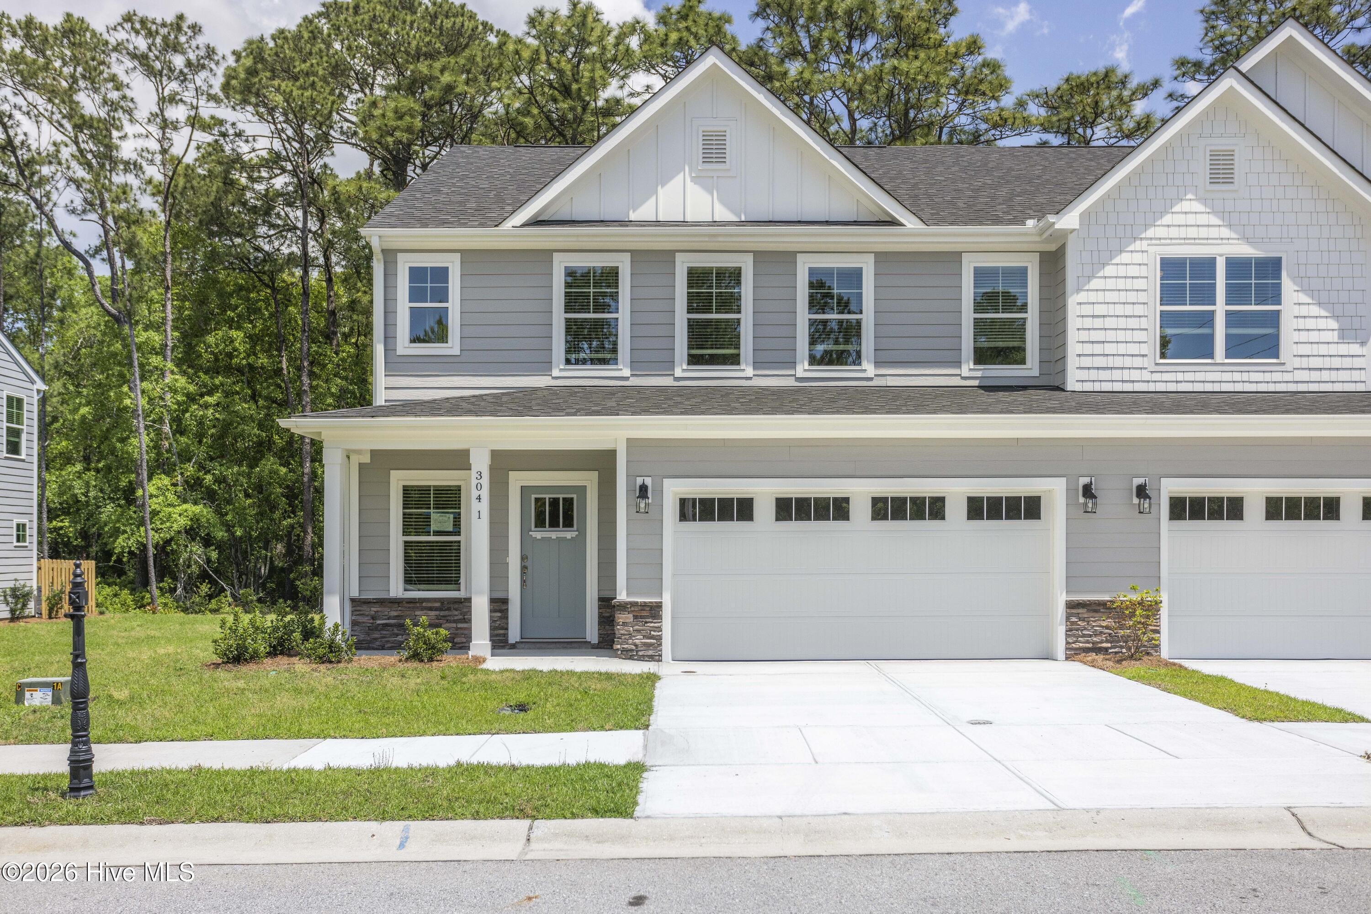
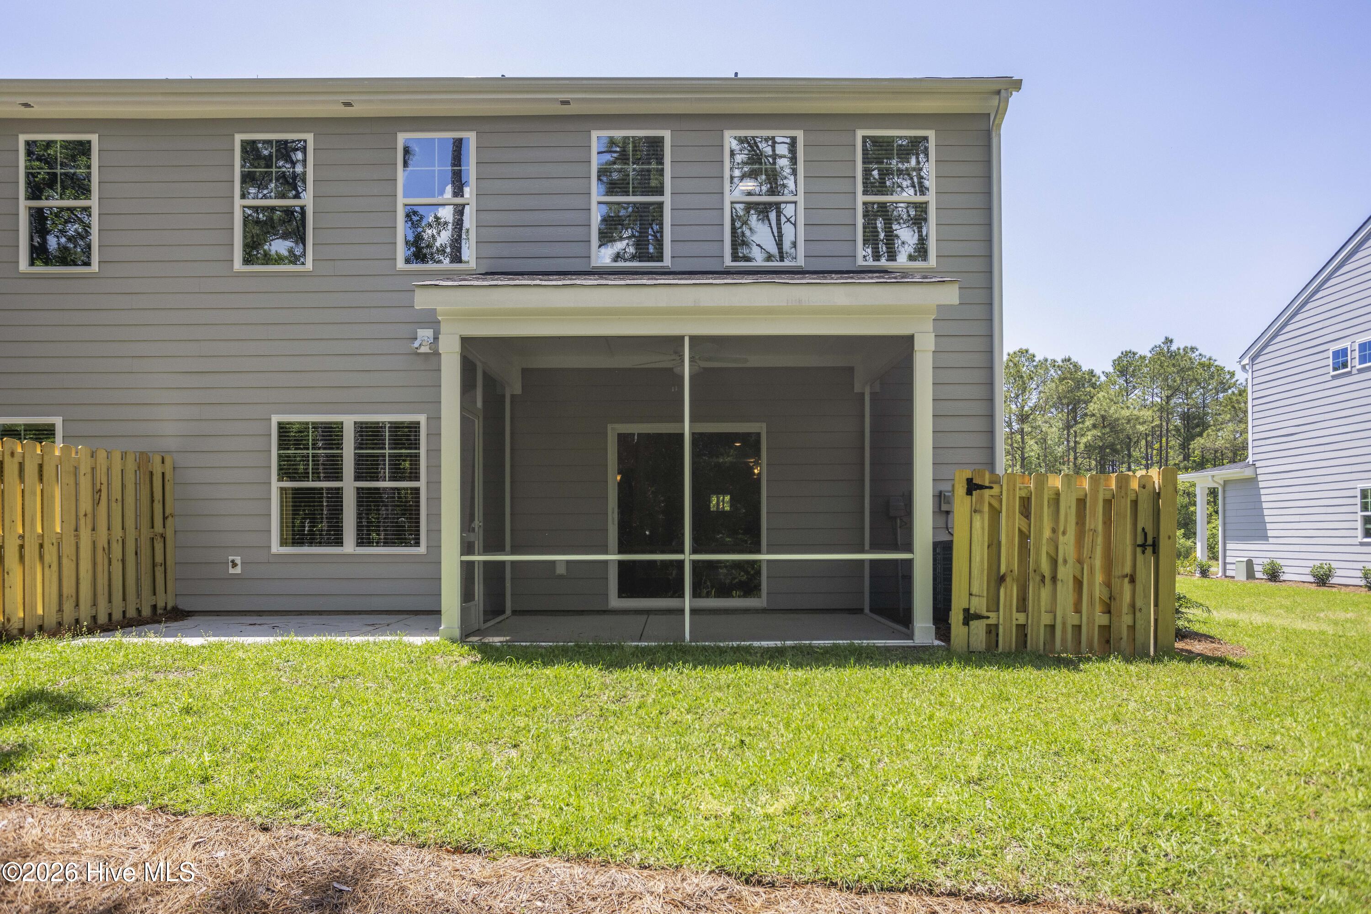
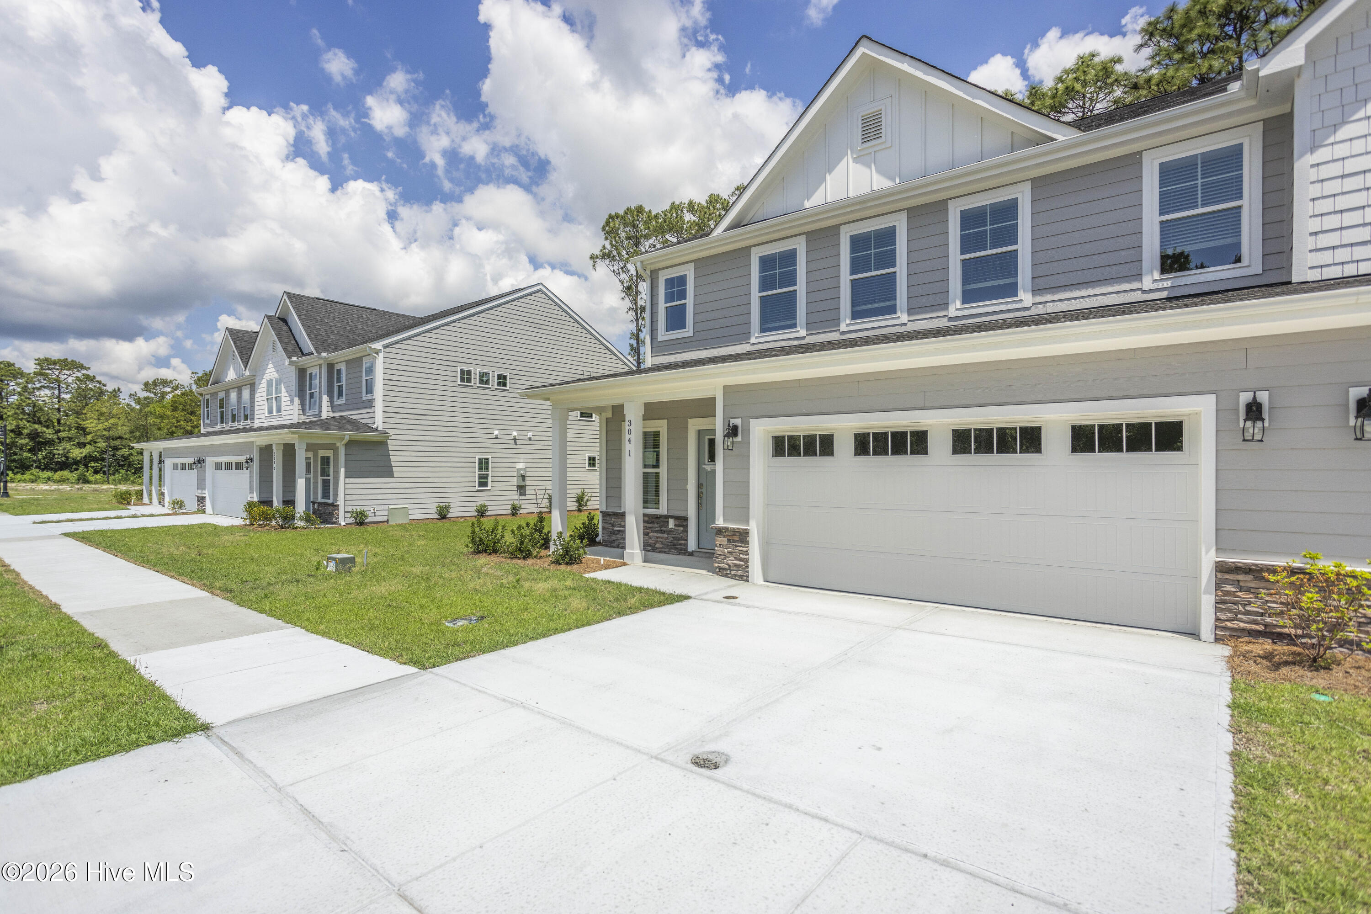
Move in today and experience the charm of brand-new townhomes now available in the sought-after community of Rourk Woods! Nestled among lush, tree-lined streets, this well-established neighborhood offers exceptional amenities and a prime location just minutes from the beautiful shores of Ocean Isle Beach and Holden Beach, as well as downtown Shallotte. This stunning end-unit townhome features 3 bedrooms, 3.5 baths, and two spacious living areas designed for comfort and style. Step inside to a welcoming foyer that leads to a gourmet kitchen with a large island, seamlessly connecting to the dining and family rooms--perfect for entertaining. Relax and unwind on the screened porch and patio, ideal for enjoying morning coffee or hosting gatherings. The first-floor primary suite boasts a luxurious bathroom with a tiled shower, dual vanity sinks, a private water closet, and a generous walk-in closet. Upstairs, you'll find a versatile bonus room, a second suite with a private bath, and a third bedroom with an adjacent full bath. Additional features include nearly 200 sq. ft. of walk-in storage, Hardie plank siding with elegant stone accents, a 2-car garage, a walk-in laundry room with tile flooring, granite countertops in the kitchen, blinds on all operable windows, and durable LVP flooring throughout the main living areas, complemented by tile in all bathrooms. Enjoy maintenance-free living with access to community amenities, including a clubhouse, indoor heated pool, fitness center, and tennis courts. Whether you're looking for a primary residence, a second home, or a short-term rental investment, this home is the perfect fit. Schedule your tour today and see the best floorplan available in the area and make Rourk Woods your new address! With full price offer and use of builders preferred attorney enjoy 10,850 in seller paid closing cost.
Amenities
- Built-In Microwave
- Range
- Disposal
- Dishwasher
Additional Features
- Association Amenities: Clubhouse,Community Pool,Fitness Center,Indoor Pool,Maintenance Common Areas,Maintenance Grounds,Maintenance Structure,Management,Master Insure,Pest Control,Tennis Court(s)
- County: Brunswick
- Days on Market: 202
- Exterior: Irrigation System
- Pool: No
- Tax Number: 2147483647
- Water/Sewer: Sewer Connected, Water Connected
- Year Built: 2024
- Property Type: Residential
- Property Sub Type: Single Family Residence
- Tax Year: 2026
- HOA Fees: $1,280.00
Financial
- Short Sale: Standard
Interior Features
- Cool System: Central Air
- Floors: LVT/LVP, Carpet, Tile
- Heat System: Electric, Forced Air, Heat Pump
- Interior: Master Downstairs, Walk-in Closet(s), High Ceilings, Entrance Foyer, Kitchen Island, Ceiling Fan(s), Pantry, Walk-in Shower, Blinds/Shades, Walk-In Closet(s)
- Room Type: Master Bedroom, Great Room, Dining Area, Bonus Room, Bedroom 2, Bedroom 3, Breakfast Nook
- Total Rooms: 7
- Levels: Two
- Heating Fuel: Electric
- Association Amenities: Clubhouse,Community Pool,Fitness Center,Indoor Pool,Maintenance Common Areas,Maintenance Grounds,Maintenance Structure,Management,Master Insure,Pest Control,Tennis Court(s)
- Full Baths: 3
- 1/2 Baths: 1
- Laundry: Dryer Hookup,Washer Hookup,Laundry Room
- Water Heater: Electric
- Attic Description: Floored,Walk-In,Other
- Basement Description: None
Exterior Features
- Exterior: Irrigation System
- Fuel Tanks: None
- Parking: Concrete, Garage Door Opener, Off Street
- Roof: Architectural Shingle
- Siding: Fiber Cement, Stone
- Is New Construction: Yes
- Construction: Stone,Fiber Cement,Wood Frame
- Foundation: Slab
- Water Source: Public
- Septic or Sewer: Municipal Sewer,Brunswick County Public Utilities
- Water Provider: Brunswick County Public Utilities
- Utilities: Sewer Connected,Water Connected
- Garage Spaces: 2
- Parking Spaces: 2
- Fencing: Other,Partial,Wood
- Exterior: Fiber Cement,Stone
- Patio/Deck Description: Covered,Patio,Porch,Screened
- Is Horse Property: No
- Zoning: Sh-R-10
- Building Total Area (Sq.Ft): 2304
- Road Description: Paved
- Road Improvements: See Remarks
- View Description: None
Location
- Directions: From Wilmington Hwy 17 S to Shallotte. Turn left on US-17 Business S. Turn left onto Village Rd SW/ Hwy 179. Turn right onto Lusterleaf Ln. Turn right onto Tallow Trace. Home will be on the right.
- Street Number: 4752
- County: Brunswick
- Latitude: 33.954572
- Longitude: -78.4039
- Subdivision: Rourk Woods
- Marketing City: Shallotte
Listed by: Brianna R Musgnug from SM North Carolina Brokerage LLC.