
Location
Agent Comments
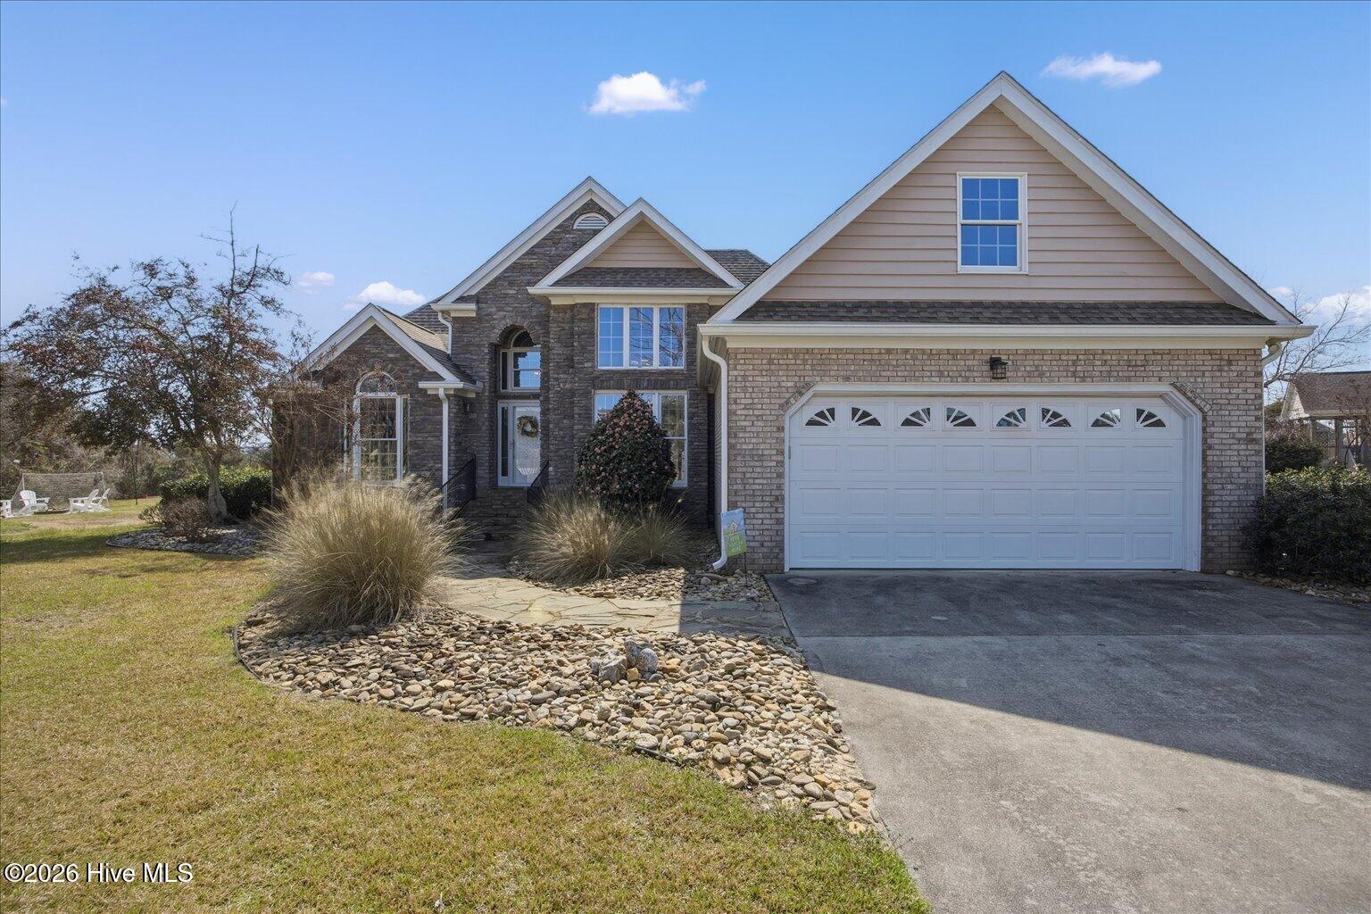
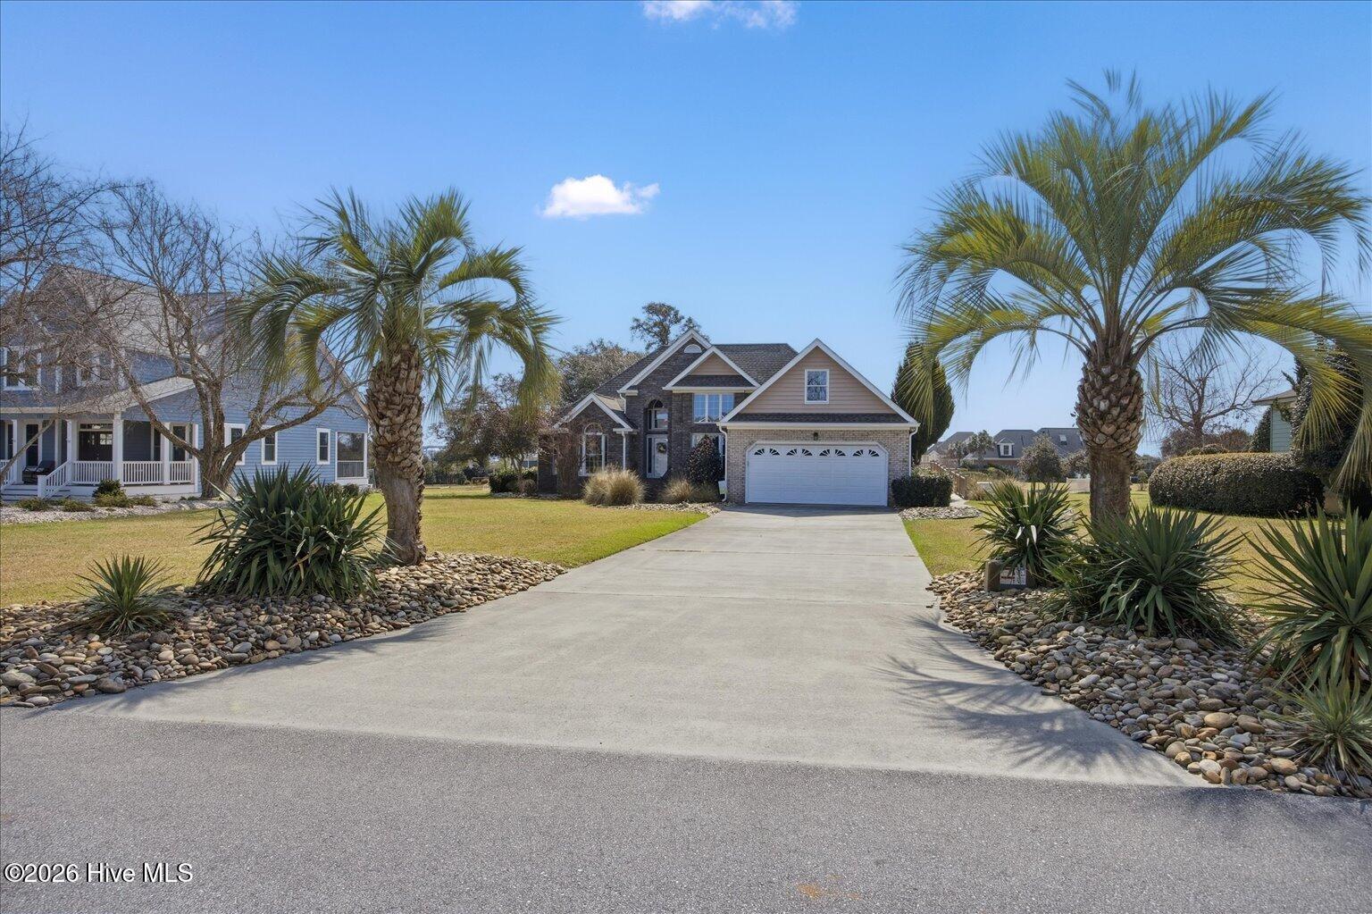
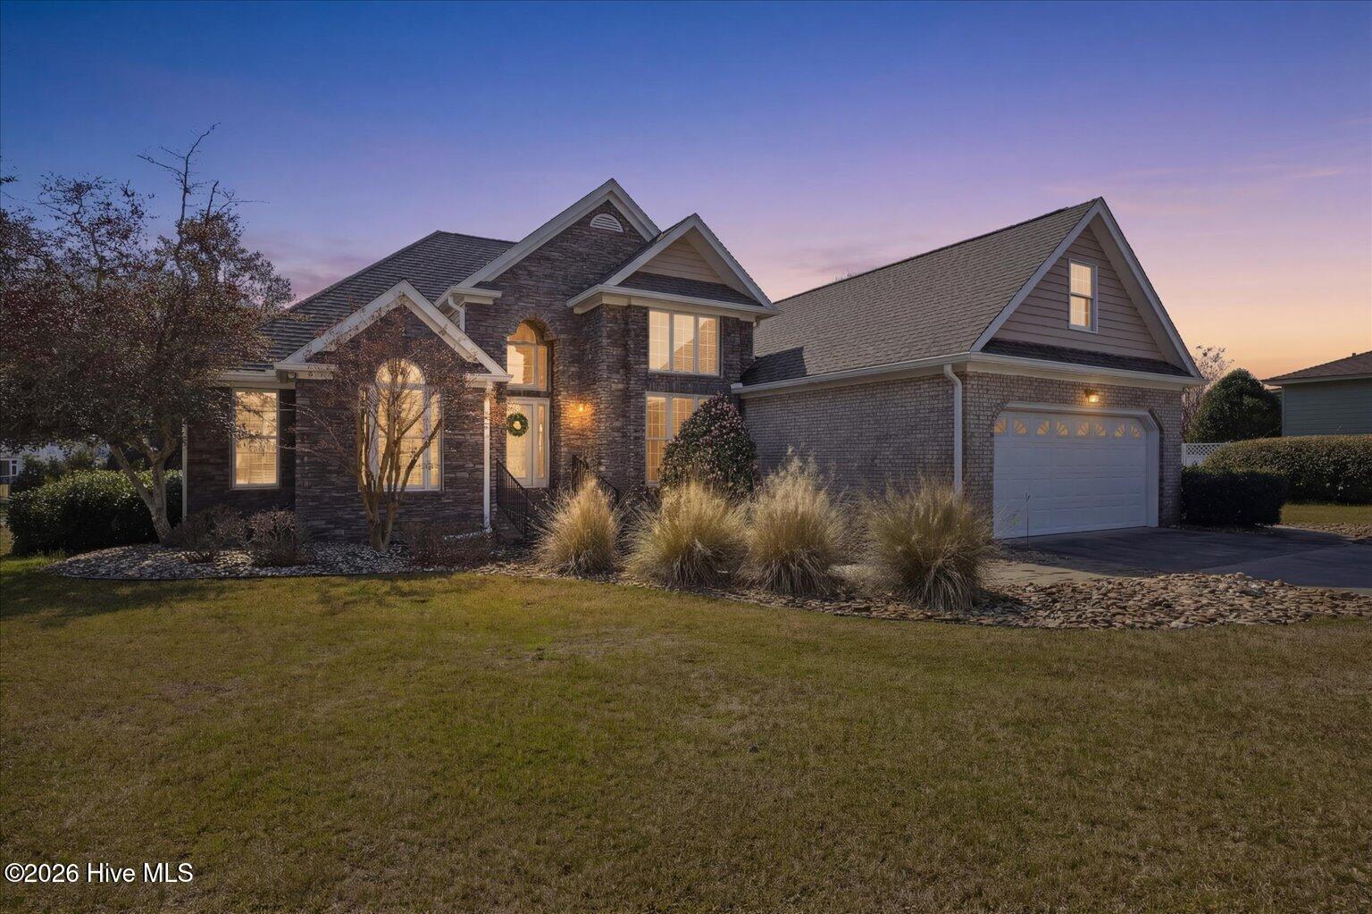
Showstopper at Lookout Ridge! First impressions matter, and this home delivers with upscale coastal landscaping featuring mature palms, architectural plantings, and natural stone accents designed for low maintenance. A few graceful steps lead to the main portico, framed by stone stairs and iron railings--an elegant welcome home. Inside, thoughtful architecture and meticulous care shine throughout. The arched entry into the living room sets the tone, while abundant natural light pours through intentionally placed custom windows. Refined details--including chair rail, dentil crown molding, vaulted ceilings, and interior columns--create a seamless flow from room to room. The layout offers privacy between the secondary bedrooms and the spacious primary suite. The light-filled master retreat features dramatic floor-to-ceiling windows, a trey ceiling with crown molding, and a cozy sitting area perfect for morning coffee or unwinding at the end of the day. The ensuite bath includes a double vanity with generous storage, linen space, a large walk-in closet, soaking tub, and step-in shower. One secondary bedroom has been thoughtfully converted for accessibility, complete with a separate no-step ramp entrance, wide doorways, and an accessible bathroom featuring a roll-in shower with seat, grab bars, and knee clearance under the vanity. The kitchen offers an inviting breakfast nook, granite countertops, custom cabinetry with detailed millwork, oversized stainless refrigerator/freezer, dishwasher, built-in microwave, electric cooktop, and double wall convection oven. A separate dining area provides flexibility for gatherings or can easily serve as an office, playroom, or exercise space. Other features worth mentioning include an irrigation system, a retractable awning on the back deck, hurricane metal shutter panels, Culligan purifying water softener system, whole house generator and a Rinnai tankless hot water heater. Located in the gated community of Magen's Bay in Cedar Point, residents enjoy coastal amenities including 24/7 gated entry, a pool, basketball court, soon to be newly renovated tennis/pickleball court, pier on Bogue Sound, and a day dock for fishing, launching your kayak, or taking in the sunset views. All this and more is waiting for you, so don't delay - come tour this home today!!
Amenities
- Electric Oven
- Electric Cooktop
- Built-In Microwave
- Water Softener
- Washer
- Refrigerator
- Dryer
- Double Oven
- Dishwasher
- Convection Oven
- Generator
- Other
Additional Features
- Association Amenities: Waterfront Community,Basketball Court,Boat Dock,Community Pool,Gated,Maintenance Common Areas,Maintenance Grounds,Maintenance Roads,Management,Pickleball,Picnic Area,Tennis Court(s),Private Golf Carts Allowed
- County: Carteret
- Days on Market: 202
- Exterior: Shutters - Board/Hurricane,See Remarks
- Pool: No
- Tax Number: 2147483647
- Water/Sewer: Natural Gas Connected, Water Connected
- Year Built: 1997
- Property Type: Residential
- Property Sub Type: Single Family Residence
- Tax Year: 2025
- HOA Fees: $988.94
Financial
- Short Sale: Standard
Interior Features
- Cool System: Central Air, Heat Pump
- Floors: LVT/LVP, Carpet, Tile, Hardwood
- Fireplaces: 1
- Heat System: Heat Pump, Electric, Forced Air
- Interior: Master Downstairs, Walk-in Closet(s), Vaulted Ceiling(s), Tray Ceiling(s), High Ceilings, Entrance Foyer, Solid Surface, Whole-Home Generator, Ceiling Fan(s), Pantry, Walk-in Shower, Blinds/Shades, Eat-in Kitchen, Walk-In Closet(s), See Remarks
- Room Type: Master Bedroom, Bathroom 1, Living Room, Dining Room, Dining Area, Breakfast Nook, Bedroom 2, Bathroom 2, Bedroom 3, Bathroom 3, Laundry
- Total Rooms: 6
- Levels: One
- Heating Fuel: Electric
- Association Amenities: Waterfront Community,Basketball Court,Boat Dock,Community Pool,Gated,Maintenance Common Areas,Maintenance Grounds,Maintenance Roads,Management,Pickleball,Picnic Area,Tennis Court(s),Private Golf Carts Allowed
- Full Baths: 3
- 1/2 Baths: 1
- Furnished: Negotiable
- Laundry: Laundry Room
- Water Heater: Natural Gas,Tankless
- Basement Description: None
Exterior Features
- Exterior: Shutters - Board/Hurricane, See Remarks
- Fuel Tanks: None
- Parking: Concrete, On Site
- Roof: Architectural Shingle
- Siding: Brick, Stone, Vinyl Siding
- Is New Construction: No
- Construction: Brick,Stone,Vinyl Siding,Wood Frame
- Foundation: Crawl Space
- Water Source: County Water
- Septic or Sewer: Septic Tank
- Water Provider: County
- Utilities: Natural Gas Connected,Water Connected
- Garage Spaces: 2
- Parking Spaces: 2
- Fencing: None
- Exterior: Brick,Stone,Vinyl Siding
- Patio/Deck Description: Covered,Deck,Porch,See Remarks
- Zoning: Residential
- Building Total Area (Sq.Ft): 2220
- Road Description: Private Road,Maintained,Paved
- Road Improvements: See Remarks
- View Description: See Remarks
Location
- Directions: From Hwy 24- Turn onto Cedar Point Blvd, turn right onto Deer Horn Dr, then right onto Lookout Ridge.
- Street Number: 113
- County: Carteret
- Latitude: 34.680103
- Longitude: -77.075706
- Marketing City: Cedar Point
Listed by: Joseph Powers from Joe Powers Realty.