


Location
Agent Comments
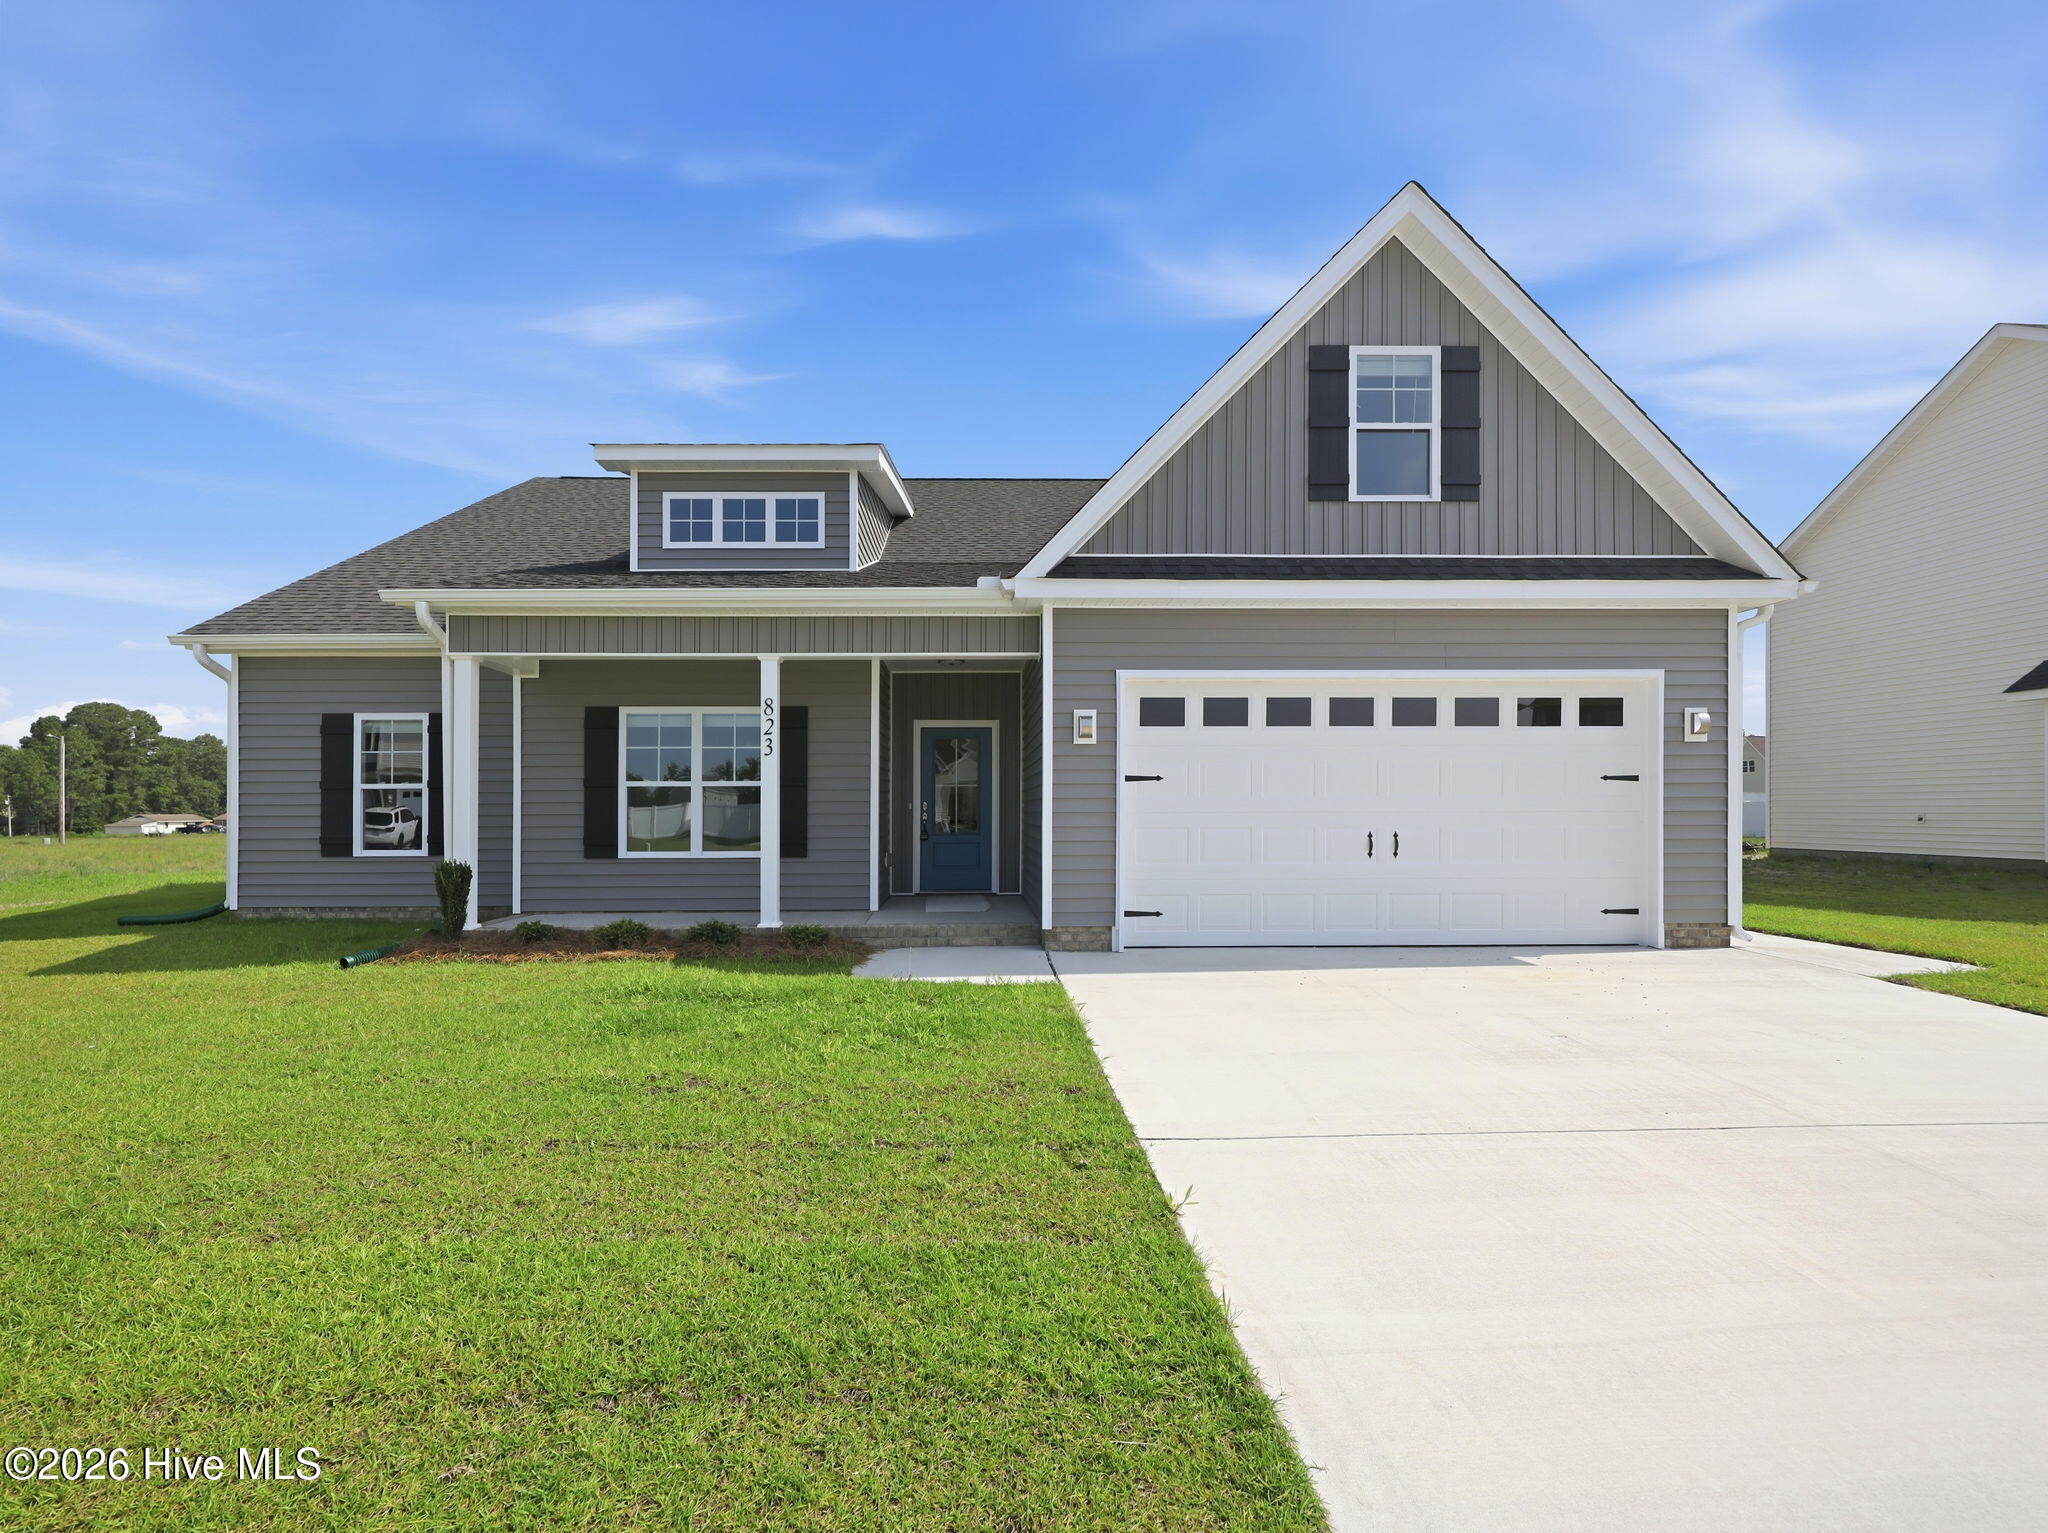
Move-in ready new construction in Ayden! This 4-bedroom, 2-bath home offers 2,429 sq. ft. plus a spacious upstairs bonus room, giving you plenty of flexibility for a home office, playroom, media room, or guest space. The open living area features a large kitchen island, while the private primary suite includes dual walk-in closets and a spacious bath. Outside, enjoy a covered rear porch and a generous backyard with room to make it your own. Thoughtful storage throughout, a large walk-in attic, 9-foot ceilings, and LVP flooring add everyday function and comfort. Built by Spain Family Builders and ready for its first owners.
***Ask about available backyard and interior upgrade options***
Amenities
- Built-In Microwave
- Disposal
- Dishwasher
- Electric Range
Additional Features
- Association Amenities: Maintenance Common Areas,Management
- County: Pitt
- Days on Market: 174
- Exterior: Thermal Doors
- Pool: No
- Tax Number: 89541
- Water/Sewer: Sewer Connected, Water Connected
- Year Built: 2026
- Property Type: Residential
- Property Sub Type: Single Family Residence
- Tax Year: 2025
- Tax Amount: $582.90
- HOA Fees: $200.00
Financial
- Short Sale: Standard
Interior Features
- Cool System: Central Air
- Floors: LVT/LVP, Carpet
- Fireplaces: 1
- Heat System: Electric, Heat Pump
- Interior: High Ceilings, Entrance Foyer, Kitchen Island, Ceiling Fan(s), Pantry, Walk-in Shower
- Room Type: Master Bedroom, Bedroom 2, Bedroom 3, Bedroom 4, Bonus Room, Living Room, Dining Area, Laundry
- Total Rooms: 8
- Levels: One and One Half
- Heating Fuel: Electric
- Association Amenities: Maintenance Common Areas,Management
- Full Baths: 2
- 1/2 Baths: 0
- Laundry: Laundry Room
- Water Heater: Electric
- Attic Description: Walk-In
- Basement Description: None
Exterior Features
- Exterior: Thermal Doors
- Fuel Tanks: None
- Parking: Garage Faces Front, Concrete, Garage Door Opener, Paved
- Roof: Architectural Shingle
- Siding: Vinyl Siding
- Is New Construction: Yes
- Construction: Vinyl Siding,Wood Frame
- Foundation: Slab
- Utilities: Sewer Connected,Water Connected
- Garage Spaces: 2
- Parking Spaces: 2
- Fencing: None
- Exterior: Vinyl Siding
- Patio/Deck Description: Covered,Front Porch,Rear Porch
- Zoning: R12
- Building Total Area (Sq.Ft): 2429
- Road Description: City Street,State Road
- Road Improvements: See Remarks
- View Description: None
Location
- Directions: From Old Tar Rd, turn right onto Ayden Golf and Country Club Rd, Country Club Creek will be on your right just passed Ayden Golf and Country Club. Turn right onto Mulligan Dr, home is on the right.
- Street Number: 823
- County: Pitt
- Latitude: 35.459562
- Longitude: -77.39496
- Subdivision: Country Club Creek
- Marketing City: Ayden
Listed by: Lauren McDaniel Rawls from LMR Realty, LLC.