
Location
Agent Comments
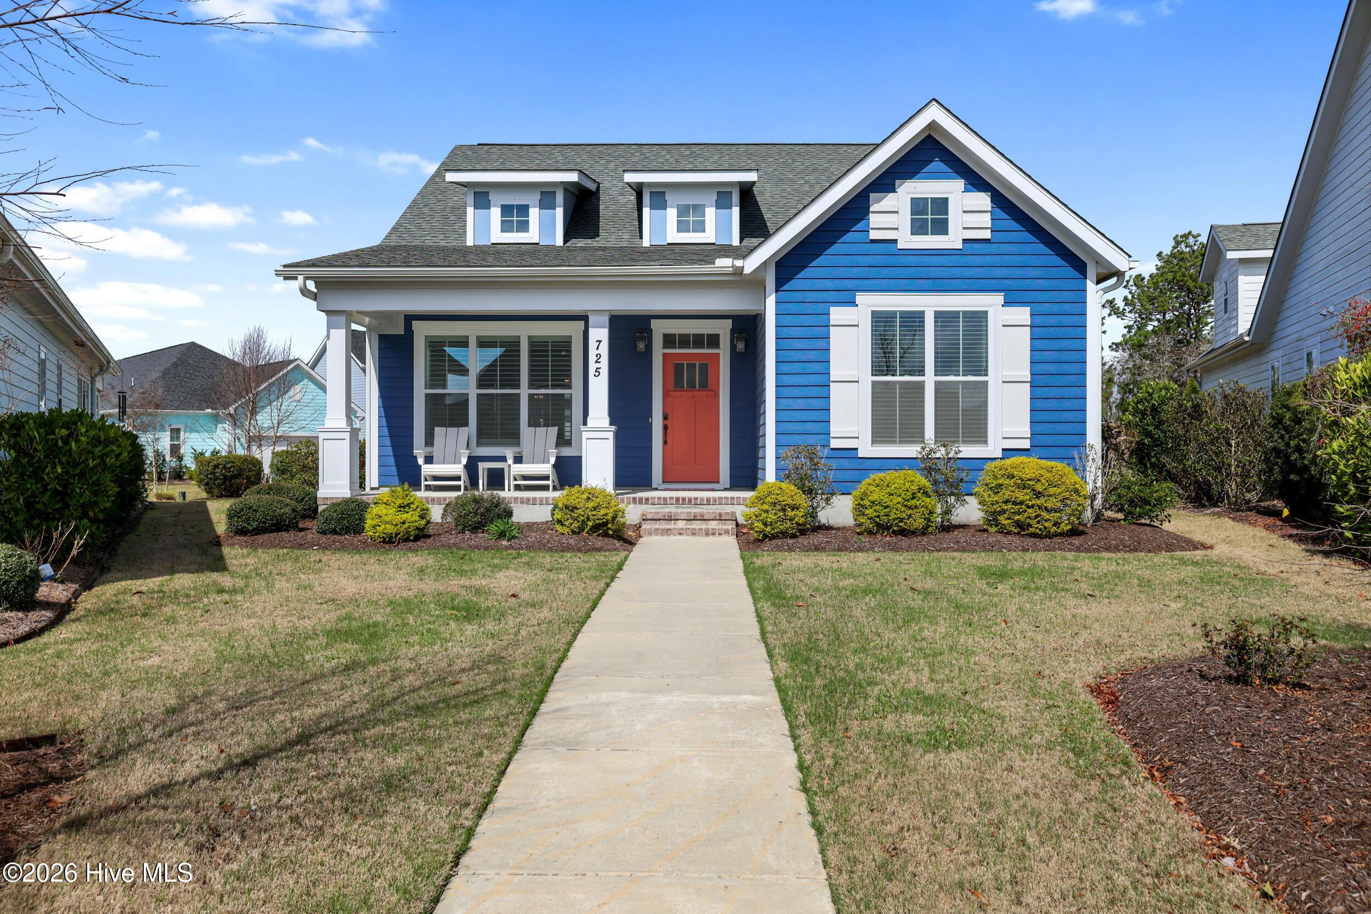
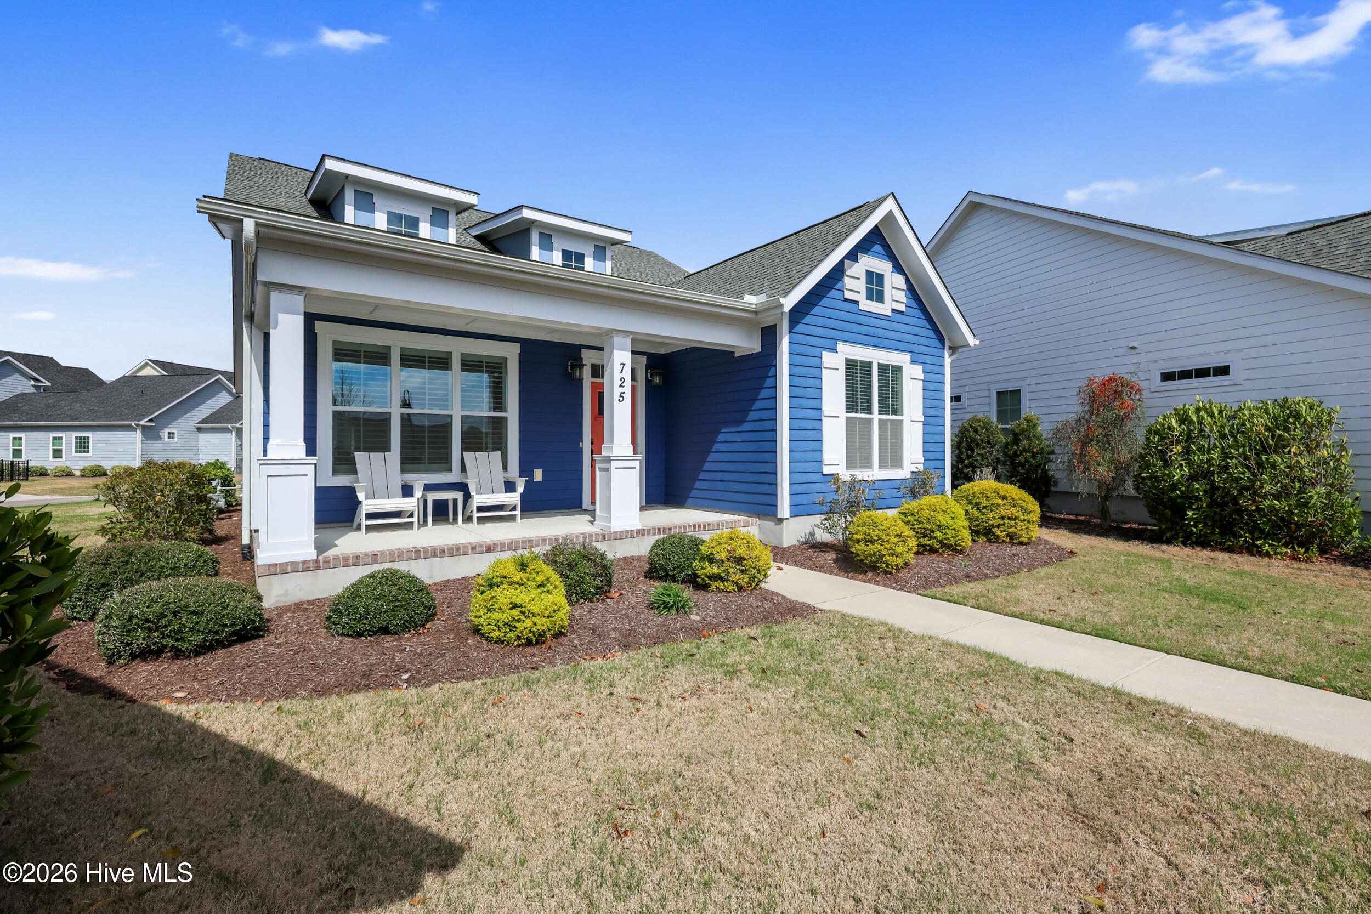
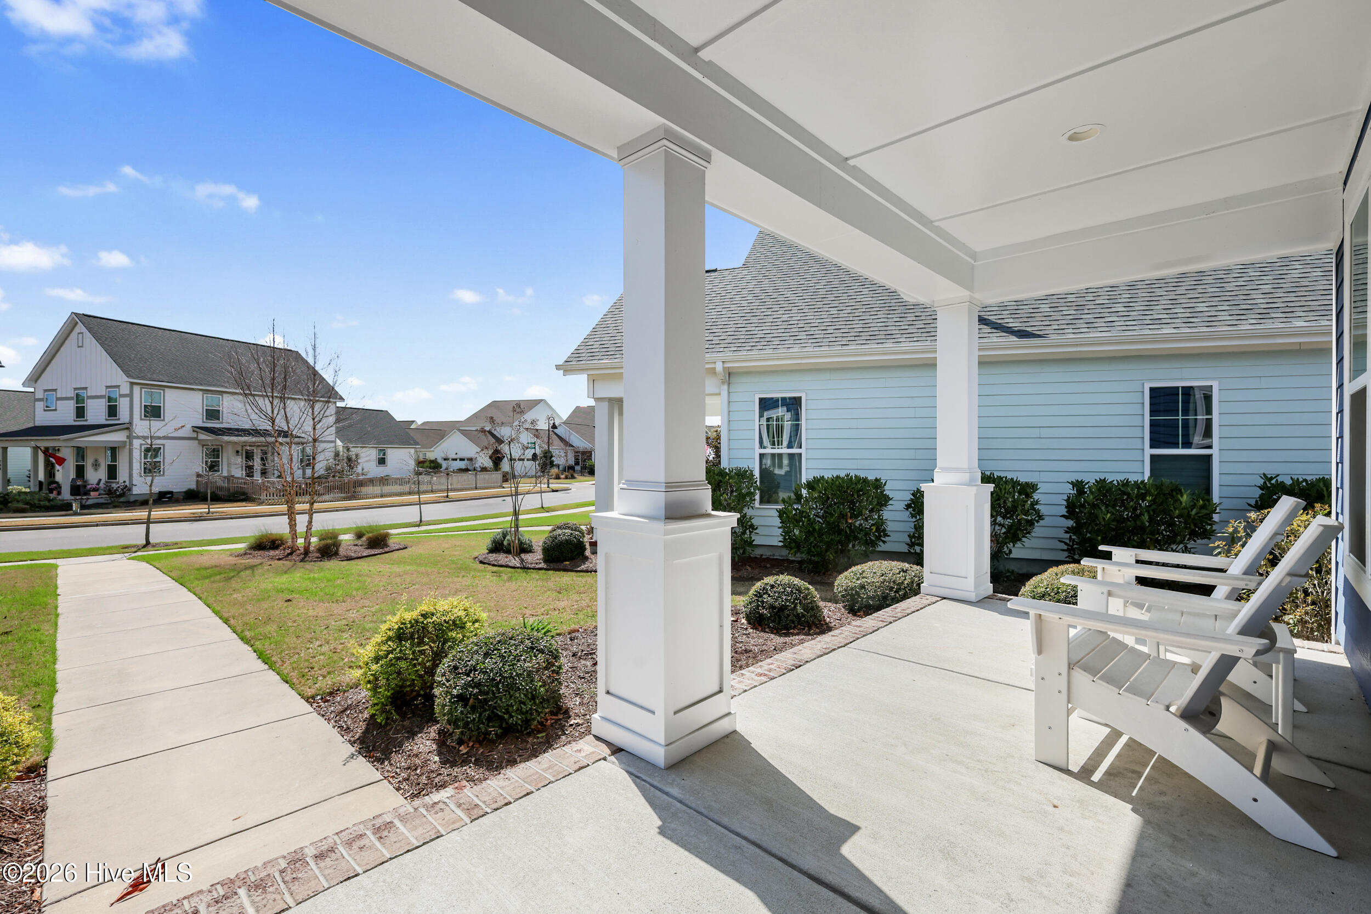
Located on a large lot in RiverLights, this one-story home offers 3 bedrooms, 2 full bathrooms, and an open-concept layout designed for comfortable living. A private alley-access garage features a durable epoxy floor, which is stronger than bare concrete, easier to clean, and resistant to stains and impacts. The front entrance opens into the living room, highlighted by a coffered ceiling, classic Craftsman-style molding, and a natural gas log fireplace flanked by two windows and built-in shelving. Plantation shutters enhance both the living room and dining room. Luxury vinyl plank flooring runs through the main living areas and the primary bedroom. The kitchen includes a large island with seating space for stools, granite countertops, subway tile backsplash, natural gas stove, and a generously sized pantry with wood shelving. It overlooks the dining room, which features modern flat-panel wainscoting typical of Craftsman-style homes. A hallway off the kitchen leads to the laundry room and mudroom, which connects to the garage and includes cubbies for a convenient drop zone and a storage closet with wood shelving. The primary suite features a tray ceiling, double-sink vanity, frameless tiled walk-in shower with a high transom window, water closet, and large walk-in closet with custom wood shelving. Two guest bedrooms with carpet and reach-in closets sit off the living room. One includes built-in shelving, making it also suitable for use as a home office, reading room, or space for displaying books or collectibles. A guest bathroom offers a tiled tub/shower combo with a grab bar and transom window. Off the dining room is a sunroom (not included in heated sq.ft.) and a small patio. RiverLights residents enjoy resort-style amenities, including a clubhouse, fitness center, pool, playground, walking trails, and a scenic Cape Fear River riverwalk known for its sunset views. SCHEDULE APPOINTMENTS THROUGH SHOWINGTIME.
Amenities
- Built-In Microwave
- Washer
- Dryer
- Disposal
- Dishwasher
- Tankless Water Heater
- Gas Range
Additional Features
- Association Amenities: Clubhouse,Community Pool,Dog Park,Fitness Center,Maintenance Common Areas,Maintenance Grounds,Maintenance Roads,Management,Pickleball,Playground,Sidewalks,Taxes,Tennis Court(s),Trail(s)
- County: New Hanover
- Days on Market: 204
- Exterior: Irrigation System
- Pool: No
- Tax Number: R07000-006-726-000
- Water/Sewer: Sewer Connected, Water Connected
- Year Built: 2021
- Property Type: Residential
- Property Sub Type: Single Family Residence
- Tax Year: 2025
- Tax Amount: $3,355.63
- HOA Fees: $1,740.00
- Unit Type: 3 Bedroom
Financial
- Short Sale: Standard
Interior Features
- Cool System: Heat Pump
- Floors: LVT/LVP, Carpet, Tile
- Fireplaces: 1
- Heat System: Heat Pump, Electric, Natural Gas
- Interior: Master Downstairs, Walk-in Closet(s), Tray Ceiling(s), Mud Room, Kitchen Island, Ceiling Fan(s), Pantry, Walk-in Shower, Blinds/Shades, Walk-In Closet(s)
- Room Type: Living Room, Dining Room, Dining Area, Laundry, Master Bedroom, Bedroom 2, Bedroom 3
- Total Rooms: 7
- Levels: One
- Heating Fuel: Electric,Natural Gas
- Association Amenities: Clubhouse,Community Pool,Dog Park,Fitness Center,Maintenance Common Areas,Maintenance Grounds,Maintenance Roads,Management,Pickleball,Playground,Sidewalks,Taxes,Tennis Court(s),Trail(s)
- Full Baths: 2
- 1/2 Baths: 0
- Furnished: Unfurnished
- Laundry: Laundry Room
- Water Heater: Natural Gas
- Attic Description: Pull-Down Stairs
- Basement Description: None
Exterior Features
- Exterior: Irrigation System
- Fuel Tanks: None
- Parking: Garage Faces Rear, Garage Door Opener, Paved
- Roof: Architectural Shingle
- Siding: Fiber Cement
- Is New Construction: No
- Construction: Fiber Cement,Wood Frame
- Foundation: Raised,Slab
- Water Source: Community Water
- Septic or Sewer: Community Sewer
- Utilities: Sewer Connected,Water Connected
- Garage Spaces: 2
- Parking Spaces: 2
- Fencing: None
- Exterior: Fiber Cement
- Patio/Deck Description: Enclosed,Patio
- Is Horse Property: No
- Zoning: R-7
- Building Total Area (Sq.Ft): 1685
- Road Description: City Street,State Road,Paved
- Road Improvements: See Remarks
- View Description: See Remarks
Location
- Directions: Take Independence Blvd to River Road, turn right on Endurance Trail, Left on Edgerton Dr, Left on Wharton Ave
- Street Number: 725
- County: New Hanover
- Latitude: 34.147283
- Longitude: -77.931008
- Marketing City: Wilmington
Listed by: The Cameron Team from Coldwell Banker Sea Coast Advantage.