
Location
Agent Comments
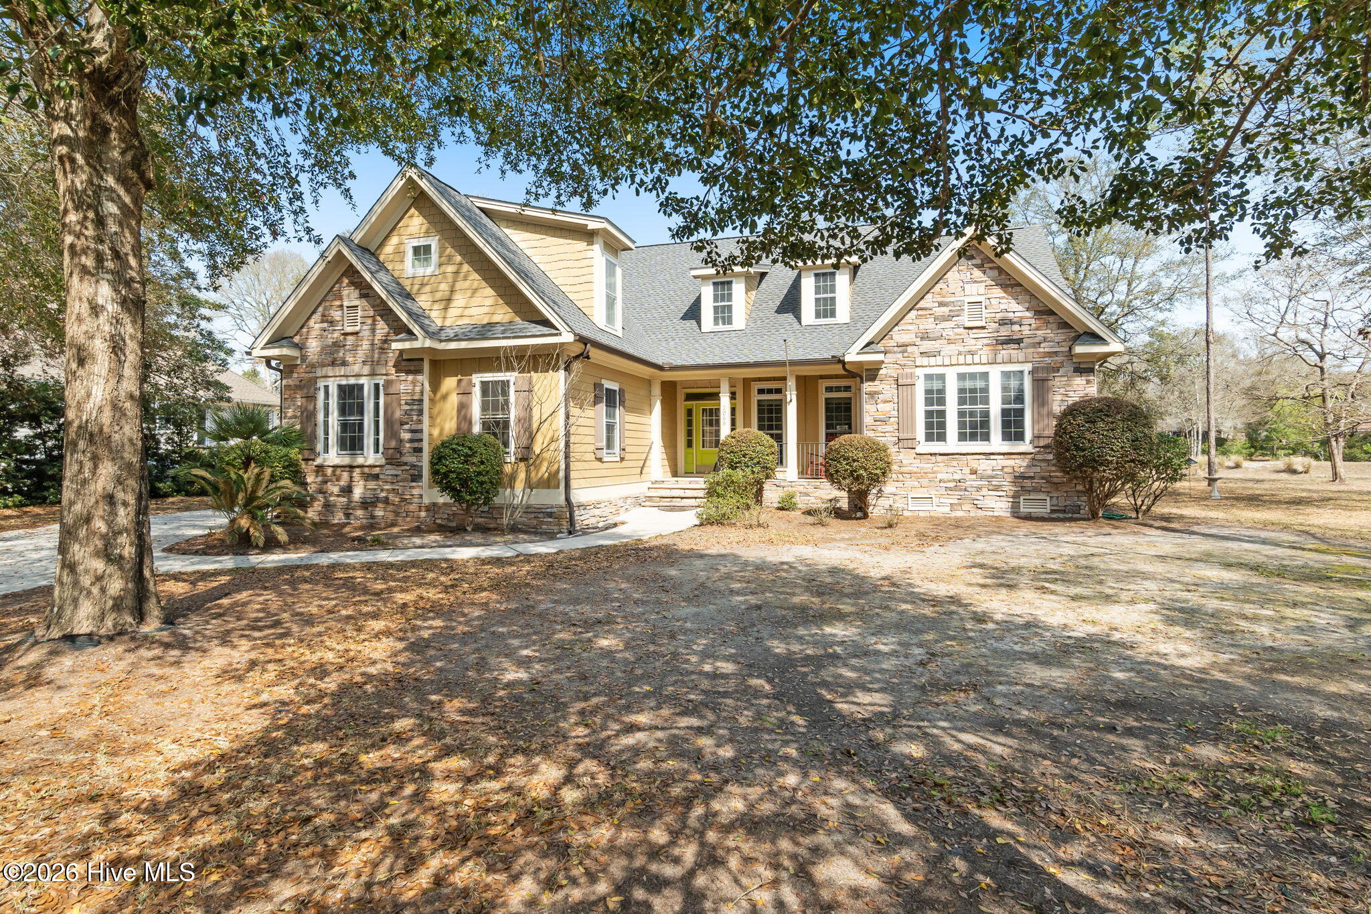
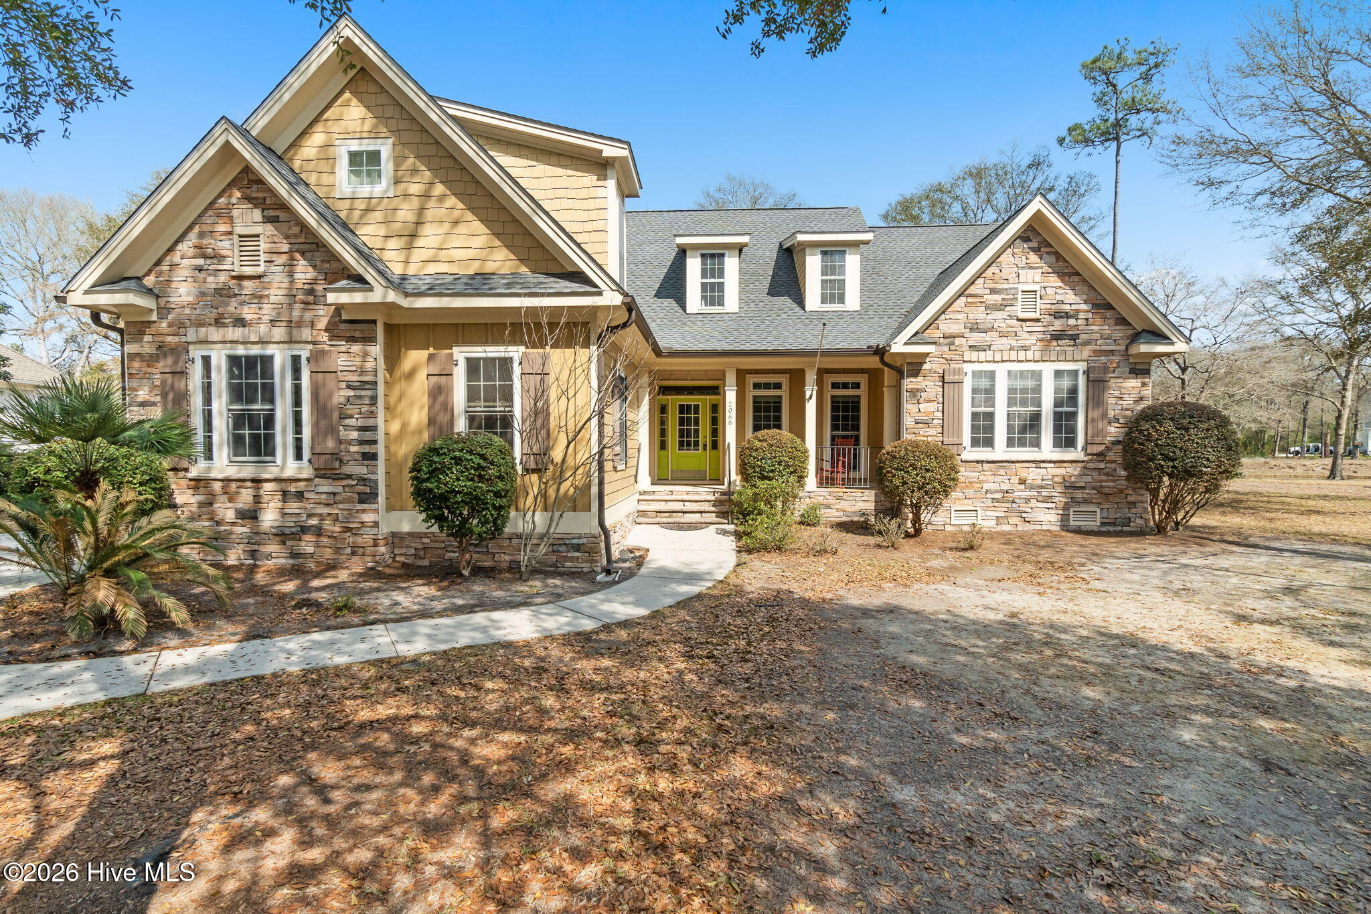
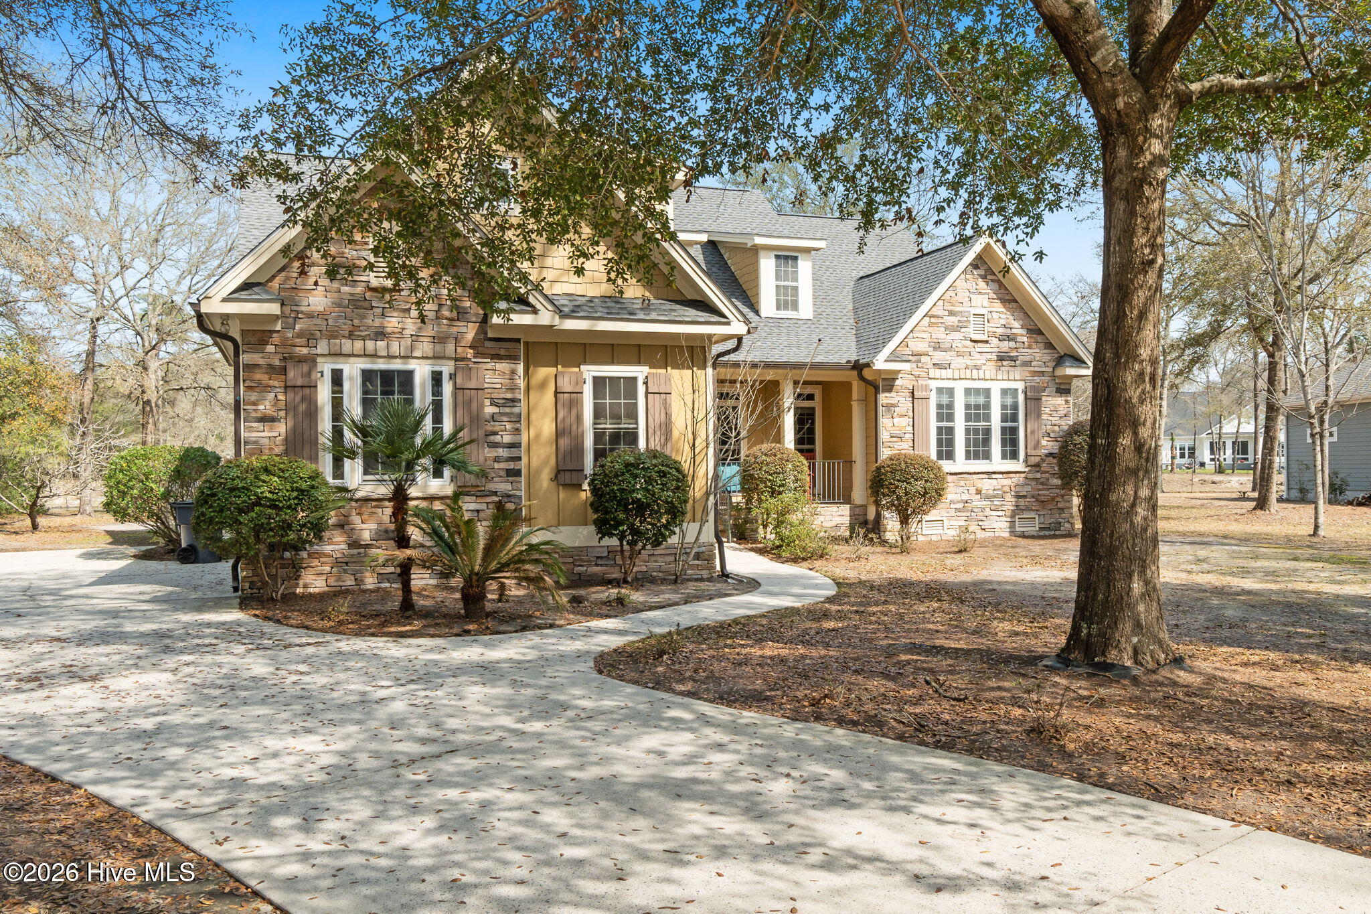
Welcome to coastal living at its finest in the waterfront retreat of Oyster Harbour. This beautiful, 3-bedroom, 3-bath boast natural lighting, with a beautiful water view for entertaining or relaxing. Enjoy vaulted and tray ceilings throughout this home, adding spaciousness and architectural charm to every room. Put your boat in at the dock and spend a day on the water. Located only minutes from Holden Beach. Enjoy restaurants, golfing, shopping and more!
Amenities include clubhouse, swimming pool, fitness center, tennis, pickle ball, bocce ball, private boat ramp/day dock, walking trails, ponds, gazebos, and a pier for relaxing!
Amenities
- Electric Oven
- Electric Cooktop
- Built-In Microwave
- Washer
- Refrigerator
- Dryer
- Dishwasher
Additional Features
- Association Amenities: Boat Dock,Boat Slip - Not Assigned,Clubhouse,Community Pool,Fitness Center,Gated,Maintenance Common Areas,Maintenance Grounds,Maintenance Roads,Management,Pickleball,Picnic Area,Ramp,RV/Boat Storage,Security,Street Lights,Tennis Court(s),Trail(s)
- County: Brunswick
- Days on Market: 183
- Exterior: Irrigation System
- Pool: No
- Tax Number: 230md011
- Waterfront Features: Water Access Comm
- Water/Sewer: Cable Available, Water Connected
- Year Built: 2006
- Property Type: Residential
- Property Sub Type: Single Family Residence
- Tax Year: 2025
- Tax Amount: $1,673.65
- HOA Fees: $1,734.00
Financial
- Short Sale: Standard
Interior Features
- Cool System: Central Air
- Floors: Carpet, Tile, Hardwood
- Fireplaces: 1
- Heat System: Propane, Fireplace(s), Electric, Heat Pump
- Interior: Walk-in Closet(s), Tray Ceiling(s), High Ceilings, Ceiling Fan(s), Walk-in Shower, Blinds/Shades, Walk-In Closet(s)
- Room Type: Living Room, Master Bedroom, Bedroom 1, Bedroom 2, Dining Room, Dining Area
- Total Rooms: 7
- Levels: Two
- Heating Fuel: Electric,Propane
- Association Amenities: Boat Dock,Boat Slip - Not Assigned,Clubhouse,Community Pool,Fitness Center,Gated,Maintenance Common Areas,Maintenance Grounds,Maintenance Roads,Management,Pickleball,Picnic Area,Ramp,RV/Boat Storage,Security,Street Lights,Tennis Court(s),Trail(s)
- Full Baths: 2
- 1/2 Baths: 0
- Furnished: Partially
- Attic Description: Floored - Partial,Pull-Down Stairs
- Basement Description: None
Exterior Features
- Exterior: Irrigation System
- Fuel Tanks: None
- Parking: Garage Faces Side, Attached, Concrete, Garage Door Opener, Garage
- Roof: Shingle
- Siding: Brick
- Waterfront Feature: Water Access Comm
- Is New Construction: No
- Construction: Brick,Wood Frame
- Foundation: Crawl Space
- Water Source: Community Water
- Septic or Sewer: Septic Tank
- Utilities: Cable Available,Water Connected
- Garage Spaces: 2
- Parking Spaces: 6
- Fencing: Invisible
- Exterior: Brick
- Patio/Deck Description: Covered,Enclosed,Porch,Screened,Front Porch,Rear Porch
- Is Horse Property: No
- Zoning: Co-R-7500
- Building Total Area (Sq.Ft): 2374
- Road Description: Maintained,Paved
- Road Improvements: See Remarks
- View Description: Pond,Water
Location
- Directions: Head southwest on NC-130 E toward H and H Rd SW. Turn right onto Oxpen Rd SW. Take a right onto Boones Neck Rd SW. Turn right onto Oyster Harbour Pkwy SW. Home will be on the right.
- Street Number: 2066
- County: Brunswick
- Latitude: 33.918832
- Longitude: -78.349629
- Subdivision: Oyster Harbour
- Marketing City: Supply
Listed by: Hannah M Bridgers from Century 21 Collective.